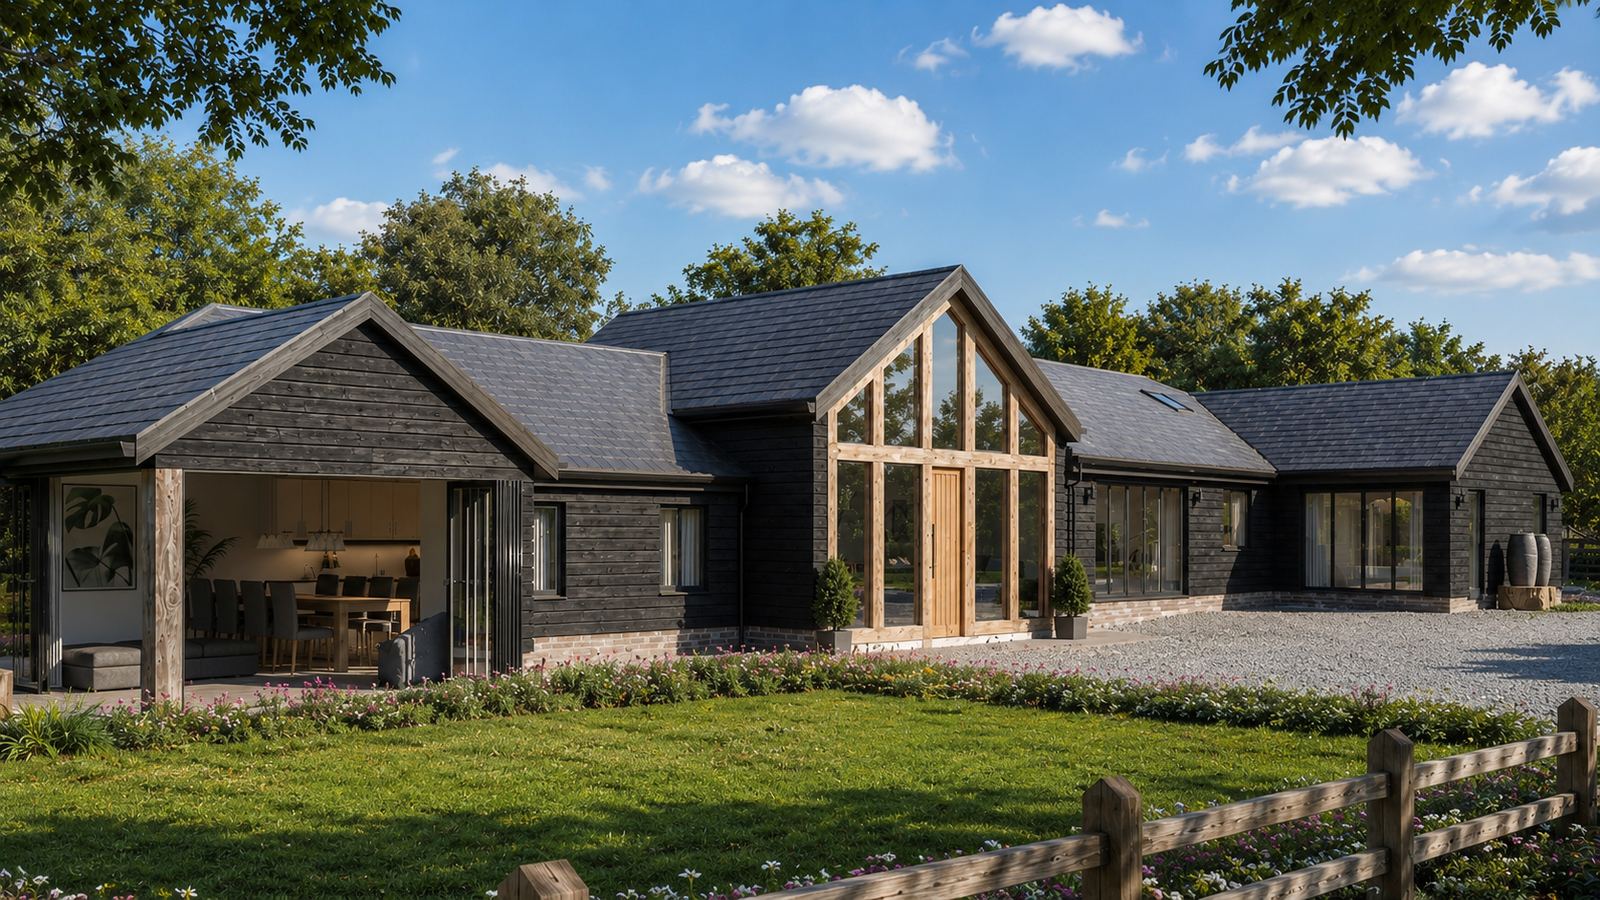
Architectural Design
Architectural Design in London & the South East
Concept and feasibility studies, measured surveys, planning and building regulations drawings, structural calculations, M&E and drainage designs — by in-house architects who work alongside the builders.
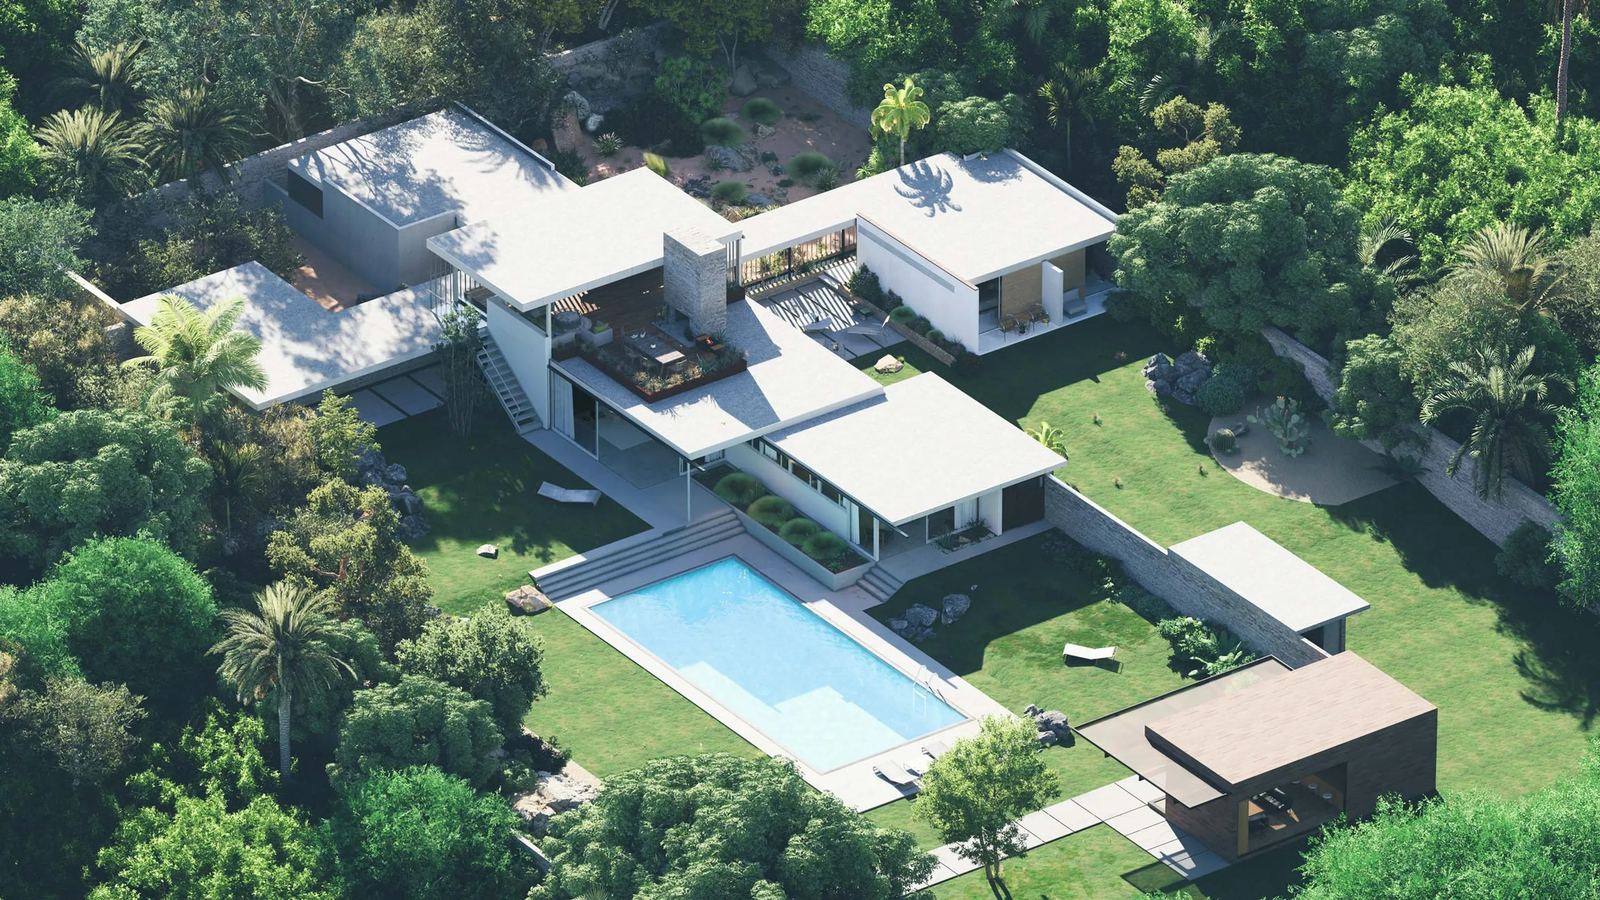
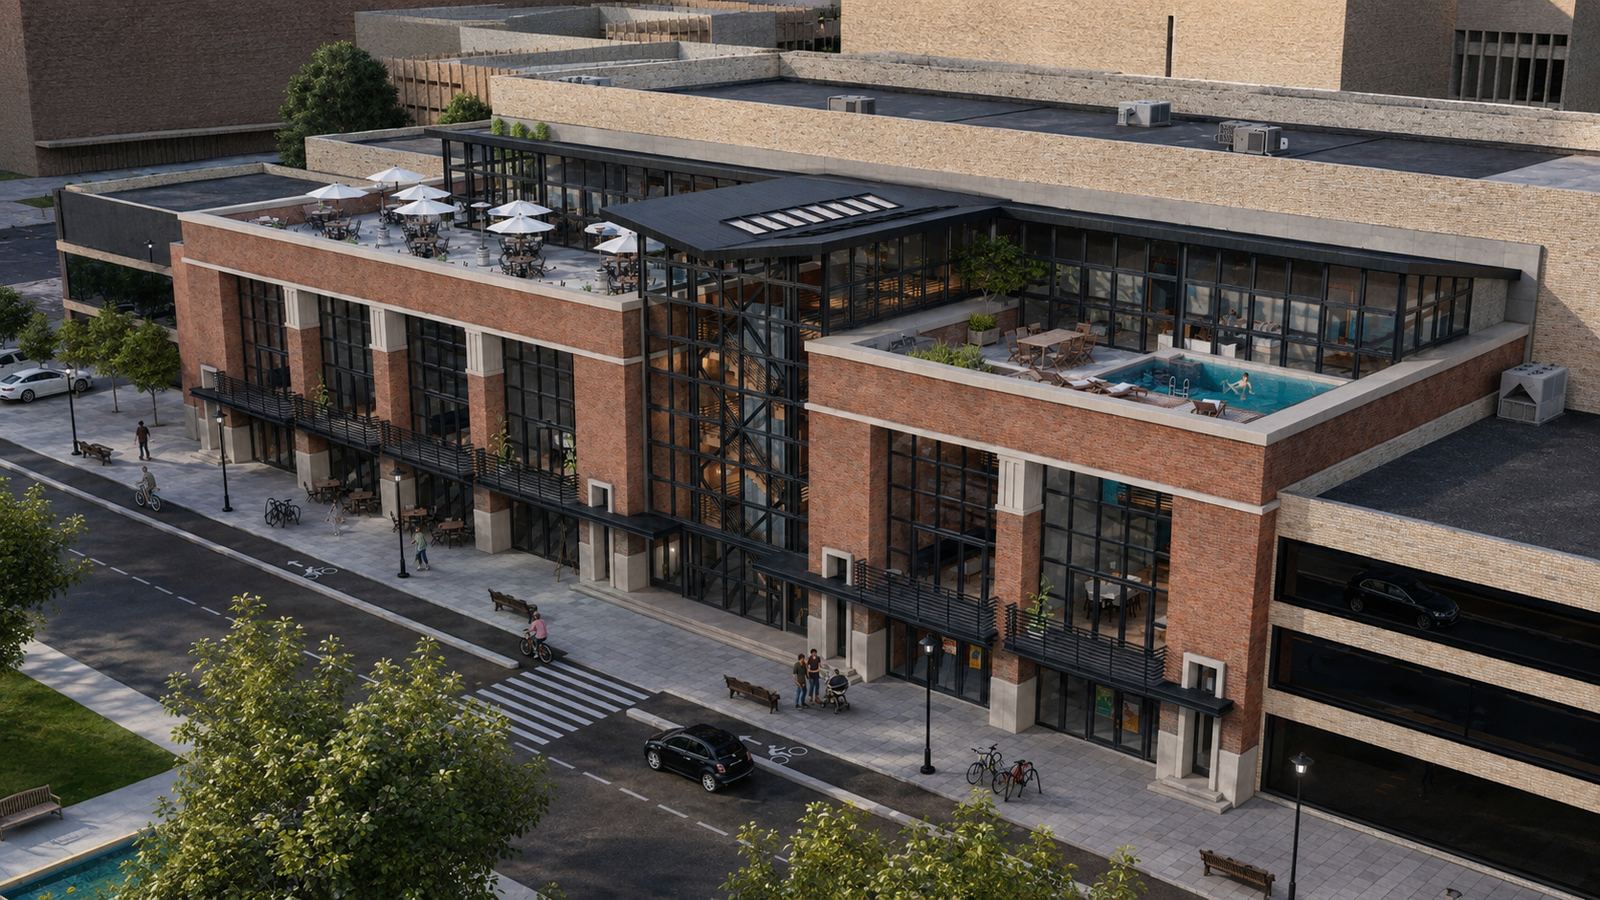
Pictured: LINX design visual
Real Projects
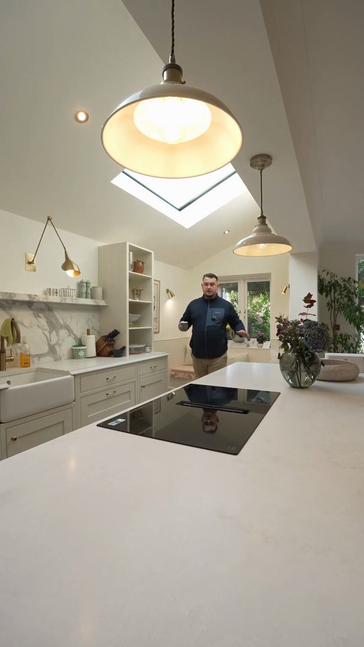
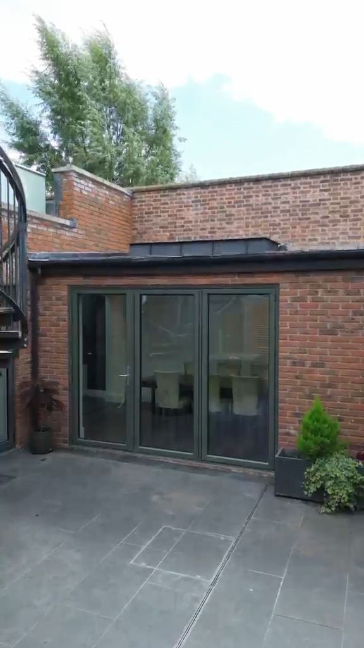
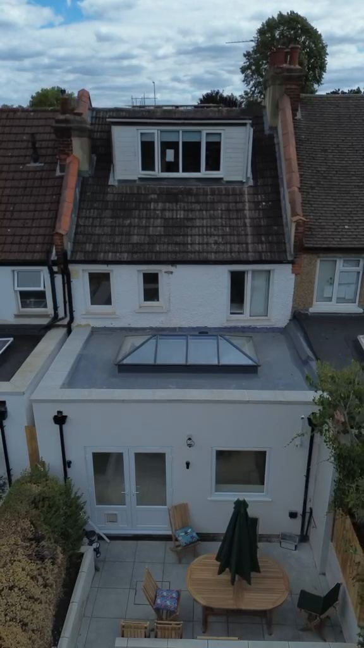
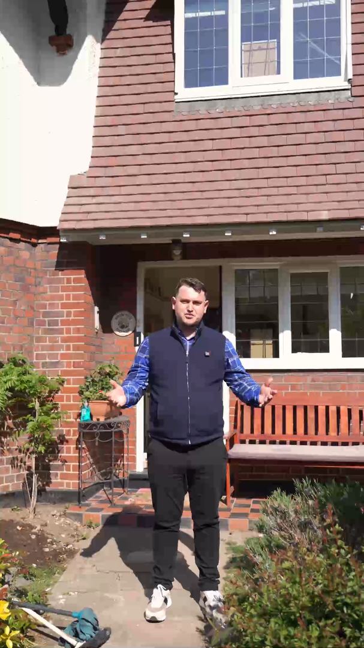
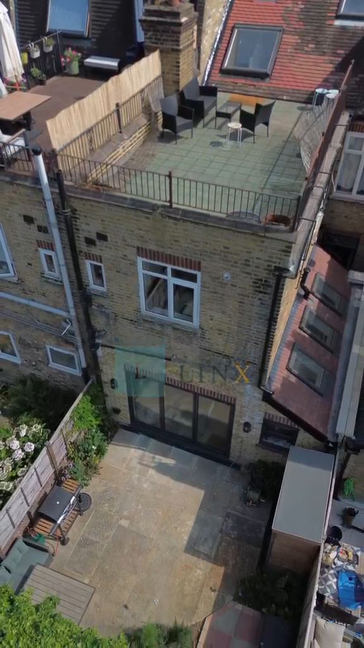
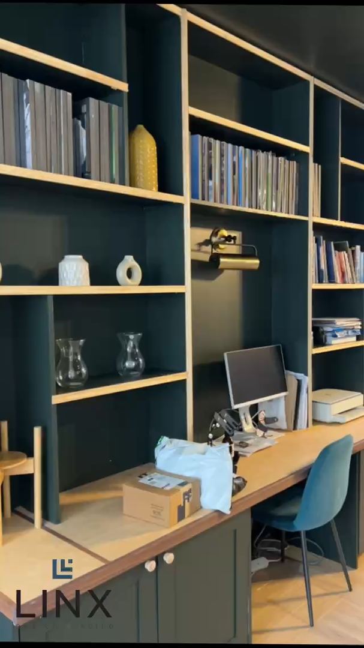
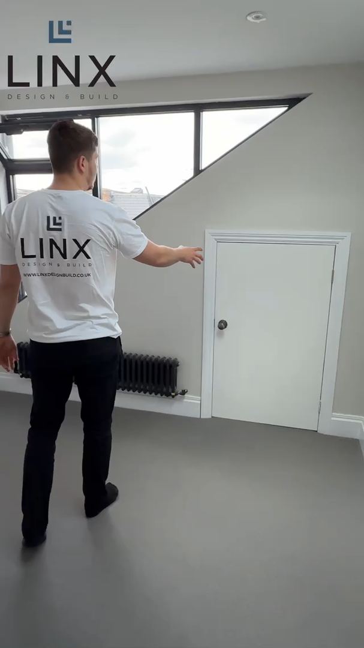
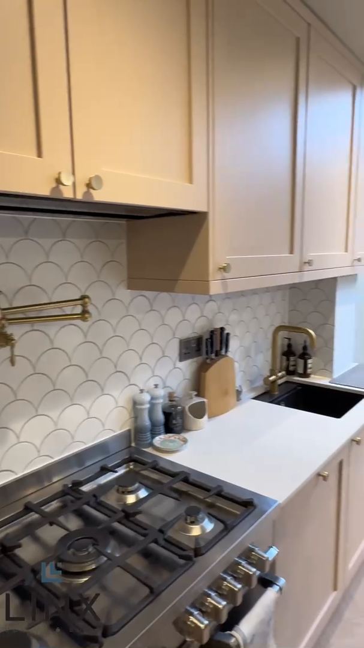
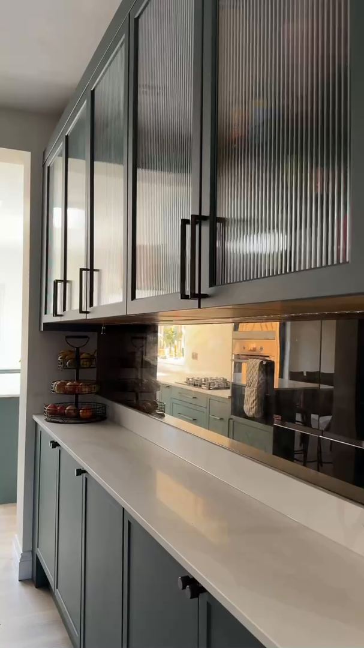
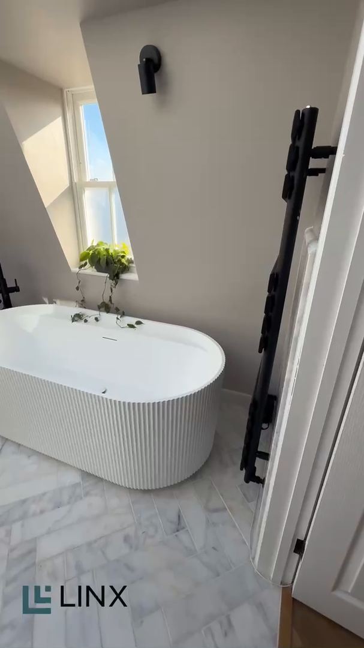
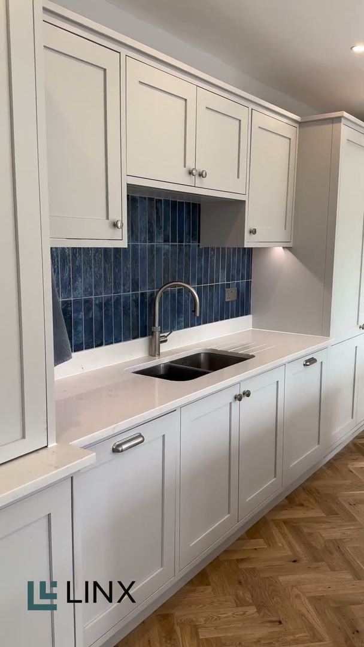
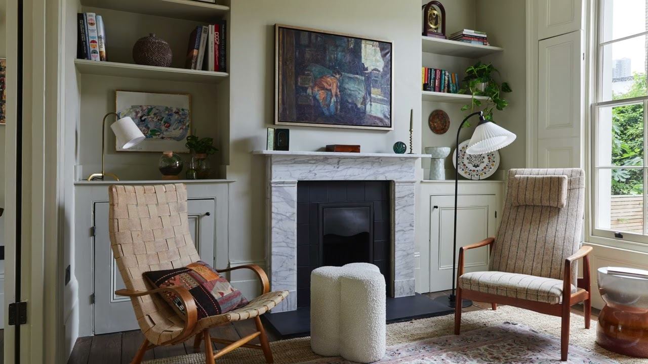
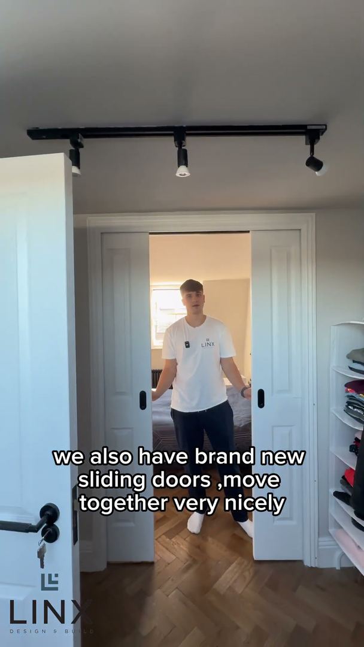
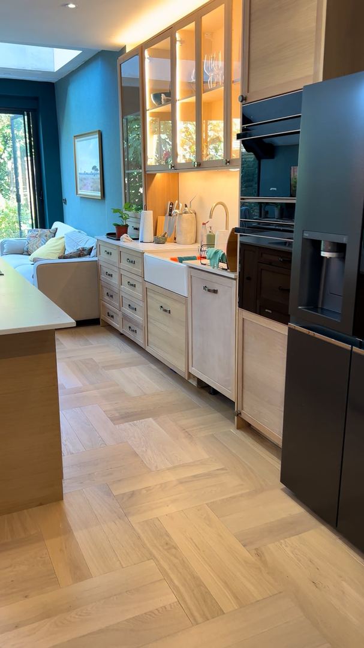
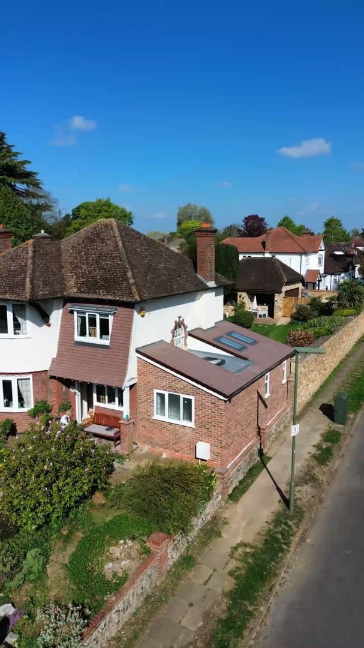
Watch Real Projects Come Together
See the work behind the finish — on-site, walkthroughs and start to handover.
4.9★ from 500+ reviews on Google, Houzz, Reviews.io & TrustATrader
Client Stories
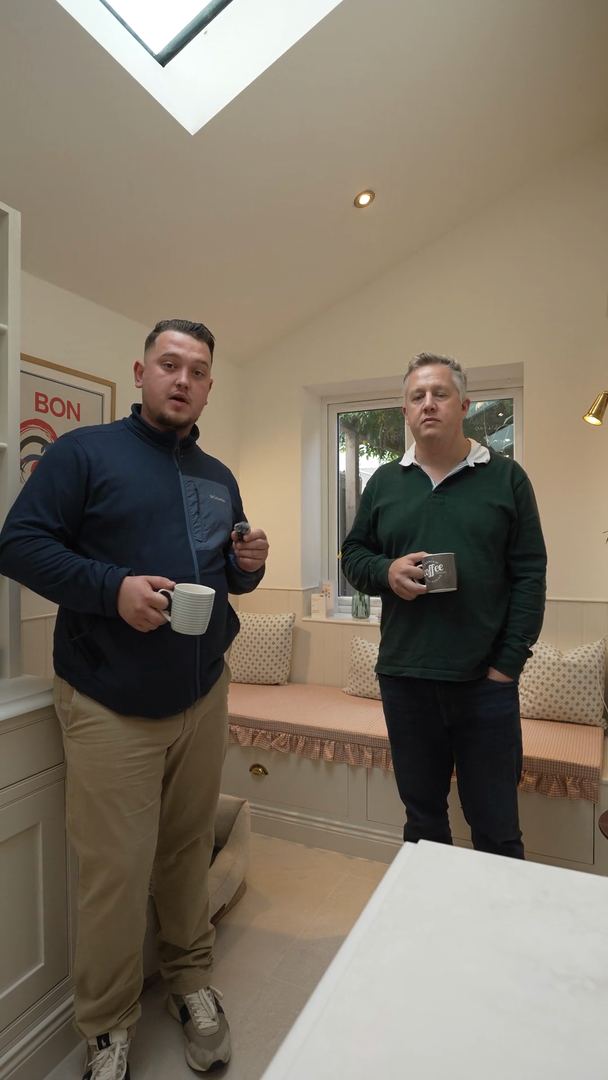
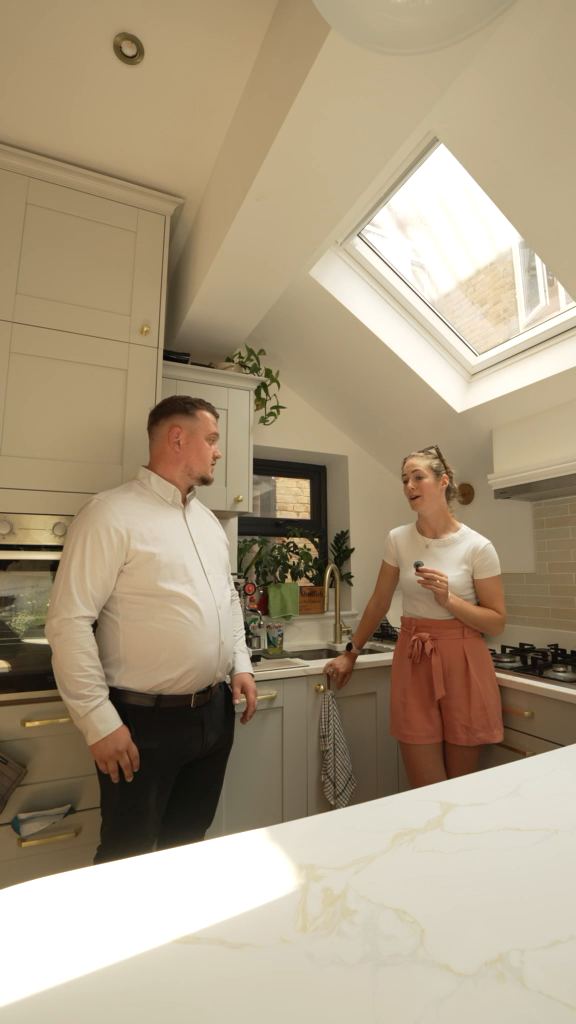
Hear From Our Clients
Real projects, real results — straight from the people we've worked with.
How your project works
Six clear stages, from first enquiry to completion — whether we design and build, or build from your drawings.
For clients who need the whole project managed: design, planning, building regulations and construction, from initial enquiry through to completion.
Step 1: Initial Consultation & Feasibility
Timeline: 1–3 days
Initial consultation to discuss requirements, ideas and budget.
Step 2: Architectural Design & Drawings
Timeline: 1–4 weeks
Architectural drawings and proposed layouts.
Step 3: Planning Permission
Timeline: 6–12 weeks (estimated)
Planning application preparation and submission.
Step 4: Structural Engineering & Building Regulations
Timeline: 1–3 weeks, depending on complexity
Structural calculations and drawings.
Step 5: Contract & Building Works
Timeline: Typically 4–20+ weeks, depending on project type
Begin construction and manage all building works.
Step 6: Completion & Handover
Final client walkthrough and handover.
For clients who already have architectural drawings and require a construction contractor.
Step 1: Submit Your Drawings
Timeline: 1 day
Upload architectural and structural drawings.
Step 2: Site Survey & Consultation
Timeline: 1–3 days
Site inspection and measurements.
Step 3: Detailed Construction Quotation
Timeline: 1–5 working days
Labour, materials and project specifications.
Step 4: Contract & Project Planning
Timeline: 1–5 working days following agreement, subject to readiness
Agree the final quotation and sign the JCT contract.
Step 5: Building Works
Timeline: Typically 4–20+ weeks, depending on project type
Full construction management and quality control.
Step 6: Completion & Handover
Final handover to the customer.
All timelines are indicative. Your project-specific schedule is confirmed before construction.
Design & build under one roof
Drawn by the Team That Builds It
LINX Design and Build prepares the drawings a project needs before building starts — concept and feasibility studies, measured surveys, planning and building regulations drawings, structural calculations, M&E and drainage designs — for extensions, loft conversions, renovations and new builds across London and the South East.
Design, planning and construction sit under one roof, so a scheme we draw is one we can build — and the drawings carry straight through to a fixed-price quote and the build.
- In-house architects and structural coordination
- Planning and Building Control submissions managed for you
- Fixed-fee Architect Packages
- Free feasibility check before you commit
Our services
Architectural Services
Every drawing a project needs, from the first sketch to the sheets Building Control and the builders work from.
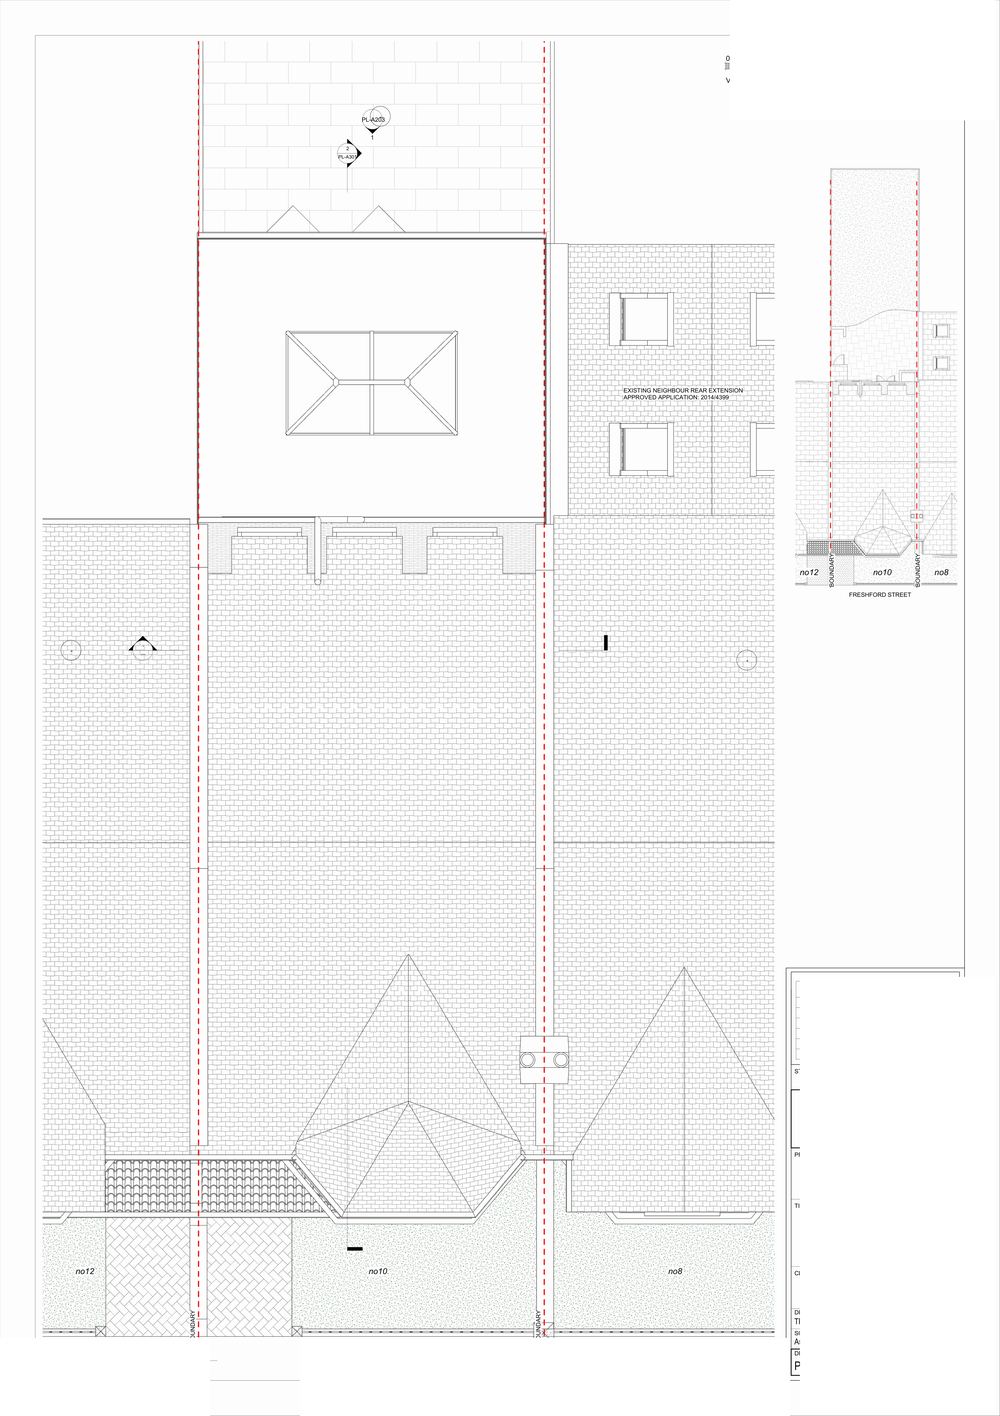
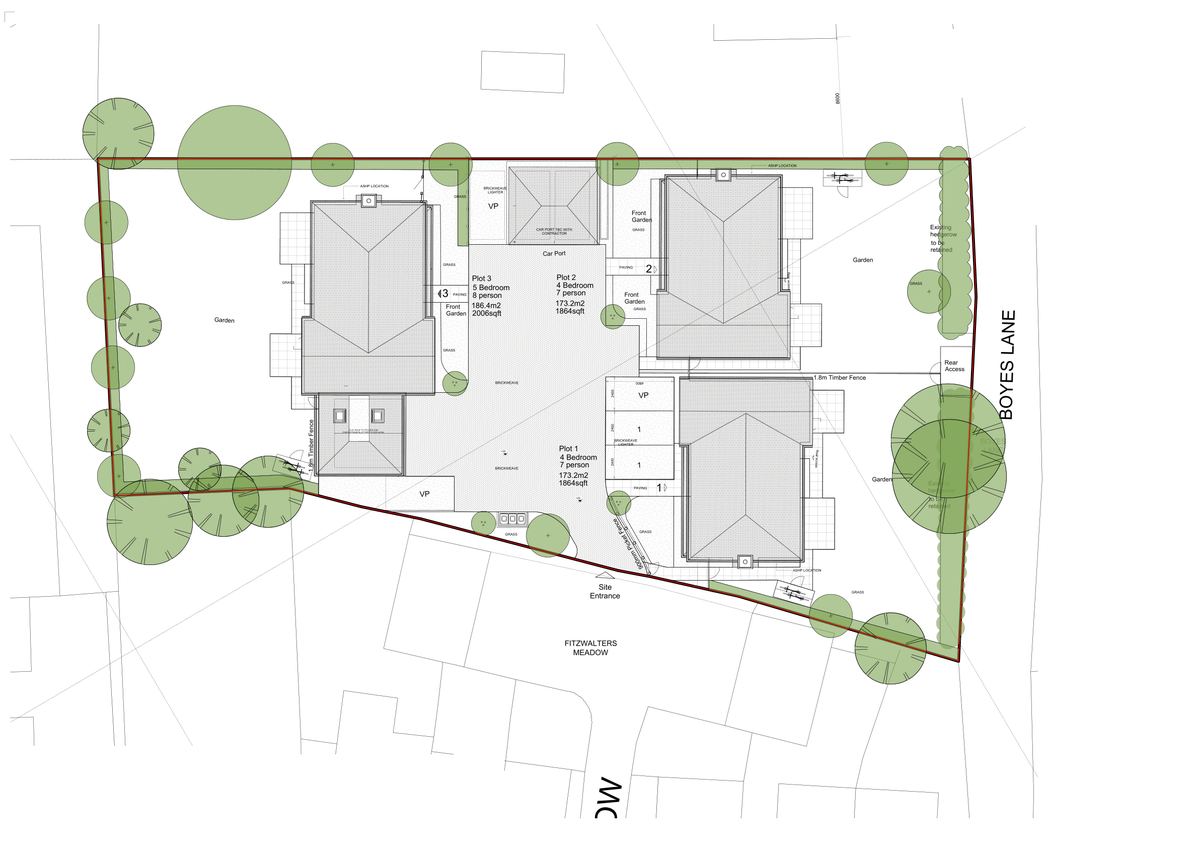
Planning Drawings
From £2,000
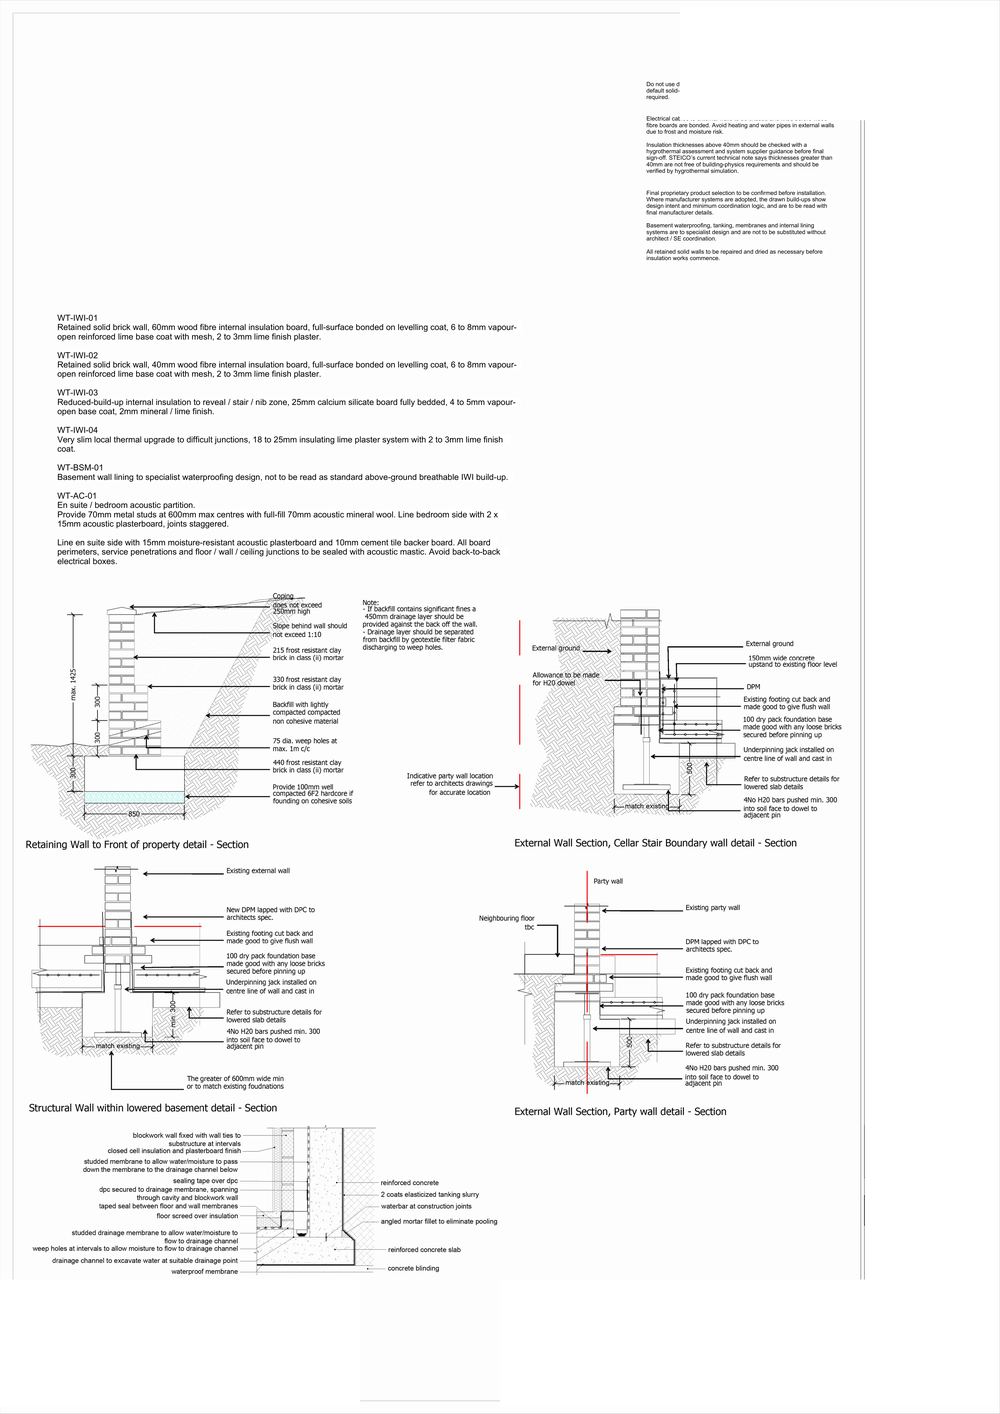
Structural Drawings And Calculations
From £2,000
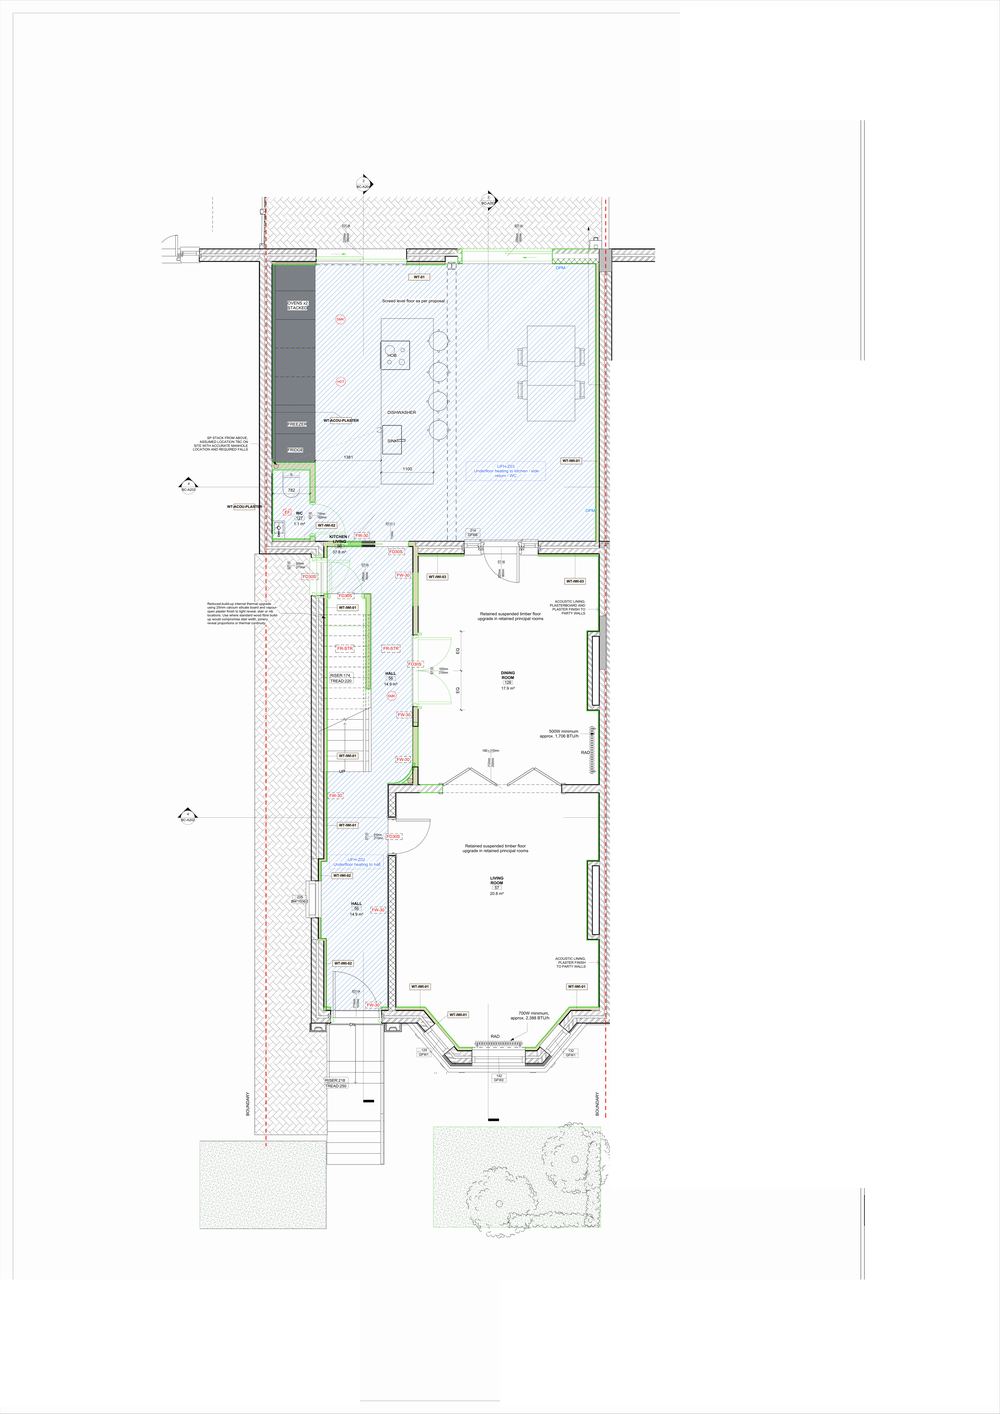
Building Regulation Drawings
From £2,000
Drainage CCTV And Drainage Designs
From £2,000
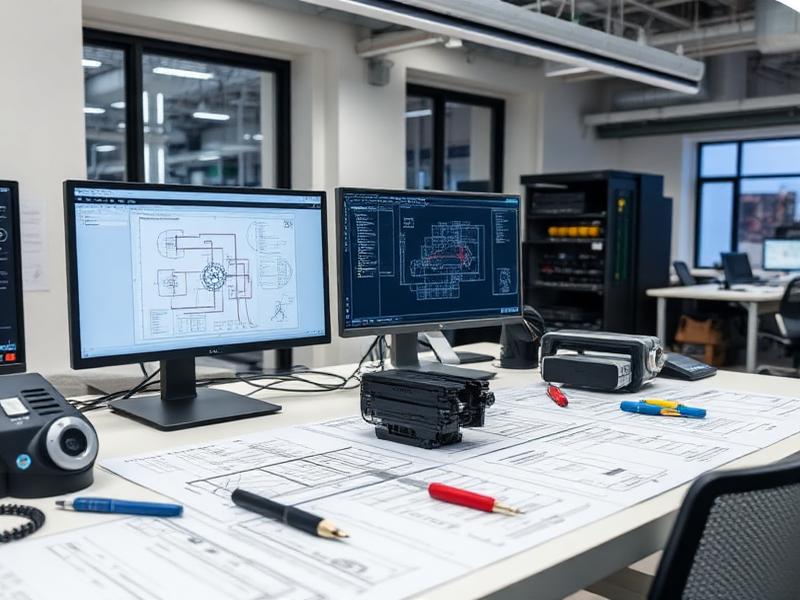
M&E Drawings
From £2,000
Concept & Feasibility Studies
From £2,000
Surveying & Measured Drawings
From £2,000
Value Engineering & Cost Planning
From £2,000
Architect Drawings
From £2,000
Recent design work
From LINX's Drawing Board
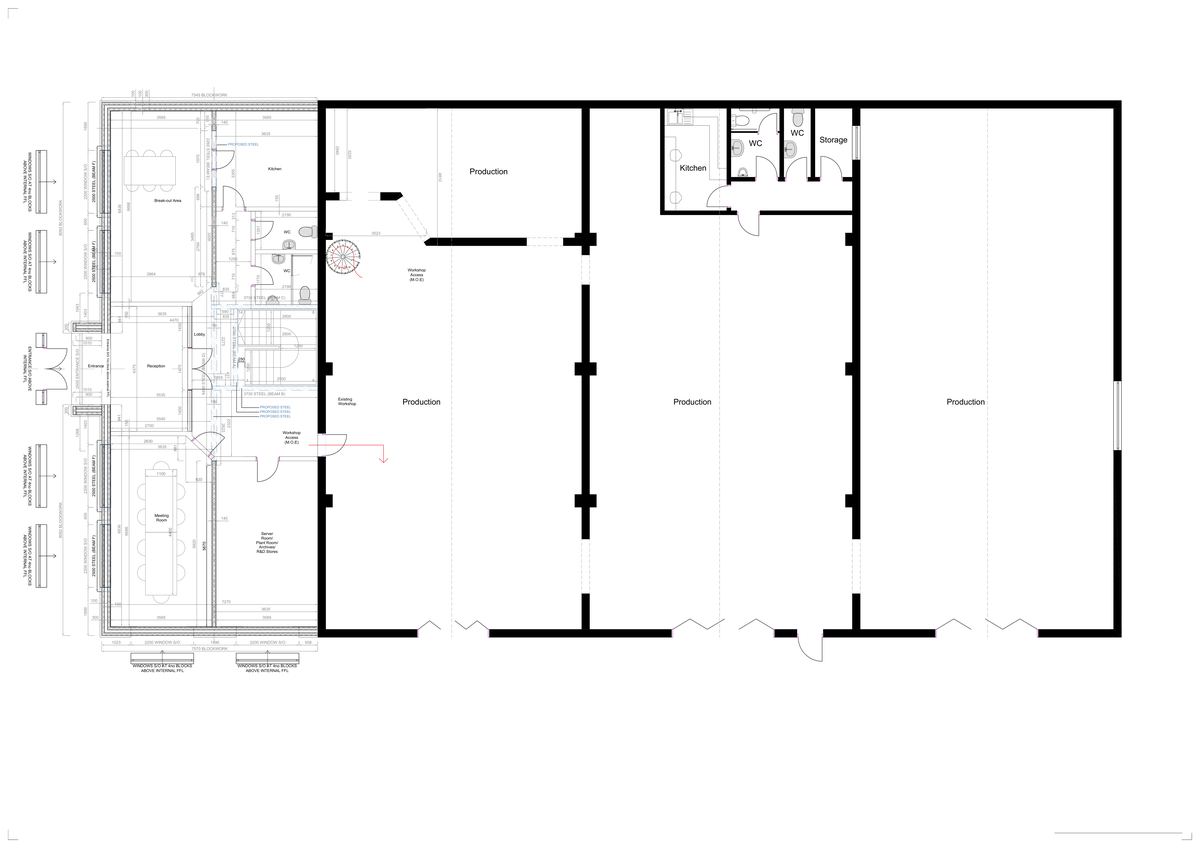
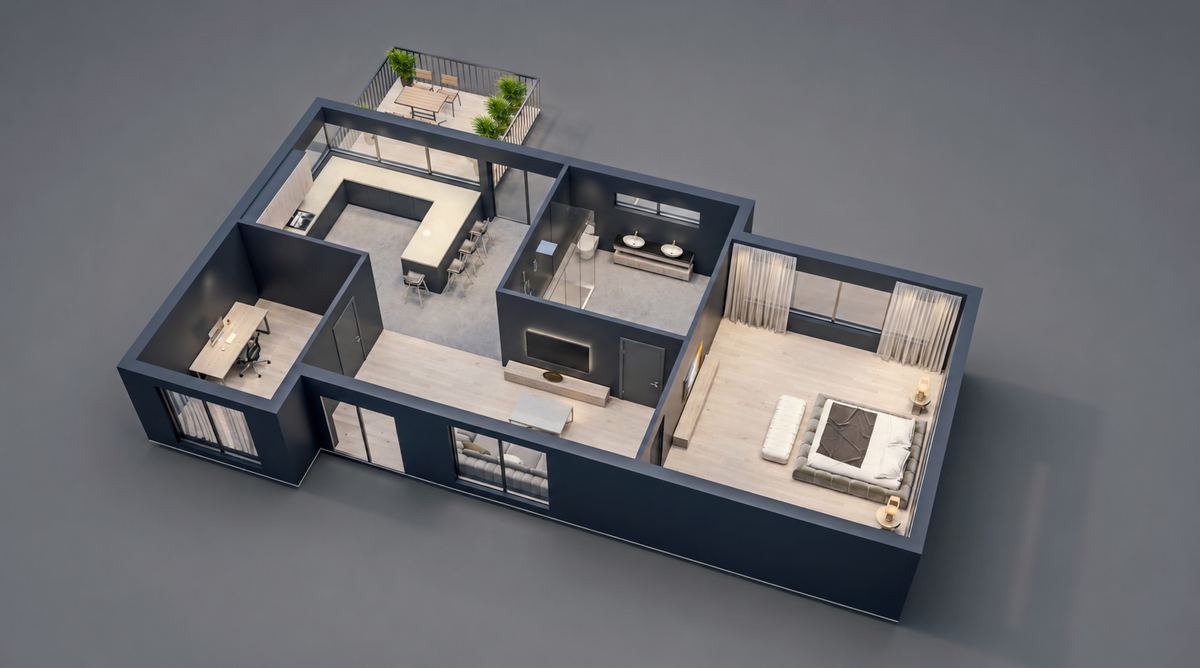
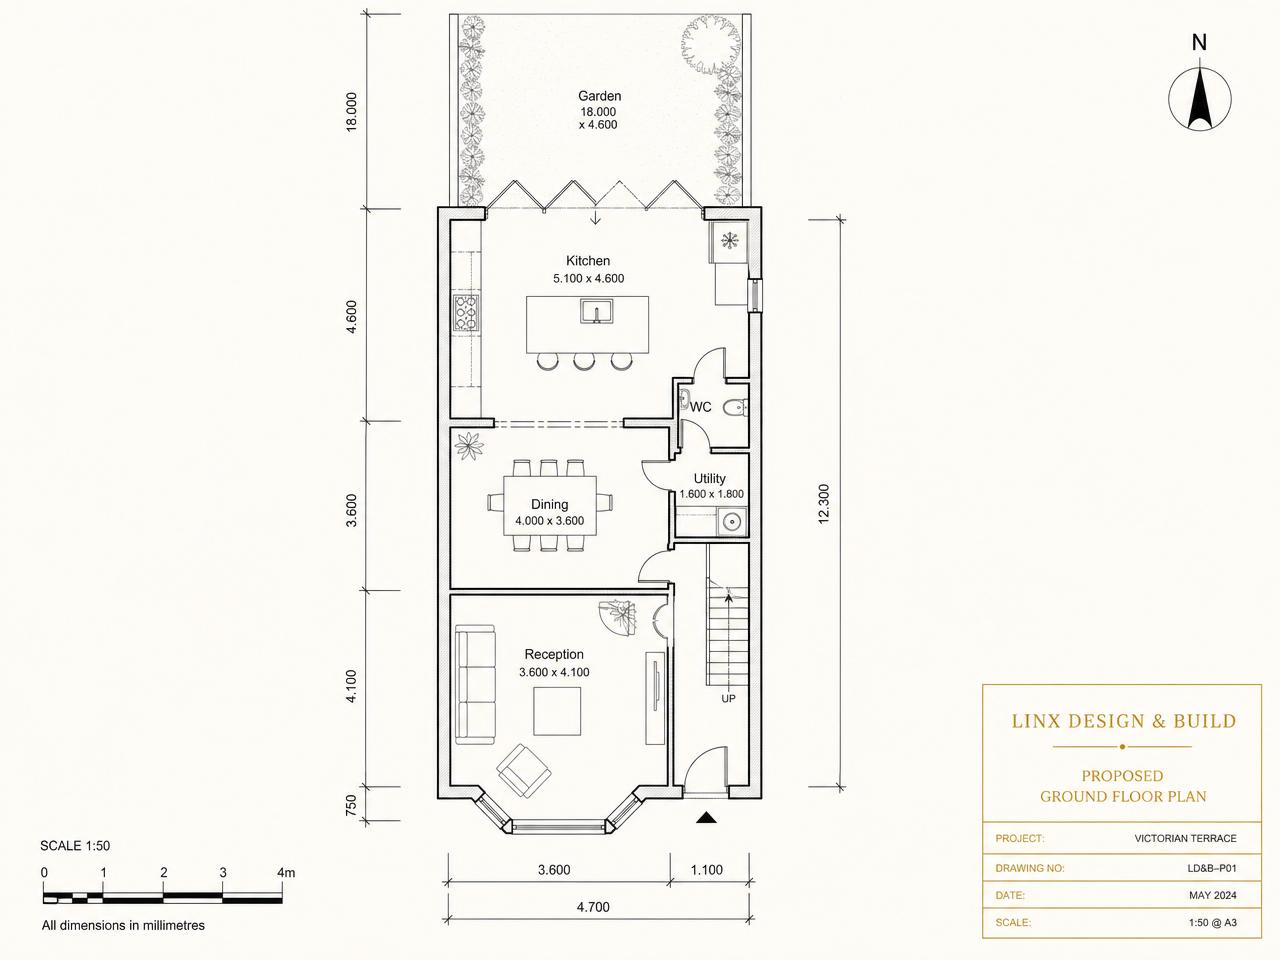
Design visuals from LINX schemes — how a proposal is shown to clients and planners before anything is built.
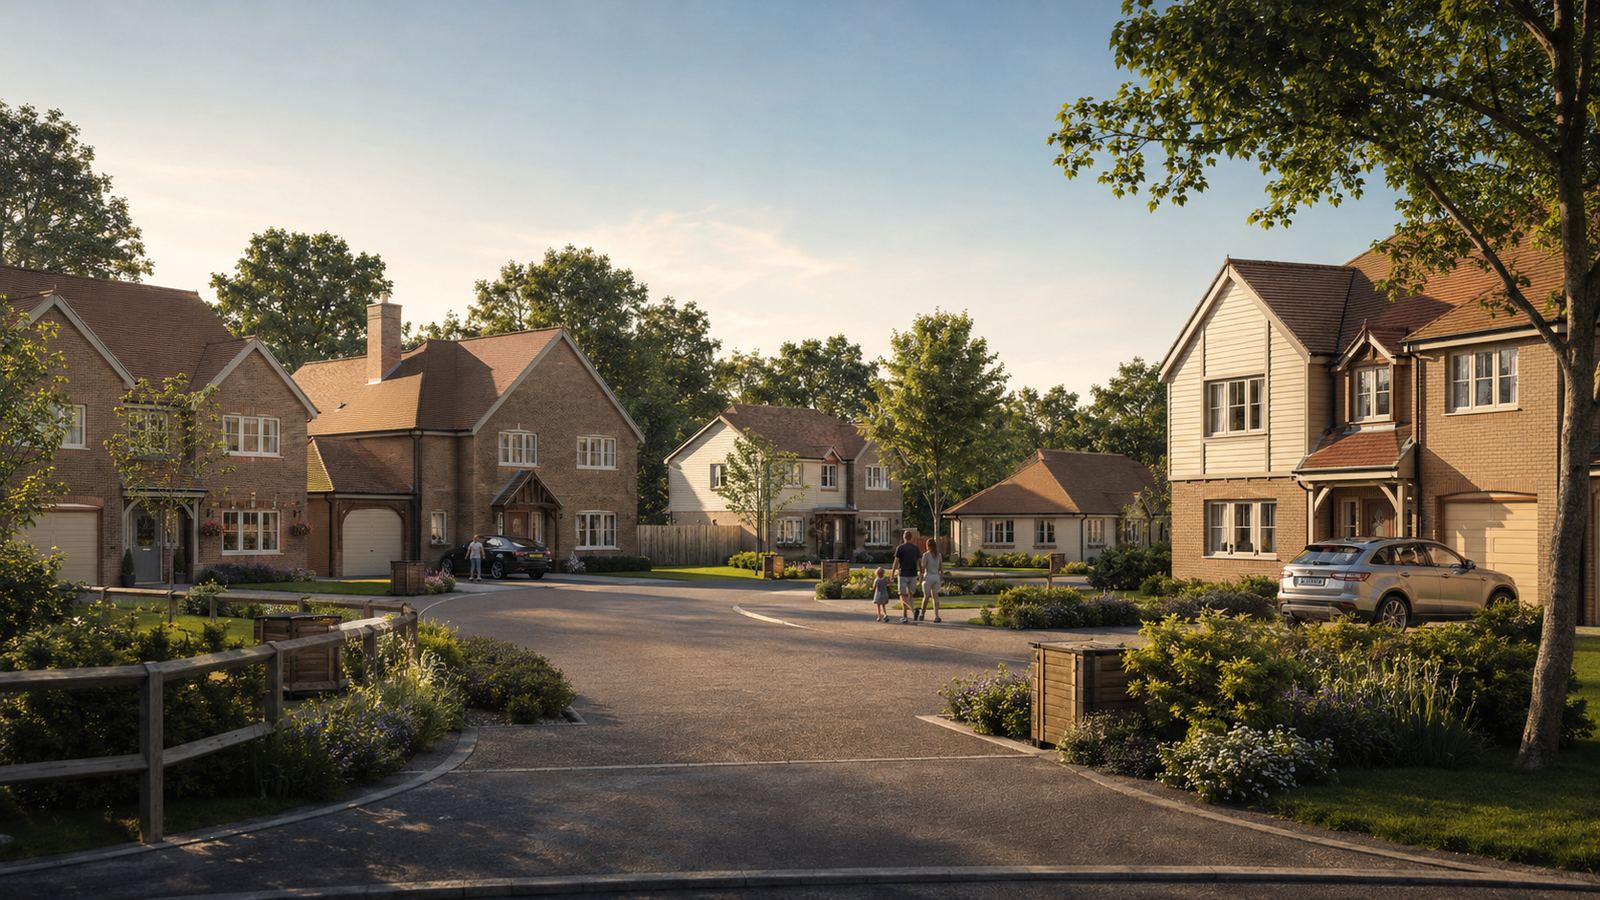
Residential scheme
LINX design visual
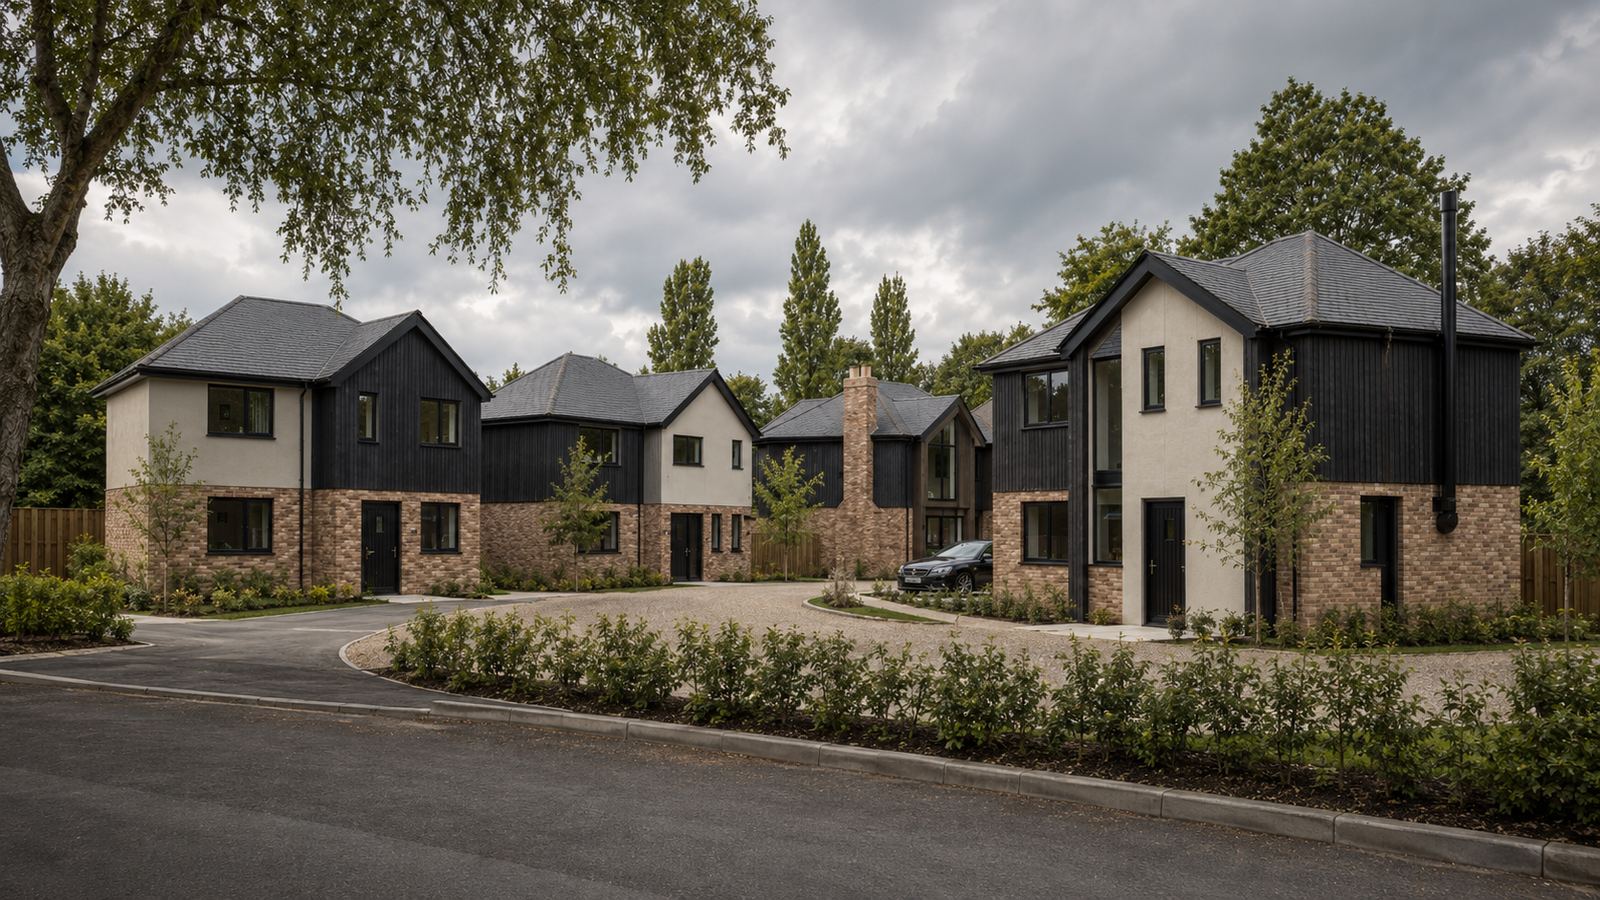
New homes
LINX design visual
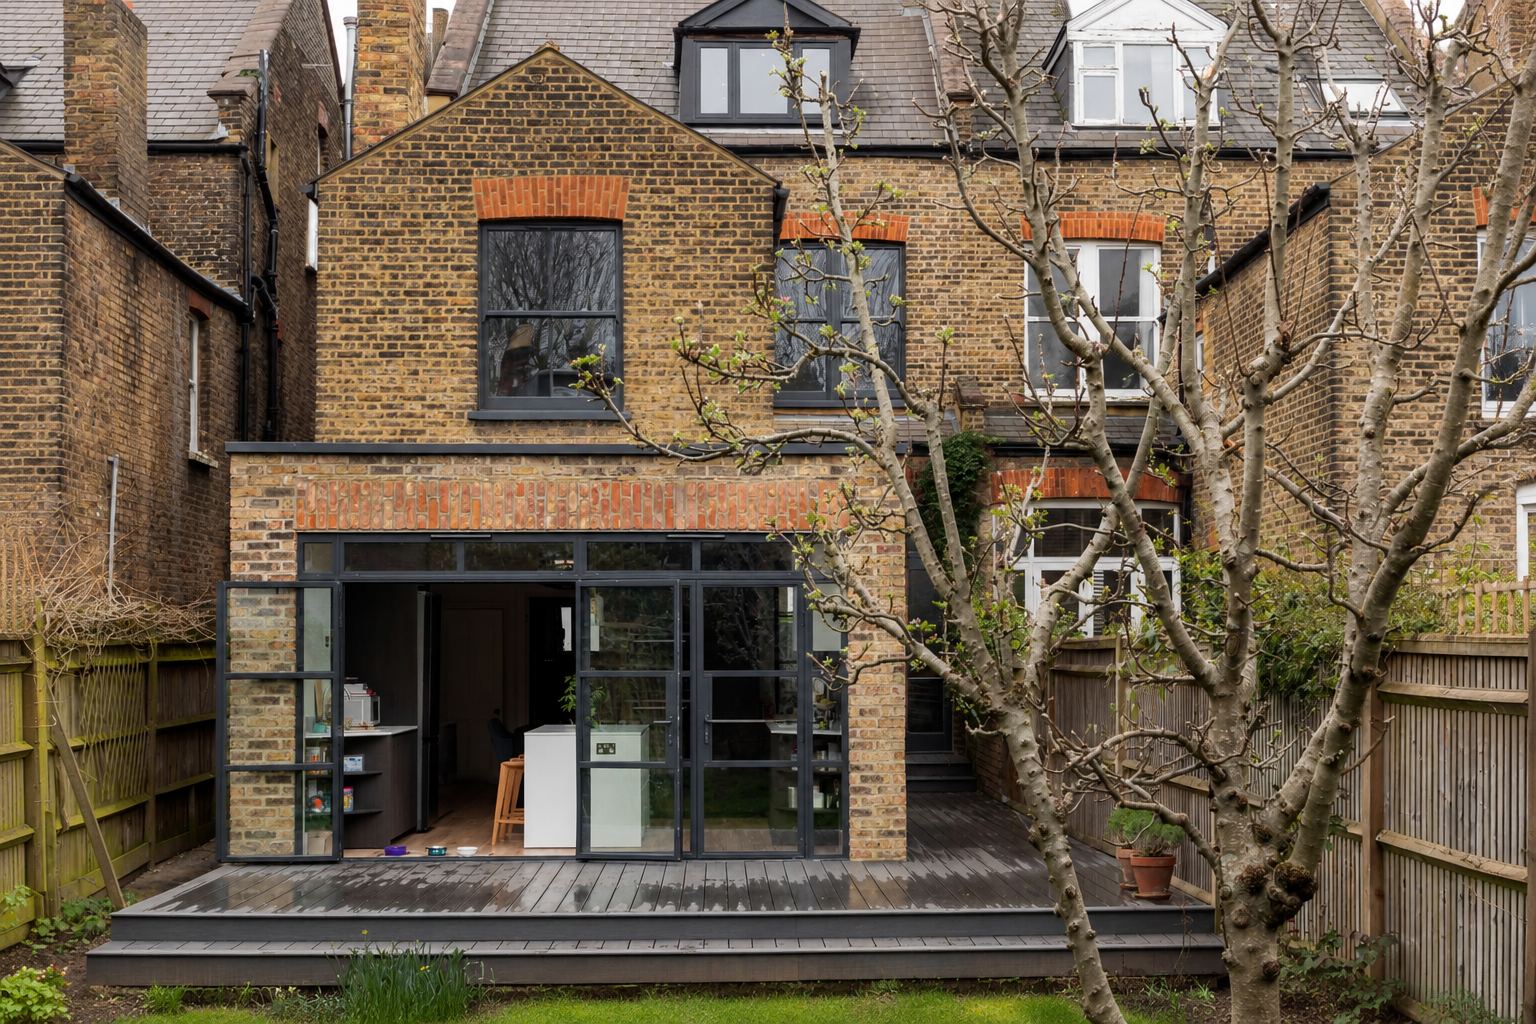
Rear extension
LINX design visual
Every architectural page
All Architectural Services
Architectural services
It depends on the project and the property. Many extensions and loft conversions fall under Permitted Development; others need a full planning application. Try our free Permitted Development Checker, or ask us — we'll tell you which route applies before any drawing starts.
Our architectural services start from £2,000. The fee depends on the size of the project and which drawings it needs, and you can estimate it with the Design Cost Calculator or choose a fixed-fee Architect Package.
Planning drawings show the council what the building will look like and how it sits on the site. Building regulations drawings show how it will be built to meet the regulations — structure, fire safety, insulation, ventilation and drainage — and are what Building Control and the builders work from.
Yes. Design, planning and construction sit under one roof at LINX, so a scheme we draw is one we can build — with a fixed-price quote for the works.
Start your design
Ready to Draw Up Your Project?
Tell us what you'd like to build. We'll advise on planning, prepare the drawings and, if you wish, build it.