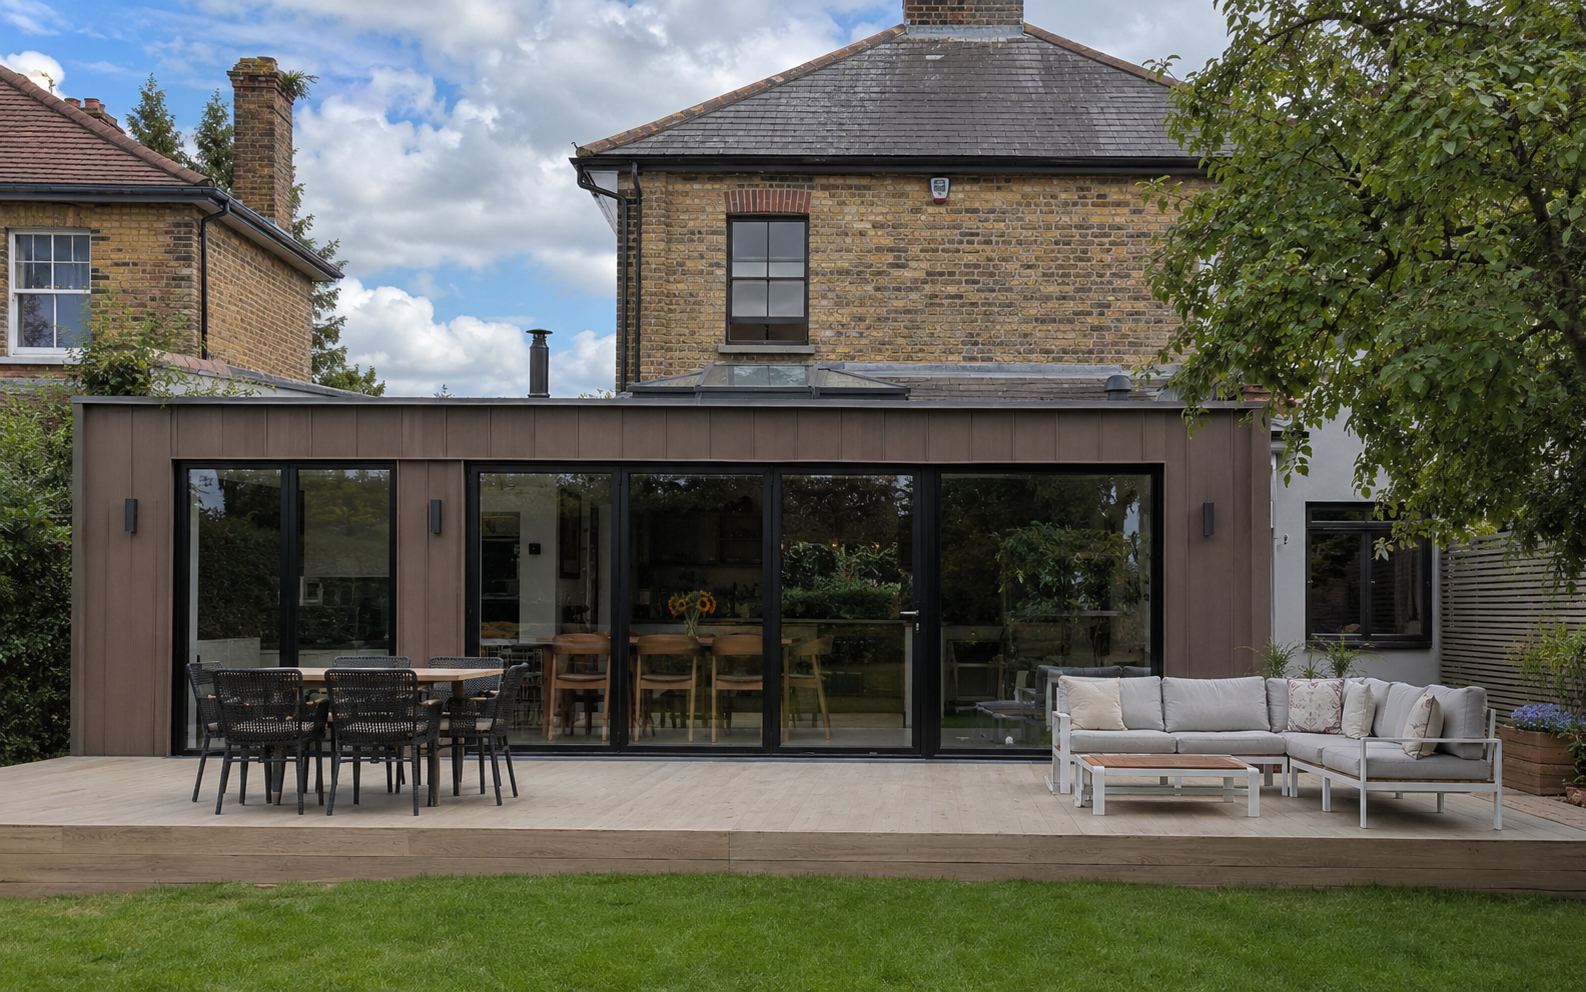
Architect Packages
Design Packages
Transparent, fixed-price architectural packages with flexible milestone payments. No large upfront deposit required.
LINX design visual
- 01 · Select project types
- 02 · Review package pricing
- 03 · Flexible payment plan
Step 1
What Are You Building?
Select one or more project types. First service at full price, extras at add-on rates.
Step 2
Choose Your Package Tier
Each tier builds on the previous. Prices auto-combine for all selected services.
Important
Please be advised that council planning application fees and Building Control notice fees are not included within our package pricing. These are statutory charges payable directly to the relevant local authority.
Select a project type above to see package pricing
What you receive
Drawings you can build from
Every package starts with a 3D home scan measured survey and full architectural drawings. The higher tiers add the technical and visual work that makes the build itself run smoothly.
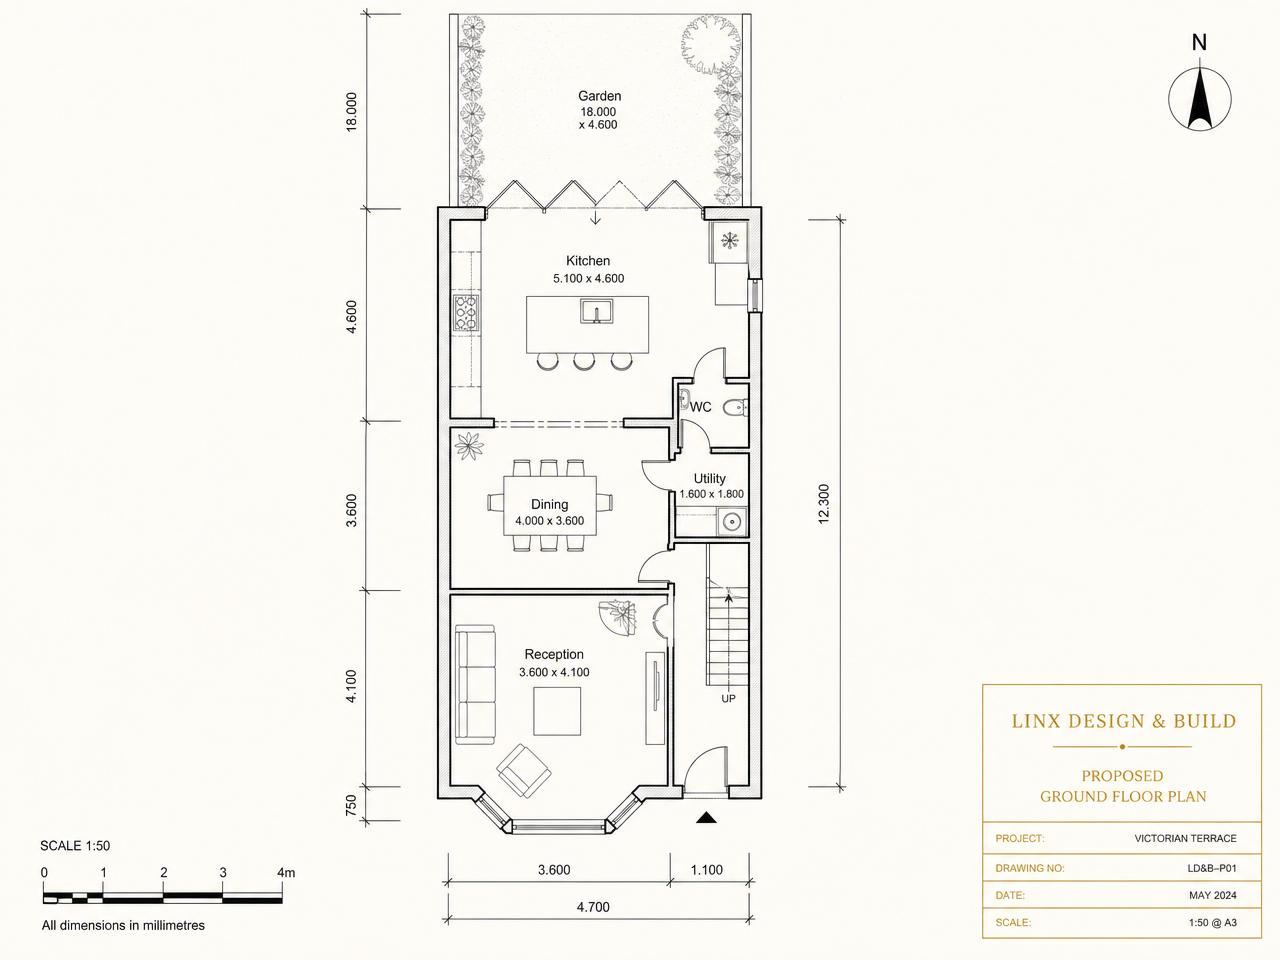
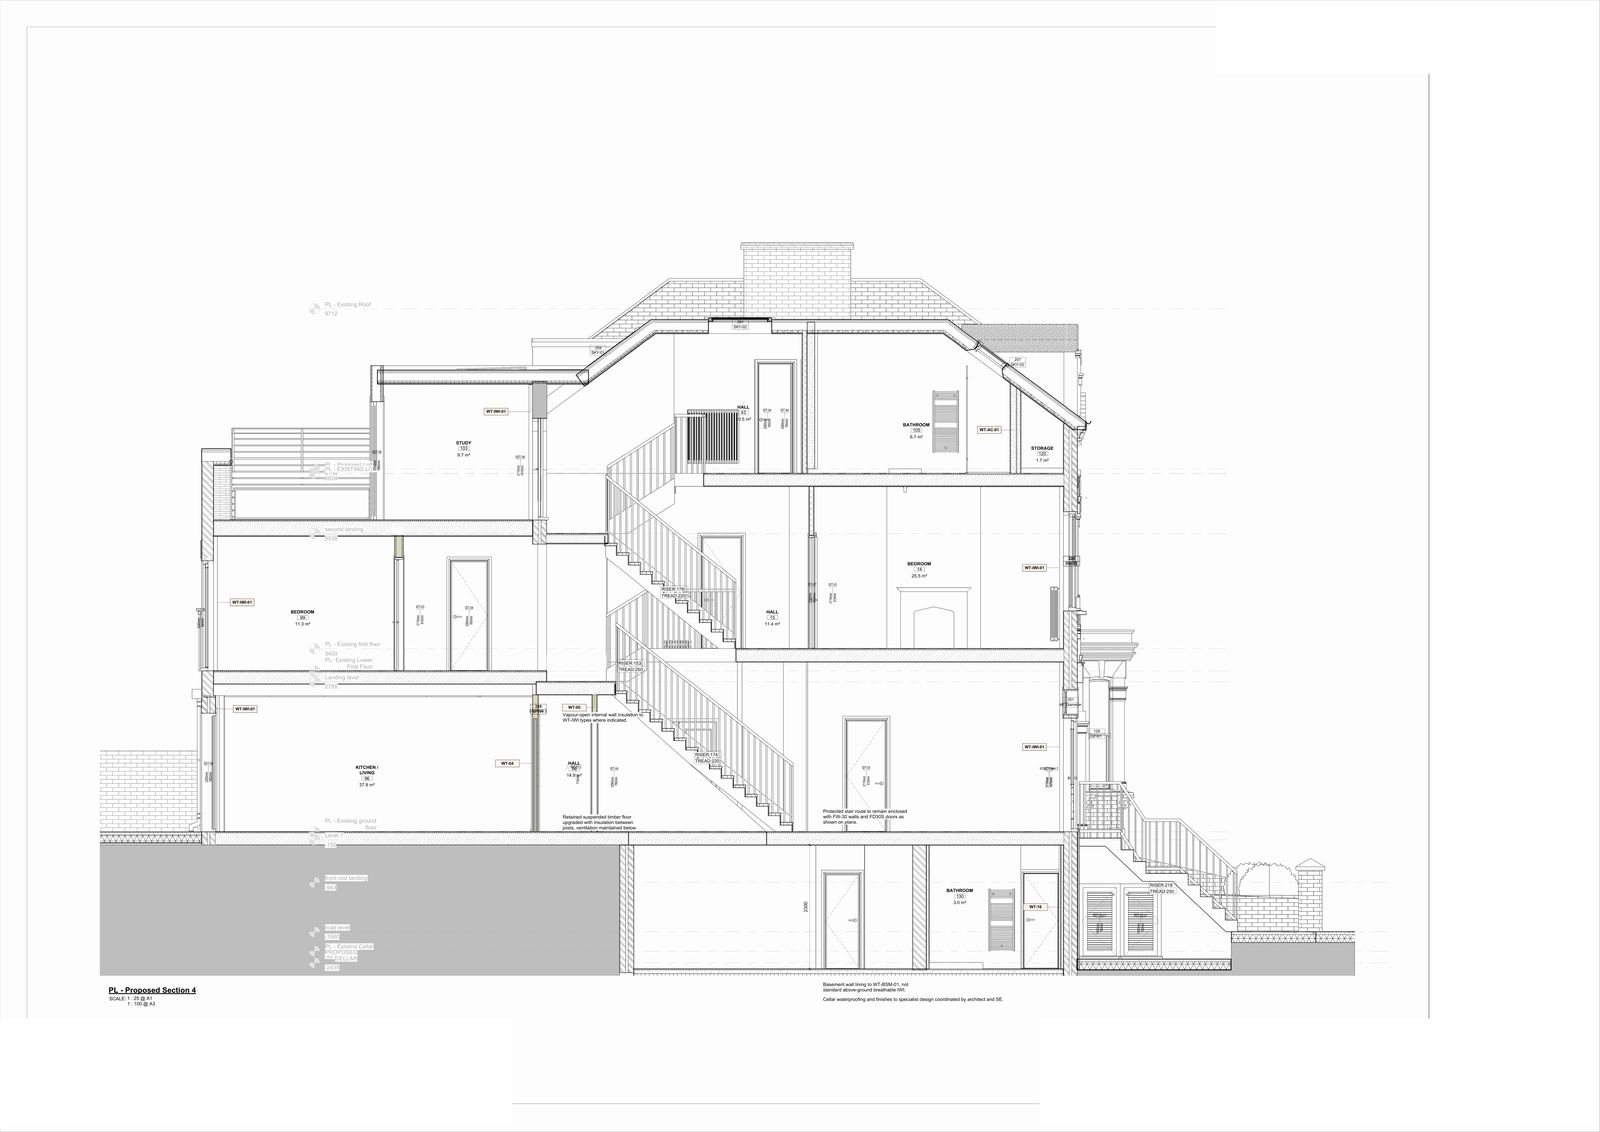
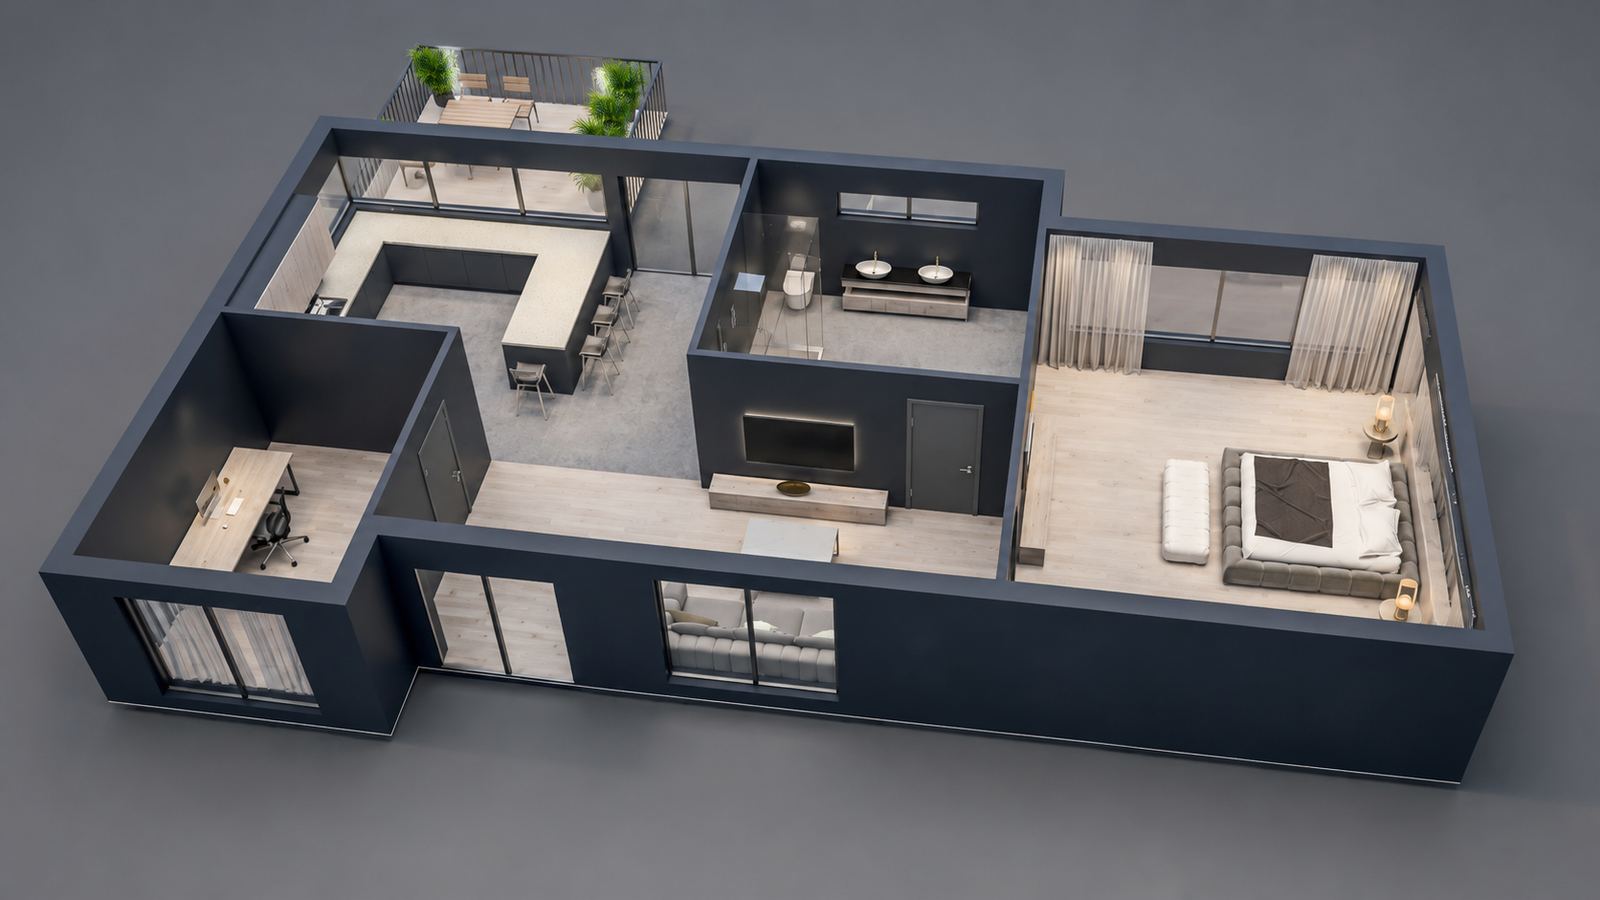
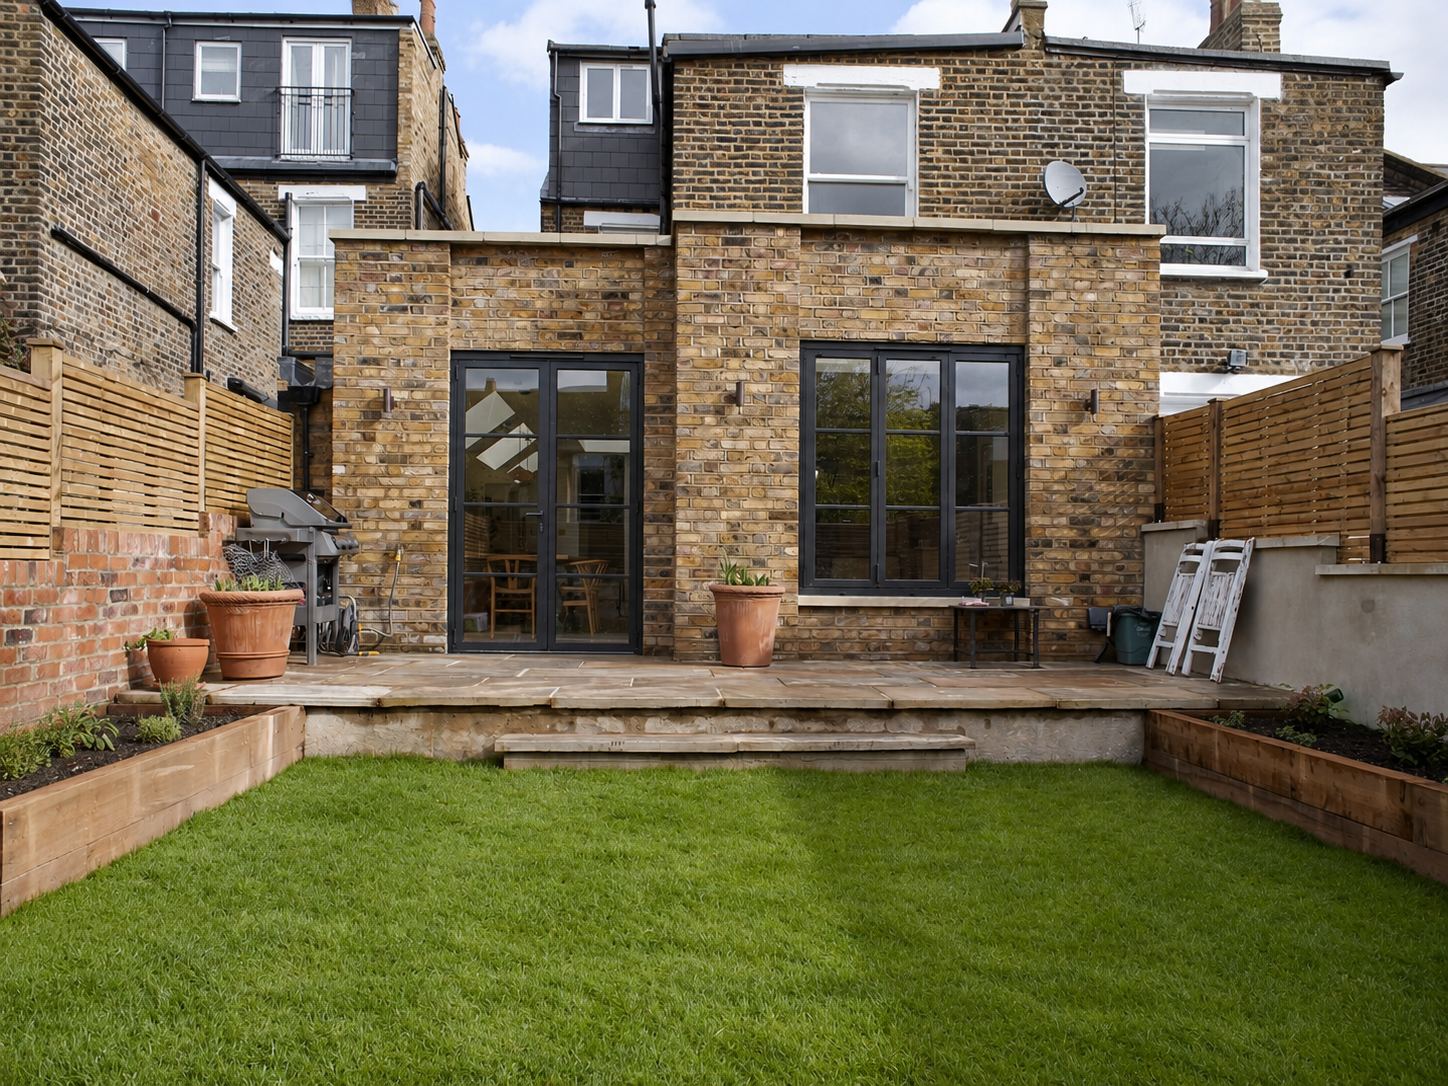
The four tiers
Each tier builds on the last
Choose the tier by how far you want us to take the design. All four include video meetings with your designer, expert support throughout and the client dashboard on mobile and web.
01
Basic
Full architectural drawings and the application, for planning or permitted development sign-off.
02
Standard
Everything in Basic, plus building control plans and specification and a Full Plans Building Control application.
03
Premium
Adds structural engineer calculations, a feasibility build cost report and schedule of works, exterior 3D visualisation and a party wall pack.
04
Ultimate
The full design: everything in Premium, plus interior design and mechanical and electrical (M&E) drawings.
How the price works
One project at full price, the rest as add-ons
Select every type of work you are planning. The first is priced at the full rate for the tier you choose, and each further project type is added at its add-on rate — so a loft and a rear extension designed together cost less than two separate packages.
Optional add-ons, such as drawings for an outbuilding or garden room, can be ticked on any tier. Basic and Standard are fixed prices; Premium and Ultimate are shown as starting prices. Fees are paid in flexible milestones rather than one large deposit.
Council planning application fees and Building Control notice fees are statutory charges, paid directly to your local authority, and are not included in any package.
No. Council planning application fees and Building Control notice fees are statutory charges, payable directly to the relevant local authority, so they sit outside our package pricing.
Yes. Select every project type you are planning — the first is charged at the full package price and each one after it at the add-on rate.
Basic takes your design through planning or permitted development sign-off. Standard adds the building control plans and specification, and submits a Full Plans Building Control application for you.
In flexible milestone payments, with no large upfront deposit. Once you choose a package you sign in, and the first payment is made from your client dashboard.
Plan & Pricing
More ways to plan your project
Every tool is free and needs no account. Use them in any order — each one answers a different question.
Need Help Choosing?
Free, no-obligation consultation with our design team.