Expert Construction Services
Construction Services in London & the South East
From extensions and loft conversions to complete renovations, we deliver exceptional craftsmanship across all construction services.
Real Projects
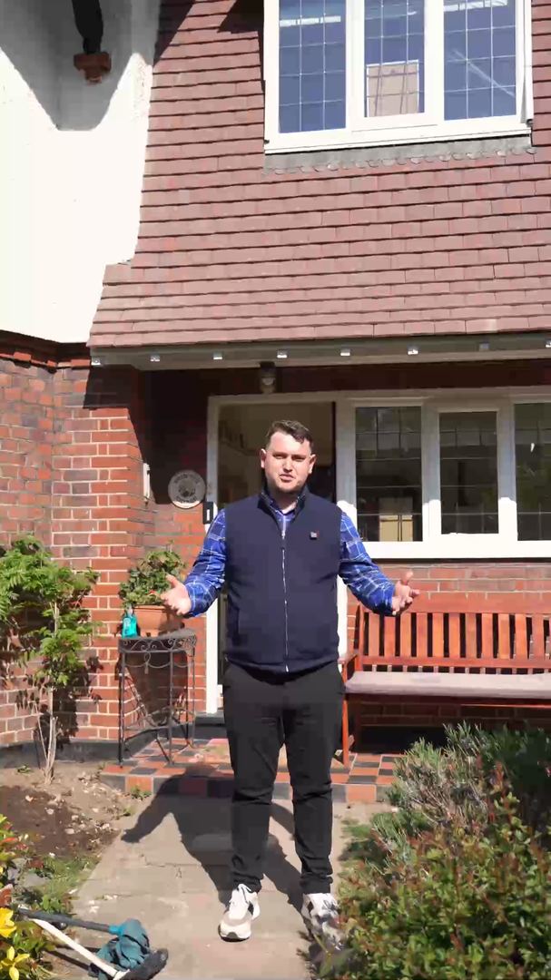
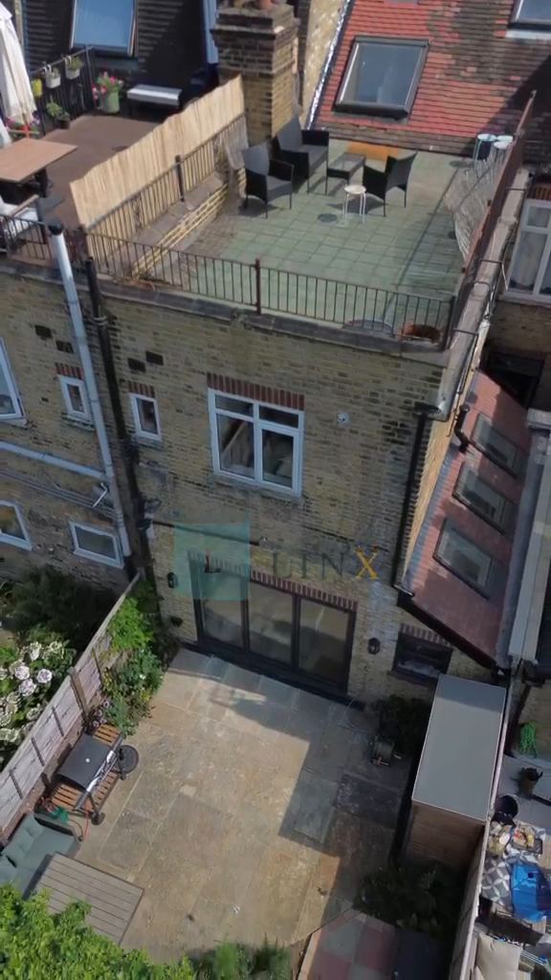
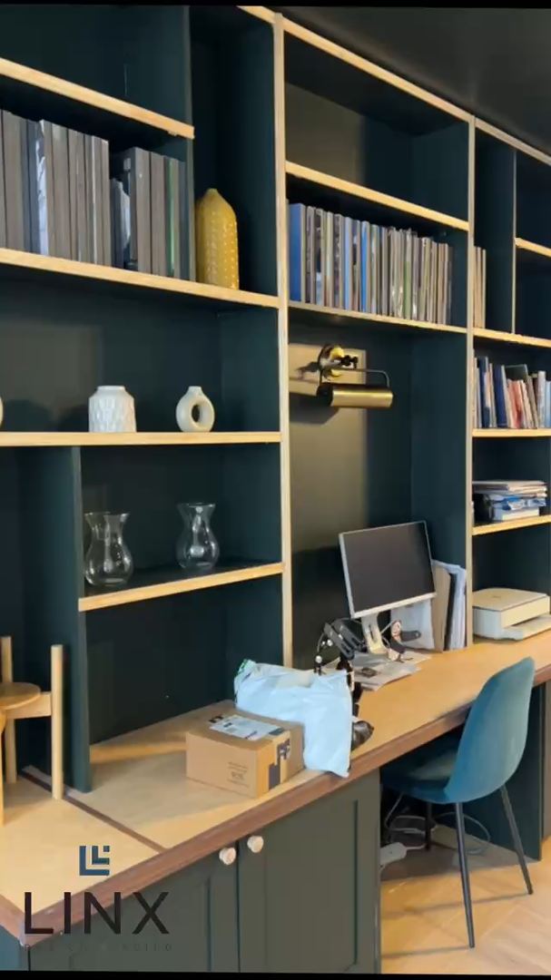
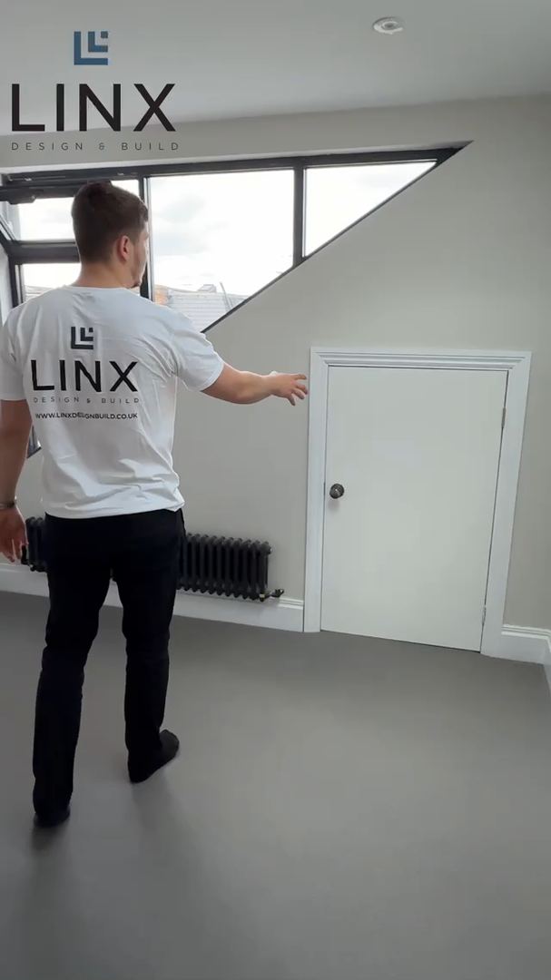
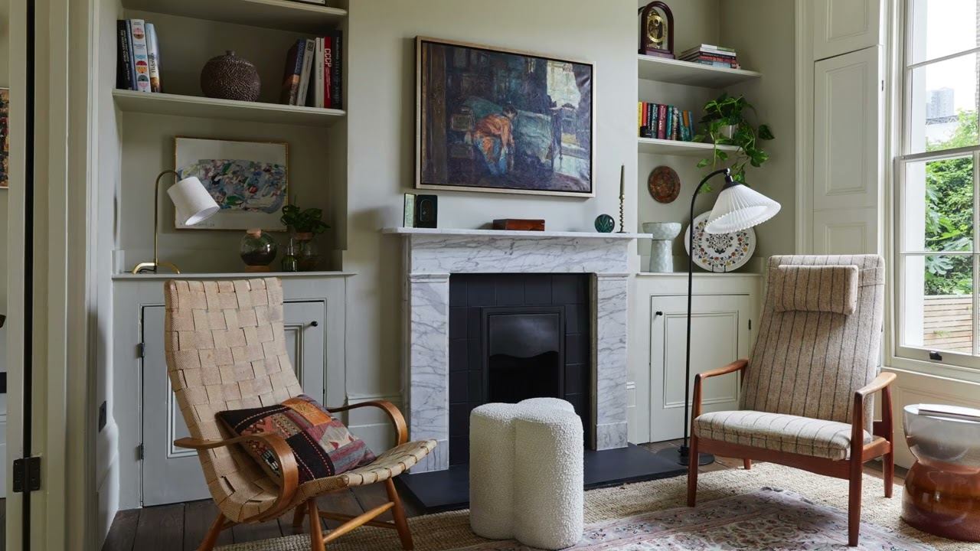
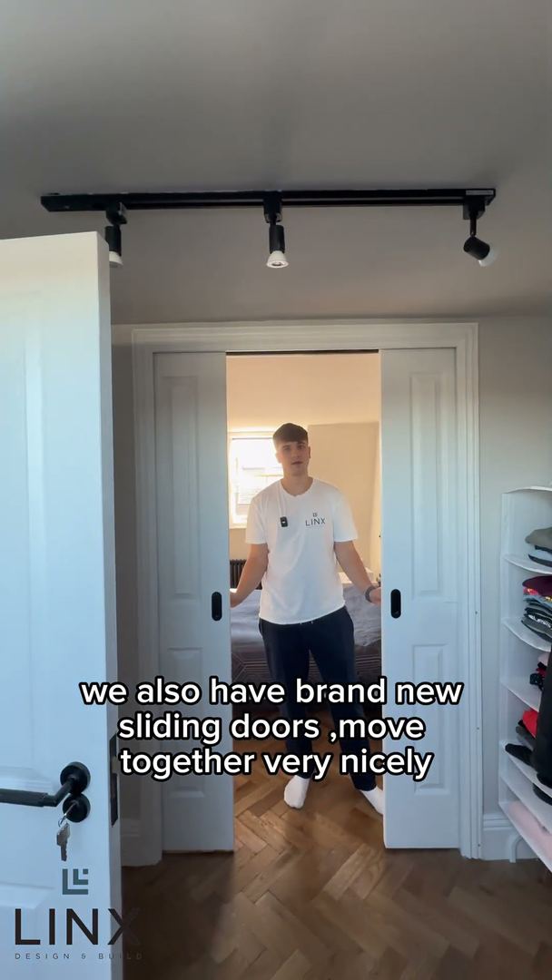
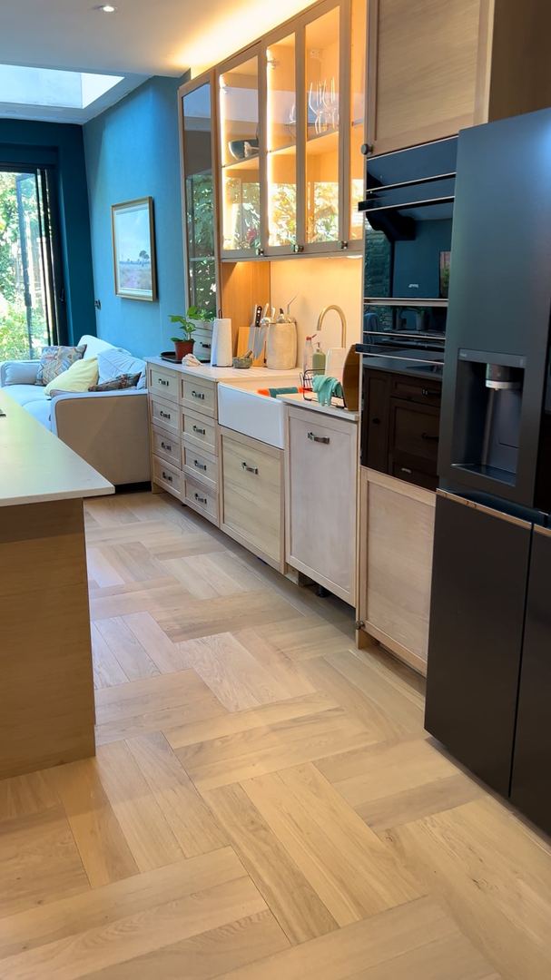
Watch Real Projects Come Together
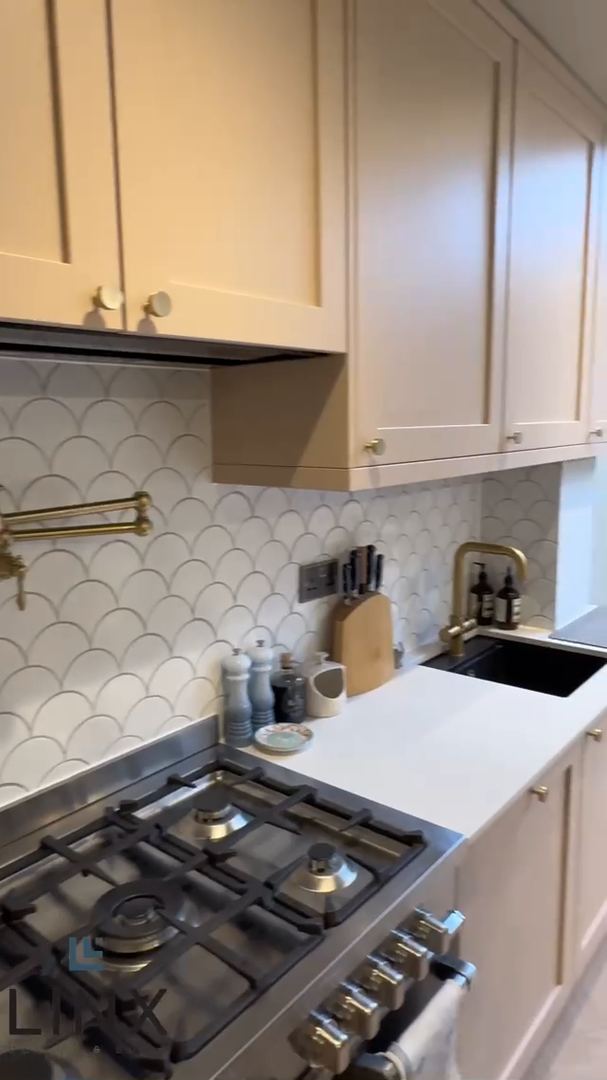
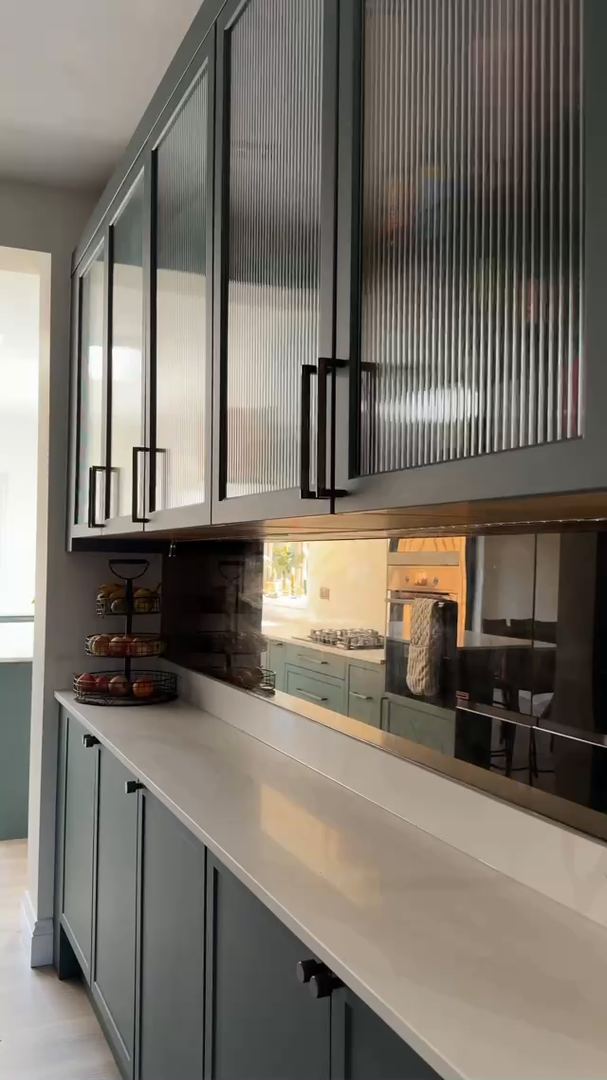
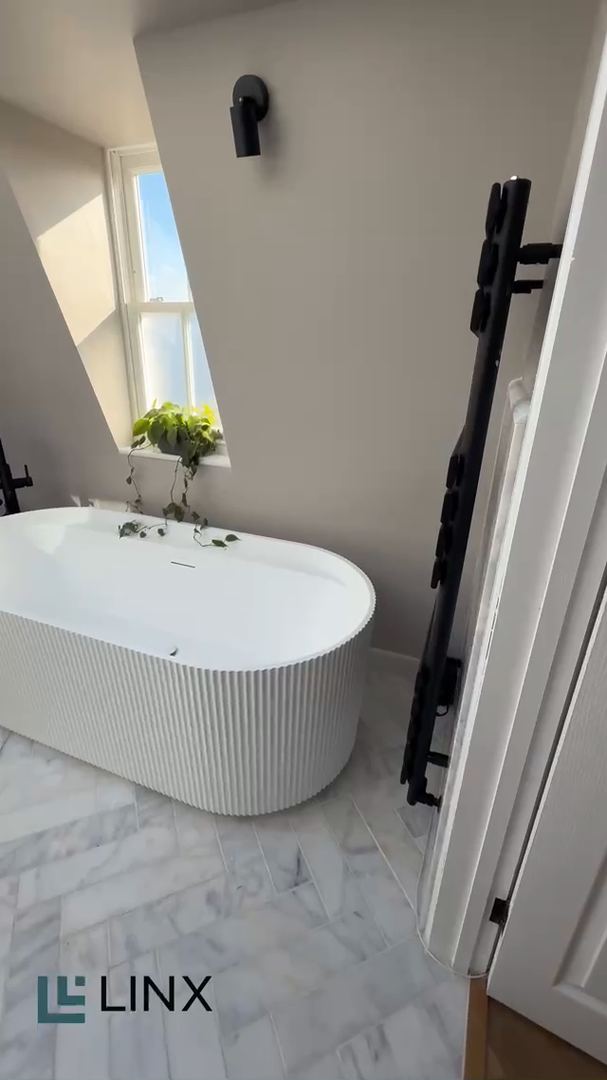
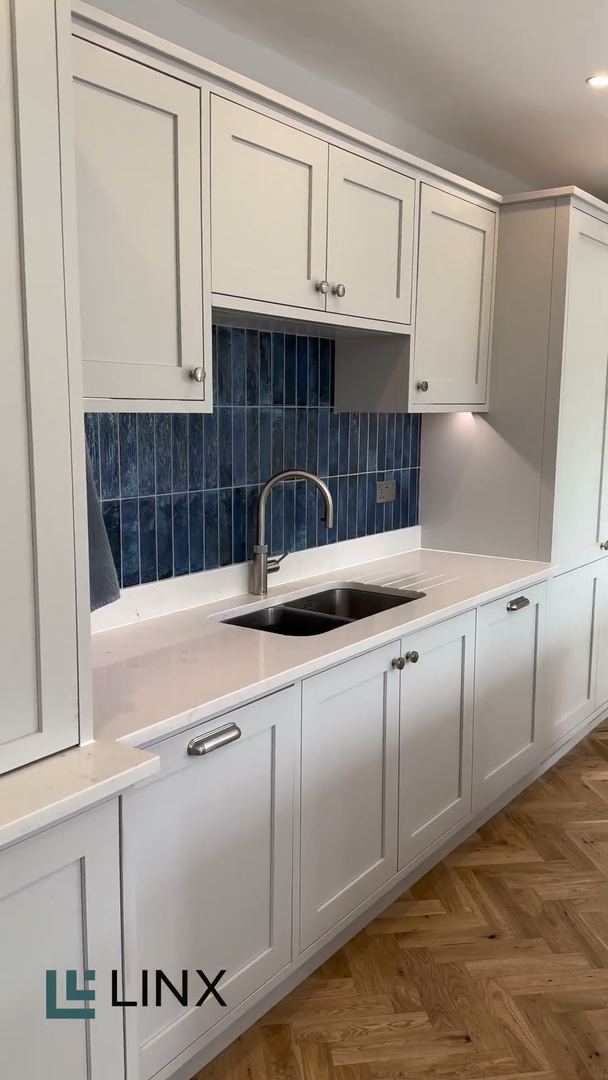
See the work behind the finish — on-site, walkthroughs and start to handover.
4.9★ from 500+ reviews on Google, Houzz, Reviews.io & TrustATrader
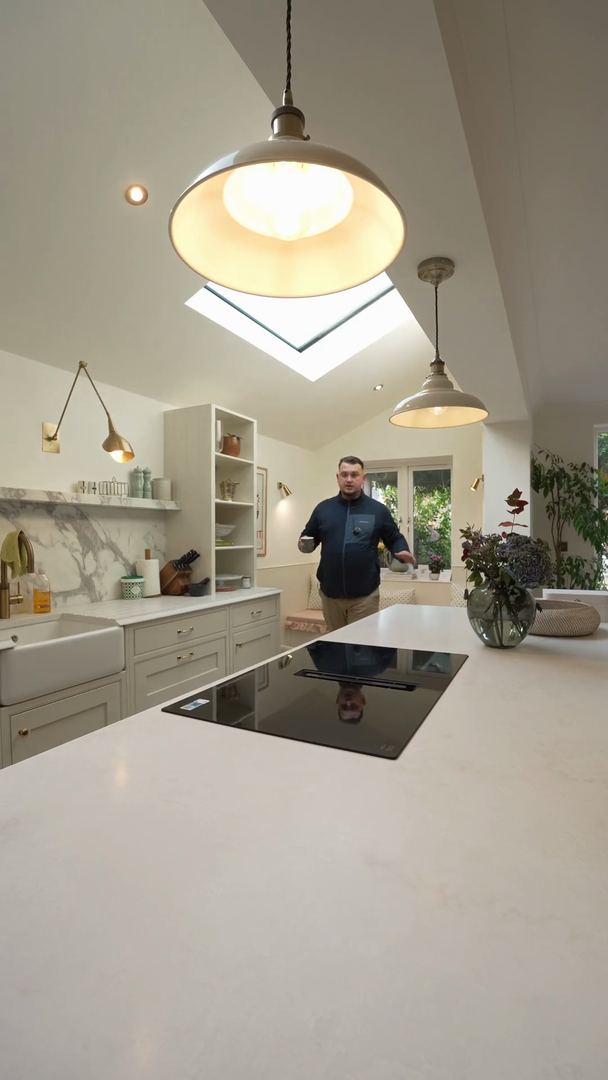
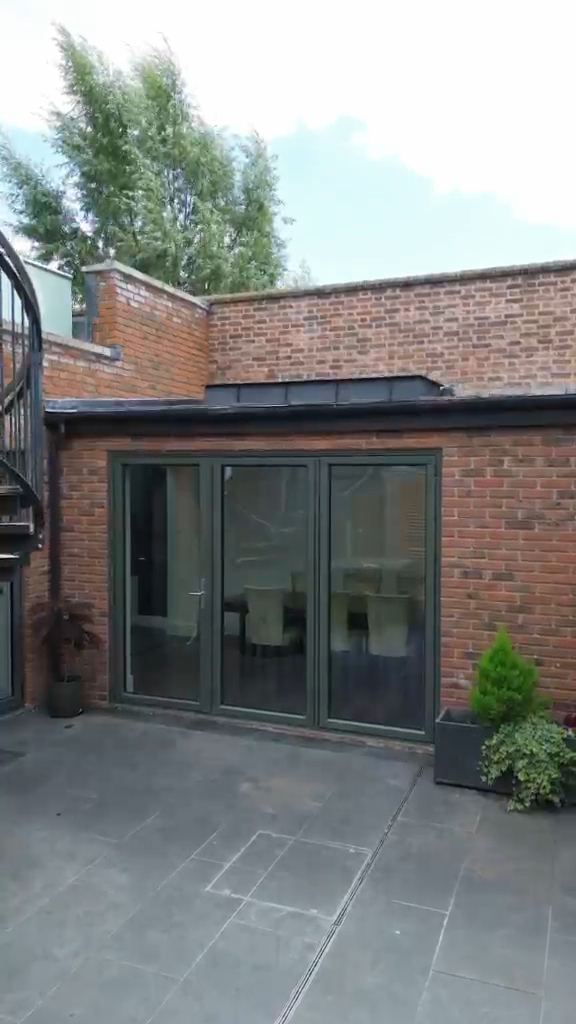
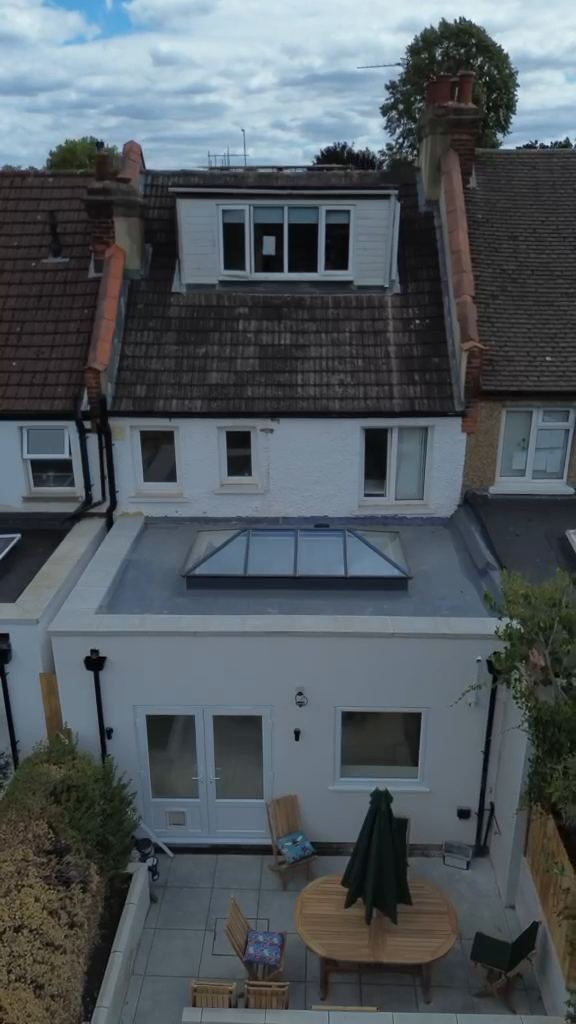
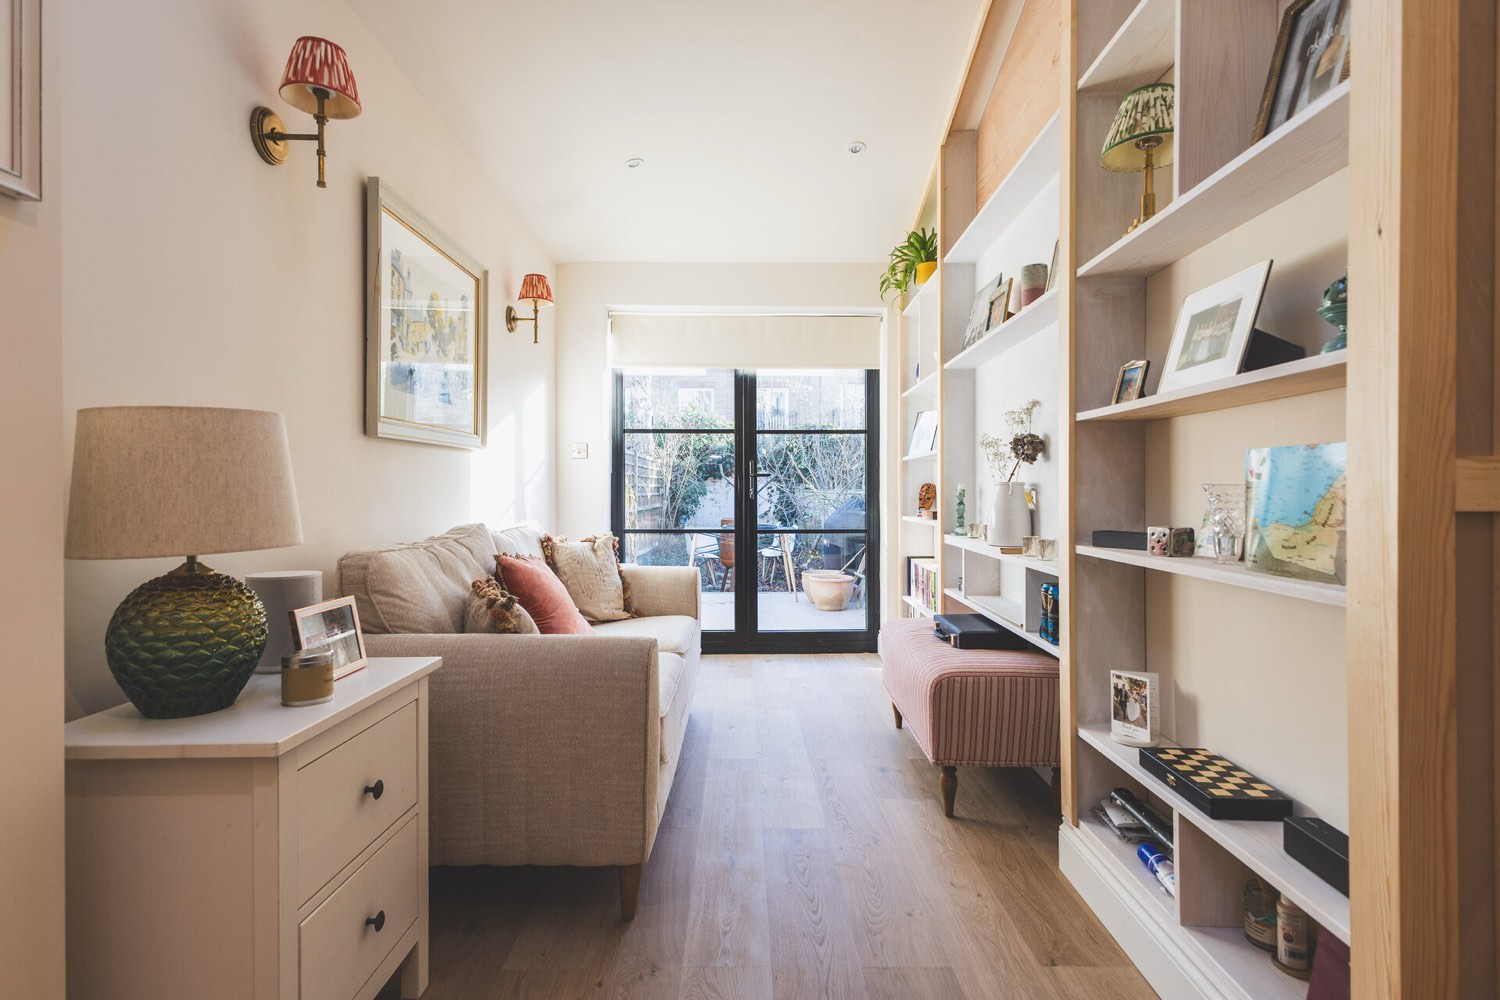
Client Stories
Hear From Our Clients
Real projects, real results — straight from the people we've worked with.
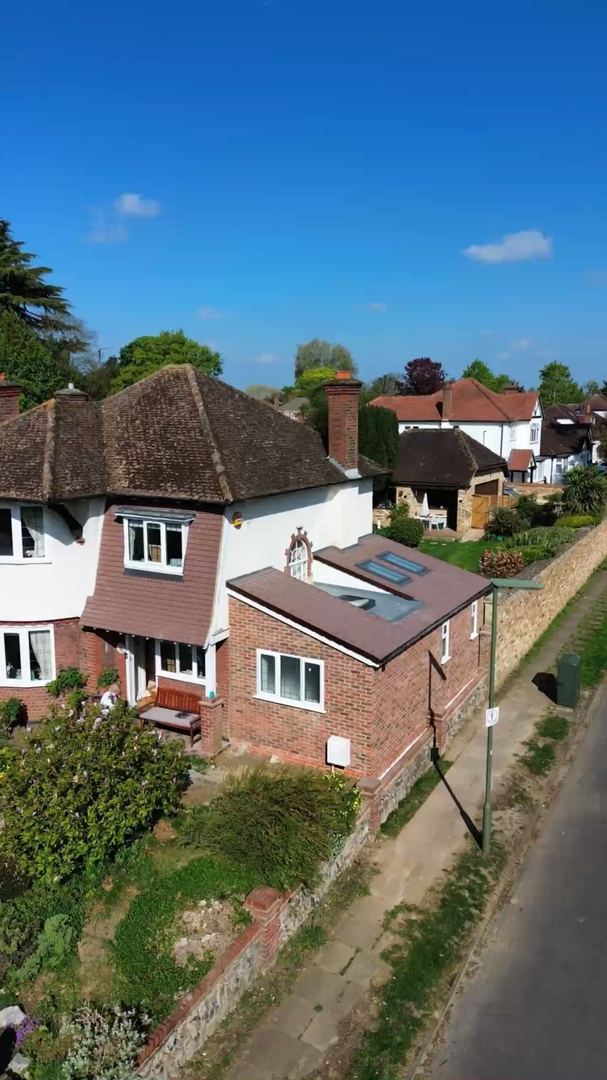
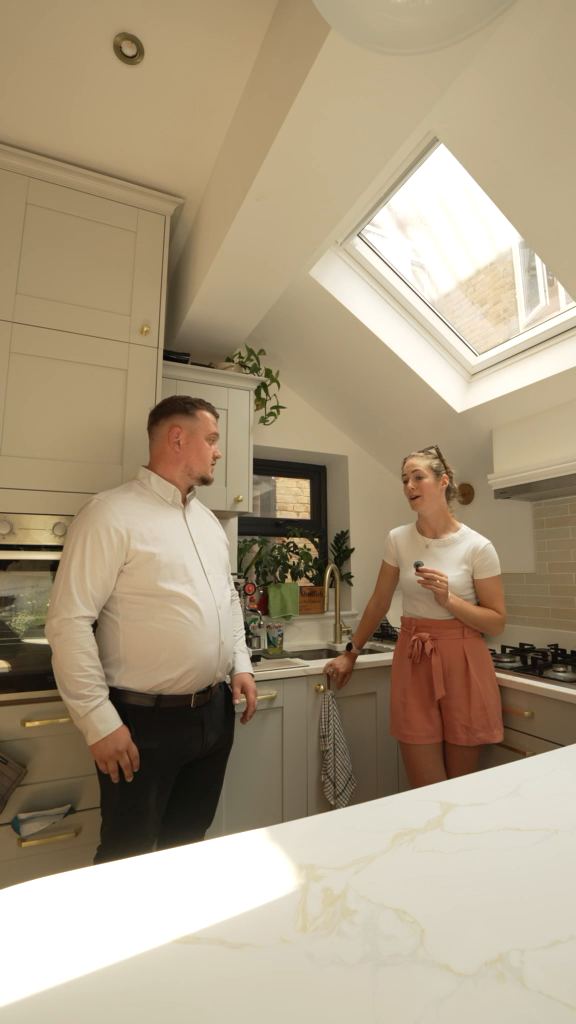
How your project works
Six clear stages, from first enquiry to completion — whether we design and build, or build from your drawings.
For clients who need the whole project managed: design, planning, building regulations and construction, from initial enquiry through to completion.
Step 1: Initial Consultation & Feasibility
Timeline: 1–3 days
Initial consultation to discuss requirements, ideas and budget.
Step 2: Architectural Design & Drawings
Timeline: 1–4 weeks
Architectural drawings and proposed layouts.
Step 3: Planning Permission
Timeline: 6–12 weeks (estimated)
Planning application preparation and submission.
Step 4: Structural Engineering & Building Regulations
Timeline: 1–3 weeks, depending on complexity
Structural calculations and drawings.
Step 5: Contract & Building Works
Timeline: Typically 4–20+ weeks, depending on project type
Begin construction and manage all building works.
Step 6: Completion & Handover
Final client walkthrough and handover.
For clients who already have architectural drawings and require a construction contractor.
Step 1: Submit Your Drawings
Timeline: 1 day
Upload architectural and structural drawings.
Step 2: Site Survey & Consultation
Timeline: 1–3 days
Site inspection and measurements.
Step 3: Detailed Construction Quotation
Timeline: 1–5 working days
Labour, materials and project specifications.
Step 4: Contract & Project Planning
Timeline: 1–5 working days following agreement, subject to readiness
Agree the final quotation and sign the JCT contract.
Step 5: Building Works
Timeline: Typically 4–20+ weeks, depending on project type
Full construction management and quality control.
Step 6: Completion & Handover
Final handover to the customer.
All timelines are indicative. Your project-specific schedule is confirmed before construction.
LINX in numbers
One Team for Every Kind of Build
Homes, commercial spaces and the drawings behind them — designed, approved and built by one team across London and the South East, from a free consultation and a fixed-price quote.
- Established
- 2017
- Projects completed
- 800+
- Structural guarantee
- 10 years
- From 500+ reviews
- 4.9/5
Residential
Residential Services
Transform your home with our comprehensive residential construction services
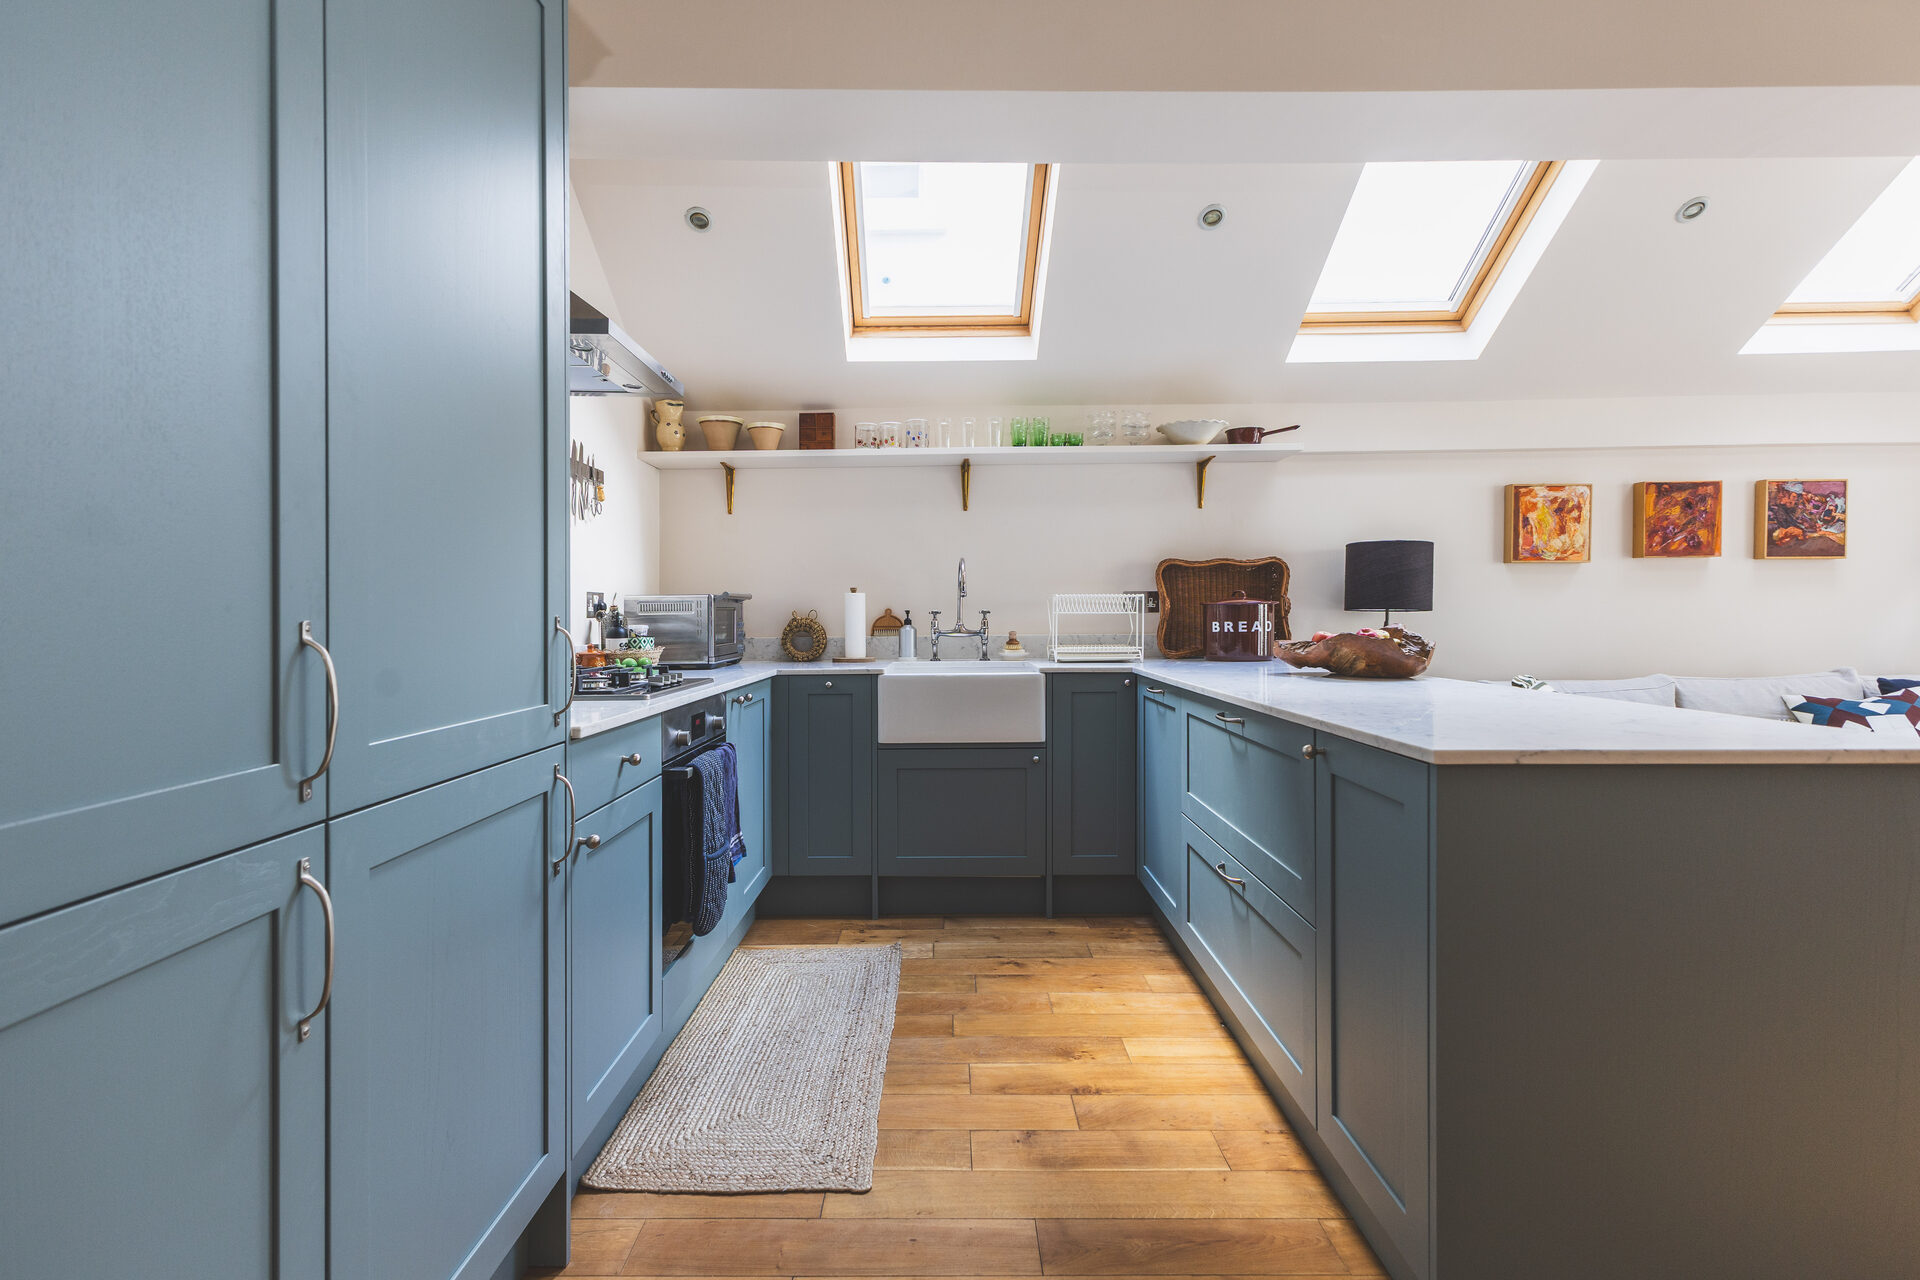
Home Extensions
Create additional living space with our expertly designed and built extensions. Perfect for growing families.
- Single & double-storey extensions
- Side return & wraparound extensions
- Full planning & building regs support
- Fixed price guarantee
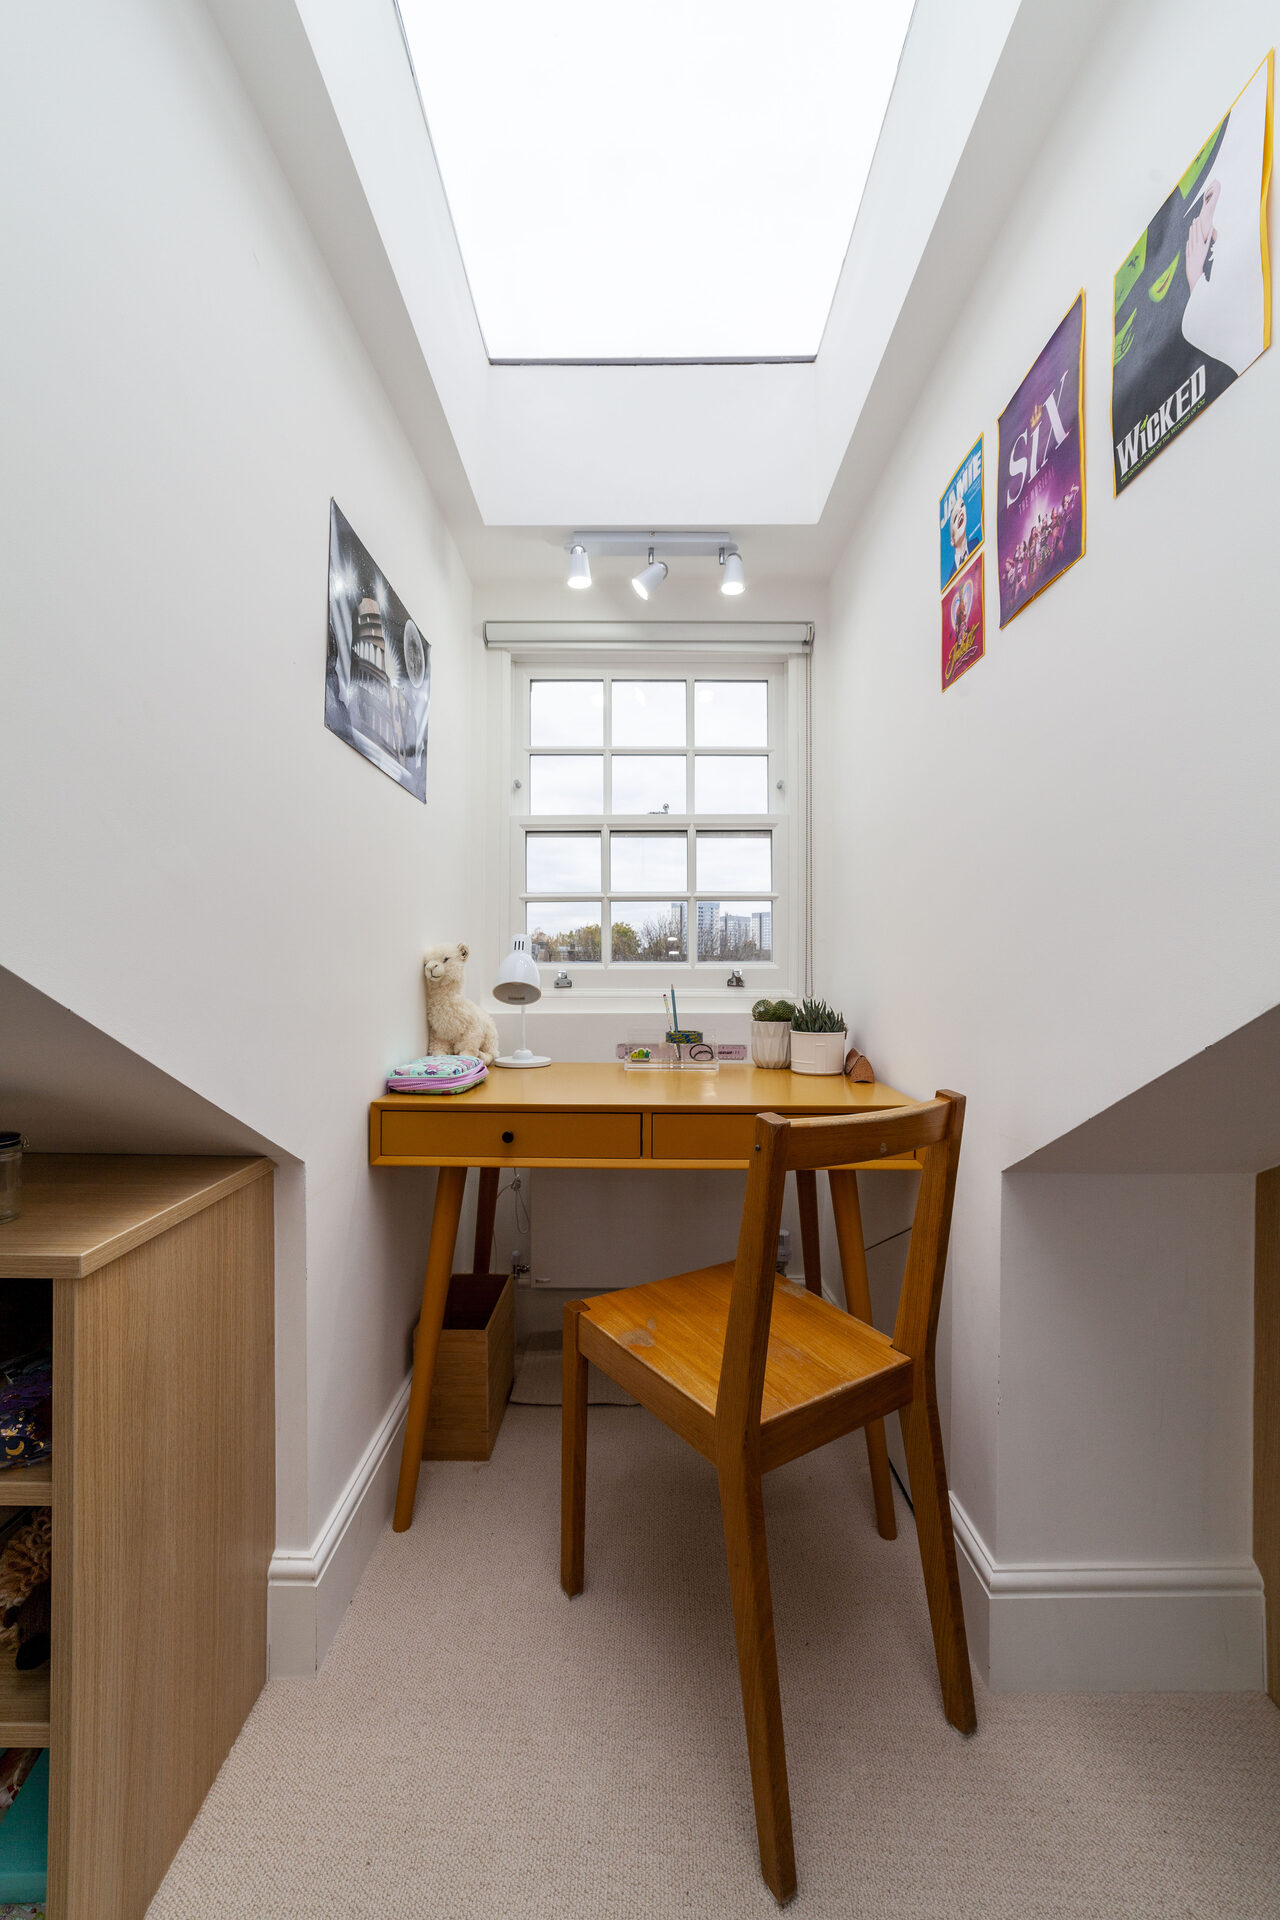
Loft Conversions
Unlock valuable living space by converting your loft into a stunning bedroom, office, or studio.
- Dormer & hip-to-gable conversions
- En-suite bathrooms & storage
- Velux & skylight installations
- Fast-track approvals
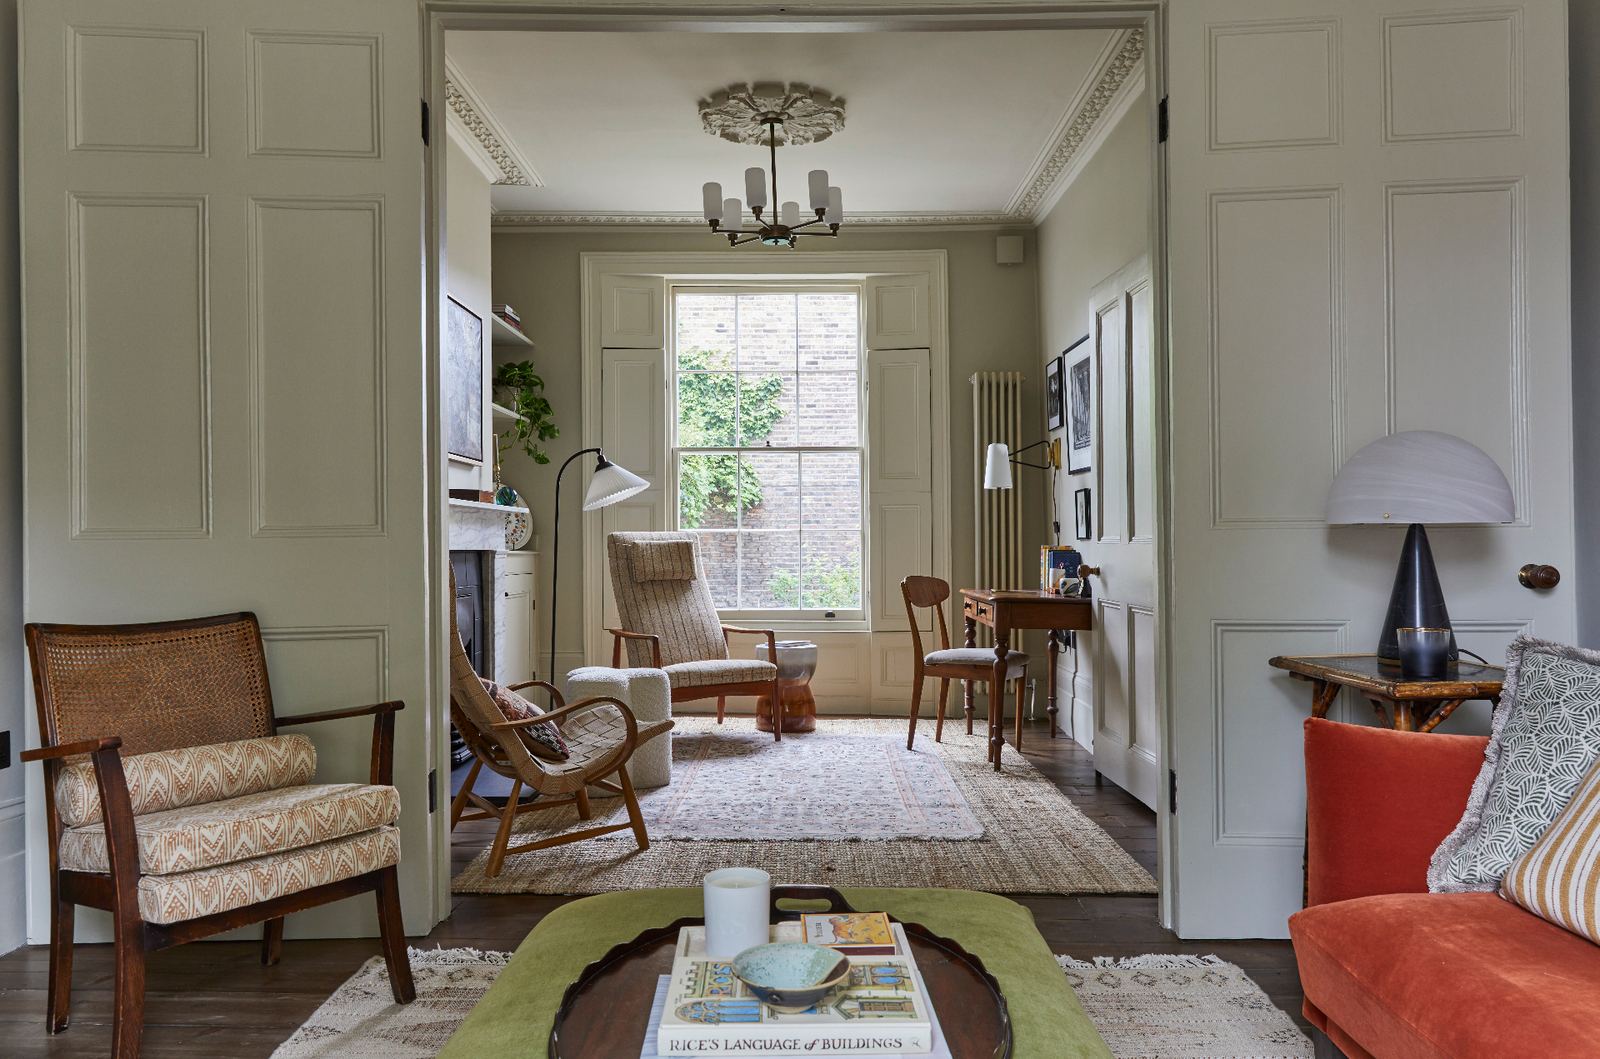
Full Renovations
Transform your entire property with our complete renovation service. From concept to completion.
- Whole house refurbishments
- Kitchen & bathroom specialists
- Period property expertise
- Interior design consultation
Commercial
Commercial Services
Professional commercial construction and fit-out solutions for businesses
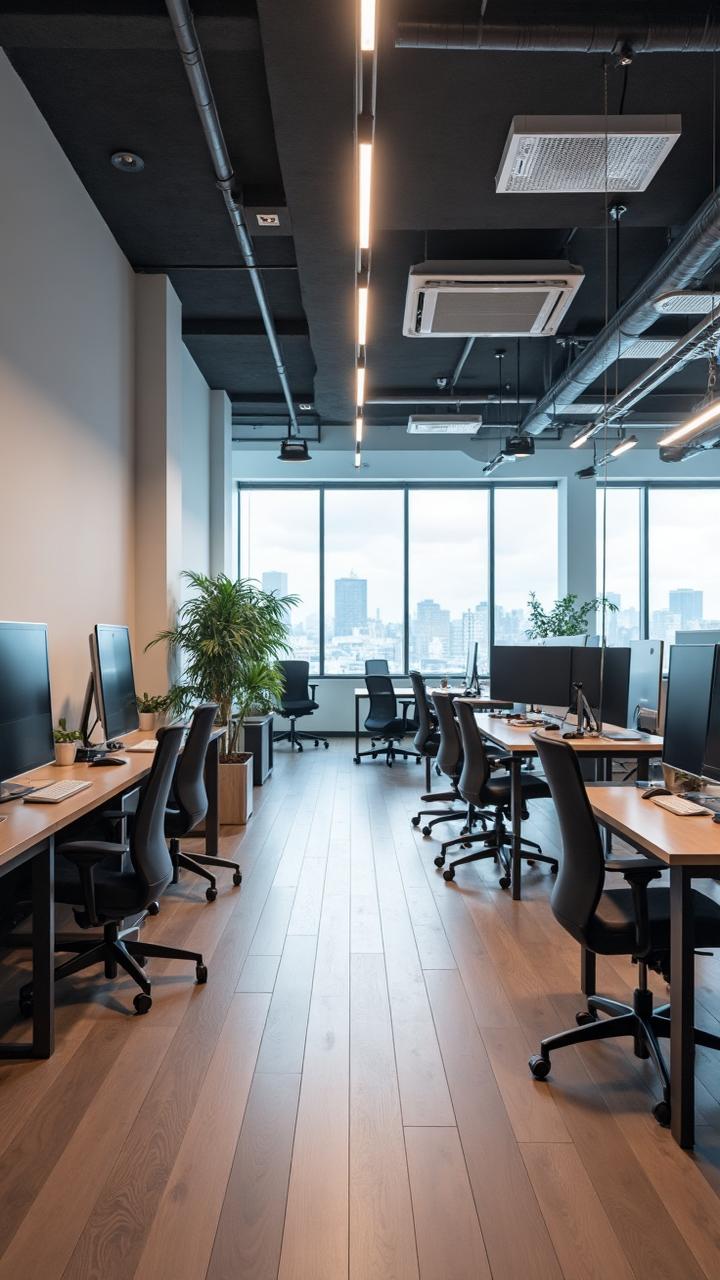
Office Fit-Outs
Create inspiring workspaces that boost productivity and reflect your brand identity.
- Modern office design
- Space planning & optimization
- Brand integration
- Fast-track delivery
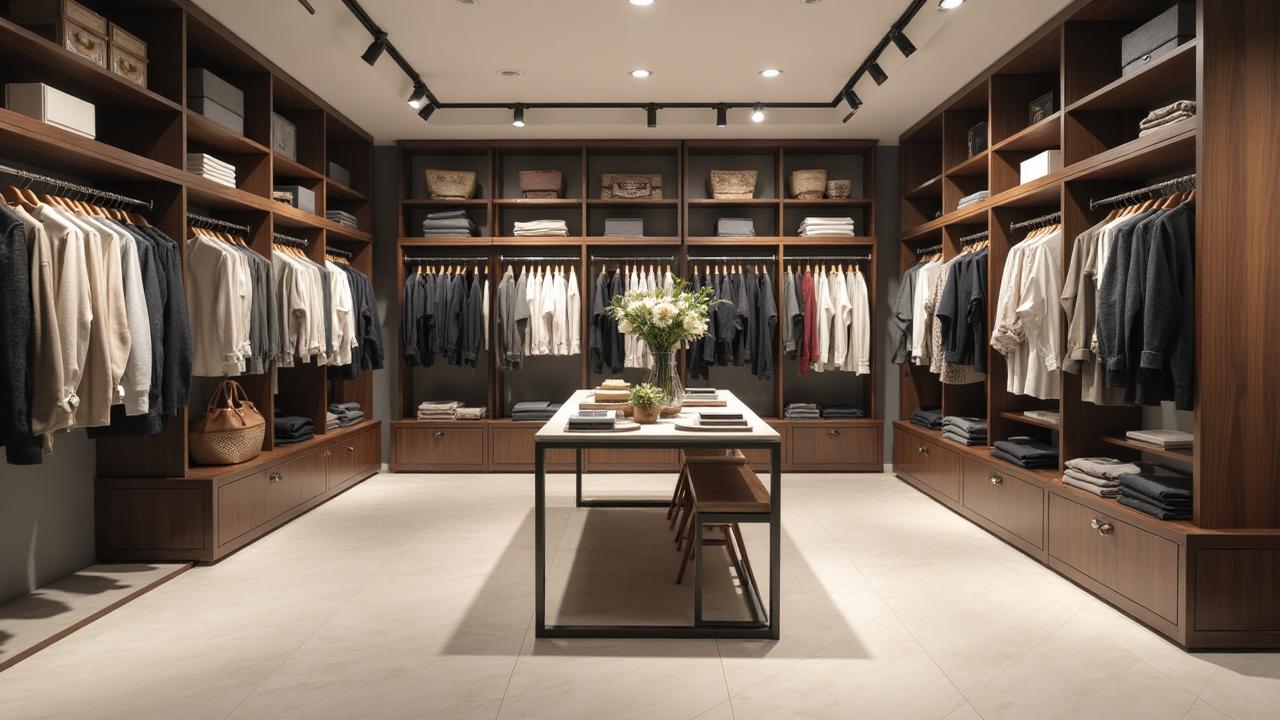
Retail Fit-Outs
Eye-catching retail spaces designed to enhance customer experience and drive sales.
- Store design & layout
- Display installations
- Lighting solutions
- Brand consistency
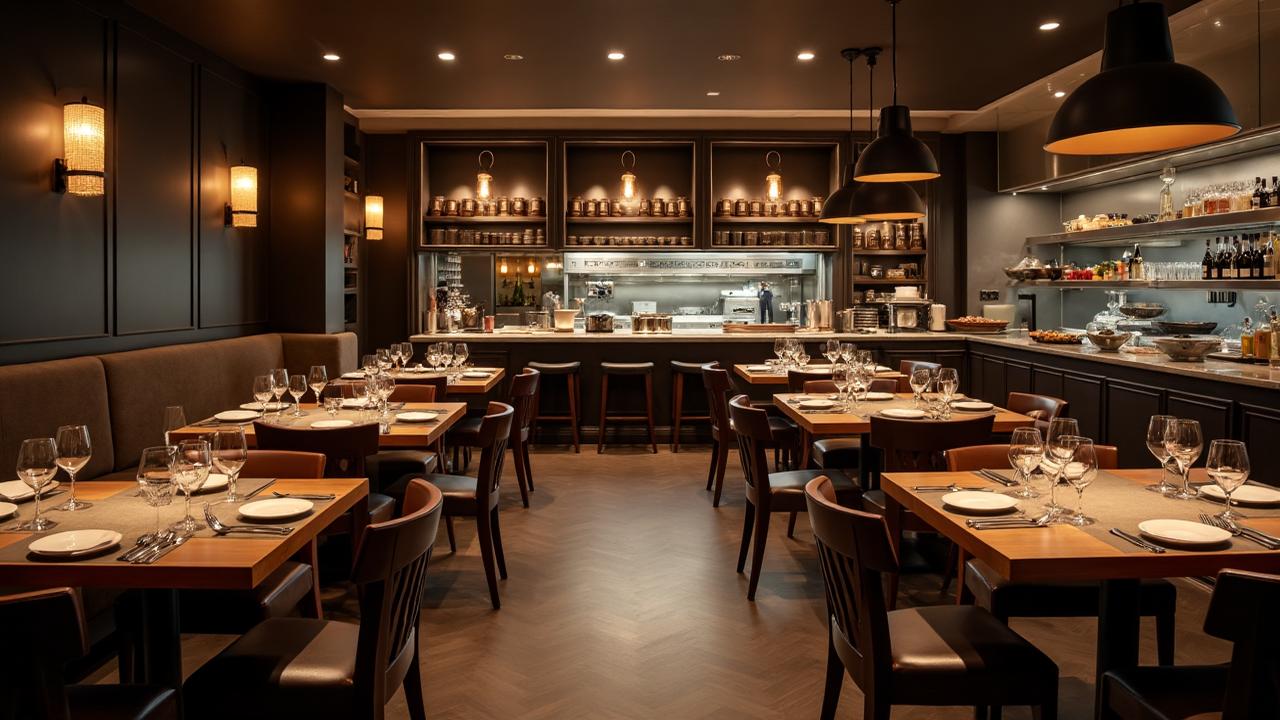
Restaurant Fit-Outs
Stunning restaurant and hospitality spaces that create memorable dining experiences.
- Interior design & layout
- Kitchen installations
- Atmosphere creation
- Health & safety compliance
Architectural
Architectural Services
Expert architectural design and technical drawing services
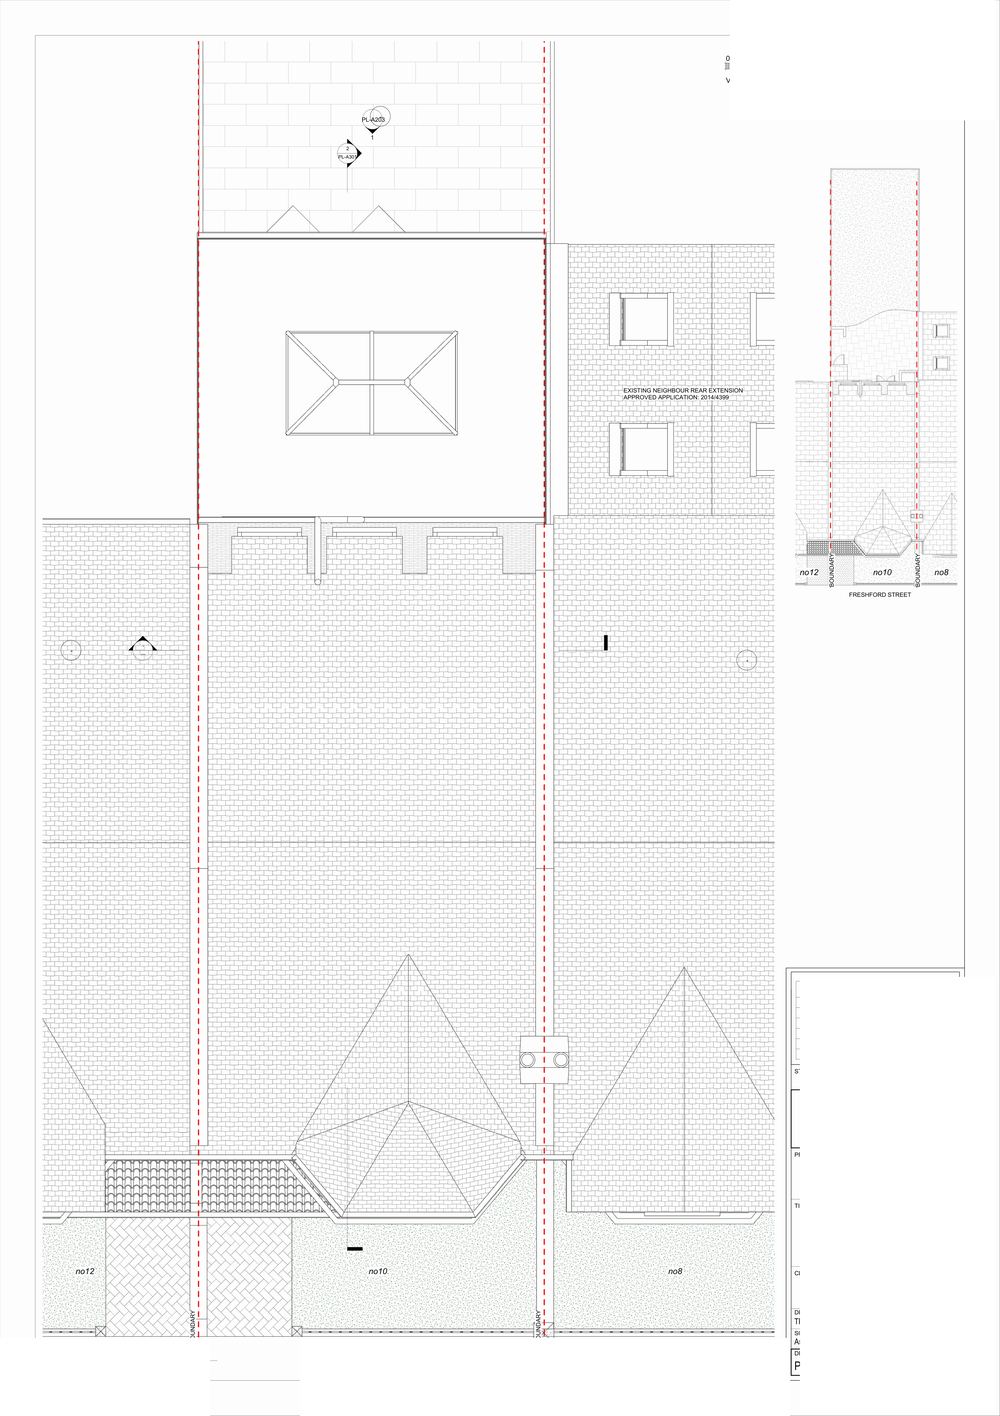
Planning Drawings
Professional planning application drawings to secure planning permission for your project.
- Planning applications
- Design & access statements
- Heritage assessments
- Appeal support
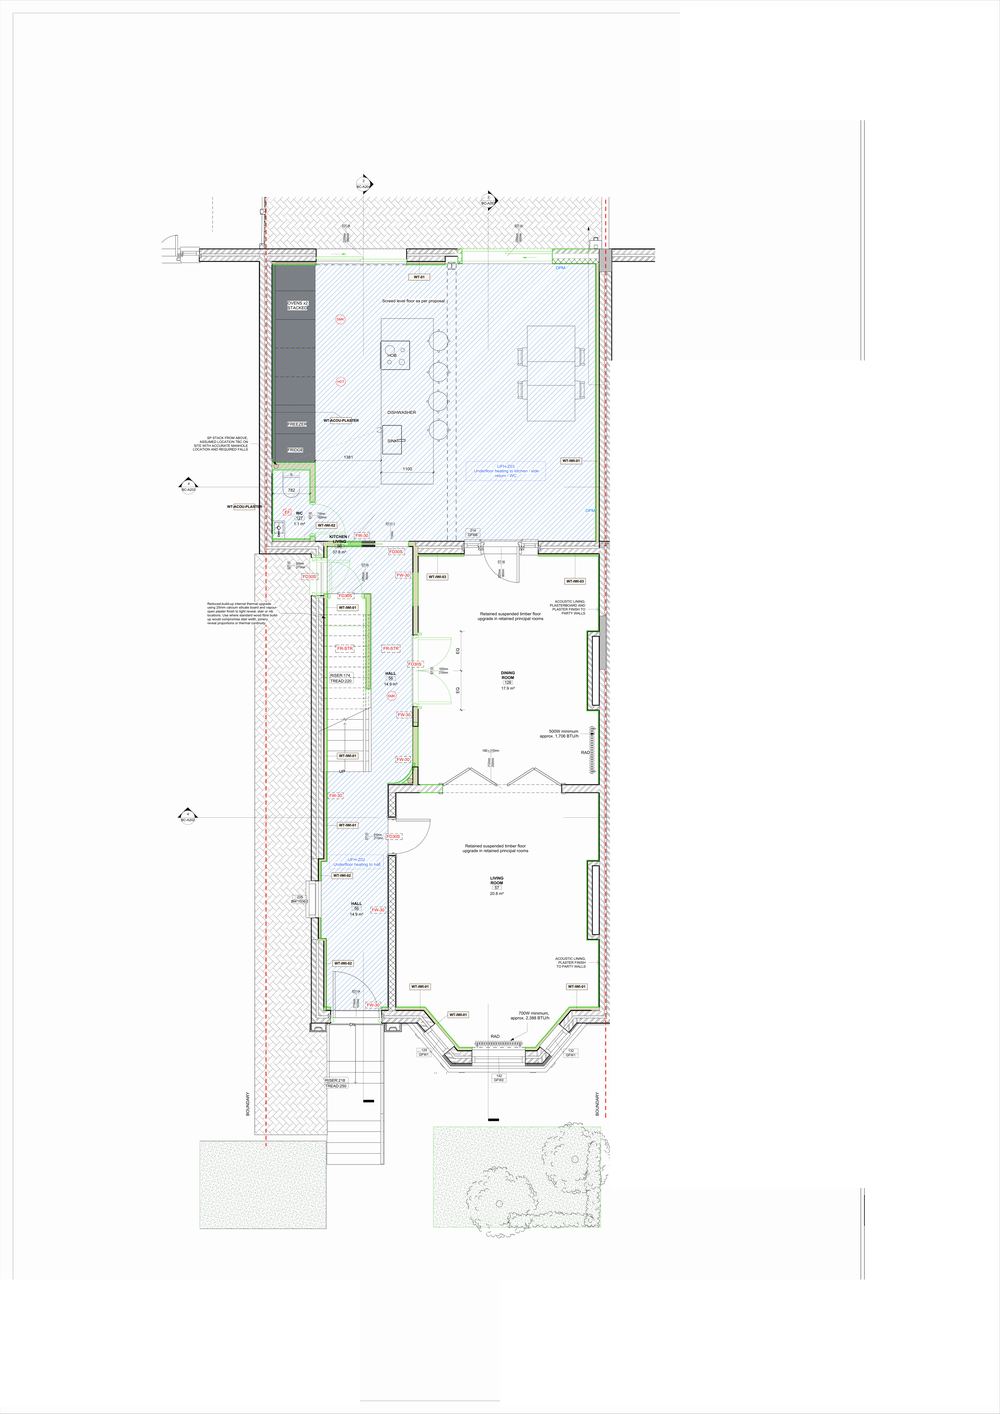
Building Regulations
Comprehensive building regulation drawings ensuring full compliance with UK building standards.
- Detailed construction drawings
- Structural calculations
- Fire safety compliance
- Approval management
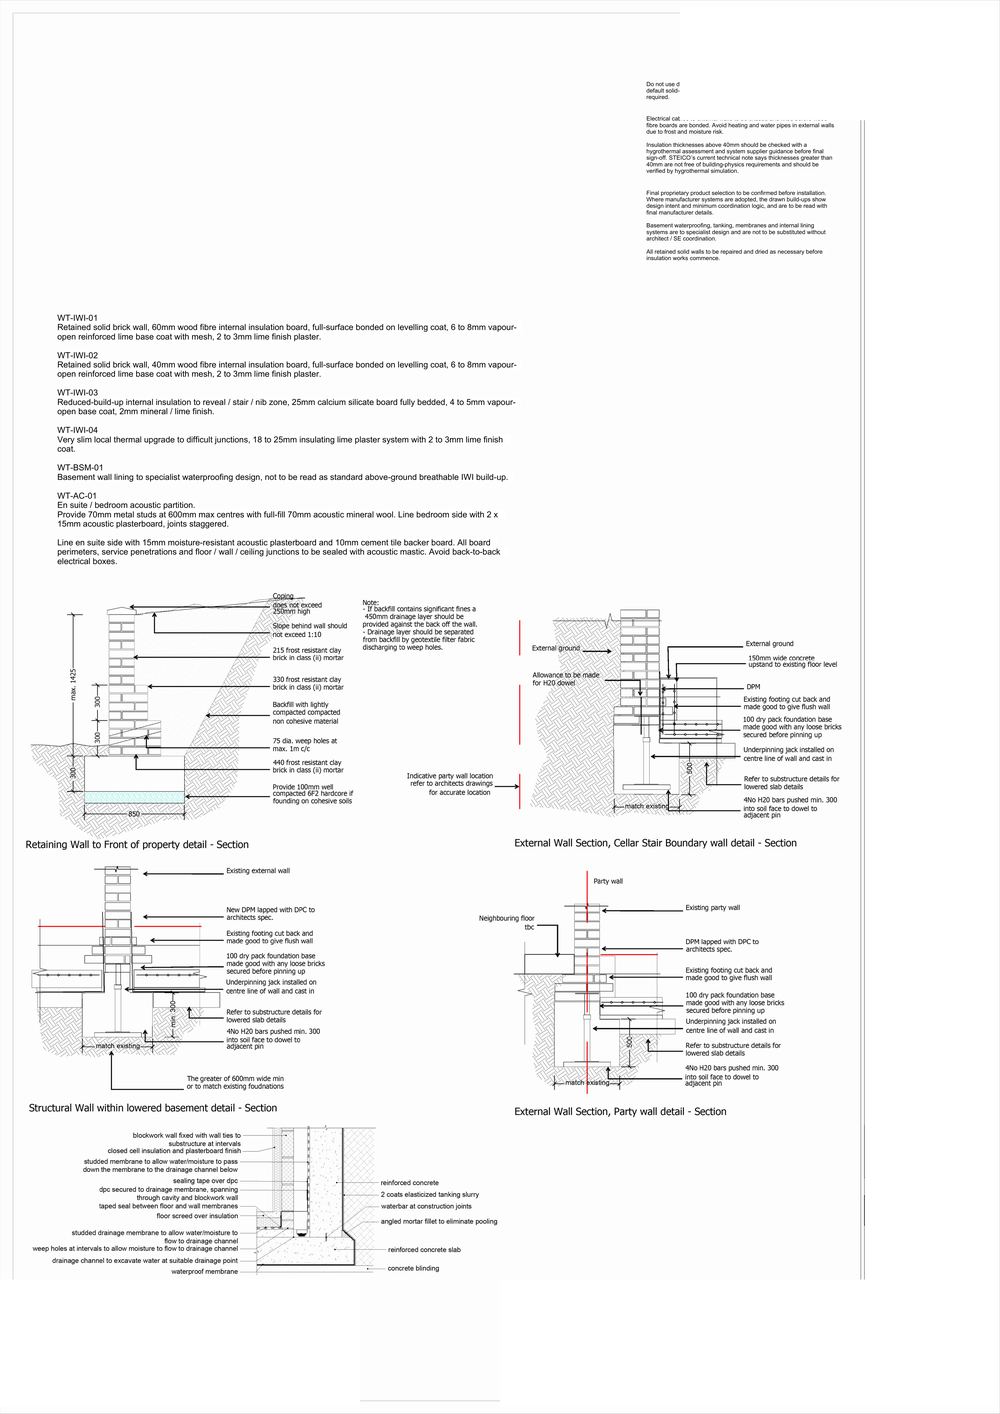
Structural Drawings
Precise structural engineering drawings and calculations for safe, compliant construction.
- Structural analysis
- Load calculations
- Foundation design
- SE approval
Every service
Every LINX Service
Each service area has its own page listing everything in it; the pages below sit directly under Services.
Service areas
Design & build
Yes. In-house architects prepare the drawings and manage planning and building regulations, and the same team builds the project — one point of contact from the first visit to handover.
Yes. After a free consultation and survey we give you a fixed-price quotation for the agreed scope, with payments staged as the work is completed and signed off.
Yes — office, retail, restaurant, gym, beauty and healthcare fit-outs, commercial construction and building services, as well as compliance and property services for landlords and developers.
We work across London and the South East.
Get in touch
Ready to Get Started?
Schedule your free consultation today and let's discuss how we can transform your property. No obligation, just expert advice.
Free quotes · Fixed prices · Quality guarantee · Fast response