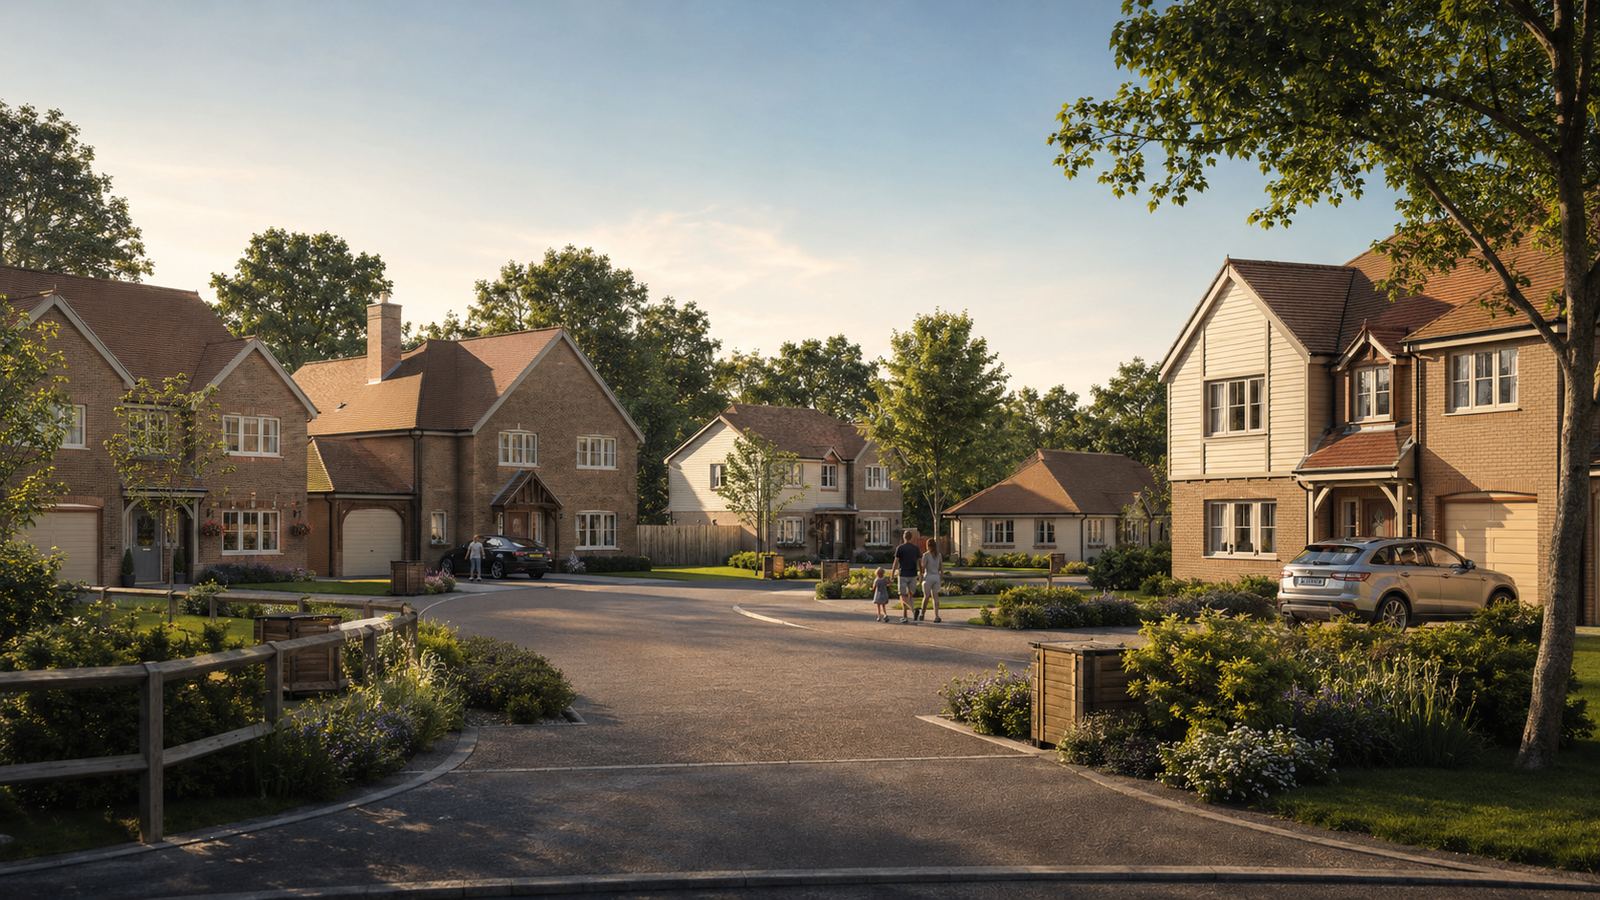
Architectural & Design Services
Planning Drawings
in London & the South East
Existing and proposed plans, elevations, sections, site and block plans — drawn by our in-house team and prepared for submission to your local planning authority.
- Established 2017
- Fixed-Price Quotes
- Milestone Payments
- Workmanship Guarantee
Rated Excellent · 500+ reviews across Google Reviews, Reviews.io, TrustATrader and Houzz
LINX design visual · Brompton Road scheme
We'll be in touch shortly to discuss your requirements and suggest your first steps.
- Starting from
- £2,000
- Projects delivered
- 800+
- Guaranteed in writing
- Fixed price
Six steps from first call to handover — see how your project works.
Our services
Our Planning Drawings Service
Comprehensive architectural planning and design solutions for your next project.
At Linx, our planning drawings are meticulously crafted to serve as the crucial first step in realising your project vision. Collaborating closely with our experienced architects, we delve into understanding your aspirations, translating them into detailed plans.
These plans not only adhere to regulatory requirements but also reflect your aesthetic preferences and functional needs. By providing a clear blueprint for your project's development, our planning drawings ensure that all stakeholders are aligned, setting the foundation for a successful outcome.
We prepare and submit the application and deal with the council while it is decided. Once the scheme is approved, the same drawings carry straight on into building regulations and the build — with the same team.
- Full regulatory compliance
- Quick turnaround times
- Professional standards
- Dedicated team support
What's included
A complete planning set
Everything the planning authority needs to understand the proposal — and nothing it doesn't.
- Survey and measurements of the existing building
- Existing and proposed floor plans
- Existing and proposed elevations
- Sections
- Site and block plans
- Street scene where the scheme needs one
- Design revisions before submission
- Application preparation and submission
- Liaison with the local authority
Who it's for
- Extensions and loft conversions
- New homes and small developments
- Conversions and change of use
- Commercial schemes
From a LINX planning set
The sheets the council sees
Block plan, street scene and plans from our own planning submissions. Select a sheet to view it full size.
On site with LINX
From the drawing board to site
A planning drawing is only as good as the building it leads to. Because our designers and our site teams work for the same company, the scheme we draw is one we know how to build — and price.
When the application is approved, the drawings move on to structural engineering and building regulations, then to site, without changing hands.
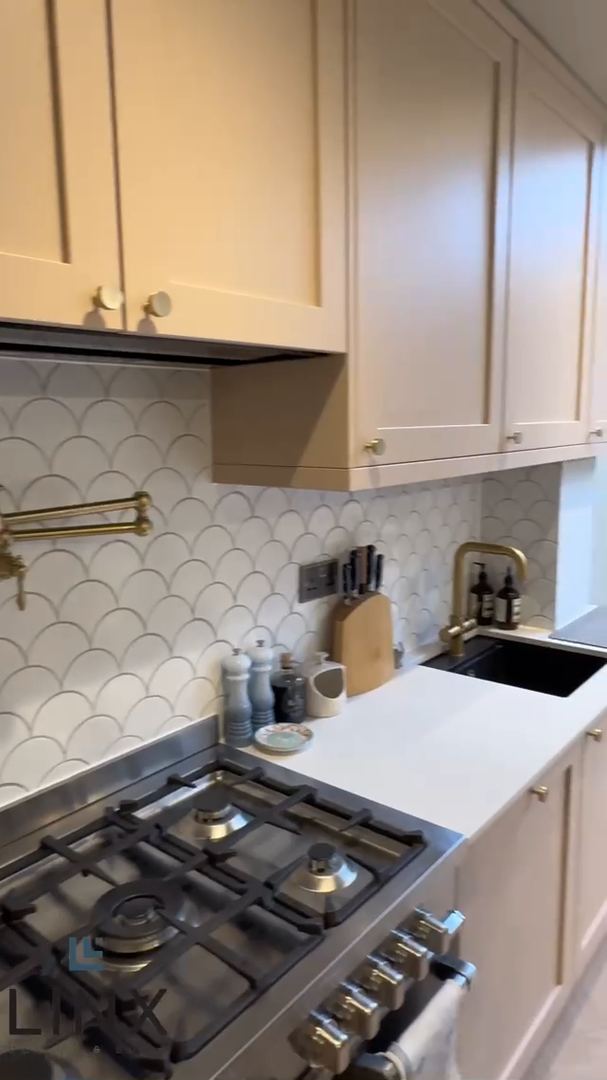
How we deliver it
How a planning application runs
01
Consultation
Initial project discussion and requirements gathering — including whether permitted development might apply.
02
Design
We survey and measure the property, then create detailed architectural plans and drawings — typically 1–4 weeks.
03
Review
Client review and approval, with design revisions, before we prepare and submit the application.
04
Decision
We liaise with the council while it decides — an estimated 6–12 weeks overall — and handle any revisions.
- Established in London
- 2017
- In-house tradespeople
- 60+
- From 500+ reviews
- 4.9★
- Structural guarantee
- 10 yr
Not always. Many projects fall under permitted development. We check this at your free consultation and, where it applies, can apply for a lawful development certificate for peace of mind.
Once an application is submitted and validated, councils usually decide householder applications within 8 weeks. Allow an estimated 6–12 weeks for the planning stage as a whole.
We talk you through the council's reasons and your options, which may include amending the design and resubmitting. We confirm what is included in your package before you commit.
From £2,000. Your exact fee depends on the size and complexity of the project and is confirmed after your consultation.
Yes. The drawings are yours to use with any builder. Most clients choose to continue with us because we already know every line on the plan.
Get started today
Have A Project In Mind?
Get your free, no-obligation quote today. Our experts are ready to bring your vision to life.
- Free consultation
- Fixed-price quotes
- Drawings and build under one roof