Call 020 8914 7824
    CallWhatsAppGet a Quote
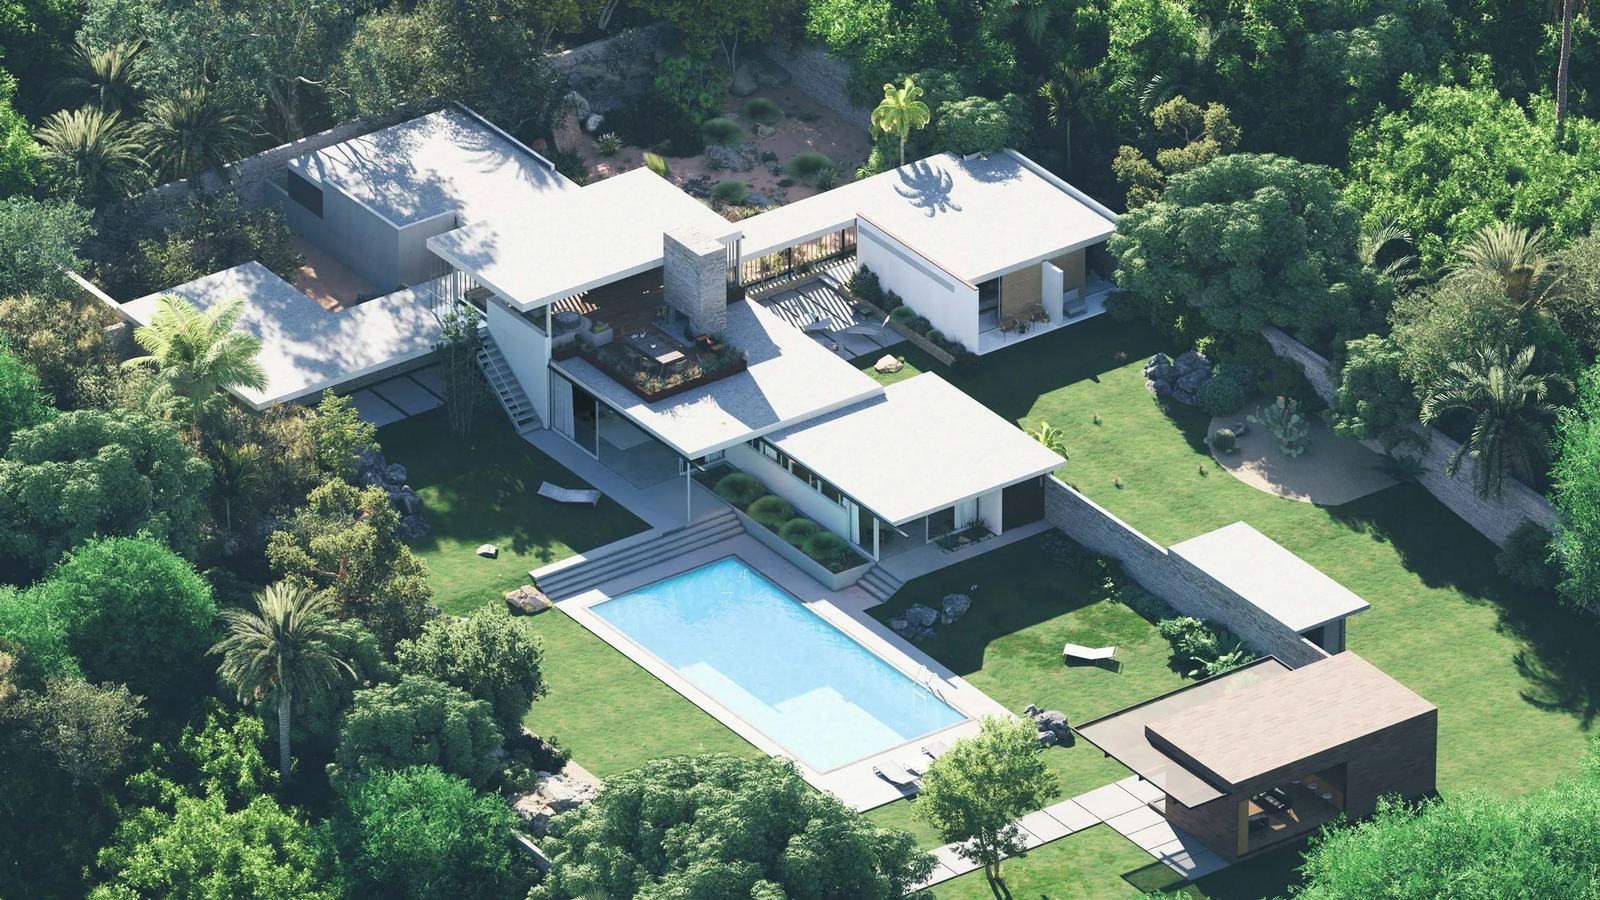
    LINX design visual of a villa and pool among trees, seen from above

    Concept & Feasibility Studies

    Concept & Feasibility
    Studies

    Assess your project's viability before committing to full design. Expert analysis of planning, technical, and financial feasibility with concept designs.

    • Established 2017
    • Fixed-Price Quotes
    • Milestone Payments
    • Workmanship Guarantee

    Rated Excellent · 500+ reviews across Google Reviews, Reviews.io, TrustATrader and Houzz

    LINX design visual · villa retreat concept

    Fast & Free Project Estimates

    We'll be in touch shortly to discuss your requirements and suggest your first steps.

    +44
    What service are you interested in?

    Select one or more services

    We aim to reply within 24 hours

    By sending this you agree to our privacy policy.

    Starting from
    £2,000
    Projects delivered
    800+
    Guaranteed in writing
    Fixed price

    Six steps from first call to handover — see how your project works.

    Feasibility Success Rate
    95%
    Weeks Turnaround
    2-4
    Average Project Value
    £500K+
    Studies Completed
    100+

    Before you commit

    Know what is possible before you pay for full drawings

    A feasibility study tells you what is realistically possible on your property — planning potential, layout options and a budget range — before you pay for full drawings. It is ideal if you are not yet sure what you can do. If you already know what you want, you can go straight to a design package.

    Our studies bring together the three questions every project has to answer: will it get permission, will it work on this site, and does it make financial sense. You get concept designs, indicative build costs and clear recommendations for your next steps.

    Because LINX designs and builds, the cost estimates in a study come from the people who price and build the work — not from a rule of thumb.
    • Planning assessment
    • Concept design options
    • Indicative build costs
    • Clear recommendations
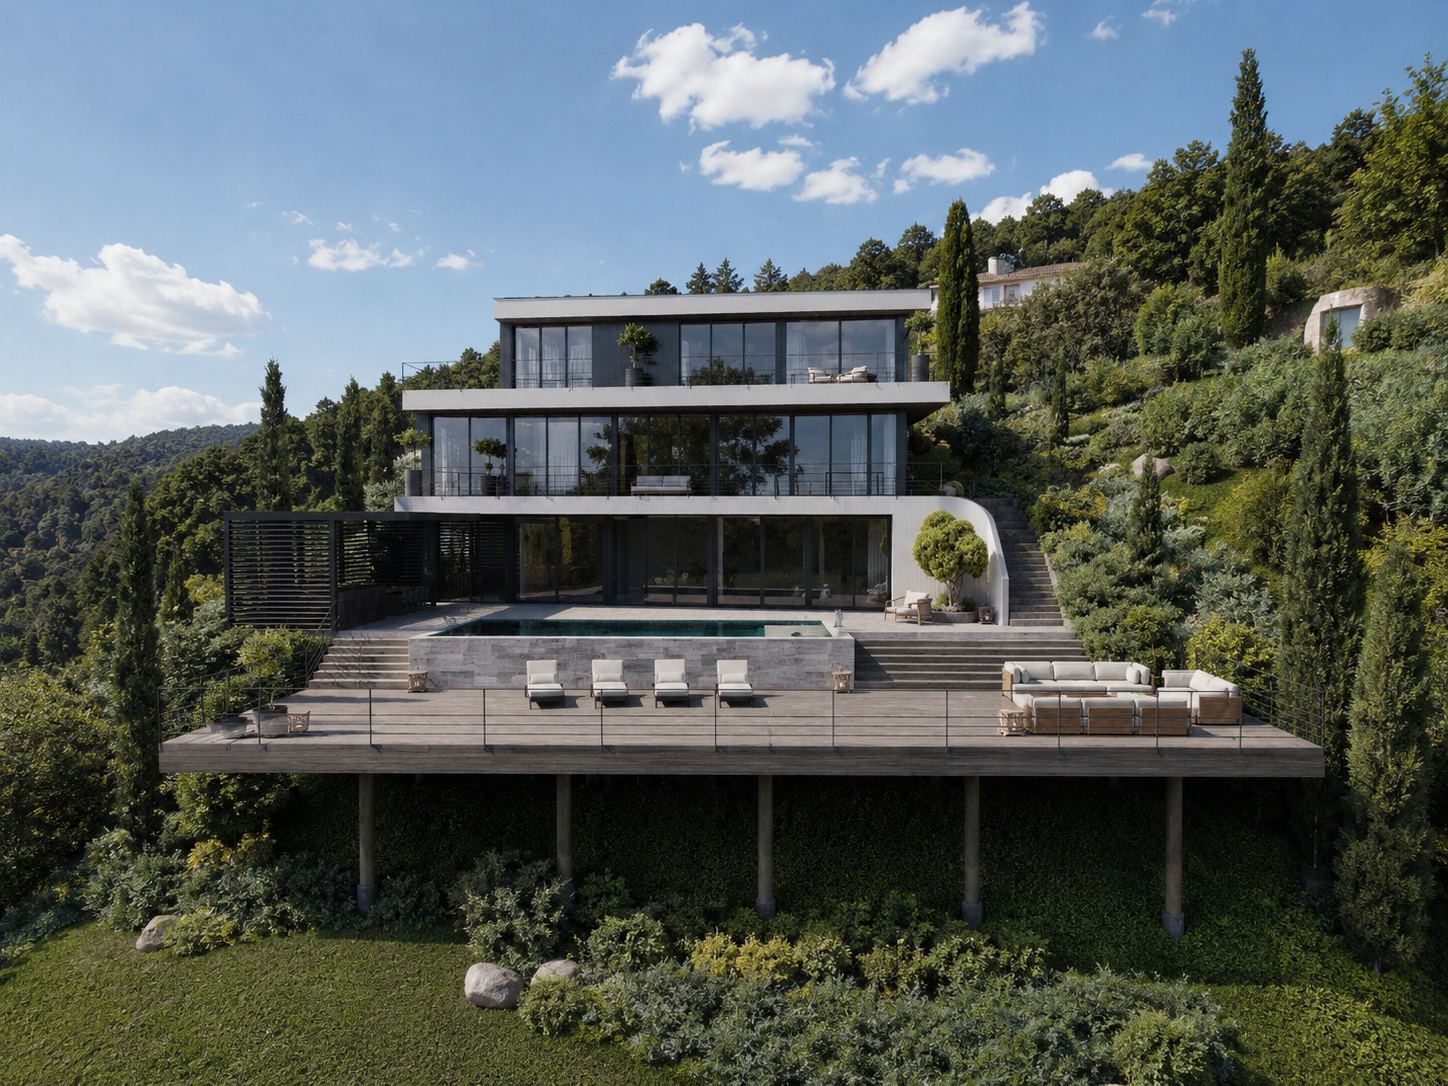
    LINX design visual of a contemporary house on a wooded hillside
    LINX design visualHillside house concept
    LINX drawingConcept floor plan
    AI Planning Check

    Check your planning position in 60 seconds

    An instant, indicative planning assessment for your address — permitted development rights, local designations, the correct application route and what your council will expect.

    We use this to find your local planning authority and any designations on your land.

    Depth in metres helps us check it against permitted development limits.

    Elevations, plans or photos of the property — our AI reviews them for planning considerations. Up to 4 images, 5MB each.

    Enter at least a postcode and property type.

    AI Planning Checker

    Will your project need planning?

    Enter your postcode and we'll check the national planning dataset for conservation areas, listed buildings, Article 4 directions and more — then estimate your approval likelihood.

    Your Journey

    From first sketch to front-door key

    Tap any stage to see exactly what happens, and when.

    • We visit your property, take detailed measurements and survey the existing structure, levels and services — the accurate basis for every drawing that follows.

    Our Services

    Comprehensive feasibility services

    Expert assessment covering every aspect of your project's viability — before you commit.

    Site Feasibility Assessment

    Comprehensive evaluation of your site's potential, including constraints, opportunities, and development capacity.

    • Site constraints analysis
    • Planning policy review
    • Access and infrastructure assessment
    • Development potential evaluation
    • Initial cost estimates

    Concept Design Development

    Creative concept designs exploring different layout options, massing, and spatial arrangements for your project.

    • Multiple design concepts
    • 3D massing studies
    • Spatial layout options
    • Material and finish suggestions
    • Design rationale documentation
    Development appraisal figures open on a tablet

    Financial Feasibility

    Detailed cost analysis and financial viability assessment including build costs, fees, and potential value uplift.

    • Build cost estimates
    • Professional fees breakdown
    • Value uplift analysis
    • ROI calculations
    • Funding requirement assessment

    Planning Feasibility

    Assessment of planning policy, permitted development rights, and likelihood of planning approval success.

    • Planning policy review
    • Permitted development assessment
    • Pre-application advice
    • Risk analysis
    • Planning strategy recommendations

    FAQs

    Feasibility studies, explained

    Ask us something else

    It's the essential first stage of a project where we assess whether your ideas are viable — reviewing planning policy, technical constraints and budget — and produce initial concept designs so you can make informed decisions before committing to full design.

    Get started today

    Ready to assess your project's feasibility?

    Get expert analysis and clear recommendations so you can make confident, informed decisions — before you commit.