Wimbledon, SW18
The project
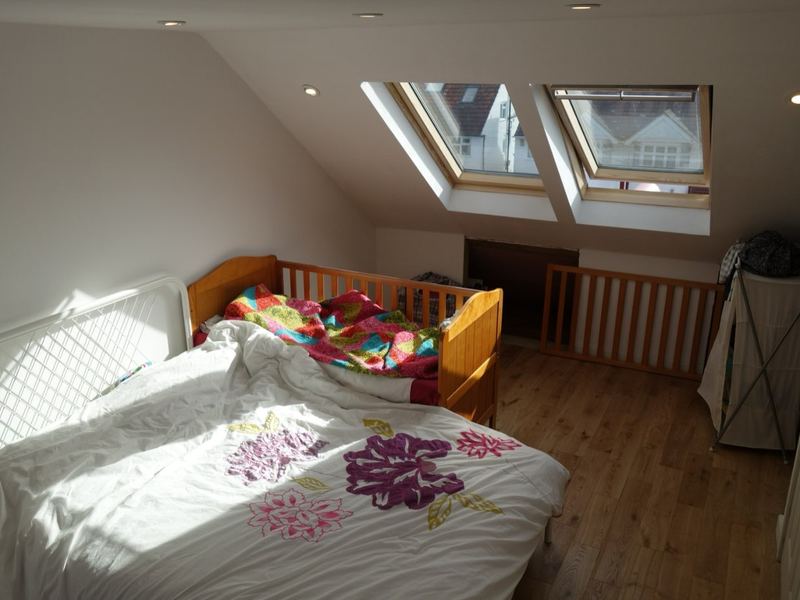
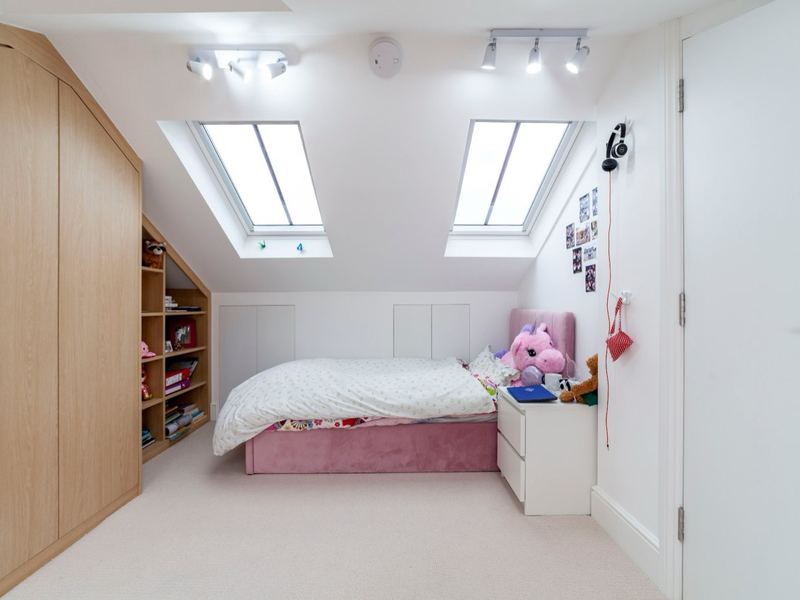
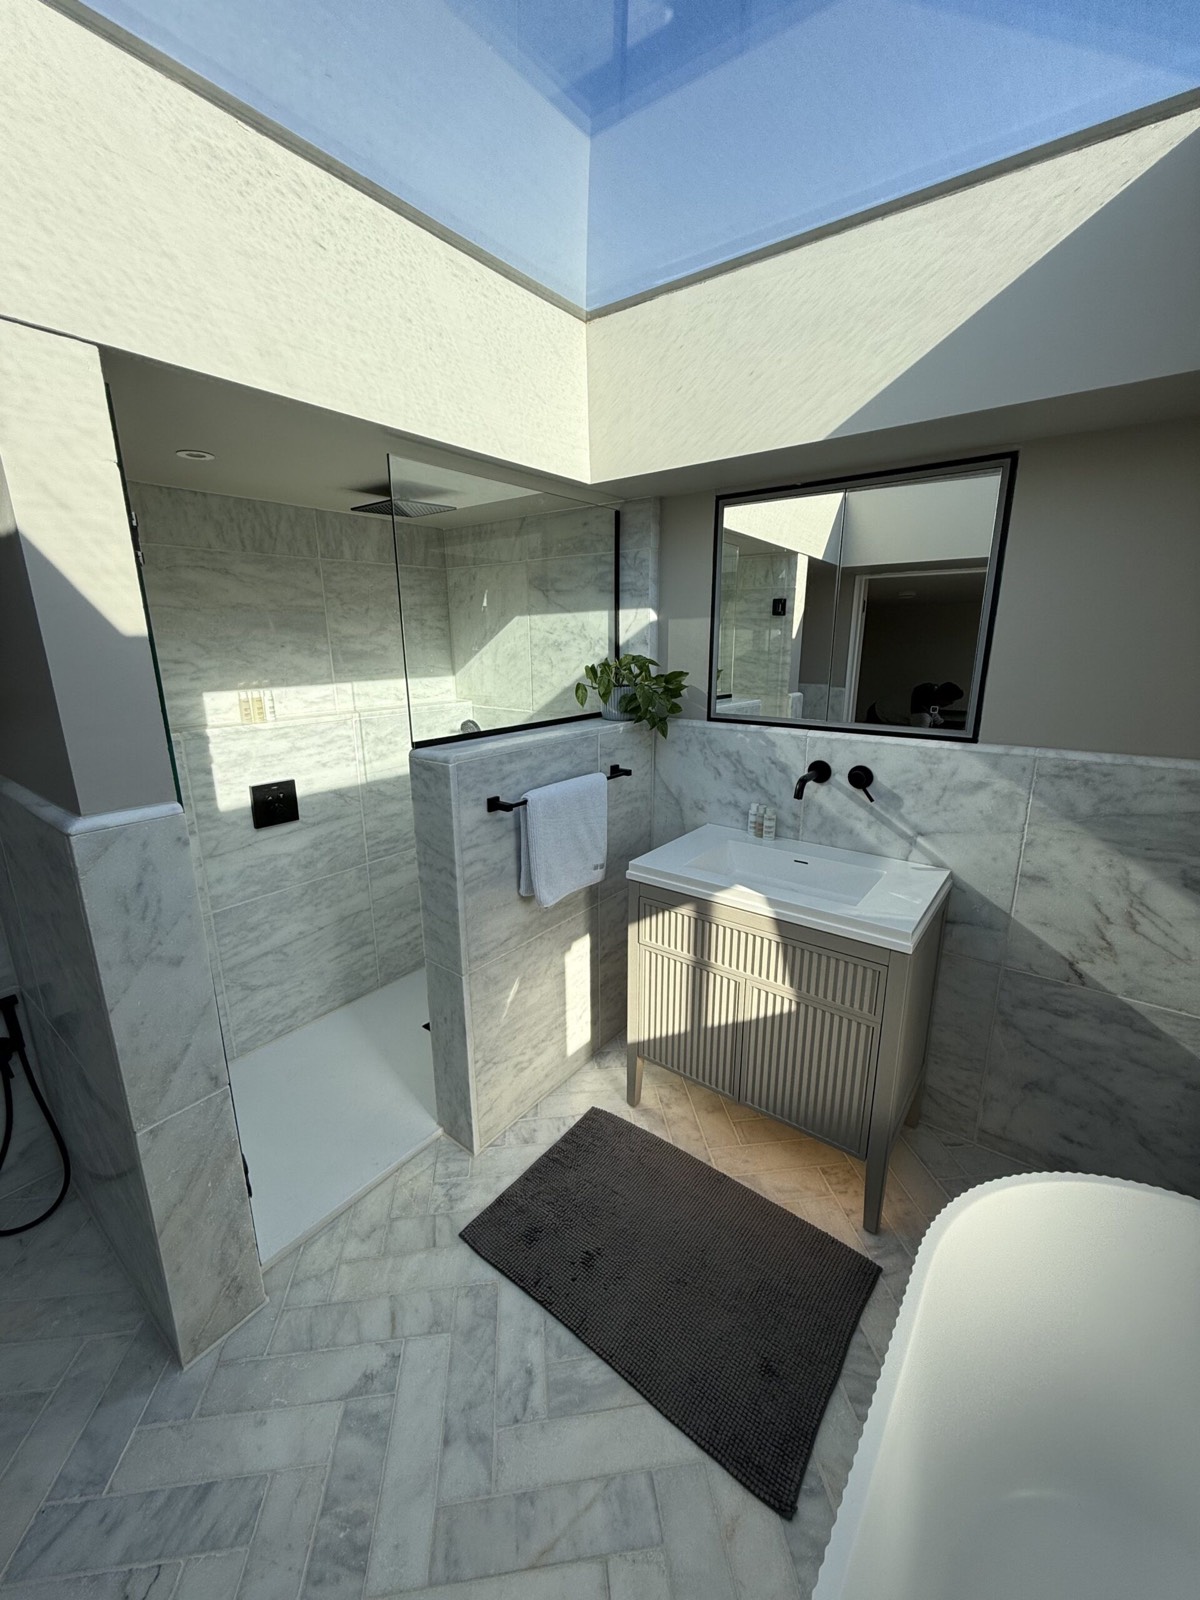
A major transformation delivered by Linx Design Build, this project focused on a loft conversion that maximized both space and functionality. The once underused loft was redesigned to create a fully livable area, complete with a newly built staircase for seamless access. A washroom was installed within the loft, carefully designed with modern tiling, integrated storage, sleek fixtures, and efficient plumbing solutions. Every detail was considered to ensure comfort, practicality, and a sense of flow throughout the new level.
The loft space was then styled to double as a bedroom and workspace. A custom computer desk setup was integrated into the design, along with a dedicated area for a full-sized bed. The highlight of the project is the large ceiling window, carefully positioned to flood the space with natural light, transforming what was once a dark, unused attic into a bright and airy retreat. This combination of thoughtful design and high-quality finish is yet another example of Linx Design Build's expertise in modern living solutions.
Gallery
9 photographs from this project. Select any one to see it full size.
The service
Master suites, home offices and extra bedrooms — unused roof space turned into the best room in the house, with Velux, dormer, hip-to-gable, L-shaped and mansard conversions across London & the South East.
One team takes it from the first drawing to handover — our in-house architects and our own trades — on a fixed-price quote, with a 10-year structural guarantee and a free consultation to start.
Project value
£95,000
Typical build times
These are indicative construction durations only. Final programmes depend on project scope, site conditions, approvals and material availability.
What every client receives
Six clear stages, from first enquiry to completion — whether we design and build, or build from your drawings.
For clients who need the whole project managed: design, planning, building regulations and construction, from initial enquiry through to completion.
Timeline: 1–3 days
Initial consultation to discuss requirements, ideas and budget.
Timeline: 1–4 weeks
Architectural drawings and proposed layouts.
Timeline: 6–12 weeks (estimated)
Planning application preparation and submission.
Timeline: 1–3 weeks, depending on complexity
Structural calculations and drawings.
Timeline: Typically 4–20+ weeks, depending on project type
Begin construction and manage all building works.
Final client walkthrough and handover.
For clients who already have architectural drawings and require a construction contractor.
Timeline: 1 day
Upload architectural and structural drawings.
Timeline: 1–3 days
Site inspection and measurements.
Timeline: 1–5 working days
Labour, materials and project specifications.
Timeline: 1–5 working days following agreement, subject to readiness
Agree the final quotation and sign the JCT contract.
Timeline: Typically 4–20+ weeks, depending on project type
Full construction management and quality control.
Final handover to the customer.
All timelines are indicative. Your project-specific schedule is confirmed before construction.
More of our work
Other loft conversions we have completed.
Tell us about your project and we will come back with a fixed-price quote within 24 hours.
It turned a dark, underused attic into a fully usable room reached by a newly built staircase. The space doubles as a bedroom and workspace, with a custom computer desk and a dedicated area for a full-sized bed.
Yes. A washroom was installed in the loft with modern tiling, integrated storage, sleek fixtures and efficient plumbing.
The highlight is a large ceiling window, positioned to fill the room with natural light.
The Sudbourne project had a value of £95,000. LINX loft conversions start from £55,000.
LINX builds Velux, dormer, hip-to-gable, L-shaped and mansard loft conversions across London and the South East. A free consultation on 020 8914 7824 will show which suits your roof.