Architectural & Design Services
M&E Drawings
in London & the South East
Electrical layouts, lighting, heating, ventilation and HVAC — mechanical and electrical drawings that let every trade price and build the same design.
- Established 2017
- Fixed-Price Quotes
- Milestone Payments
- Workmanship Guarantee
Rated Excellent · 500+ reviews across Google Reviews, Reviews.io, TrustATrader and Houzz
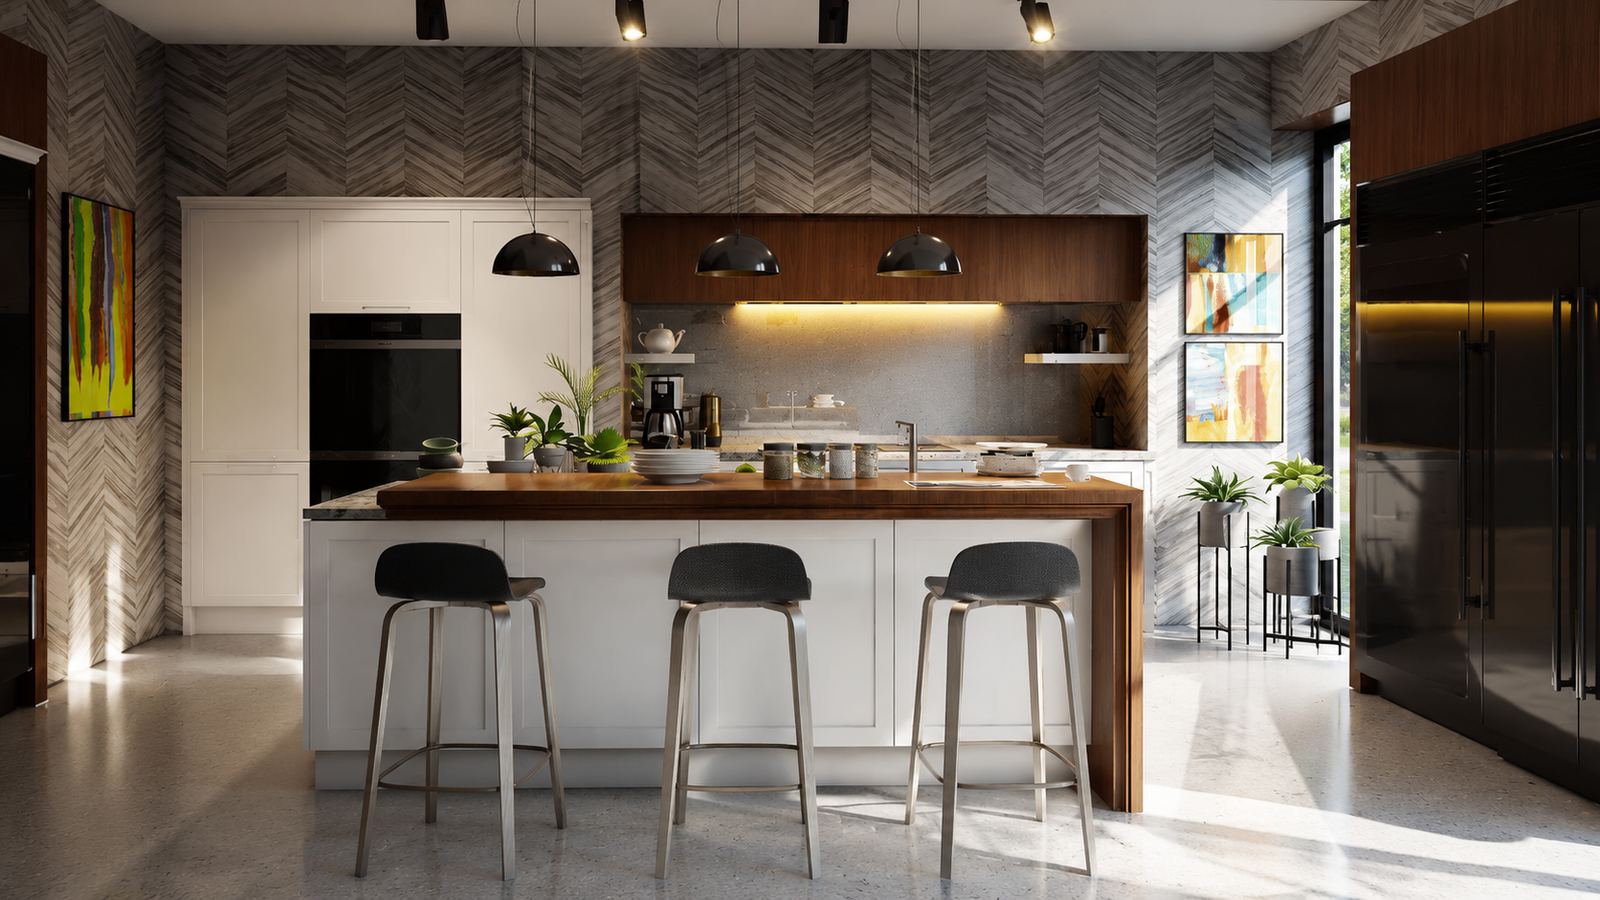
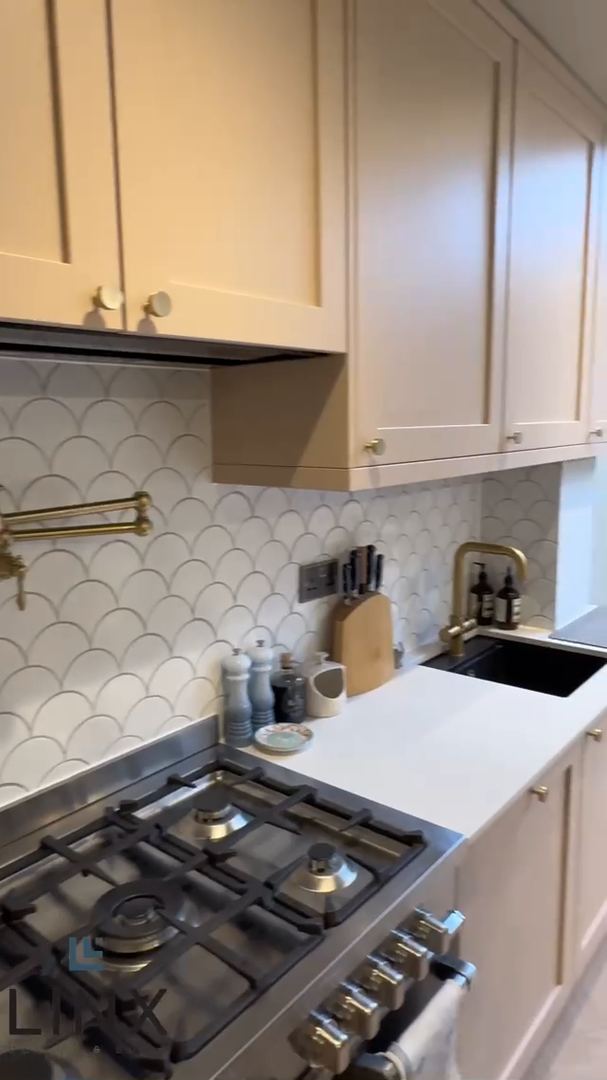
LINX design visual · kitchen lighting scheme
We'll be in touch shortly to discuss your requirements and suggest your first steps.
- Starting from
- £2,000
- Projects delivered
- 800+
- Guaranteed in writing
- Fixed price
Six steps from first call to handover — see how your project works.
Our services
Our M&E Drawings Service
Comprehensive mechanical and electrical engineering solutions for modern building systems.
Our M&E drawings service provides comprehensive mechanical and electrical engineering solutions for your building projects. We design efficient systems that meet modern standards and regulations.
From HVAC systems to electrical layouts, our experienced engineers deliver detailed drawings that ensure optimal performance, energy efficiency, and compliance with all relevant codes.
Drawn alongside the architectural and structural set, the services fit the building rather than being squeezed into it — so lighting, sockets and plant are where you expect them on the day you move in.
- Energy efficient systems
- Quick turnaround times
- Professional standards
- Dedicated team support
What's included
What our M&E drawings cover
One coordinated set for the mechanical and electrical trades.
- Electrical layouts — power and lighting
- Lighting design
- Heating systems
- Ventilation and HVAC
- Plumbing and water services
- Energy-efficient system design
- Coordination with the architectural and structural drawings
- System installation guidance
Who it's for
- Kitchen and home renovations
- Extensions and loft conversions
- New builds
- Commercial fit-outs
Design to installation
Layouts planned before anything is wired
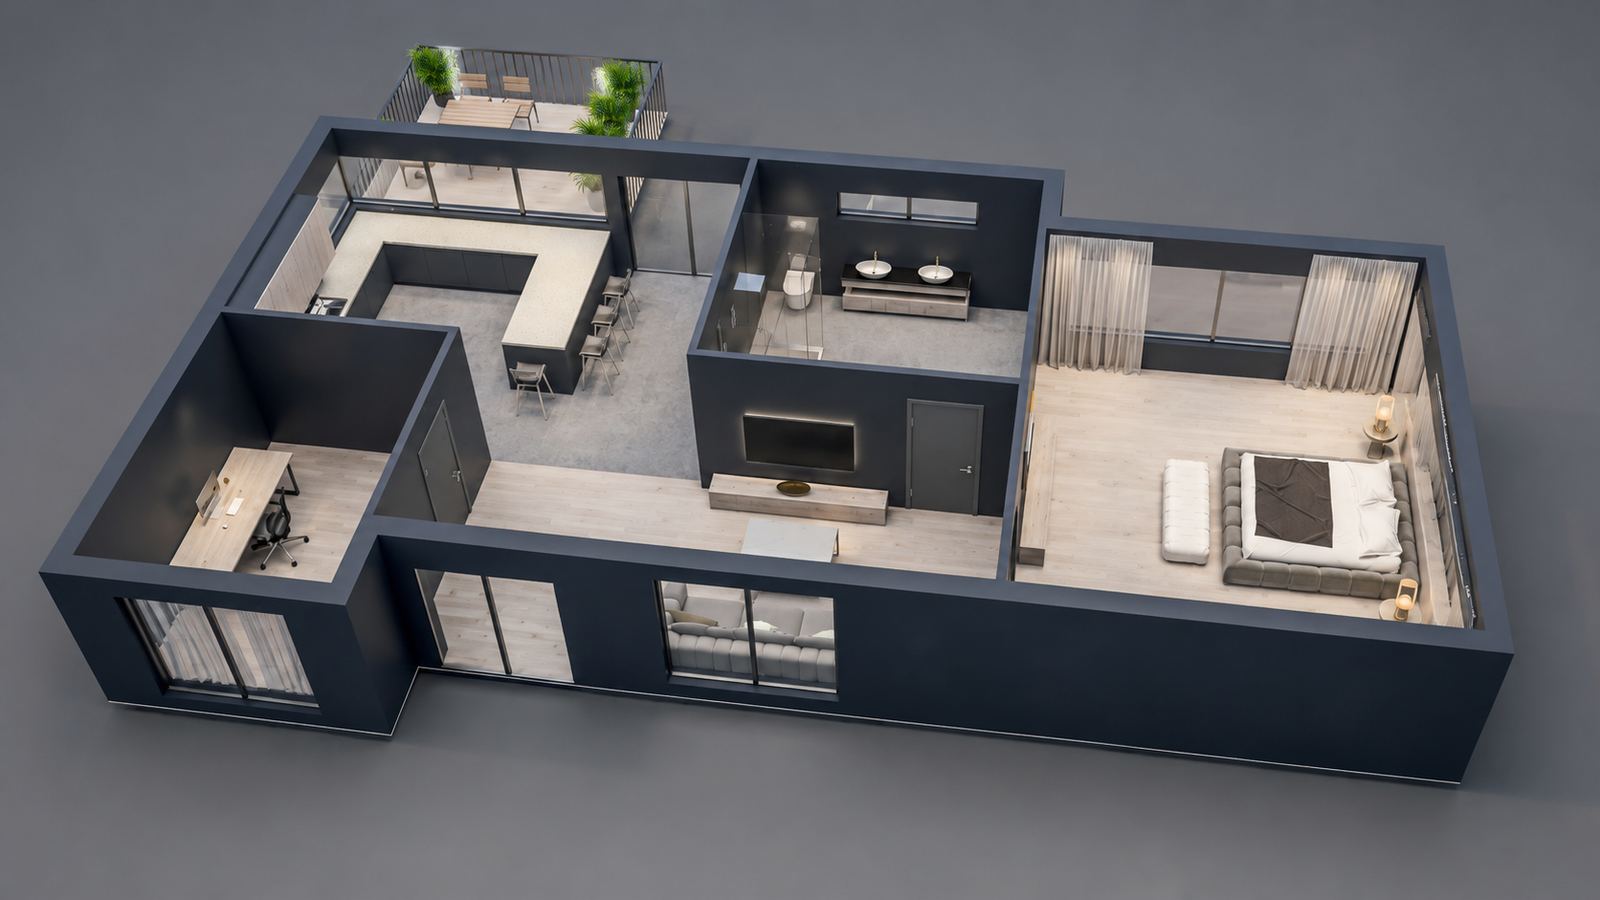
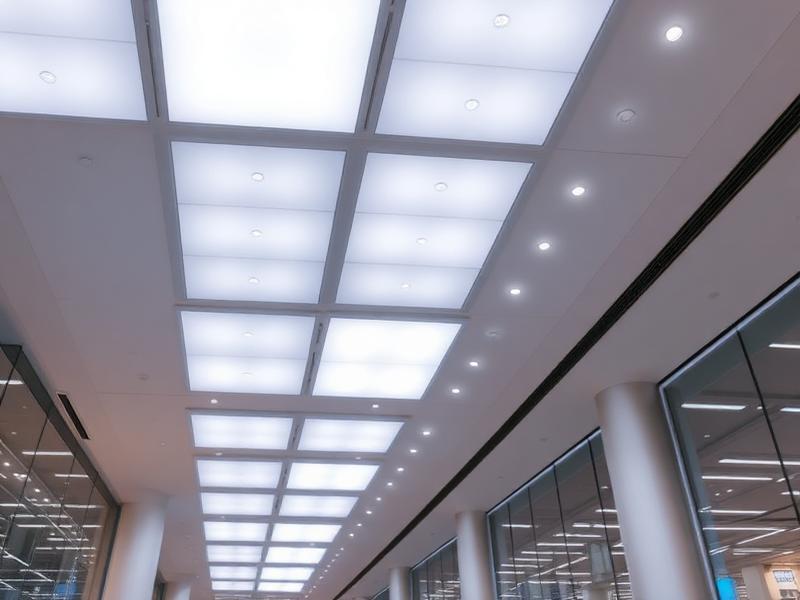
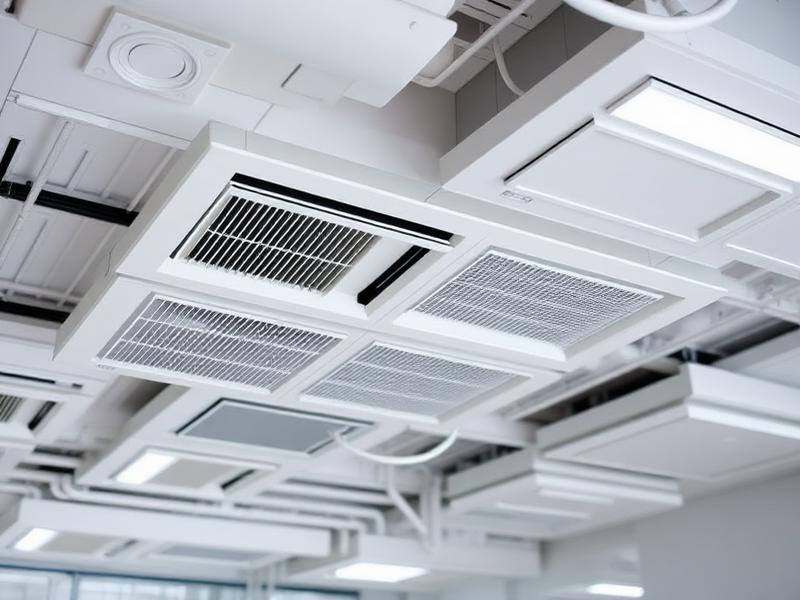
On site with LINX
From the drawing board to site
M&E drawings earn their keep on site: the electrician, plumber and heating engineer work from one design, so there is no guessing where a socket, a radiator or a duct should go.
Because LINX also installs the systems, the people who draw the layout and the people who wire it talk to each other every day.
How we deliver it
How the services are designed
01
Design
M&E system design and planning around your layout, how you will use each room and the energy performance you want.
02
Documentation
Creating detailed M&E drawings, coordinated with the architectural and structural set.
03
Implementation
System installation guidance for the trades — or installation by our own engineers.
04
Commissioning
Systems tested, commissioned and certified at handover when LINX carries out the installation.
- Established in London
- 2017
- In-house tradespeople
- 60+
- From 500+ reviews
- 4.9★
- Structural guarantee
- 10 yr
Where the mechanical and electrical services go and how they work: power and lighting layouts, heating, ventilation and HVAC, and plumbing — coordinated with the building's structure.
Larger renovations, new builds and commercial fit-outs usually benefit from them, because every trade then prices and builds the same design. We will tell you at the consultation whether your project needs them.
Yes. Our mechanical & electrical service designs, installs and commissions the systems, so the drawings and the installation come from one team.
From £2,000. The exact fee depends on the size and complexity of the project and is confirmed after your consultation.
Get started today
Have A Project In Mind?
Get your free, no-obligation quote today. Our experts are ready to bring your vision to life.
- Free consultation
- Fixed-price quotes
- Drawings and build under one roof