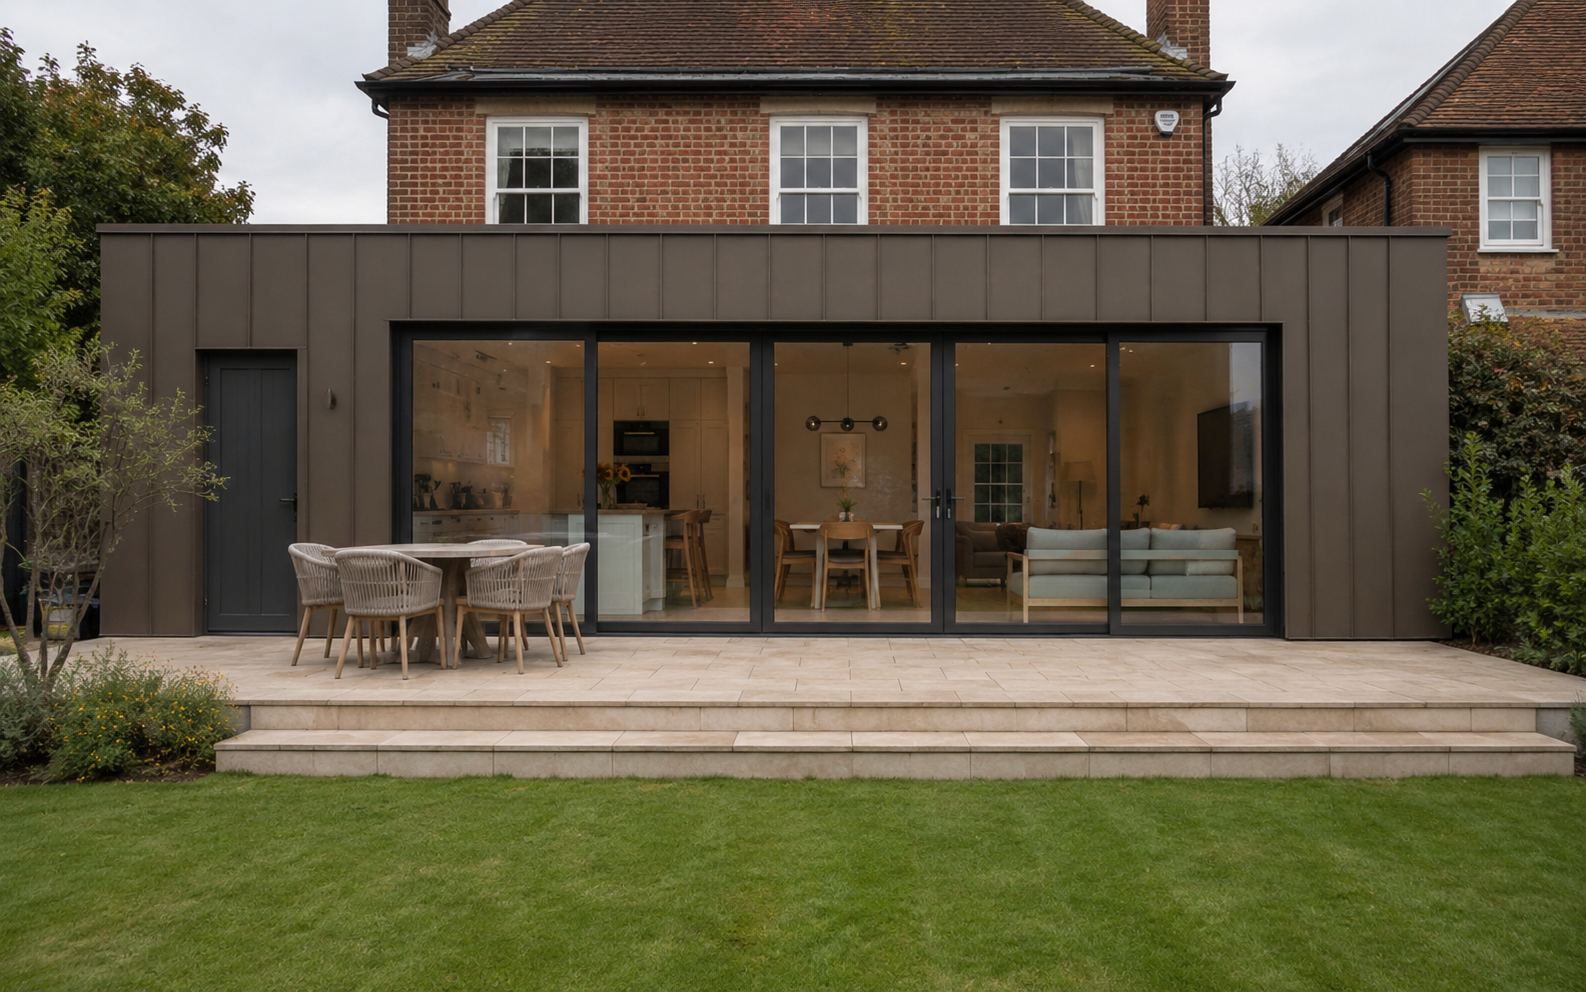
Planning & Building Regulations
Expert Planning & Building Regulations Services
Navigate the complexities of UK planning and building regulations with confidence. Our expert team handles all applications, drawings, and approvals on your behalf.
Image: LINX design visual
Real Projects
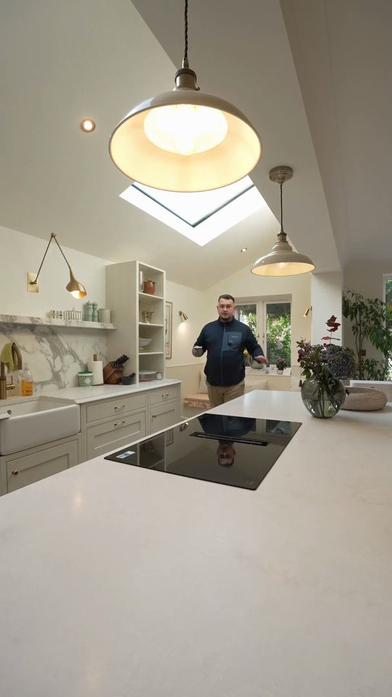
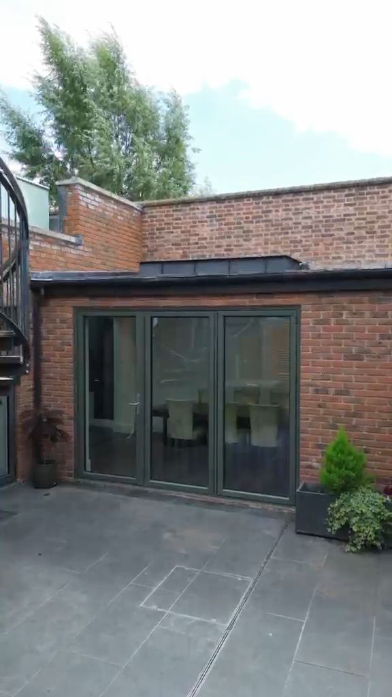
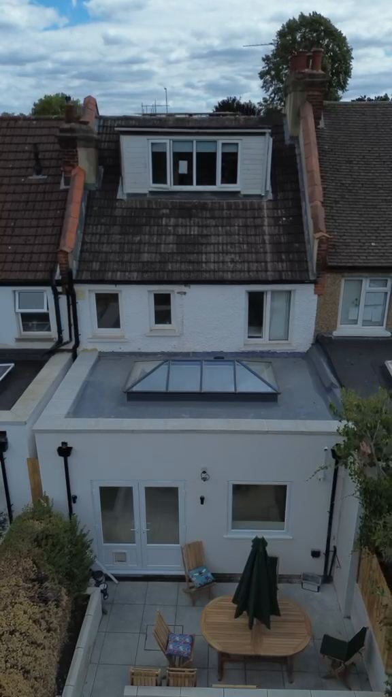
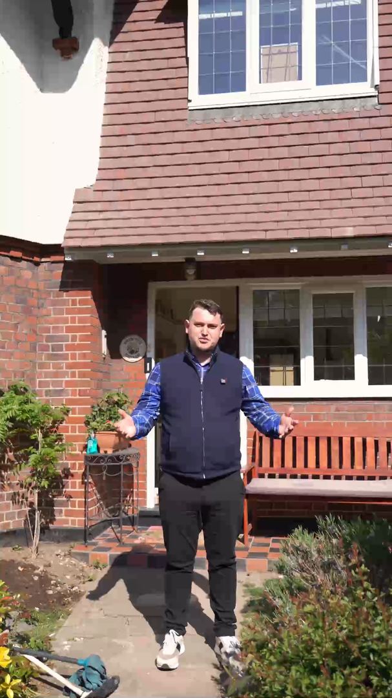
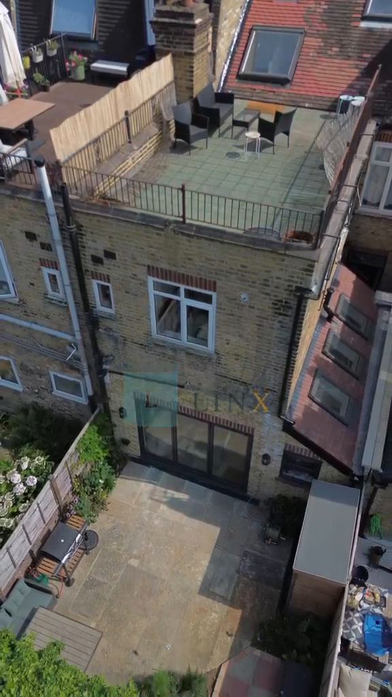
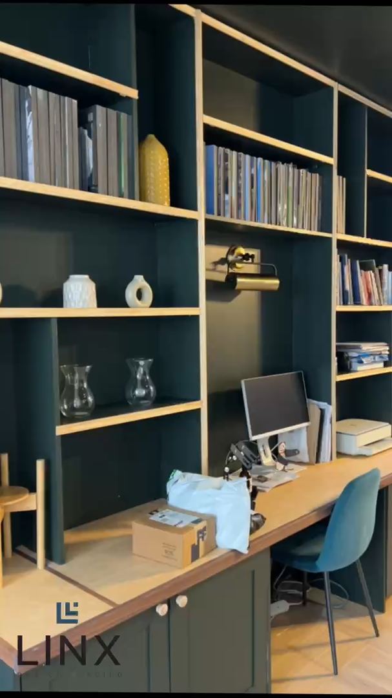
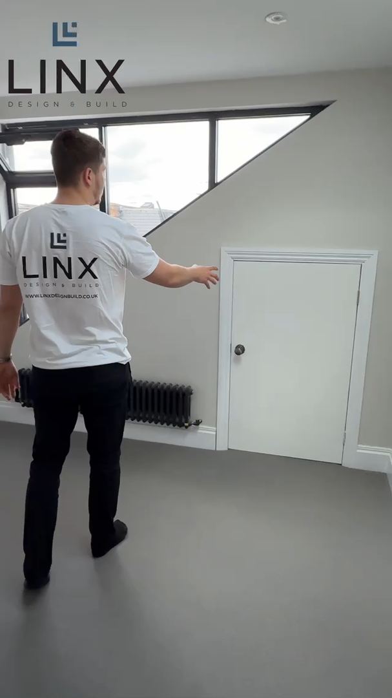
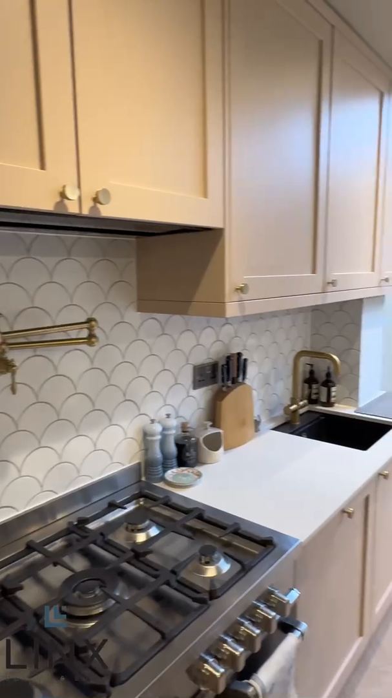
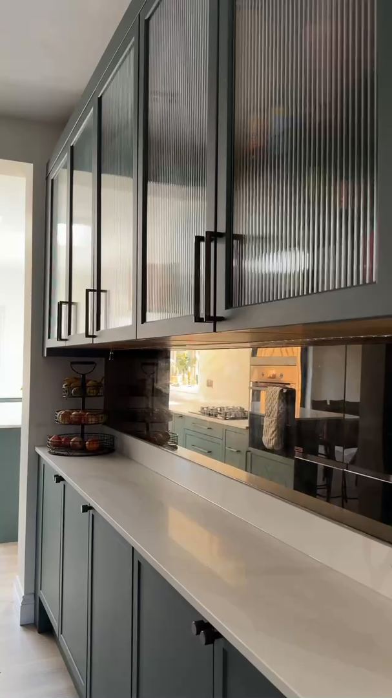
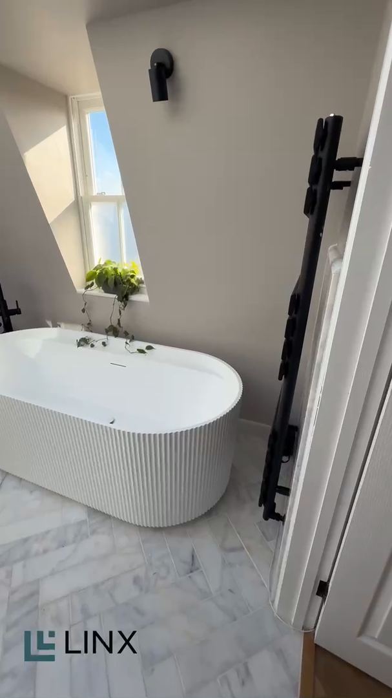
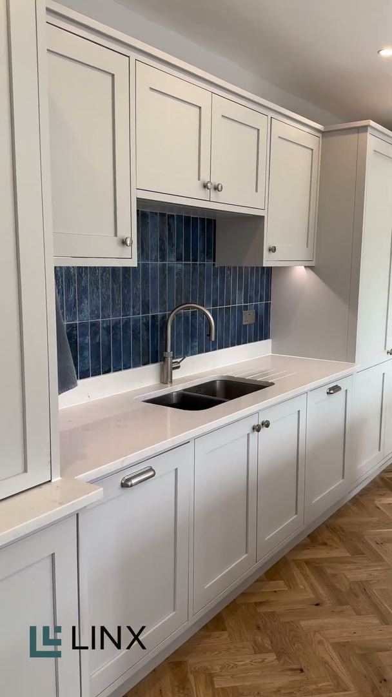
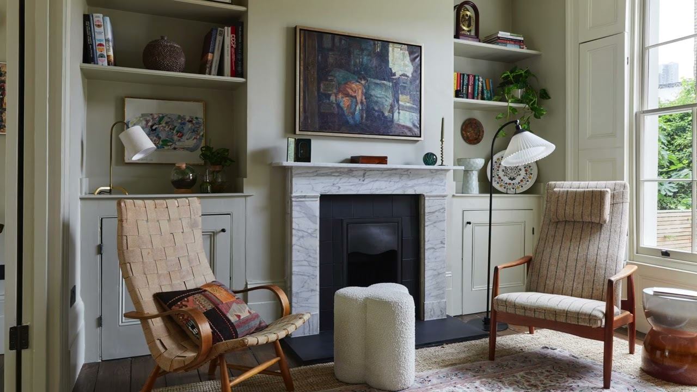
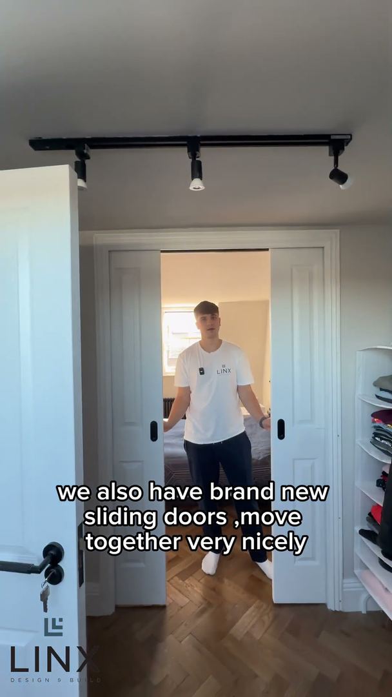
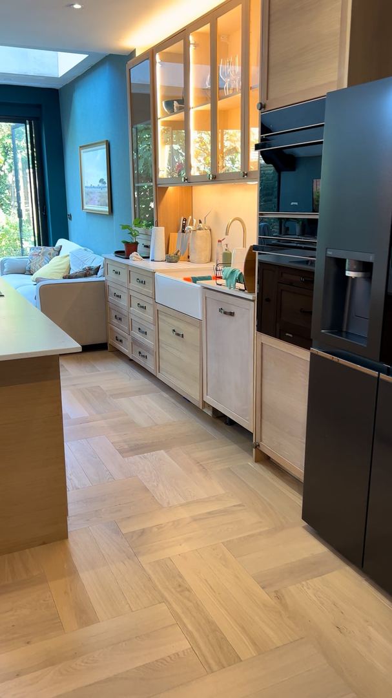
Watch Real Projects Come Together
See the work behind the finish — on-site, walkthroughs and start to handover.
4.9★ from 500+ reviews on Google, Houzz, Reviews.io & TrustATrader
Client Stories
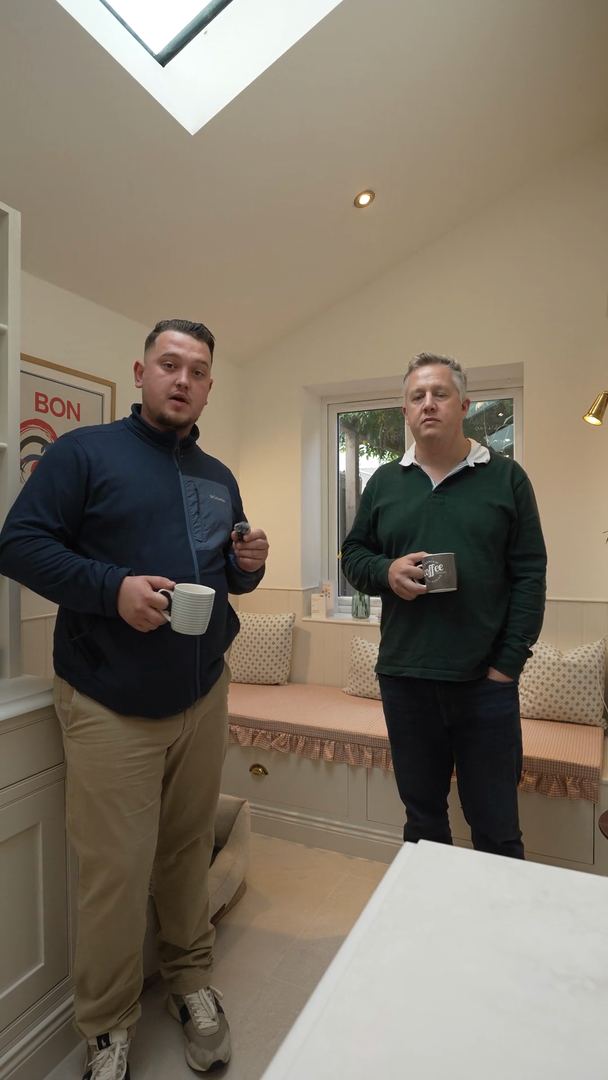
Hear From Our Clients
Real projects, real results — straight from the people we've worked with.
How your project works
Six clear stages, from first enquiry to completion — whether we design and build, or build from your drawings.
For clients who need the whole project managed: design, planning, building regulations and construction, from initial enquiry through to completion.
Step 1: Initial Consultation & Feasibility
Timeline: 1–3 days
Initial consultation to discuss requirements, ideas and budget.
Step 2: Architectural Design & Drawings
Timeline: 1–4 weeks
Architectural drawings and proposed layouts.
Step 3: Planning Permission
Timeline: 6–12 weeks (estimated)
Planning application preparation and submission.
Step 4: Structural Engineering & Building Regulations
Timeline: 1–3 weeks, depending on complexity
Structural calculations and drawings.
Step 5: Contract & Building Works
Timeline: Typically 4–20+ weeks, depending on project type
Begin construction and manage all building works.
Step 6: Completion & Handover
Final client walkthrough and handover.
For clients who already have architectural drawings and require a construction contractor.
Step 1: Submit Your Drawings
Timeline: 1 day
Upload architectural and structural drawings.
Step 2: Site Survey & Consultation
Timeline: 1–3 days
Site inspection and measurements.
Step 3: Detailed Construction Quotation
Timeline: 1–5 working days
Labour, materials and project specifications.
Step 4: Contract & Project Planning
Timeline: 1–5 working days following agreement, subject to readiness
Agree the final quotation and sign the JCT contract.
Step 5: Building Works
Timeline: Typically 4–20+ weeks, depending on project type
Full construction management and quality control.
Step 6: Completion & Handover
Final handover to the customer.
All timelines are indicative. Your project-specific schedule is confirmed before construction.
Why LINX
Why Choose Our Planning & Building Regs Services?
Navigating planning and building regulations can be complex and time-consuming. Our expert team handles everything from initial assessments to final approvals, ensuring your project complies with all UK regulations while saving you time and stress.
Planning permission decides whether you can build; Building Regulations decide how it must be built. Most projects need the second and many need both. Our in-house architects prepare the drawings and documents each one needs, and deal with the council on your behalf.
- Expert knowledge of UK planning regulations and building codes
- Fast-track planning applications with high approval rates
- Complete building regulations compliance
- Professional drawings and technical documentation
- Liaison with local authorities on your behalf
- Support throughout the entire approval process
Our services
Our Planning & Building Regulations Services
Comprehensive services covering all aspects of planning and building regulations compliance.
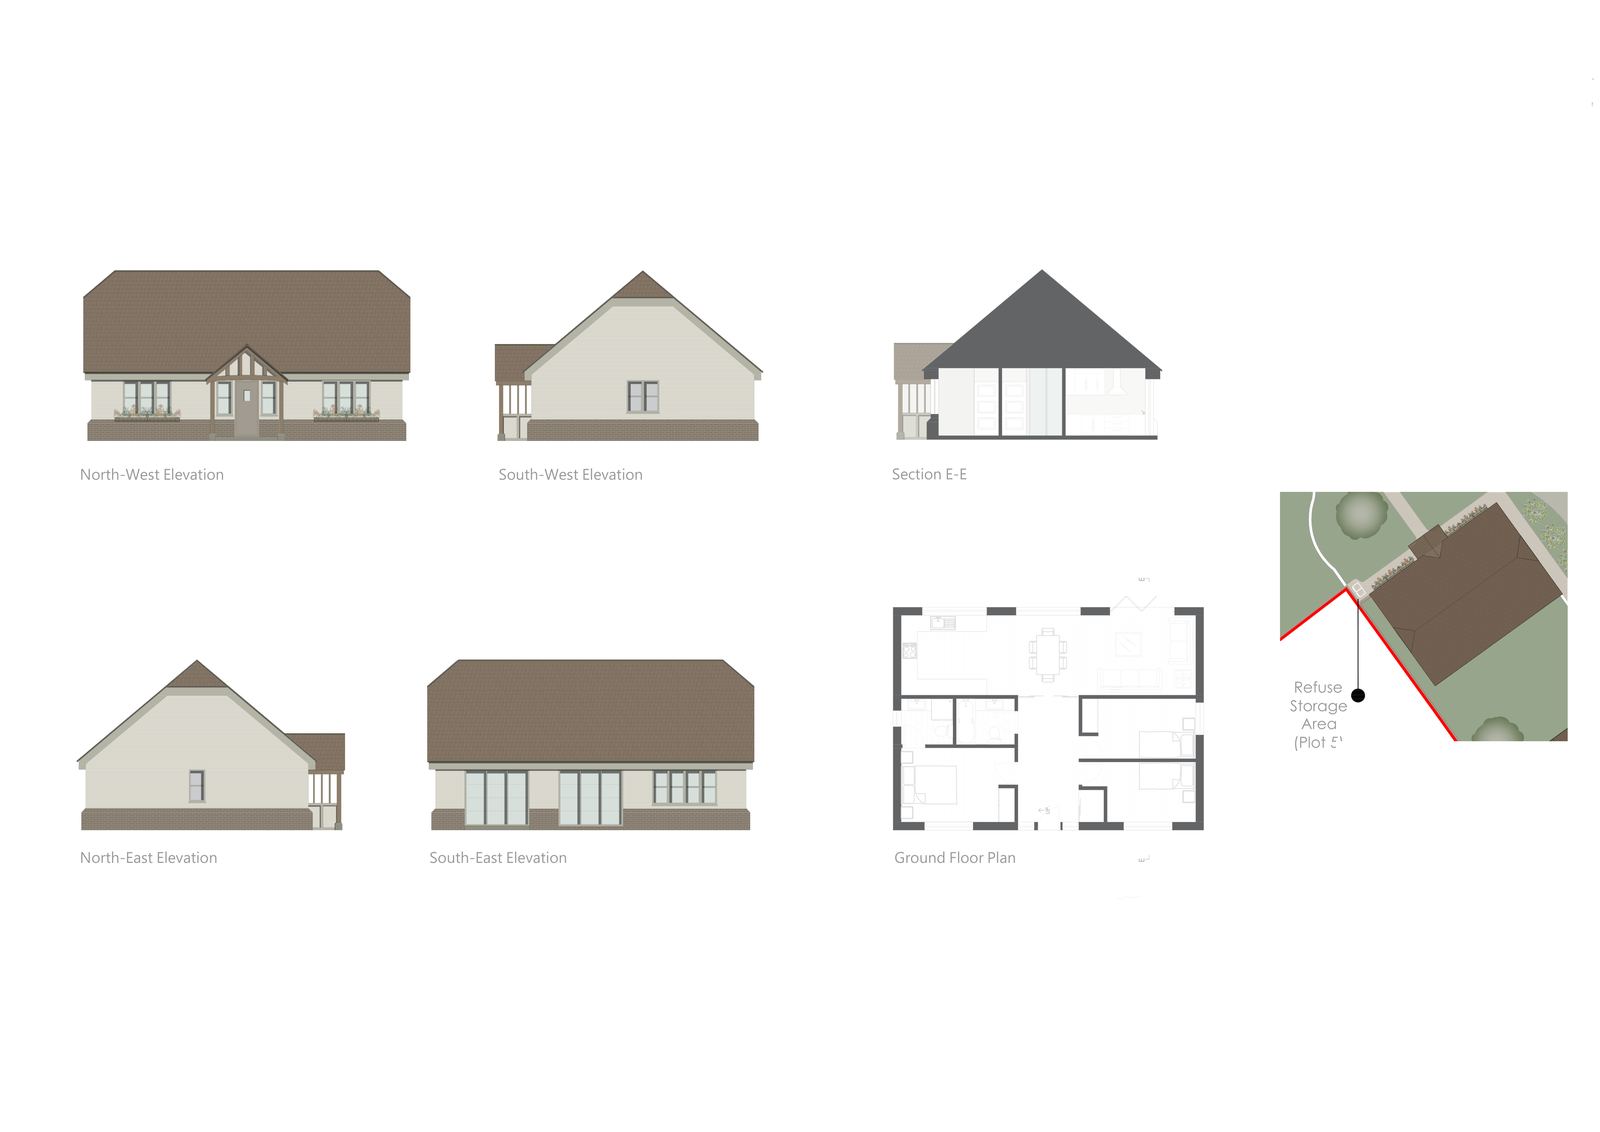
Planning Applications
From £2,000
Expert planning application services including design statements, heritage assessments, and community consultations.
- Planning drawings
- Design & access statements
- Heritage assessments
- Appeal support
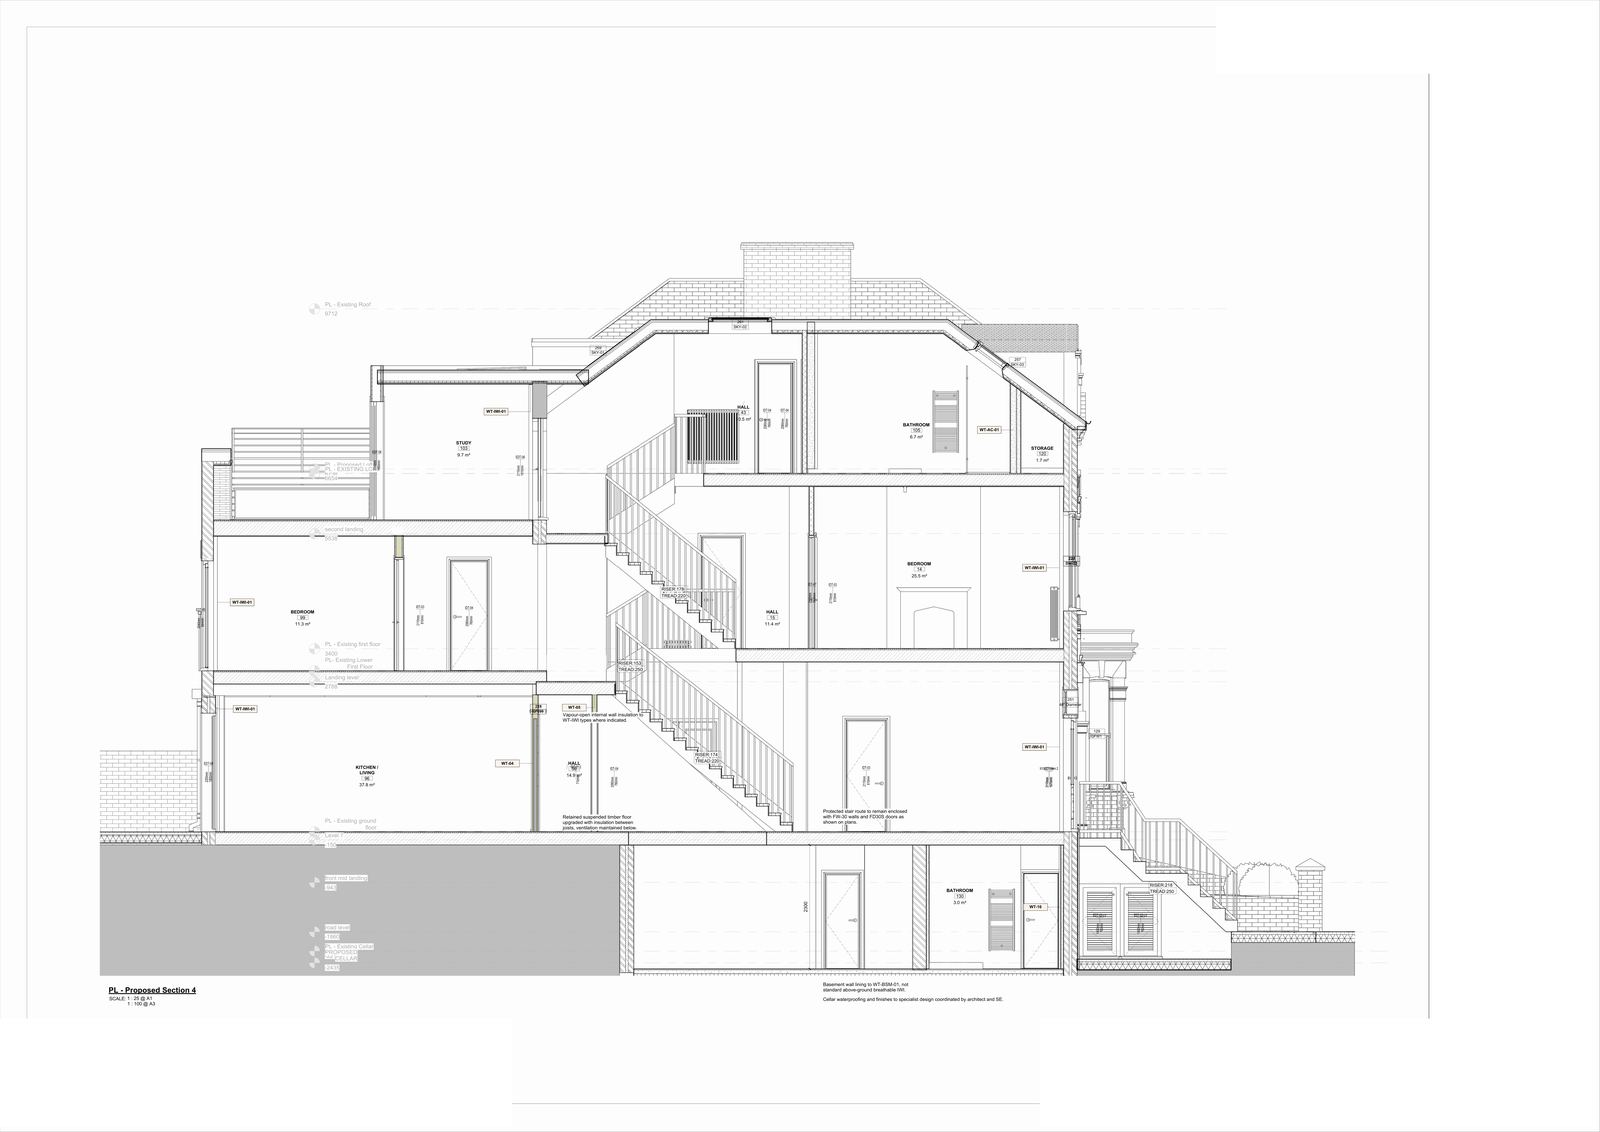
Building Regulations
From £2,000
Comprehensive building regulations drawings and compliance services ensuring your project meets all UK building standards.
- Building regs drawings
- Structural calculations
- Fire safety compliance
- Energy efficiency
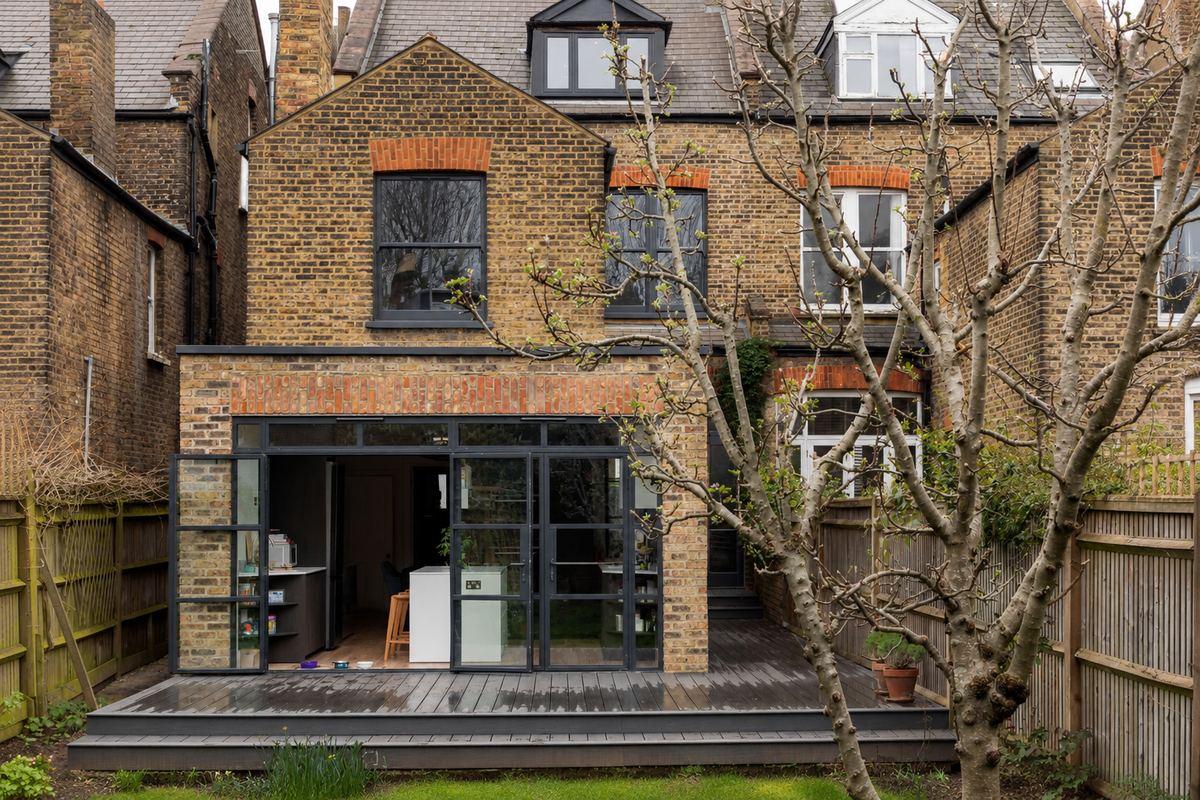
Permitted Development
LINX design visual
Assessment and certification for permitted development rights, helping you avoid planning applications where possible.
- PD assessments
- Lawful development certificates
- Neighbour consultation
- Documentation
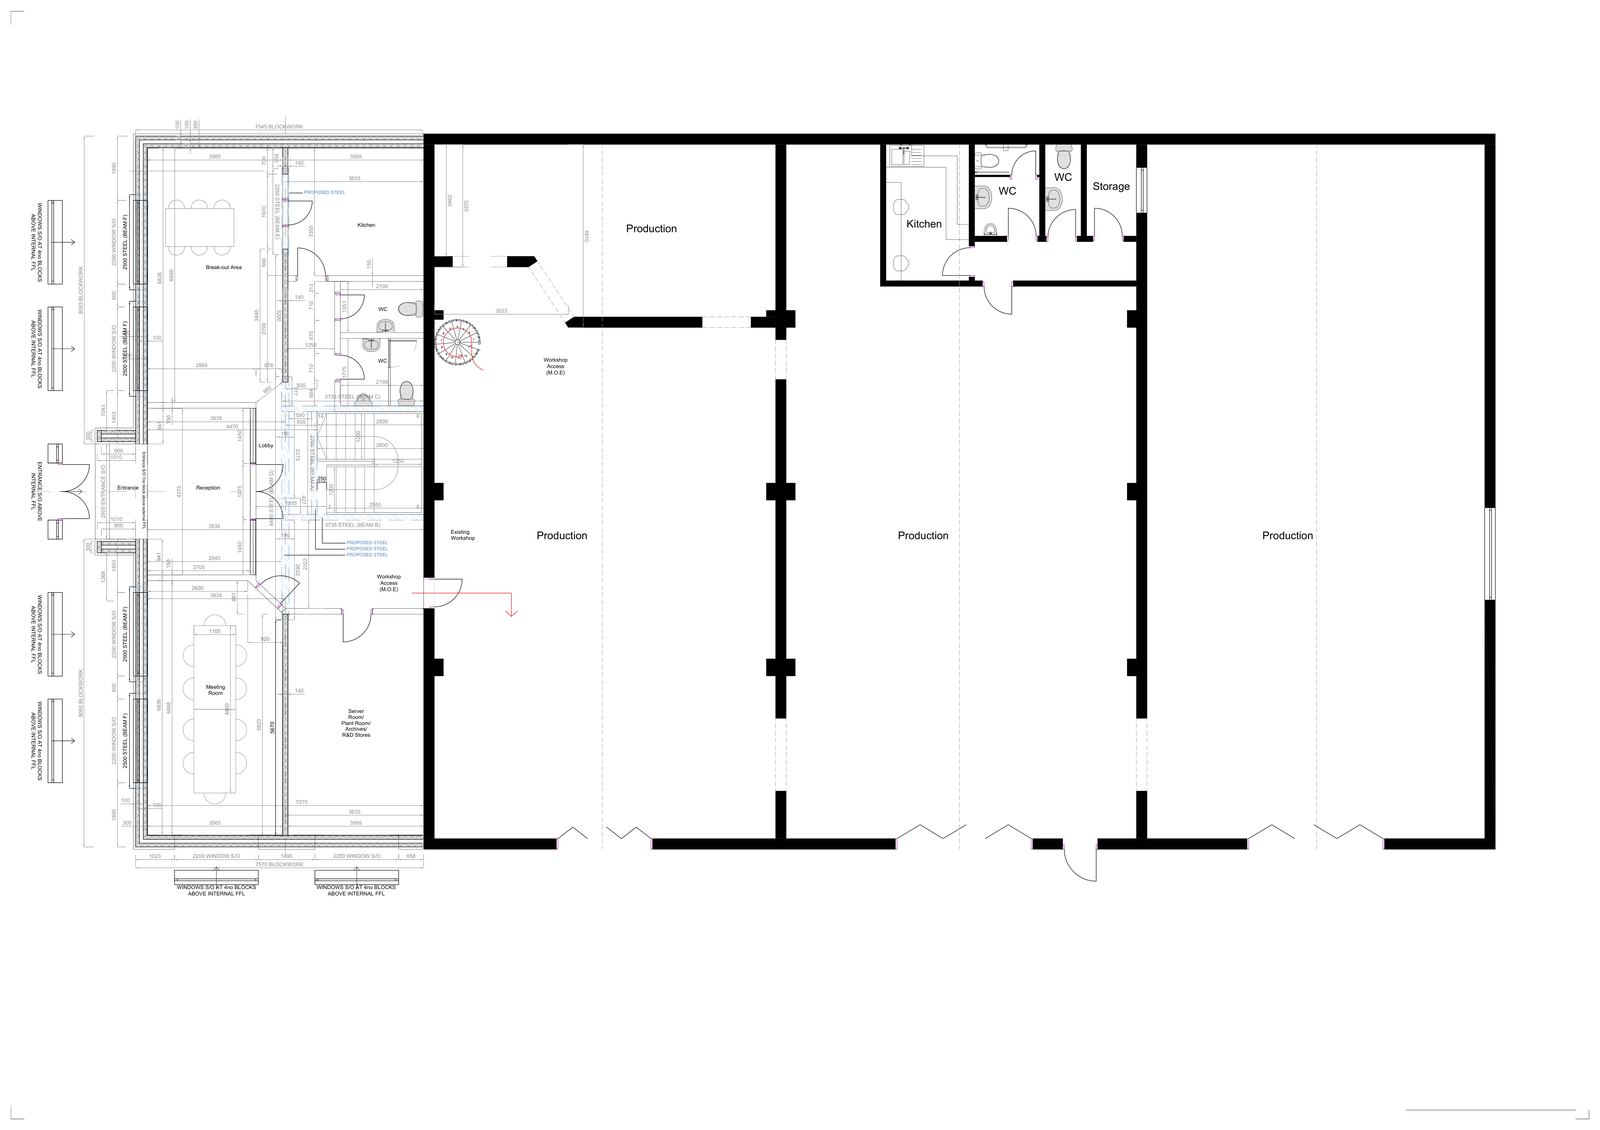
Technical Drawings
From £2,000
Detailed technical drawings including structural, M&E, and drainage designs for construction and approval.
- Structural drawings
- M&E drawings
- Drainage designs
- Construction details
Full transparency
Planning & Building Regs – What's Included
From the first assessment to the final certificate, one team prepares and manages your approvals.
Typically includes
- Assessment of the right approval route
- Property survey and measurements
- Planning drawings and application
- Design & access statements
- Permitted development assessments
- Building regulations drawings
- Structural calculations
- Liaison with the local authority
- Responses to queries and conditions
- Certificates and documentation on approval
Ideal for
- Home extensions
- Loft conversions
- Basements & remodelling
- New build homes
- Conversions & change of use
It depends on the project and the property. Many single-storey rear extensions and loft conversions can go ahead under permitted development, while larger extensions, new homes, flat conversions and changes of use usually need planning permission. Flats, listed buildings and conservation areas have tighter rules. We assess your property and advise on the right route.
Planning permission controls what you build (its size, appearance and use) and is decided by the council's planning department. Building Regulations control how it is built (structure, fire safety, insulation, ventilation and drainage) and are checked by Building Control. Most building work needs Building Regulations approval even when it doesn't need planning permission.
Allow 6–12 weeks (estimated) for planning permission, including preparing and submitting the application and liaising with the local authority. The drawings themselves typically take 1–4 weeks, and structural engineering and Building Regulations 1–3 weeks, depending on complexity. All timelines are indicative. Your project-specific schedule is confirmed before construction.
If your project falls under permitted development, a Lawful Development Certificate from the council confirms that it is lawful. It isn't always required, but it gives you, and any future buyer, written proof that the work didn't need planning permission.
Planning drawings and Building Regulations drawings each start from £2,000. Your quote depends on the size and complexity of the project, so book a free consultation and we will confirm the price.
Free consultation
Need Help with Planning or Building Regulations?
Get your free consultation and expert advice. Our planning and building regulations specialists are ready to help.