House extensions
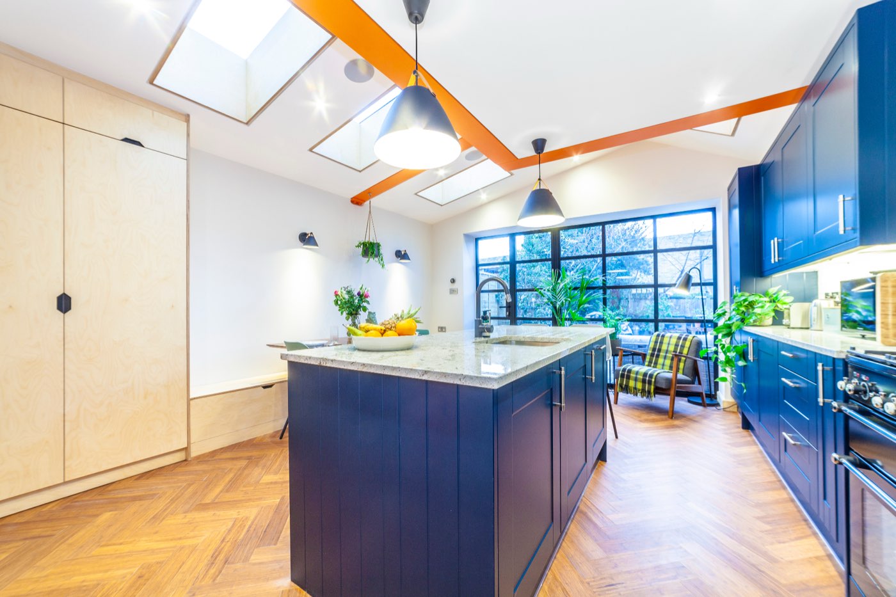
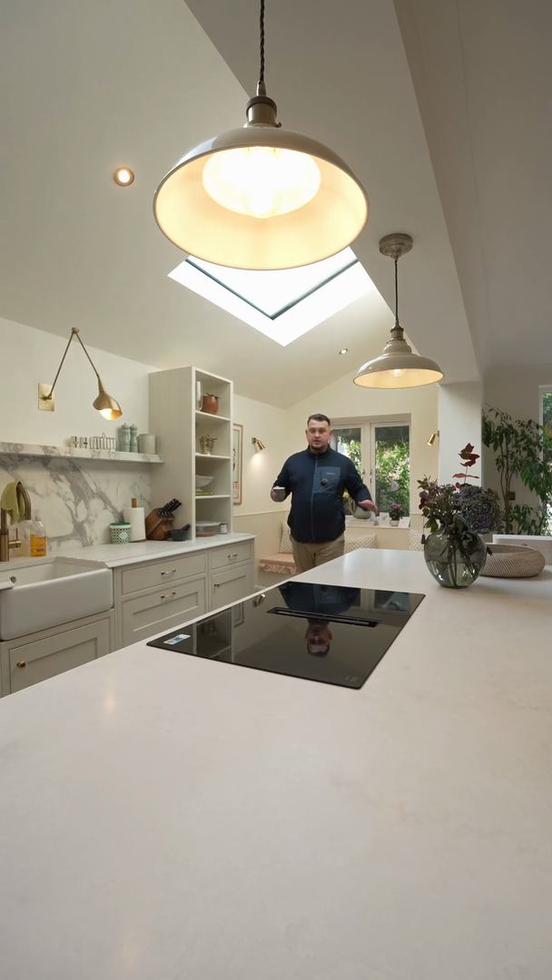
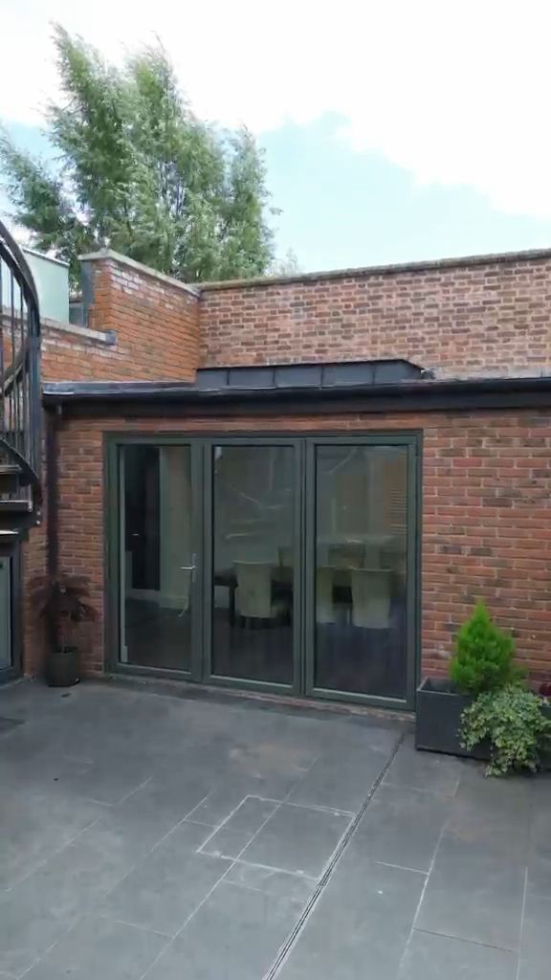
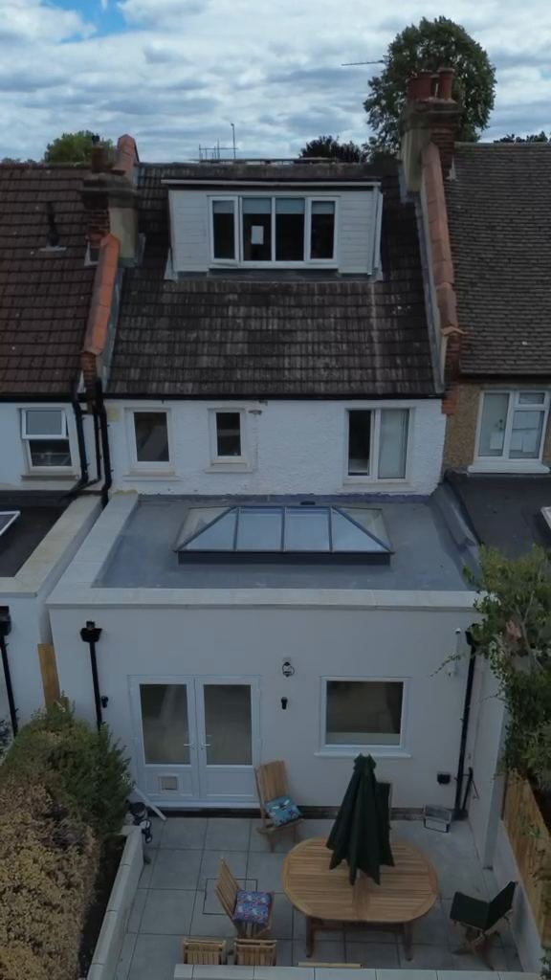
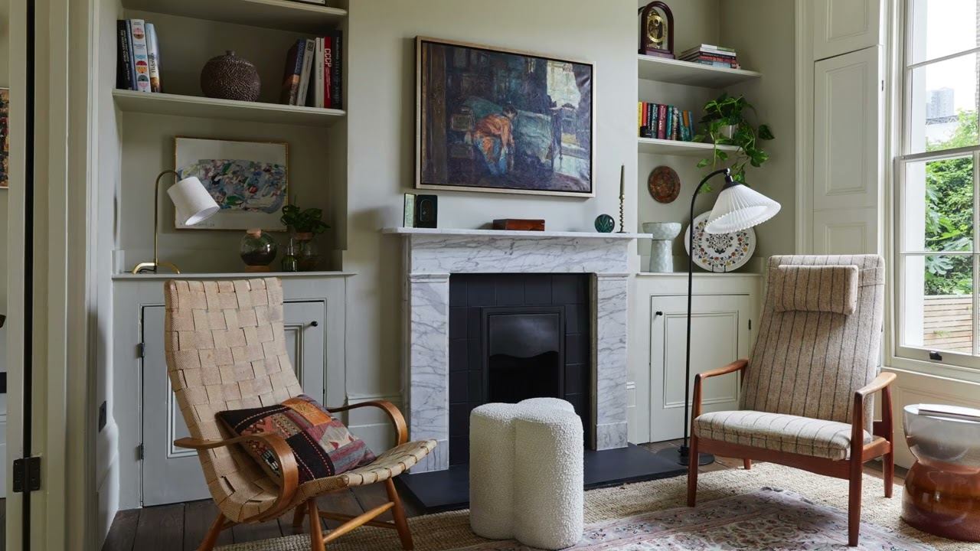
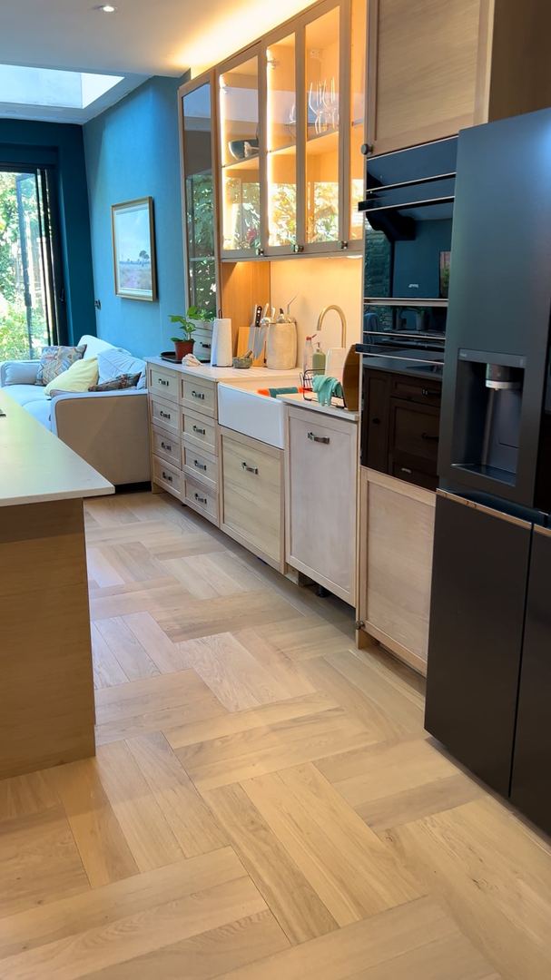
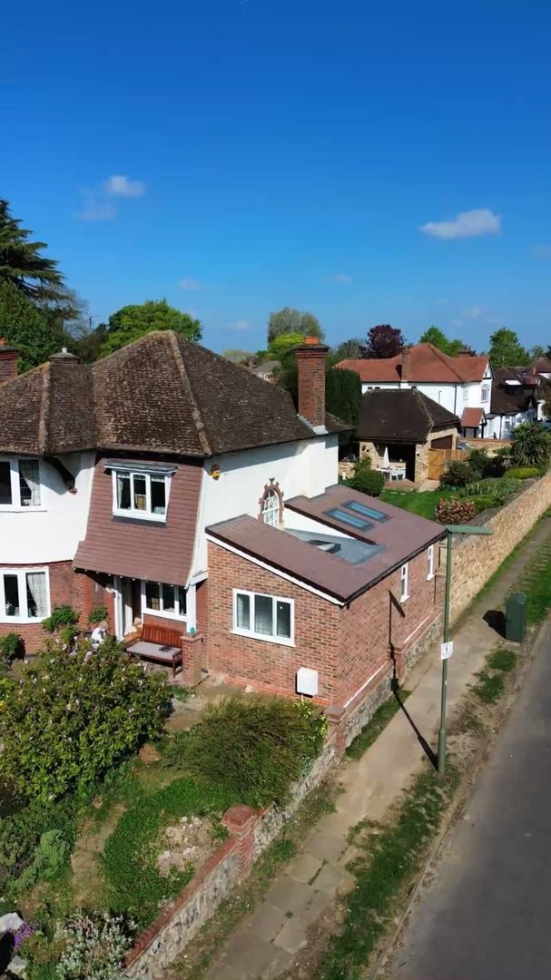
Extensions designed to add light, space and value to your home.
ARCHITECTURAL DESIGN · LONDON & SOUTH EAST
Feasibility studies, planning and building regs drawings for extensions, lofts and renovations.Feasibility studies, architectural design, planning applications and building regulations drawings for extensions, loft conversions and renovations — with one team from first sketch to final handover.
Talk to our design team about your project. No cost, no obligation. We reply within 24 working hours.
Real Projects
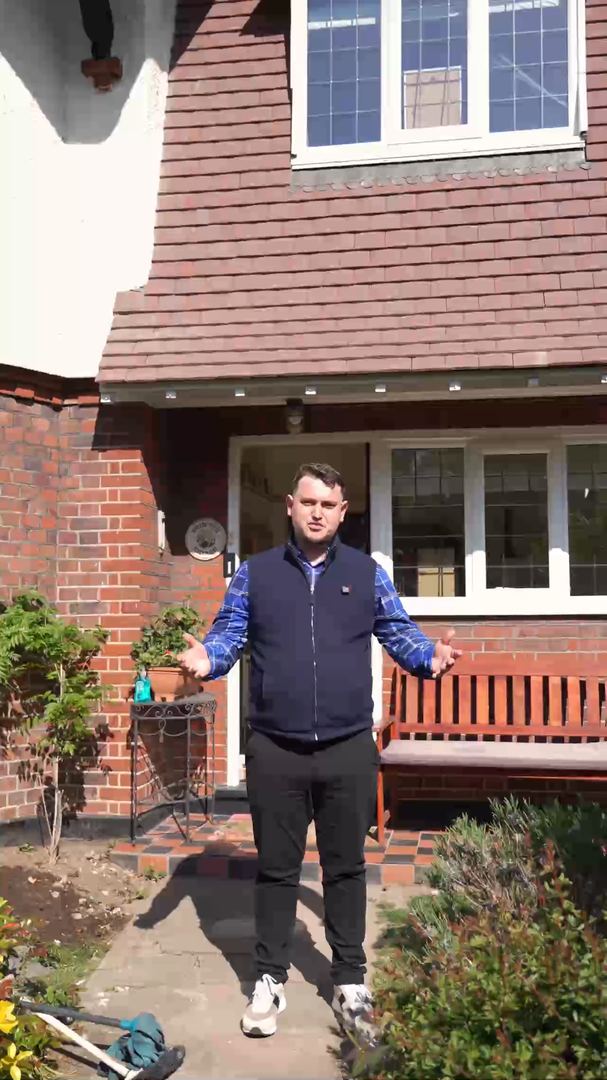
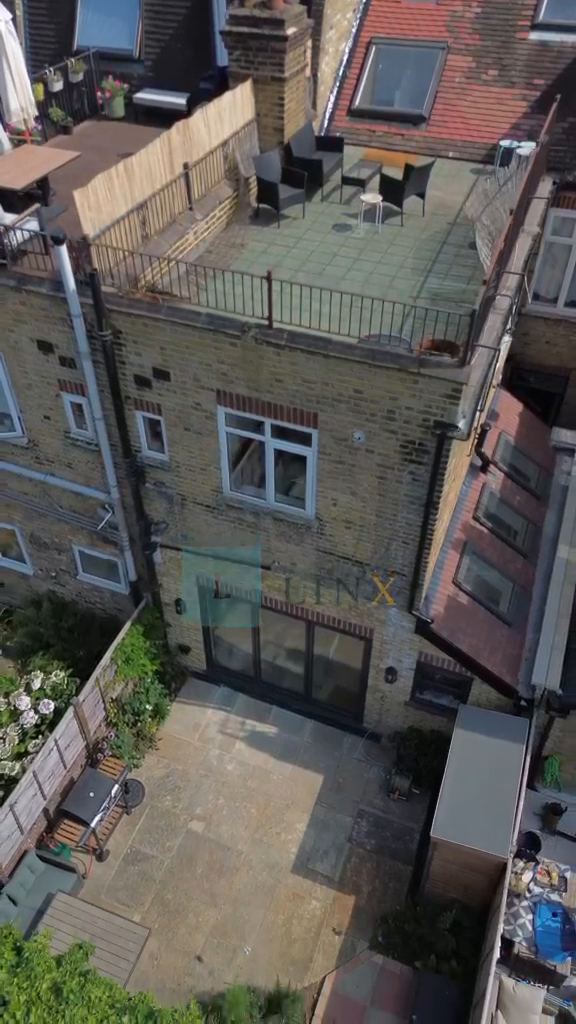
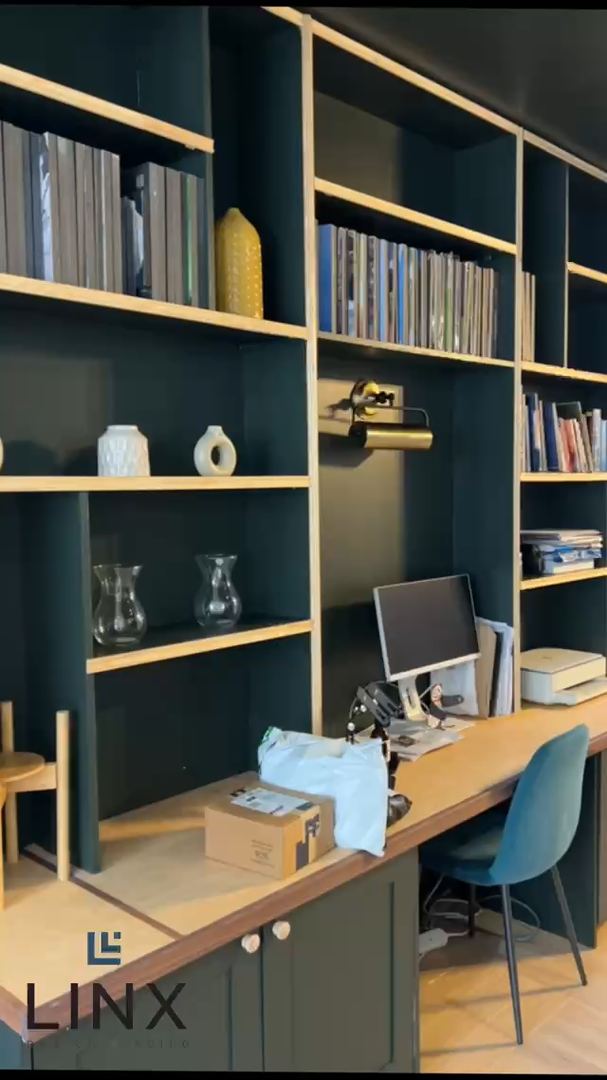
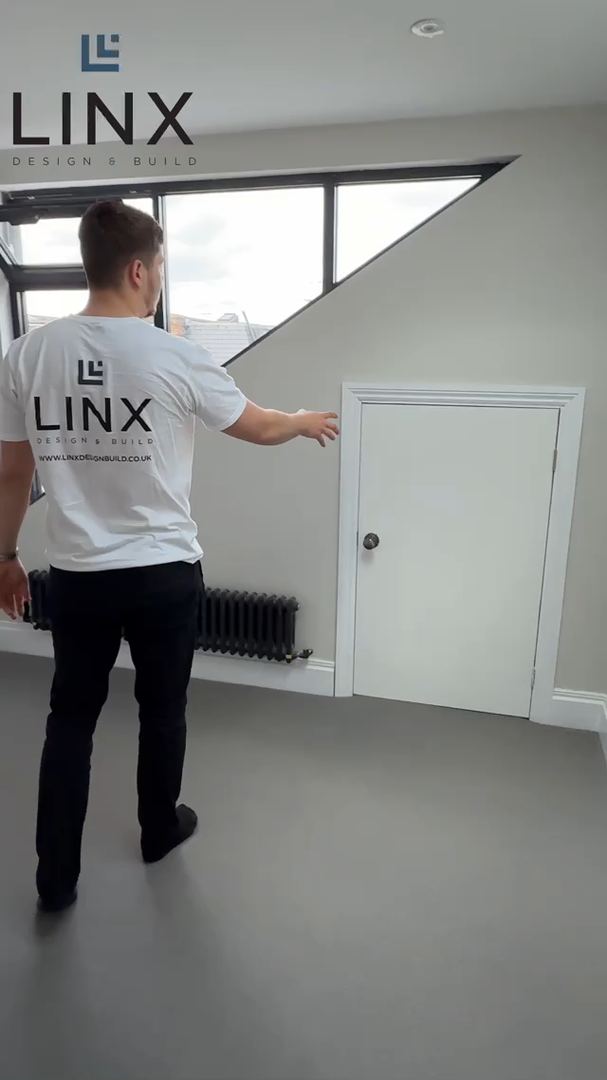
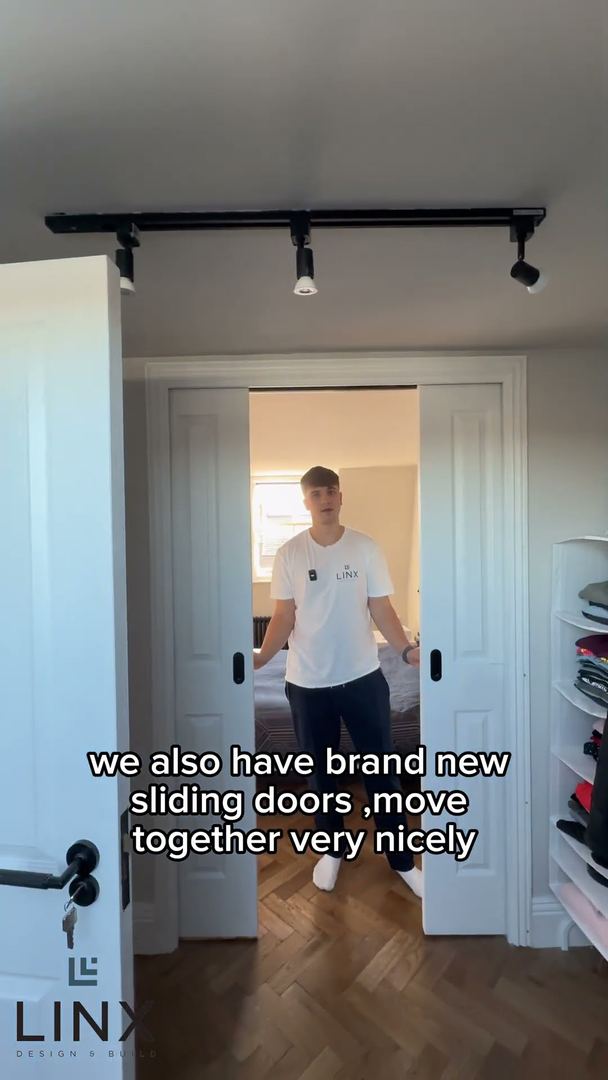
See the work behind the finish — on-site, walkthroughs and start to handover.
4.9★ from 500+ reviews on Google, Houzz, Reviews.io & TrustATrader
Client Stories
Real projects, real results — straight from the people we've worked with.
Six clear stages, from first enquiry to completion.
For clients who need the whole project managed: design, planning, building regulations and construction, from initial enquiry through to completion.
Timeline: 1–3 days
Initial consultation to discuss requirements, ideas and budget.
Timeline: 1–4 weeks
Architectural drawings and proposed layouts.
Timeline: 6–12 weeks (estimated)
Planning application preparation and submission.
Timeline: 1–3 weeks, depending on complexity
Structural calculations and drawings.
Timeline: Typically 4–20+ weeks, depending on project type
Begin construction and manage all building works.
Final client walkthrough and handover.
All timelines are indicative. Your project-specific schedule is confirmed before construction.

Each package includes everything in the one before it. Prices include VAT, with flexible milestone payments and no large upfront deposit. Not sure yet? Start with a feasibility study.
Planning or permitted development sign-off
Fixed price
£999
Includes
Most Popular
Basic, plus Building Control sign-off
Fixed price
£1,500
Everything in Basic, plus
Comprehensive solution for a smooth project
From
£3,000
Everything in Standard, plus
All-inclusive: interiors, M&E and full design
From
£6,000
Everything in Premium, plus
Prices include VAT. Council application fees and Building Control notice fees are statutory charges payable directly to your local authority and are not included in package pricing.
Read what our customers say about our services
★★★★★
The phase of architectural design and drawings was overseen with remarkable skill and meticulousness. After conducting a thorough property survey, excellent architectural drawings and suggested layouts were created. The team meticulously took into account every comment, producing design changes quickly and guaranteeing a smooth approval process all along the way. Thanks, Linx Owner Gary Pal and your all Guys!!!
Michael B. · Reviews.io ·
★★★★★
LINX Design and Build completed our loft conversion to an exceptional standard and delivered everything on schedule. The team provided clear daily updates, maintained a clean and safe worksite, and demonstrated outstanding craftsmanship throughout the project. Our dedicated project manager ensured a smooth, stress-free experience. We highly recommend their renovation services.
Robert P. · Reviews.io ·
★★★★★
Outstanding service from LINX Design and Build. From the initial consultation to the final handover, the team was professional, knowledgeable, and hardworking. Their commitment to quality, innovation, and customer satisfaction was evident throughout the project. Every aspect of the build was completed with care and precision, resulting in a finished home that exceeded our expectations. We highly recommend LINX Design and Build for anyone looking for a trustworthy and experienced building company.
Joseph P. · Reviews.io ·
★★★★★
We are extremely happy with our kitchen infill extension and renovation. The team was professional, friendly, and reliable throughout. Their workmanship and attention to detail were excellent, transforming our space beautifully. Highly recommended for quality, service, and outstanding results!
James K. · Reviews.io ·
★★★★★
We are thrilled with our brand-new Leicester house. Everything from design and planning to construction and handover was expertly handled by the LINX Team. The attention to detail, communication, and craftsmanship were outstanding. Strongly advised for every new construction project. The ⭐⭐⭐⭐⭐
Tim H. · Reviews.io ·
★★★★★
With great professionalism, LINX Design and Build completed an amazing loft conversion and addition. Throughout, the project management, communication, and craftsmanship were of the highest calibre. The finished product creates a lovely new living area that integrates in perfectly with our house. They were completed at a very high standard and on time, and we heartily recommend them.
William R. · Reviews.io ·

Free Design Consultation
Talk your project through with Thomas Phillips, our Head of Design. Get honest advice on what you can build, planning, budget and next steps — pick a time that suits you.
Book with ThomasFrom a first feasibility study to build-ready drawings — for every type of home project.
Projects we design
Extensions designed to add light, space and value to your home.
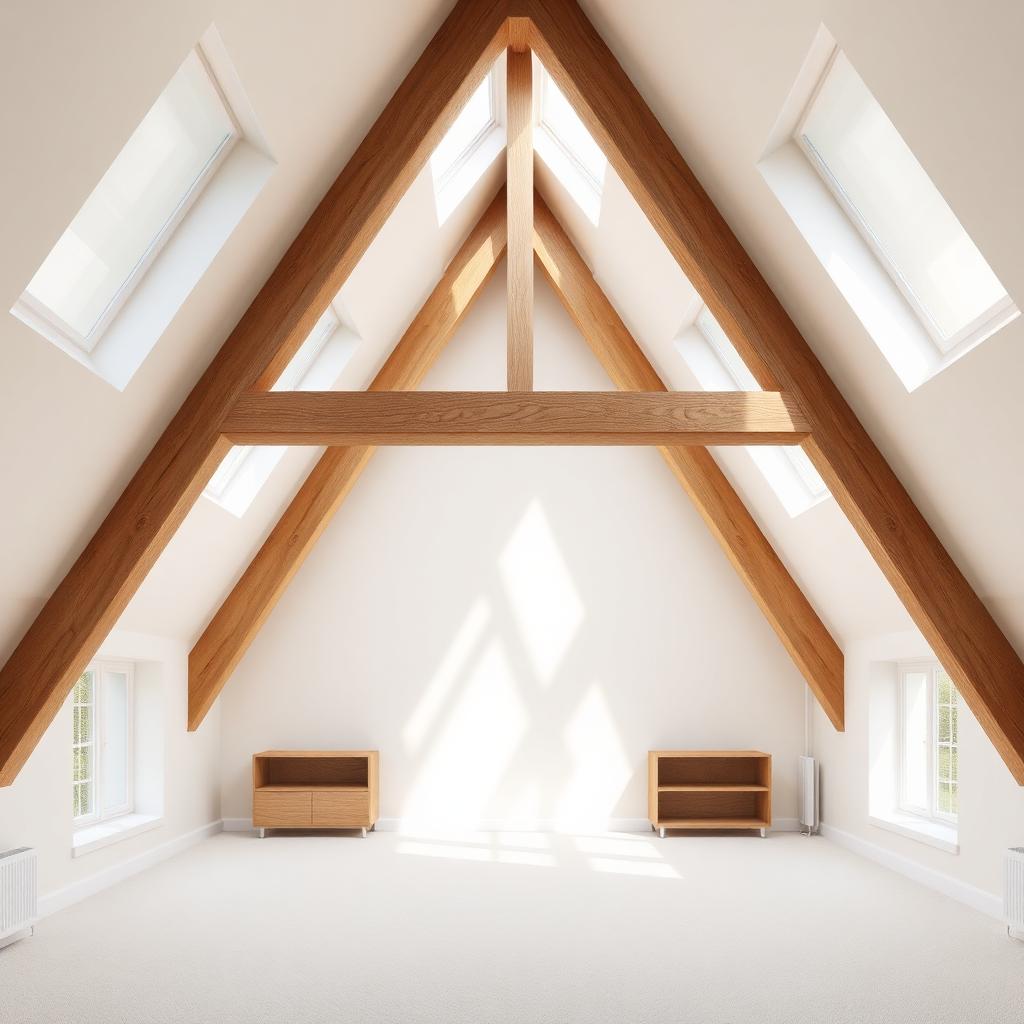
Loft conversions planned around head height, stairs and light.
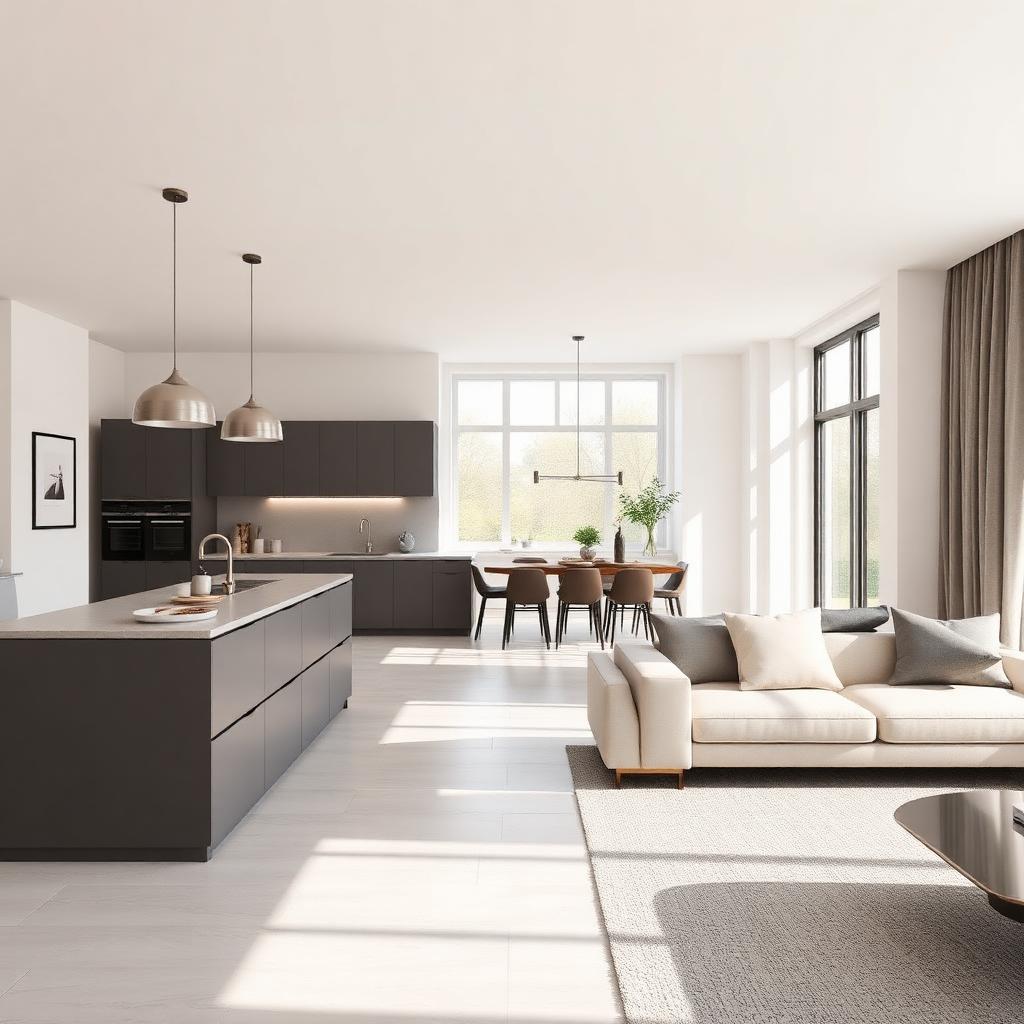
New layouts for the way you live now.
Turn an unused garage into a room you use every day.
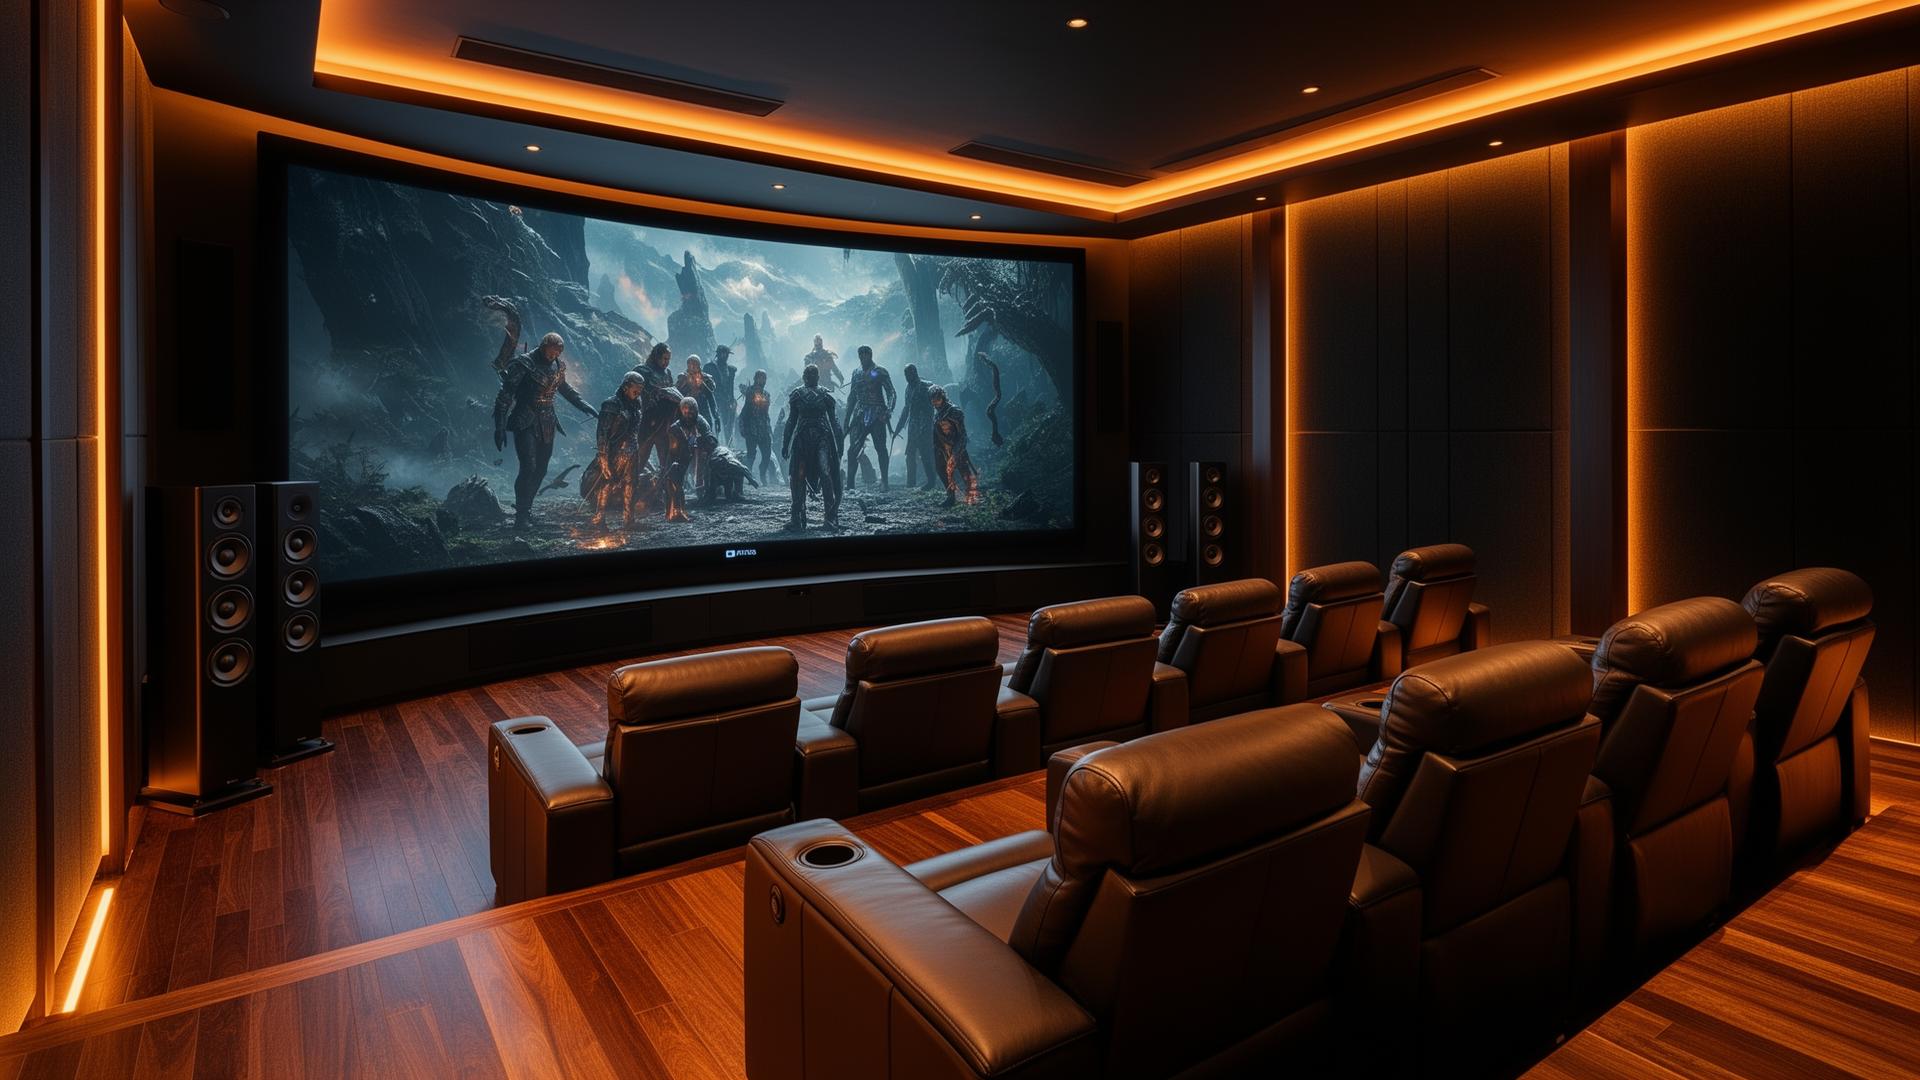
Extra space below ground, designed and built by one team.
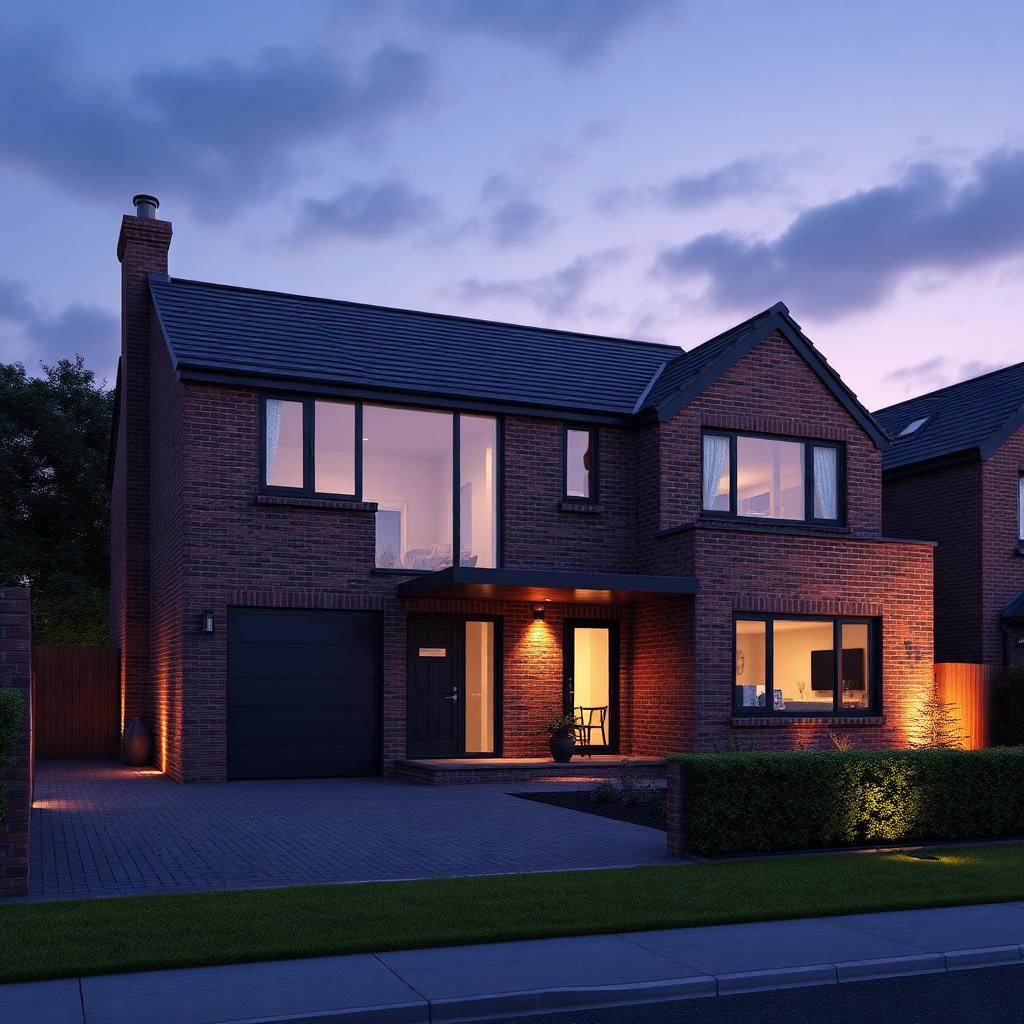
Full design for new homes and property conversions.
Design & planning services
Designed with real build costs in mind
One point of contact from design to handover
Fixed build price from the same team
Drawings and build under one roof
| Comparison | LINX Design and Build | Architect-only |
|---|---|---|
| Designed with real build costs in mind | Yes | Varies |
| One point of contact from design to handover | Yes | Separate builder |
| Fixed build price from the same team | Yes | Quotes from other builders |
| Drawings and build under one roof | Yes | No |
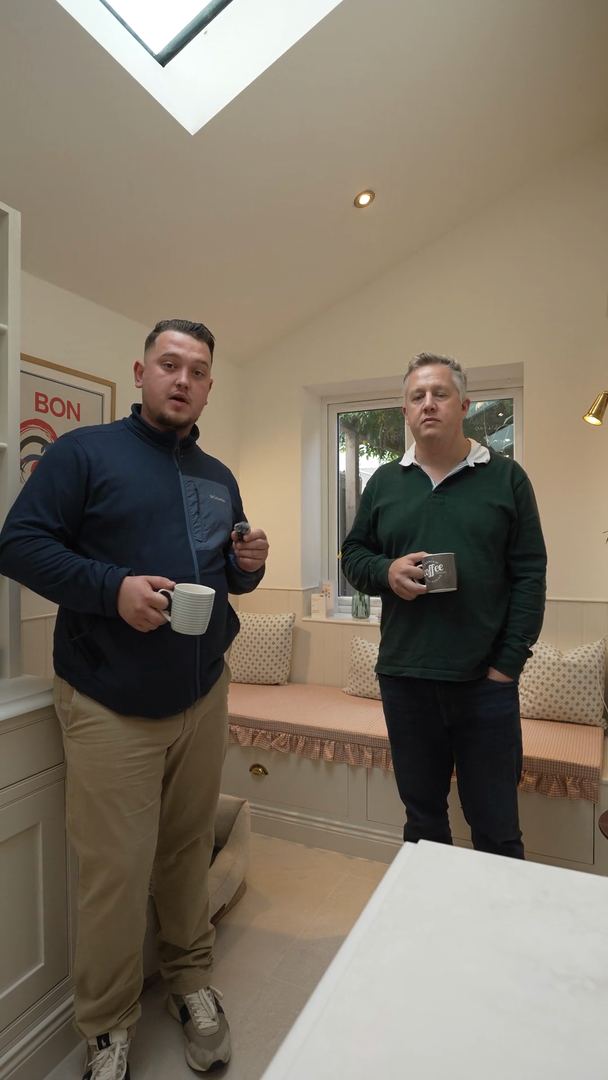
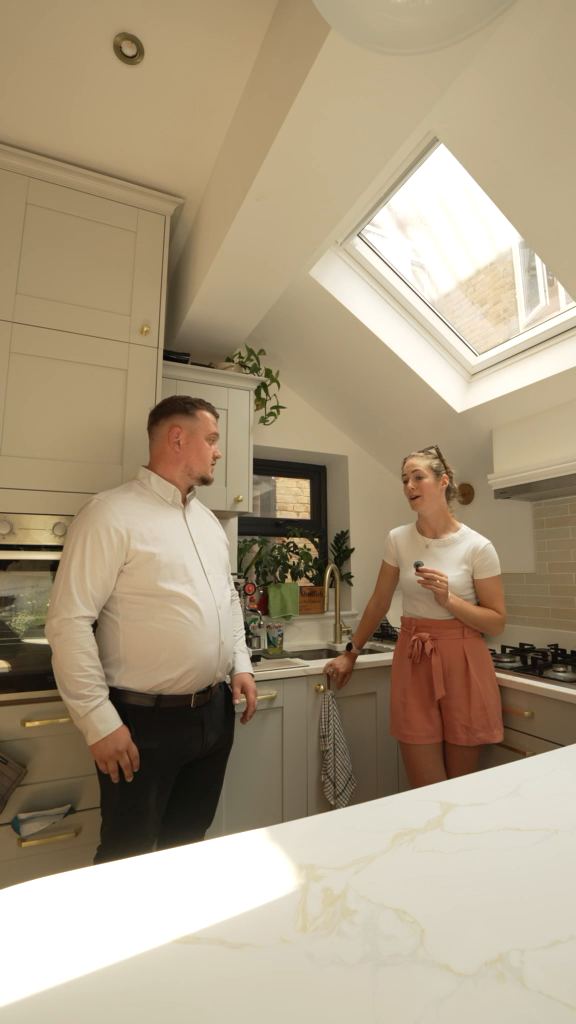
90 seconds with our design team and one of our clients.
Not always. Many projects fall under permitted development. We check this at your free consultation and, where it applies, can apply for a lawful development certificate for peace of mind.
A feasibility study tells you what is realistically possible on your property — planning potential, layout options and a budget range — before you pay for full drawings. It is ideal if you are not yet sure what you can do. If you already know what you want, you can go straight to a design package.
Yes. We look at head height, roof structure and where the staircase could go at your free consultation, and in full detail as part of a feasibility study or survey.
Once your application is submitted and validated, councils usually decide householder applications within 8 weeks.
We talk you through the council's reasons and your options, which may include amending the design and resubmitting. We will confirm what is included in your package before you commit.
Design packages start from £999 inc VAT. Your exact fee depends on the size and complexity of the project and is confirmed after your consultation.
No. The drawings are yours to use with any builder. Most clients choose to continue with us because we already know every line on the plan.
London and South East England, including Surrey, Kent and the surrounding counties.
Tell us about your project and we'll call you within 24 working hours.
Book your free design consultation
Tell us about your project and we'll call you within 24 working hours.


Featured projects
What we do
From the first sketch to the final handover: architecture, residential, commercial and new builds, delivered under one accountable roof.
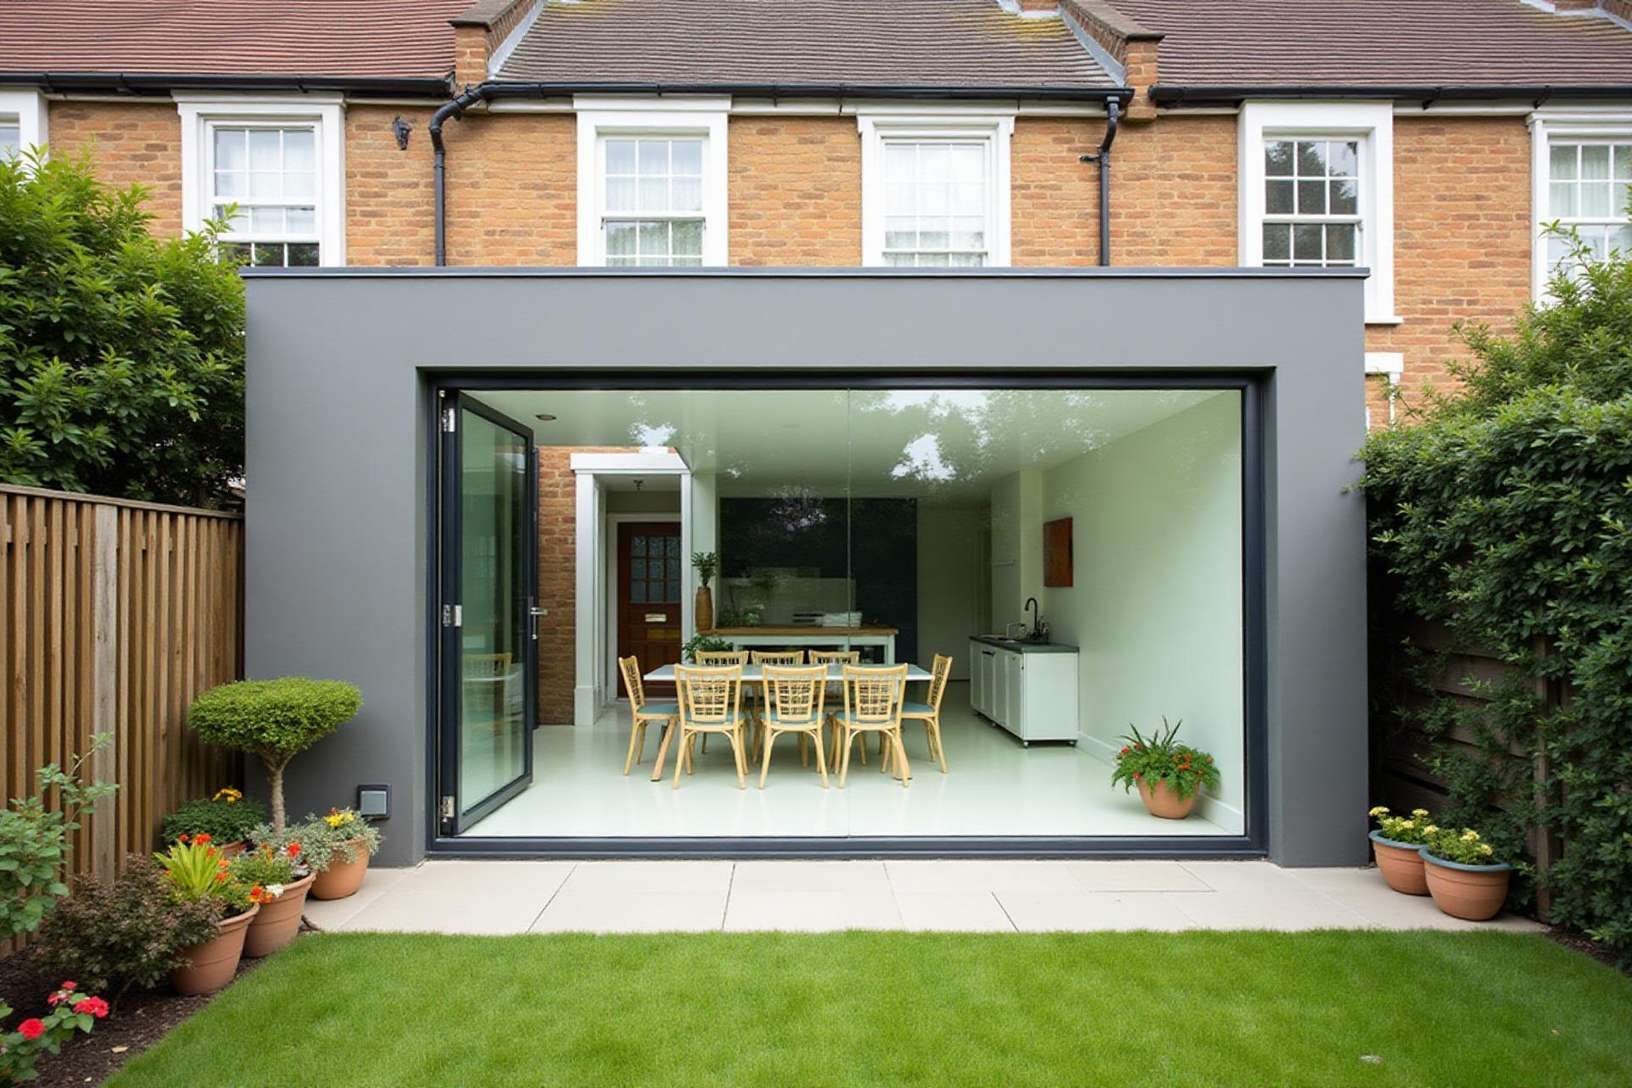
Residential
Rear, side, wrap-around and double-storey, planned, approved and built by one team.
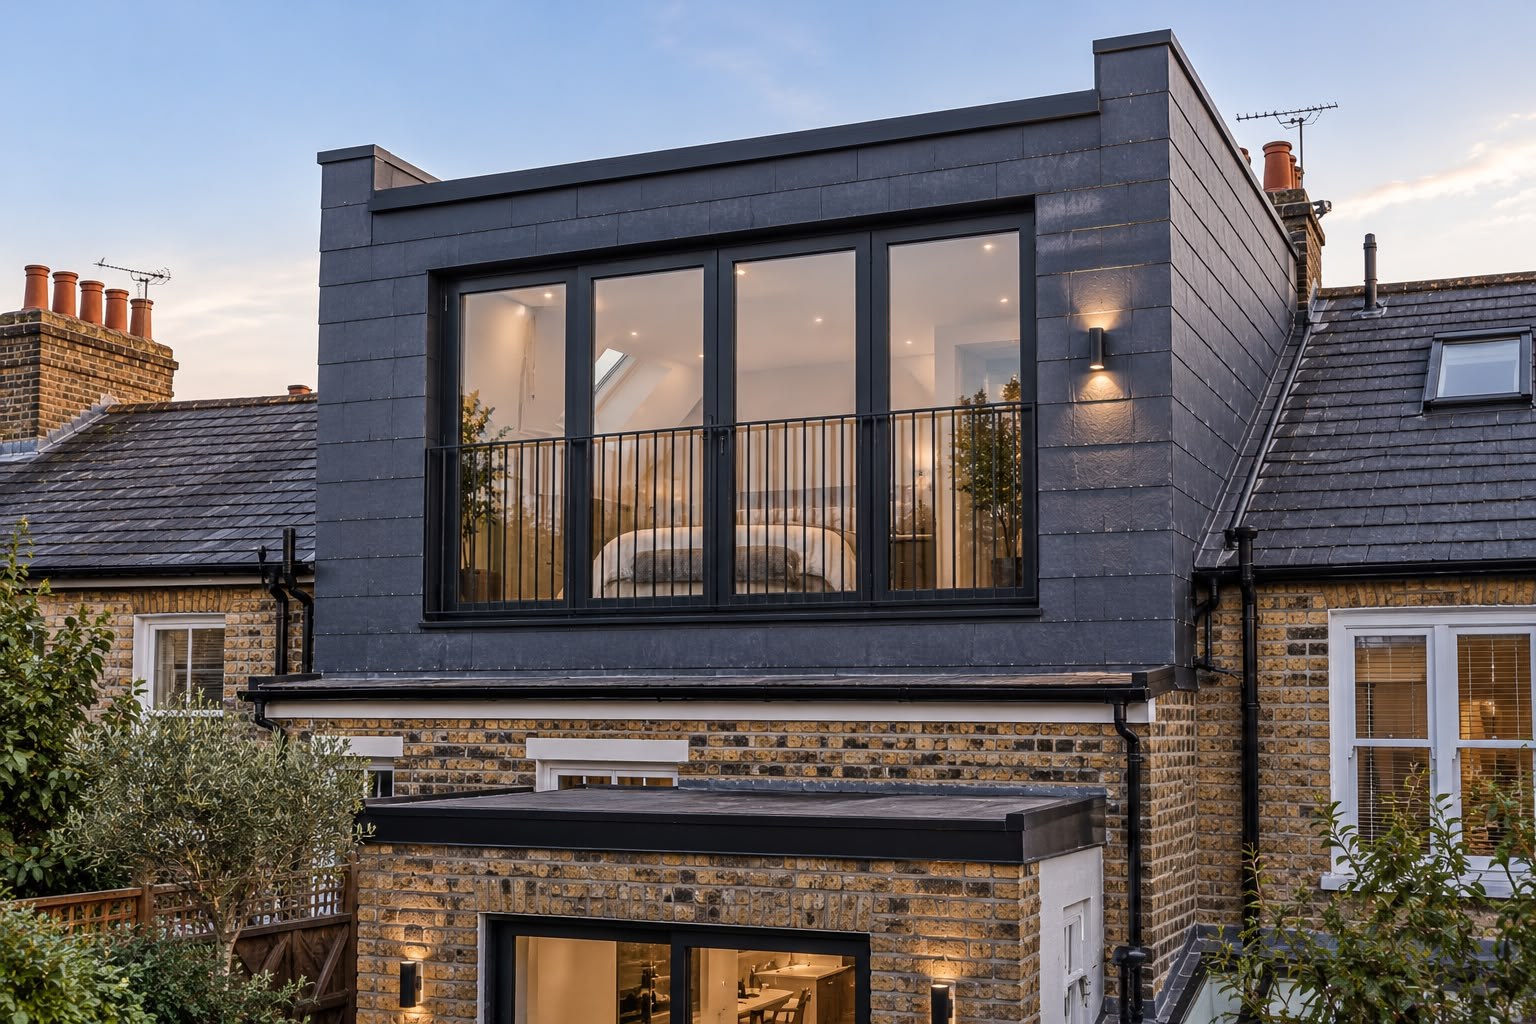
Residential
Dormer, hip-to-gable and mansard lofts, with en-suites and storage built in.
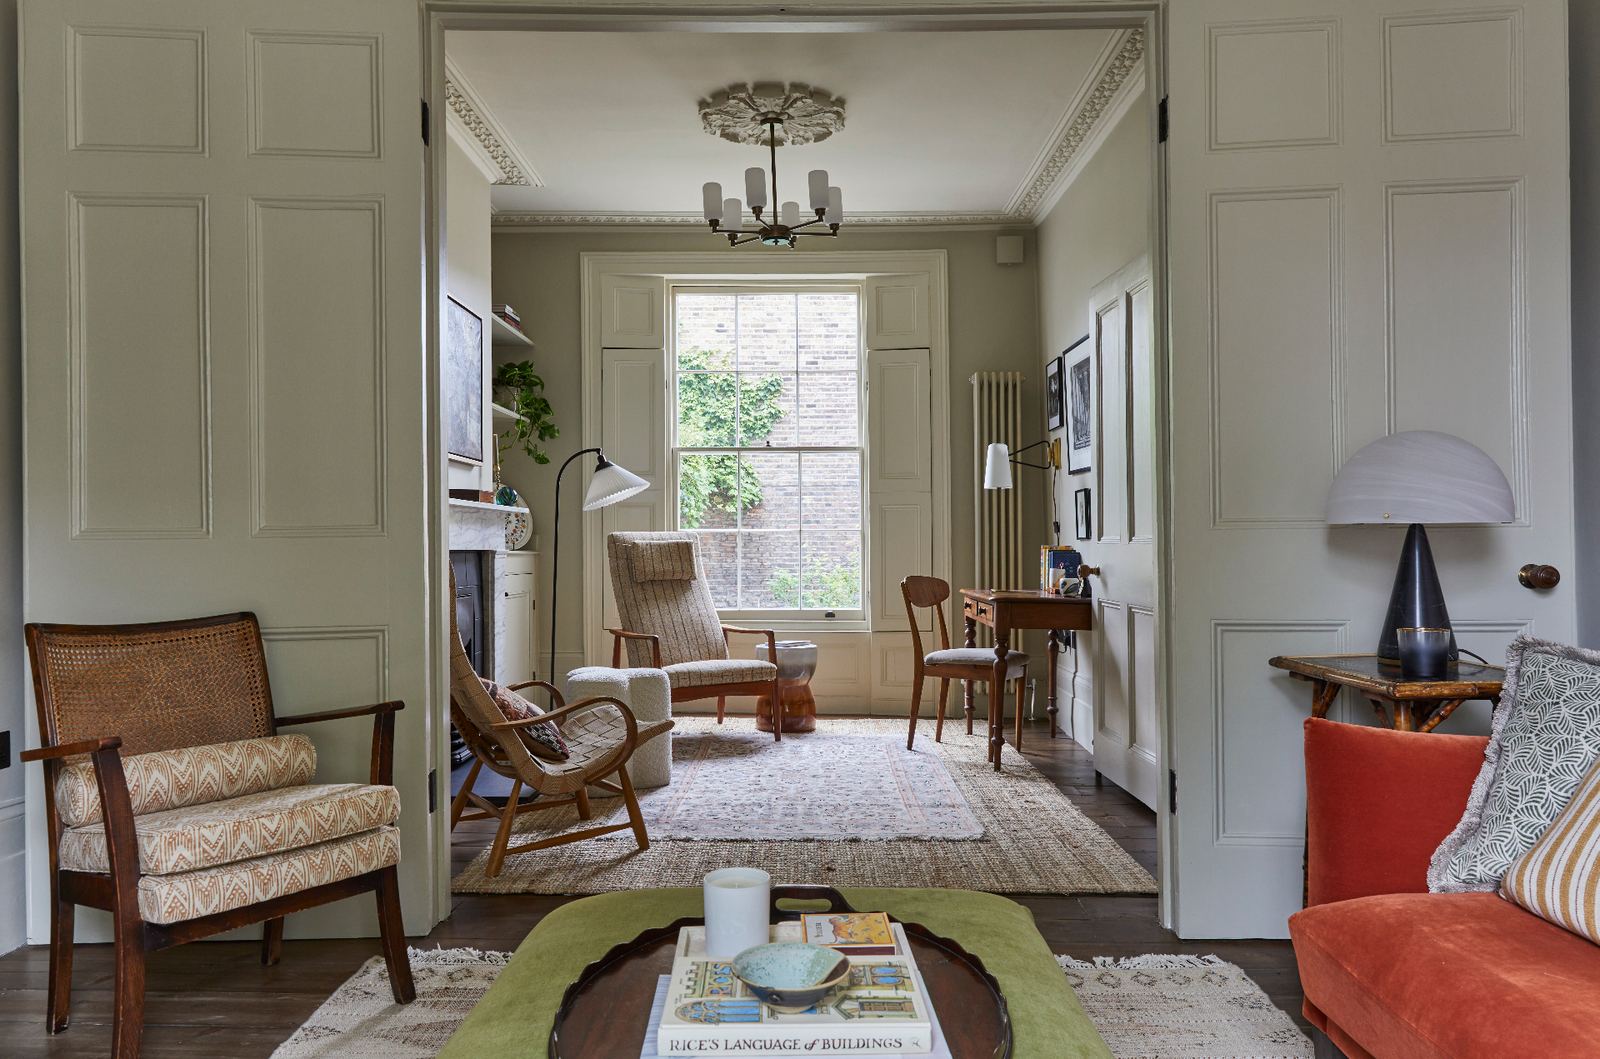
Residential
Whole-home refurbishments, from period restorations to full structural overhauls.
Architecture
Planning drawings, structural calculations, building regulations and 3D visualisations.
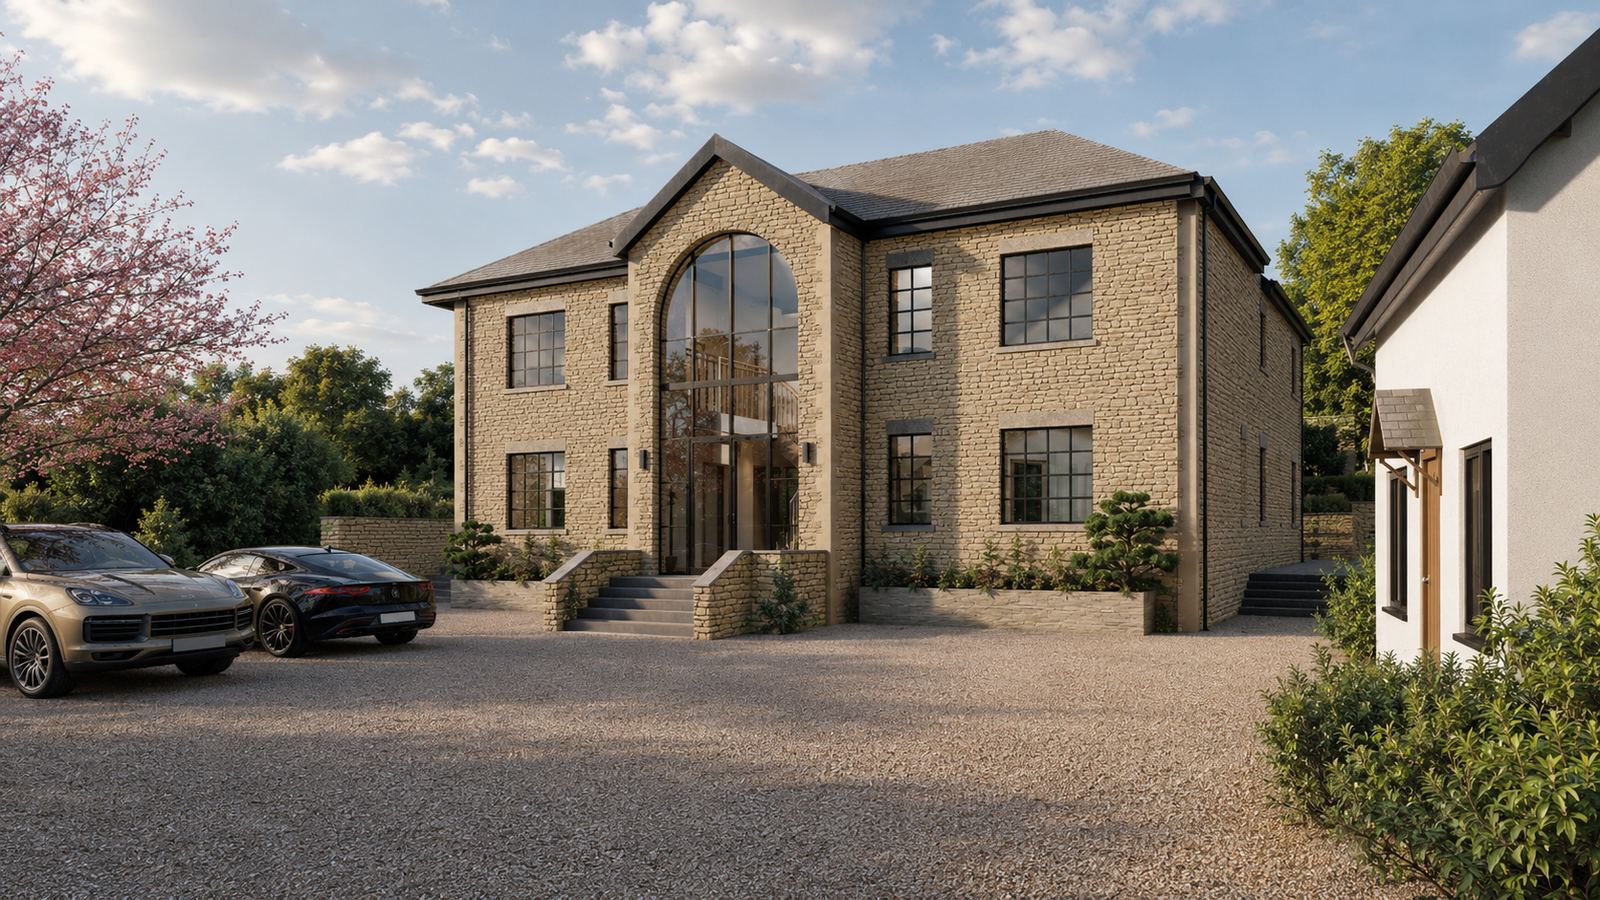
New Builds
Ground-up new homes and land-led developments, delivered end to end.
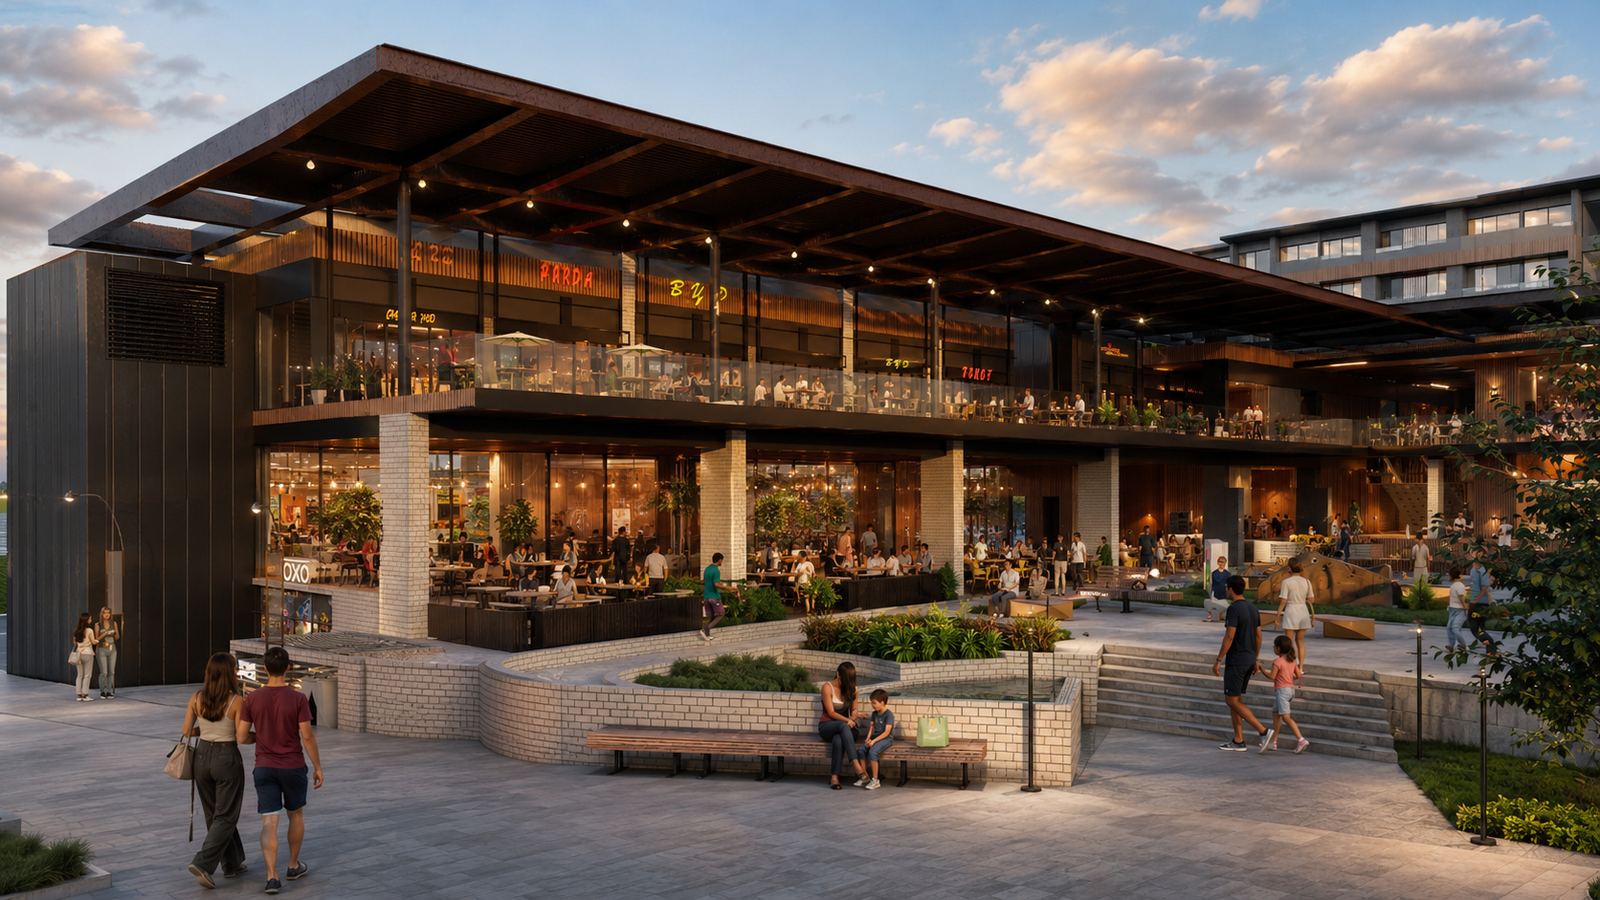
Commercial
Offices, retail, restaurants, gyms and clinics: Cat A and Cat B fit-outs with end-to-end M&E.
Looking for something specific?
Explore all servicesCommercial
Commercial construction and fit-outs across London & the South East: offices, restaurants, gyms, retail and healthcare, with full project management by LINX.
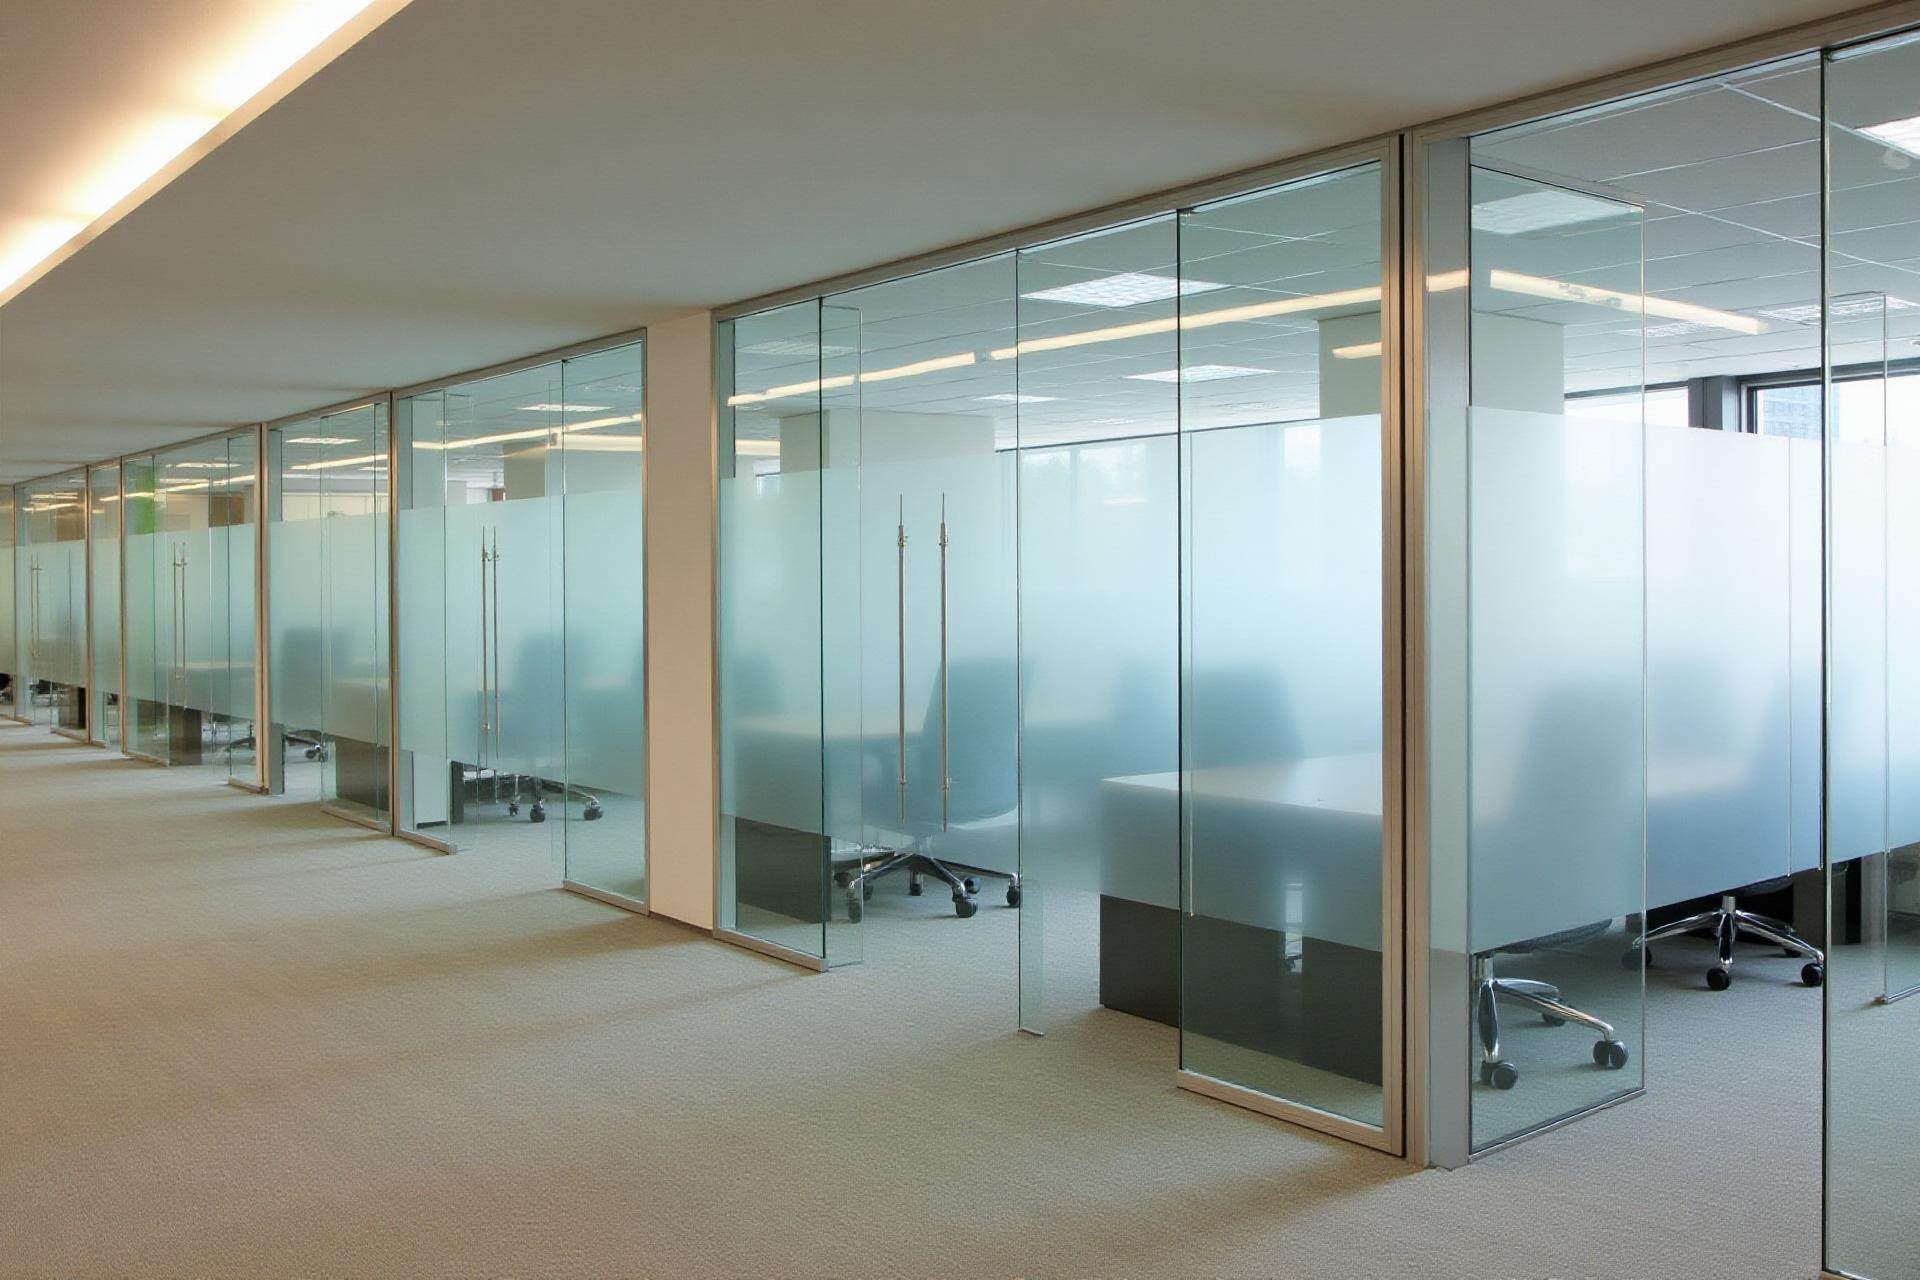
From £45,000
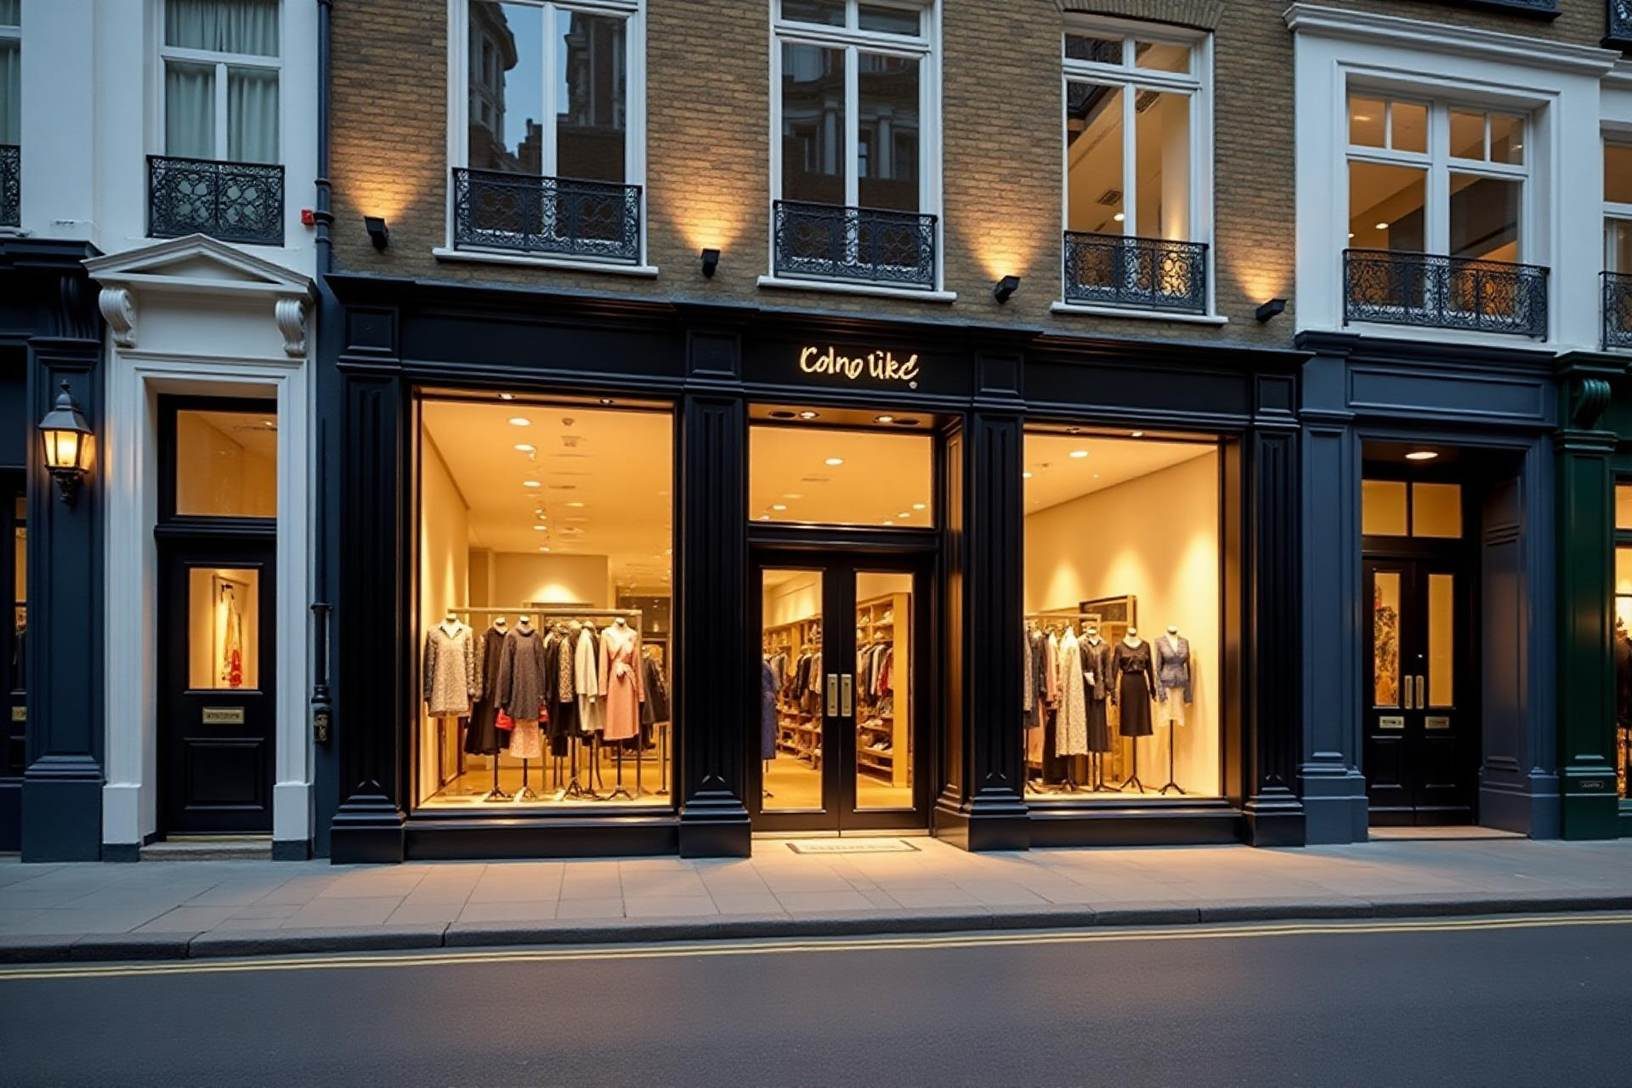
From £30,000
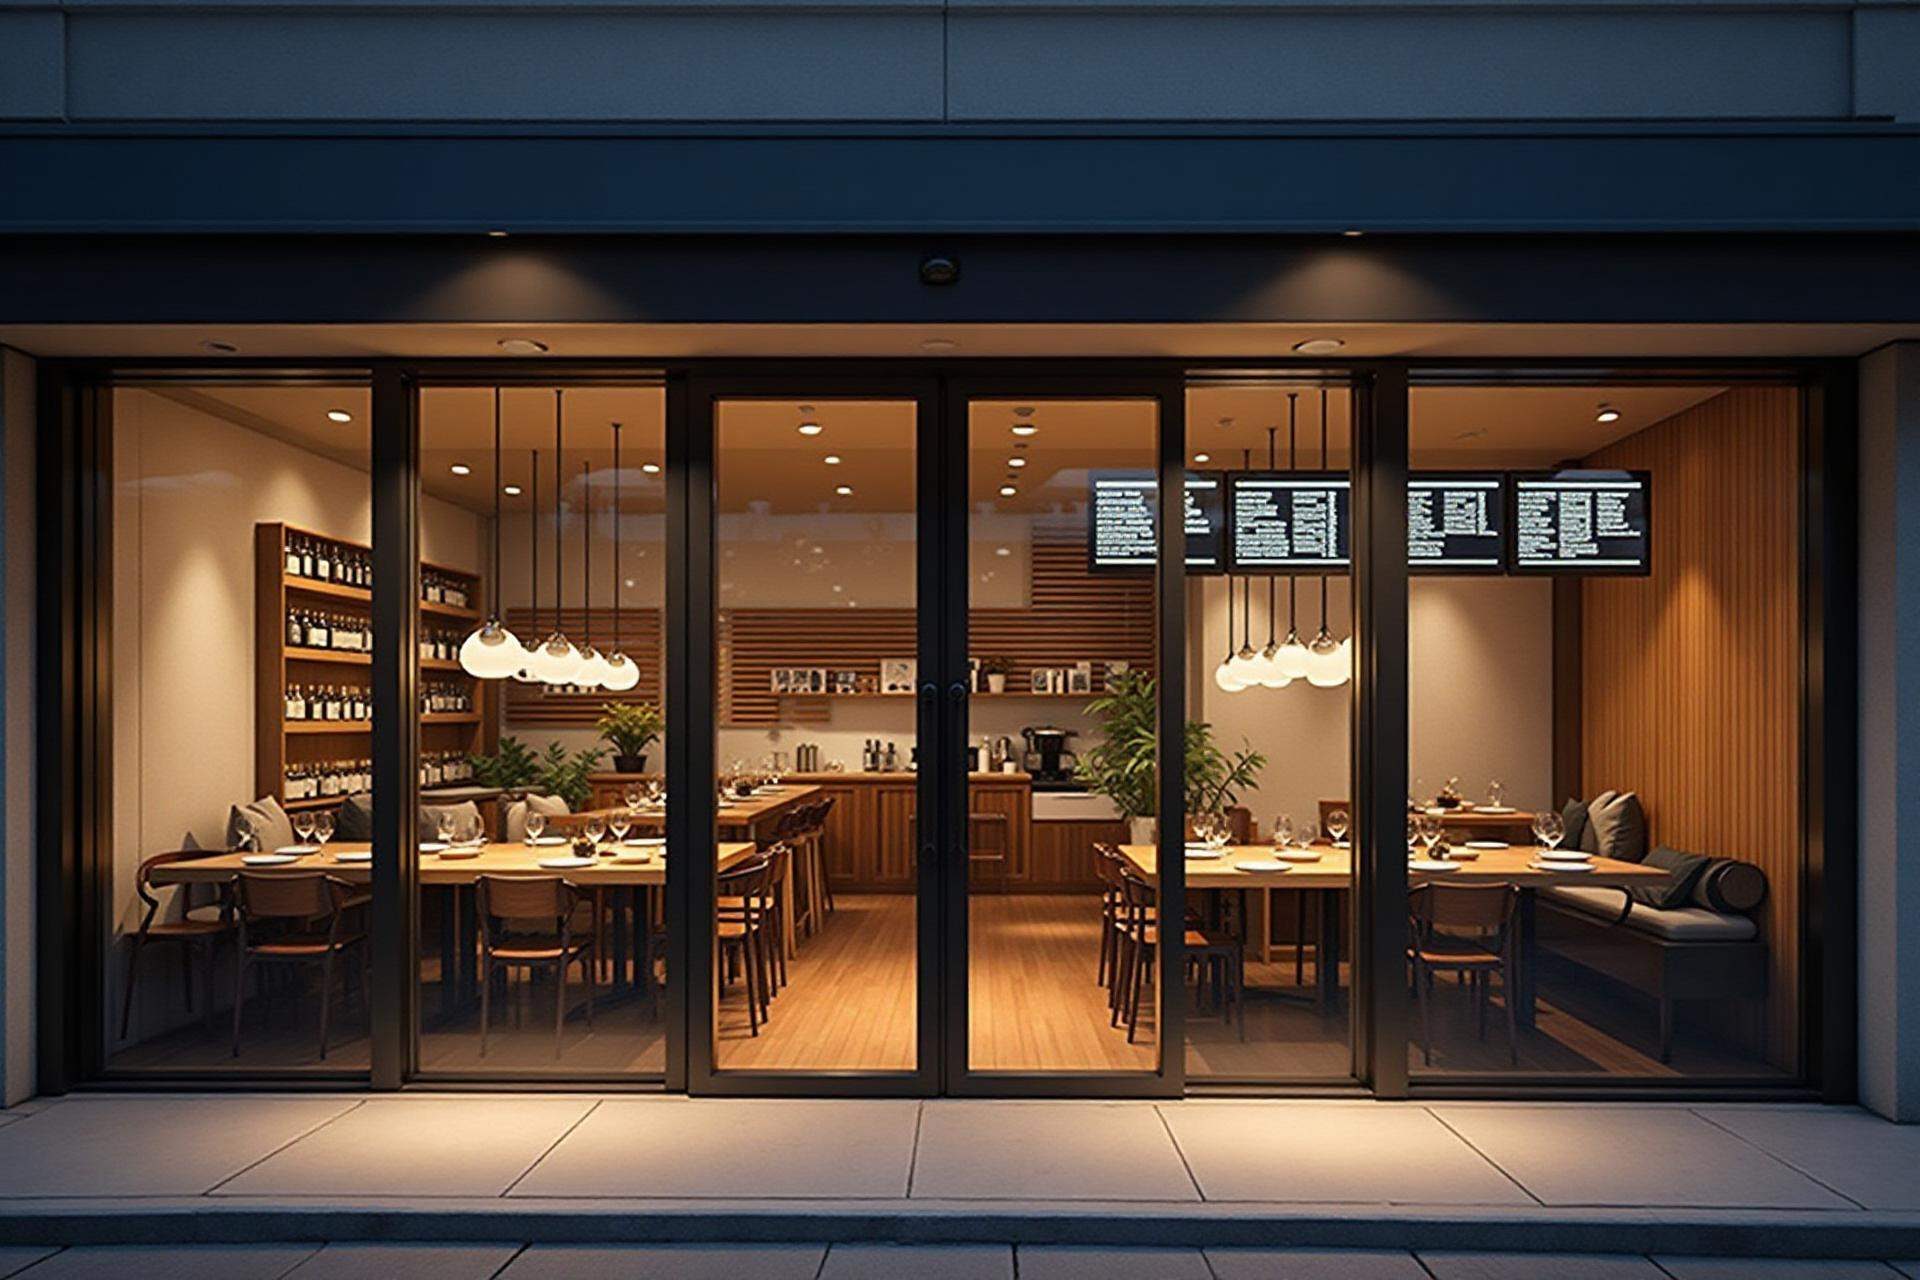
From £50,000
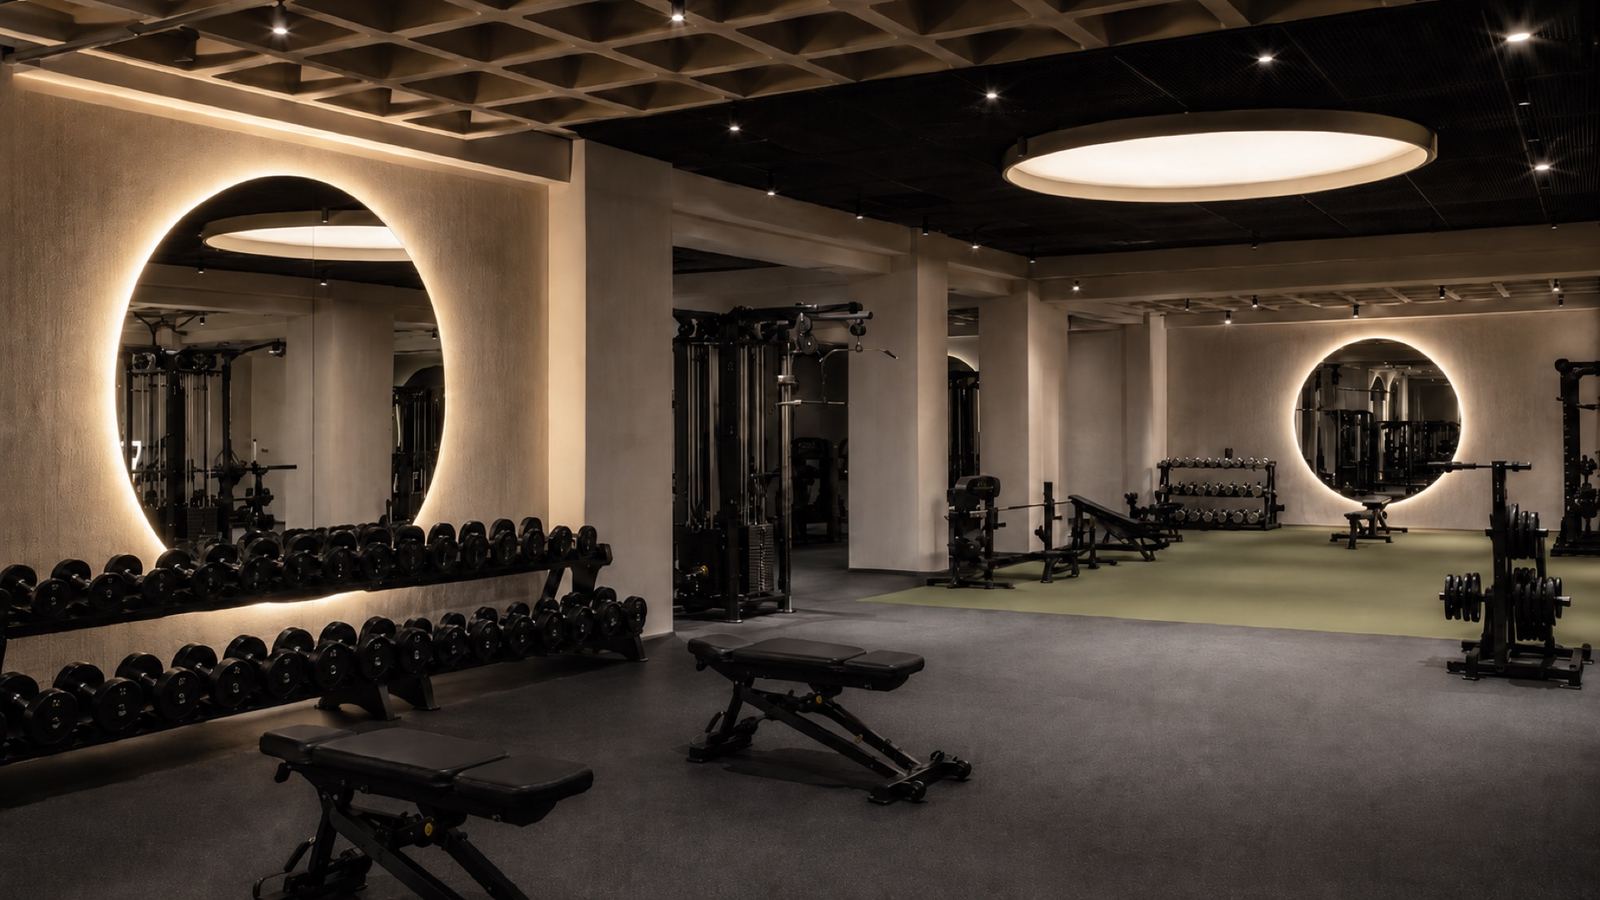
From £60,000
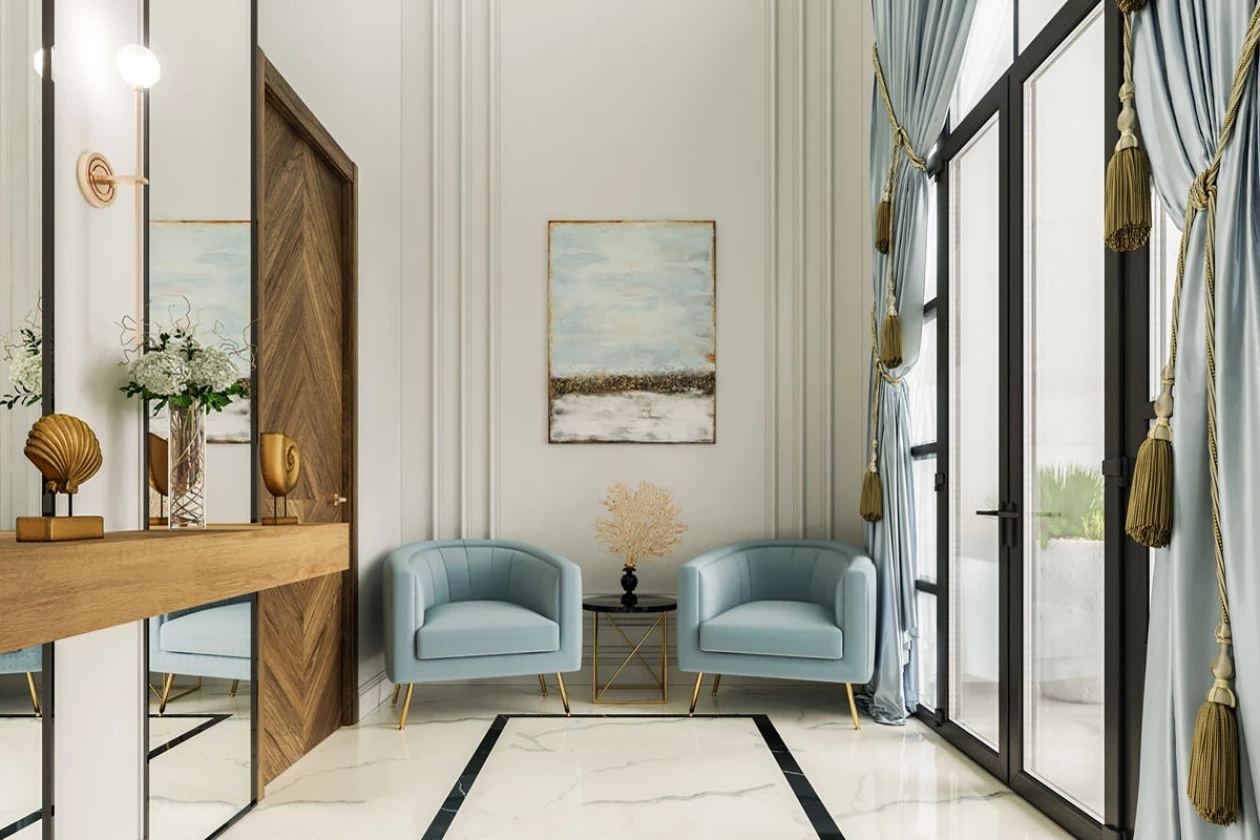
From £30,000

From £55,000
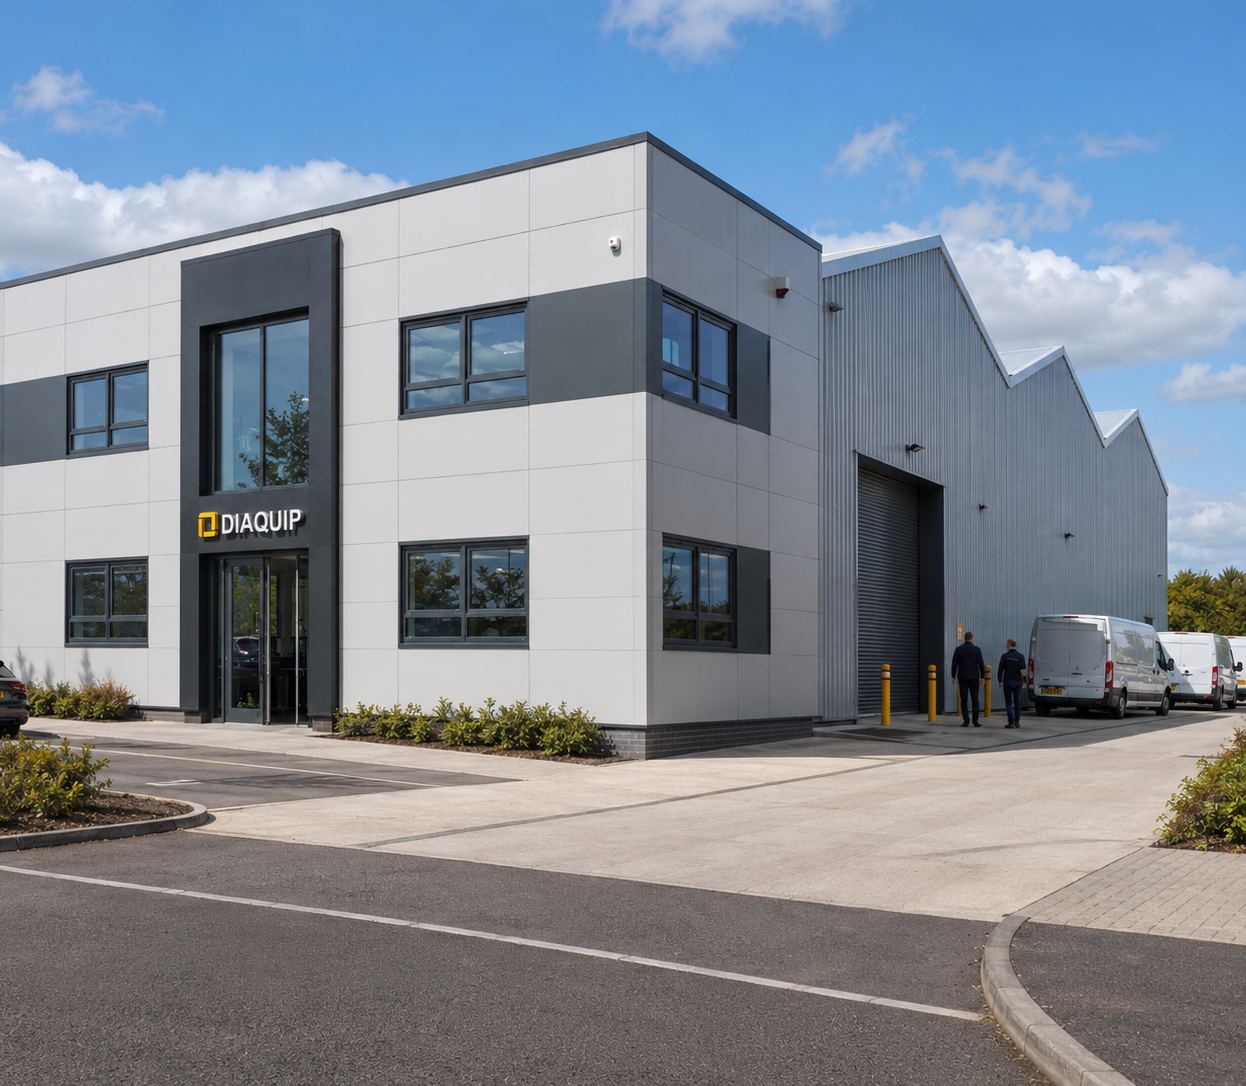
Price on application
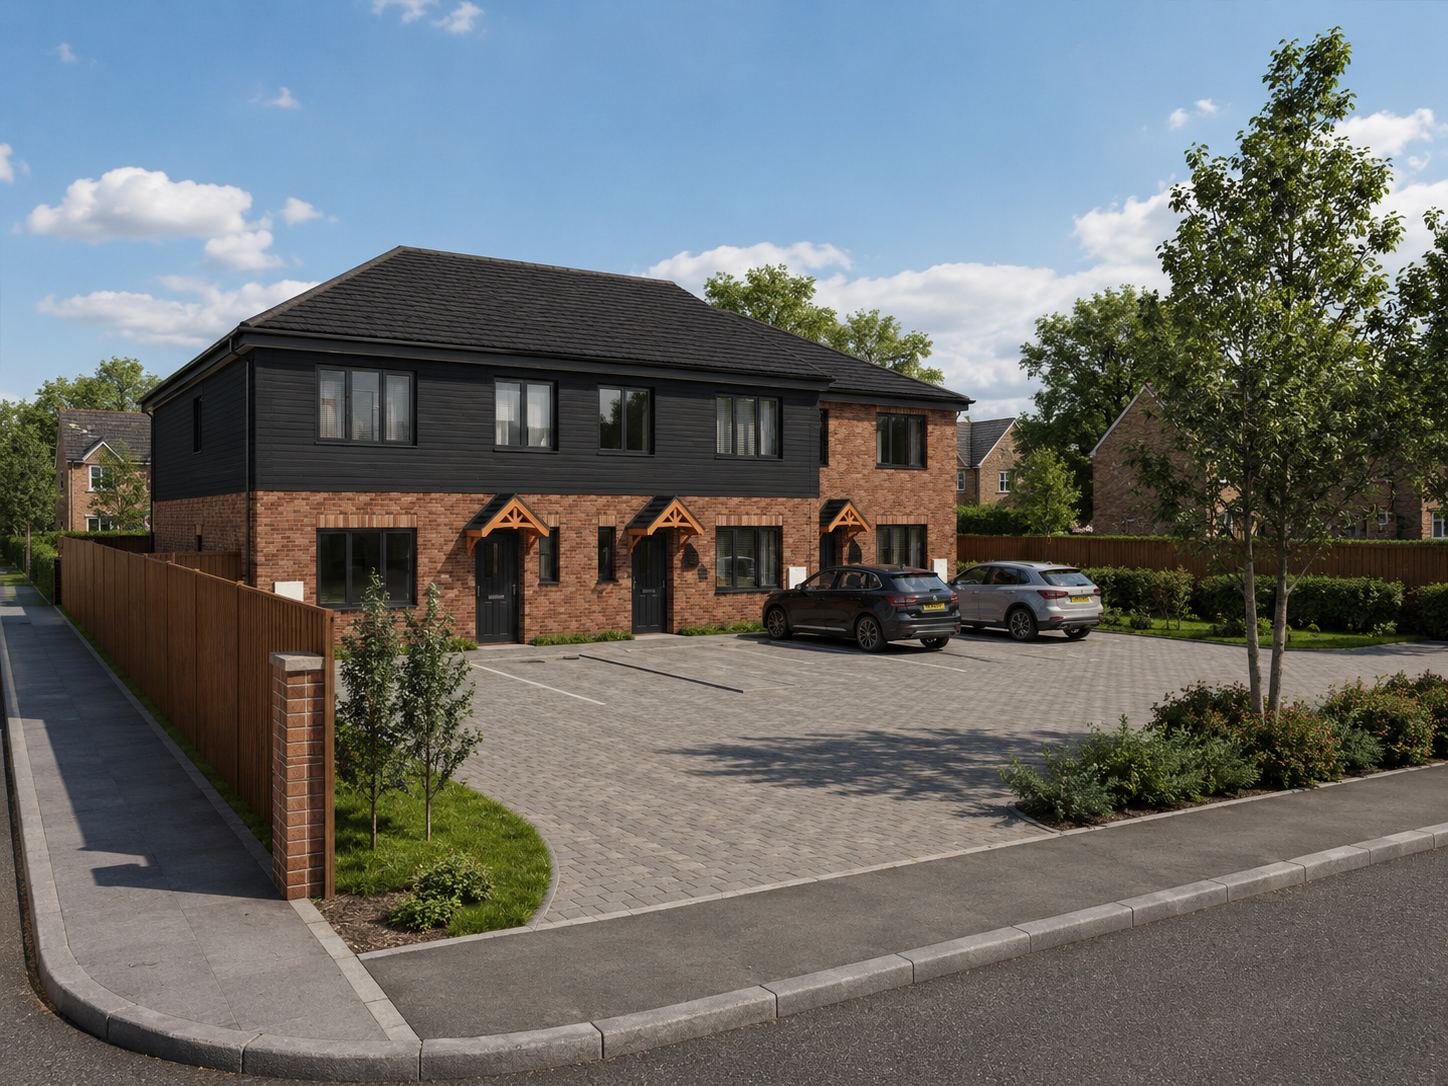
From £260,000
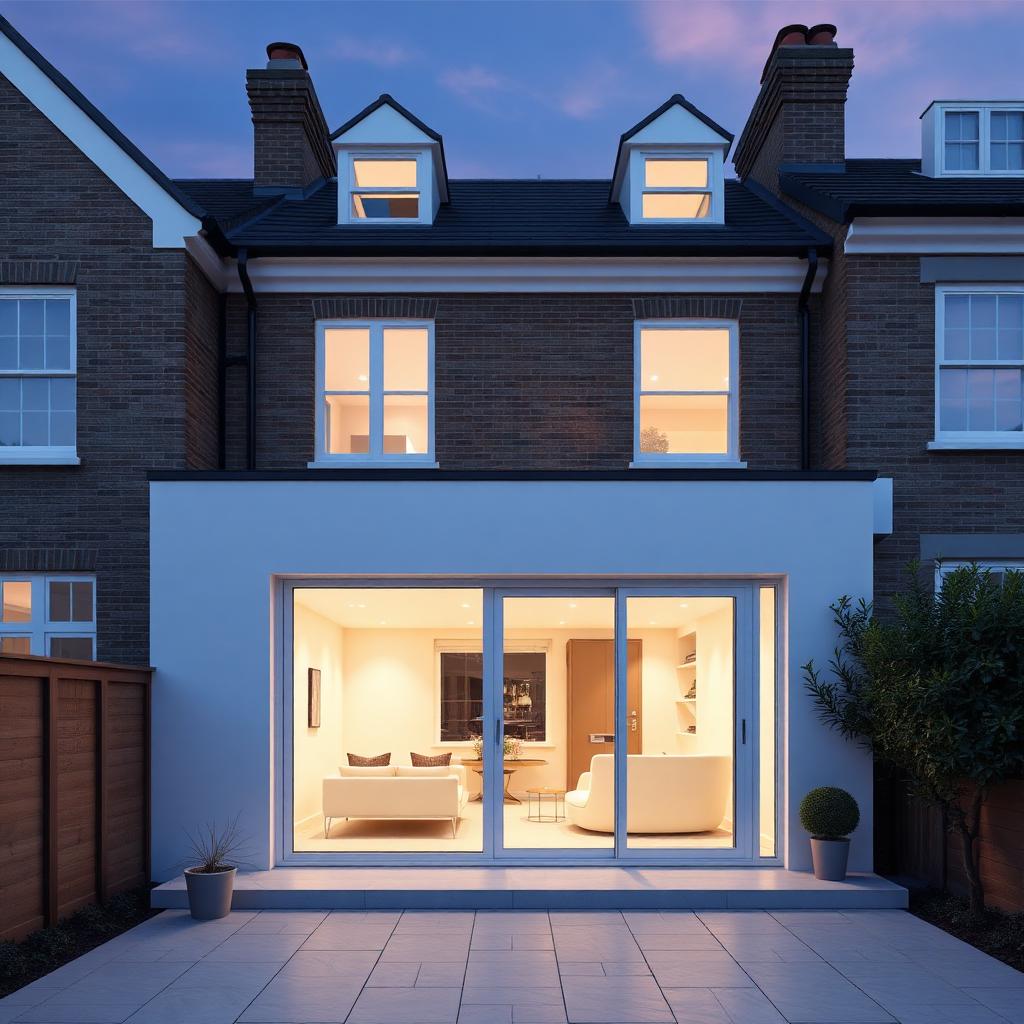
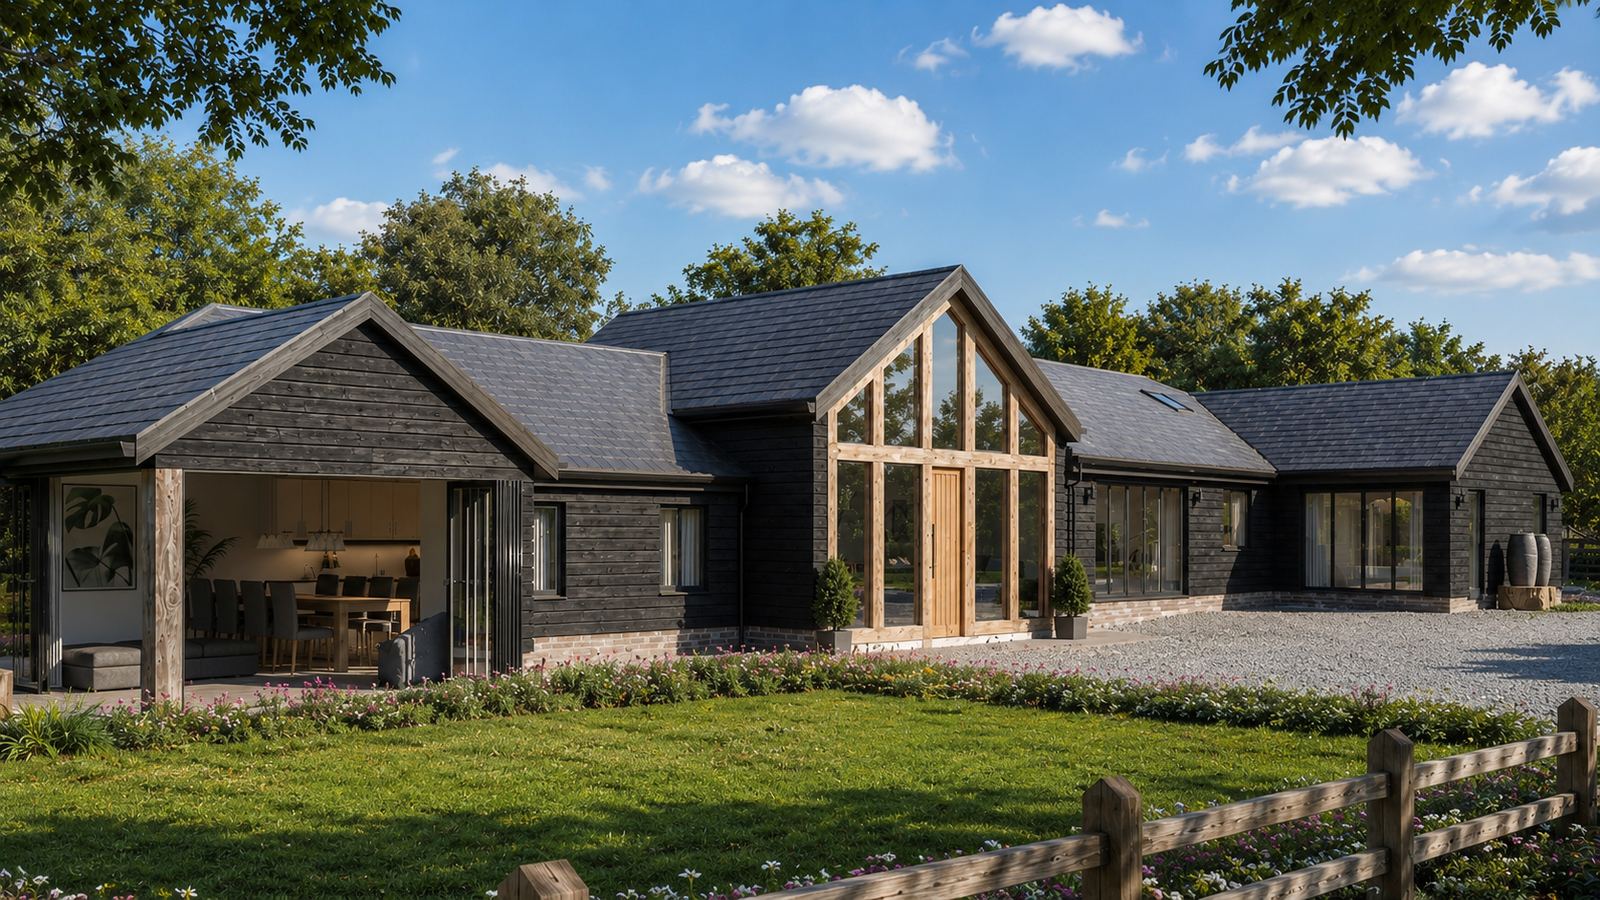
Images are illustrative design visuals
AUTHORISED SUPPLIERS








Our team
An in-house team delivering every project from first sketch to final handover — backed by 60+ tradesmen on site.

Gary Pal
Managing Director

Cristian Ghertan
Construction Director

Ryan Anthony
Project Manager

Atul Singh
Project Manager

Steve McDermott
Project Consultant

Alexis Urbina
Business Development Manager

Vishal Gajjar
Business Growth Strategist

Thomas Phillips
Head of Design

Manisha Silwal
Customer Service

Joseph Gomes
Tech / IT