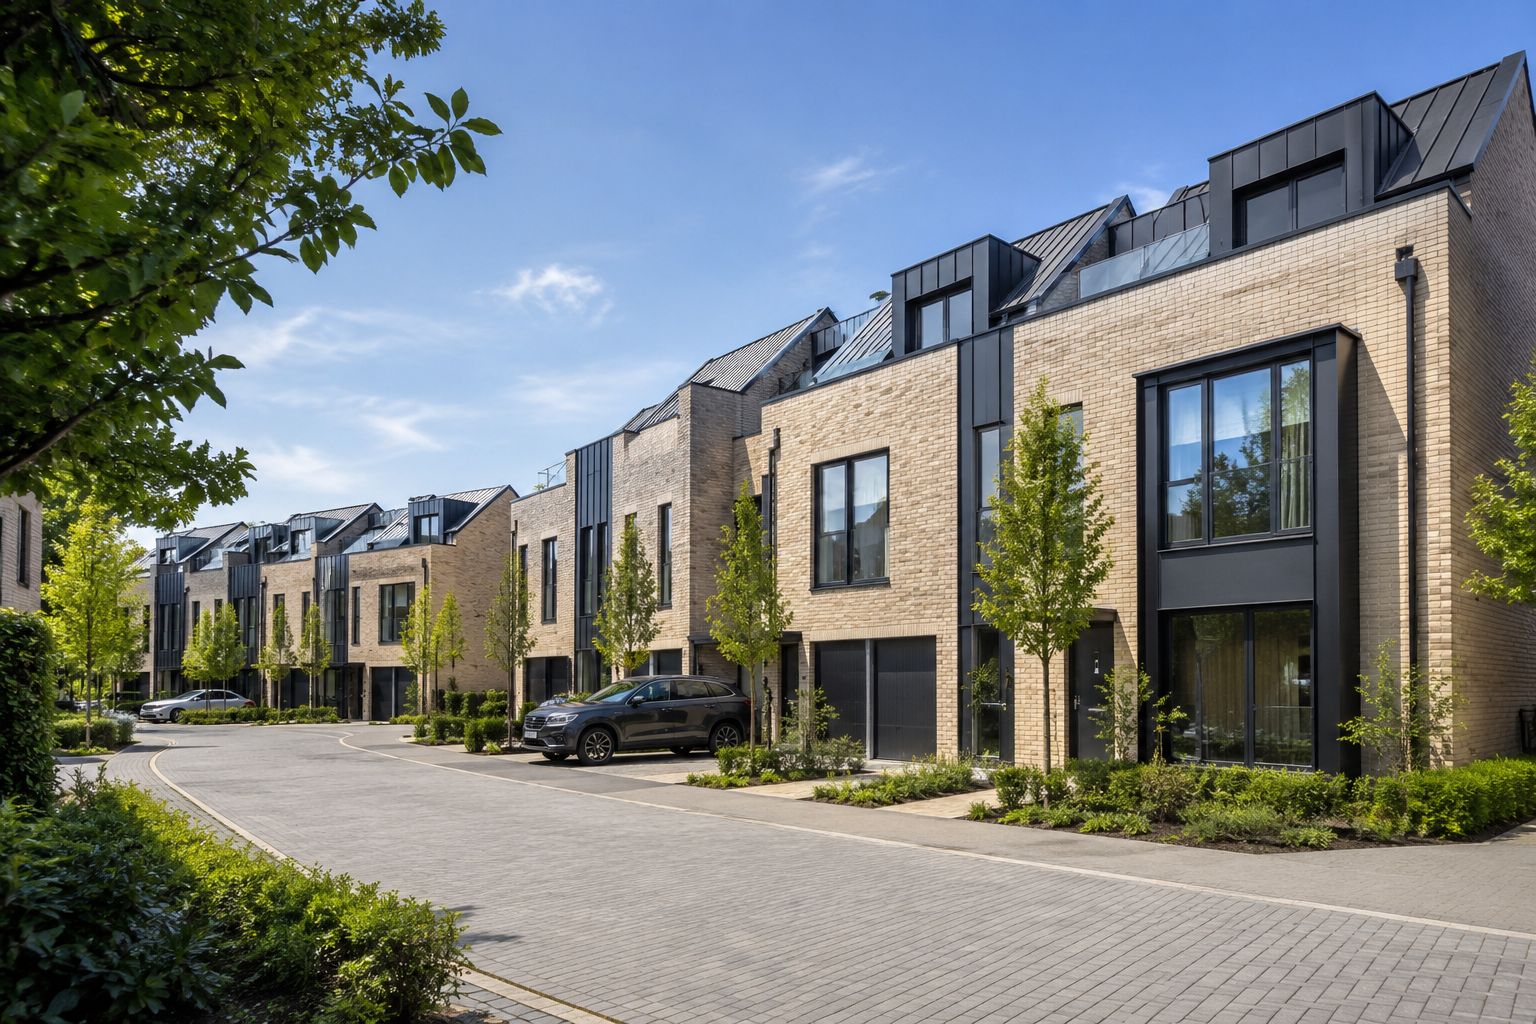
New Build Homes
London's New Build & Development Specialists
Houses, flats, apartment blocks, penthouses & mixed-use developments. 800+ projects completed. Fixed price quotes. NHBC registered. workmanship guarantee.
- Free consultation
- Fixed-price quotes
- Workmanship guarantee
Pictured: a LINX design visual
We'll be in touch shortly to discuss your requirements and suggest your first steps.
Real Projects
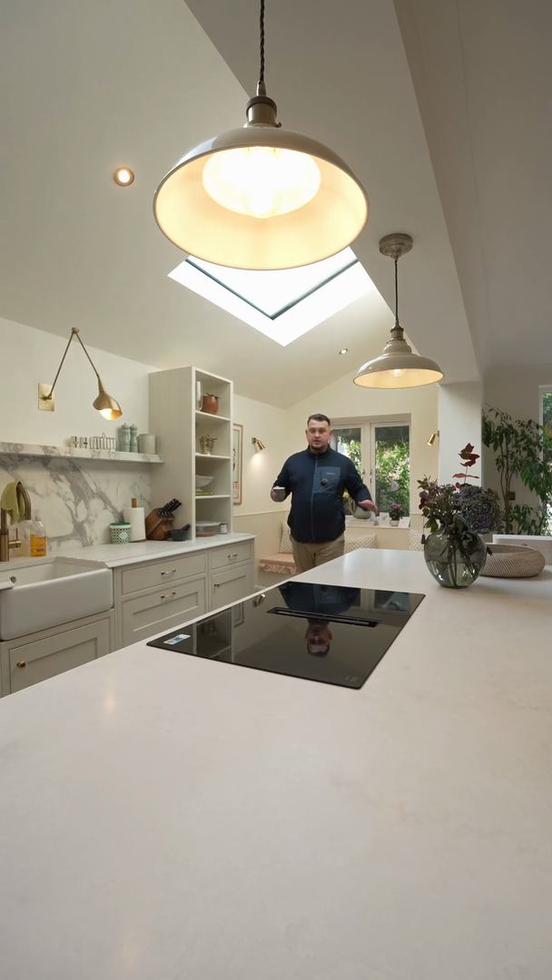
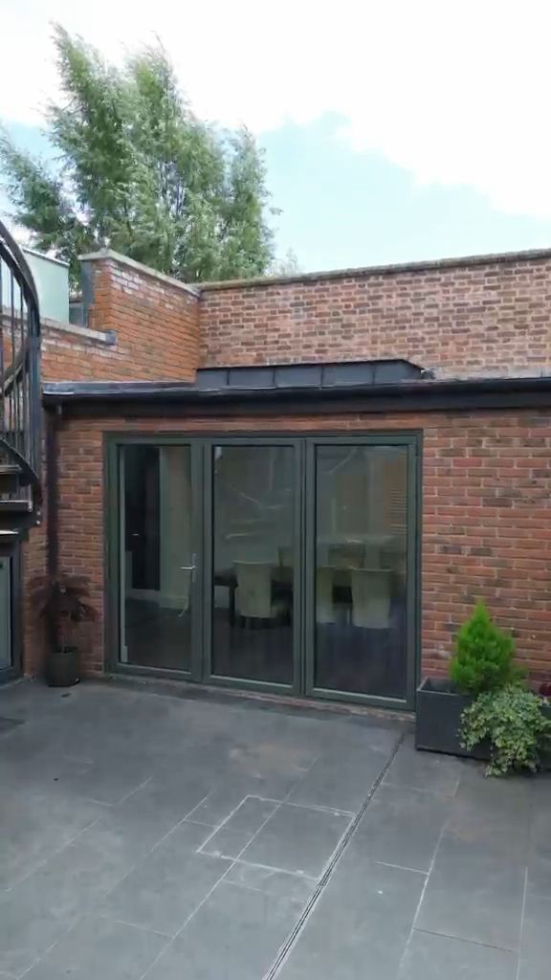
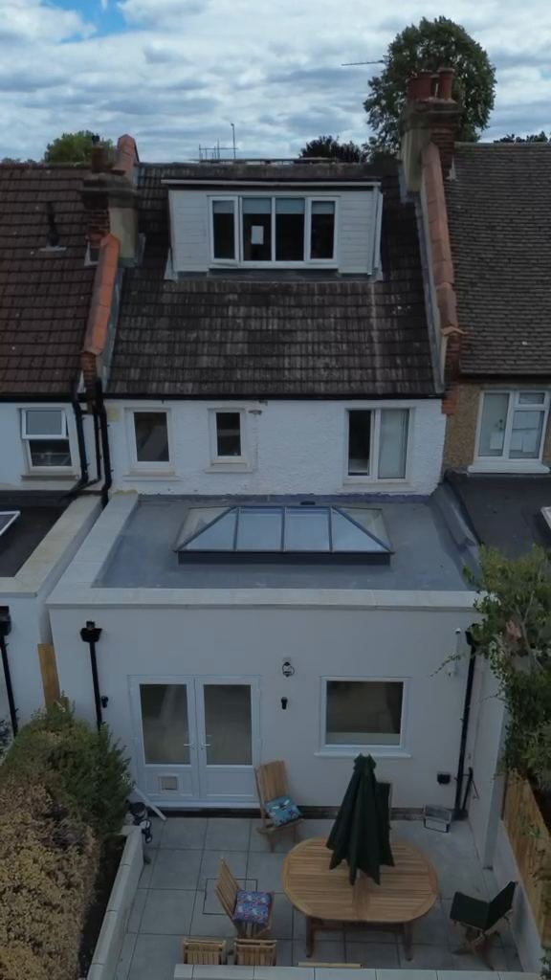
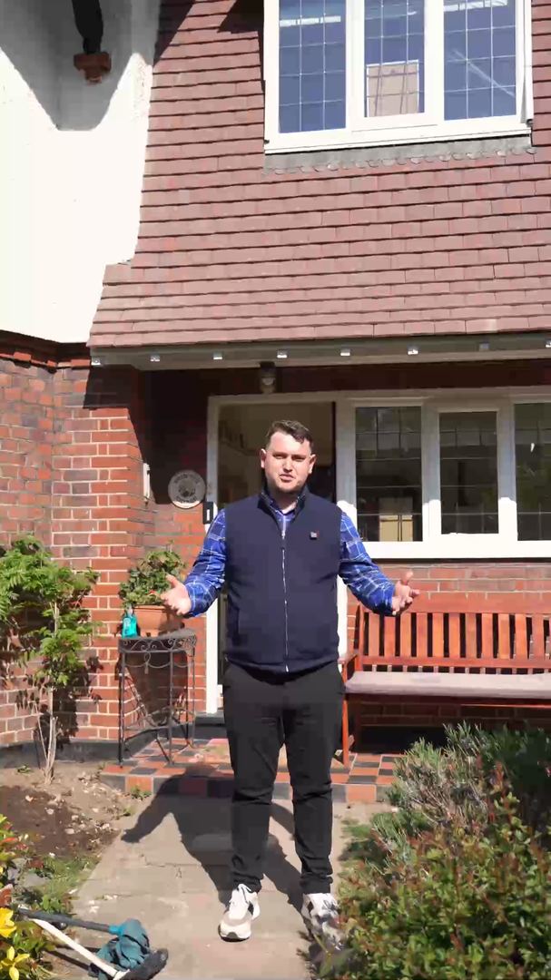
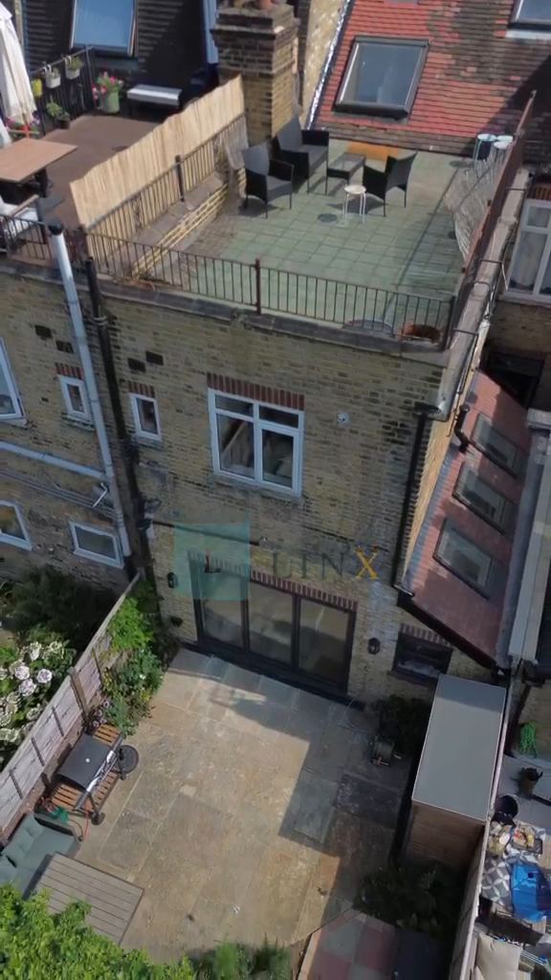
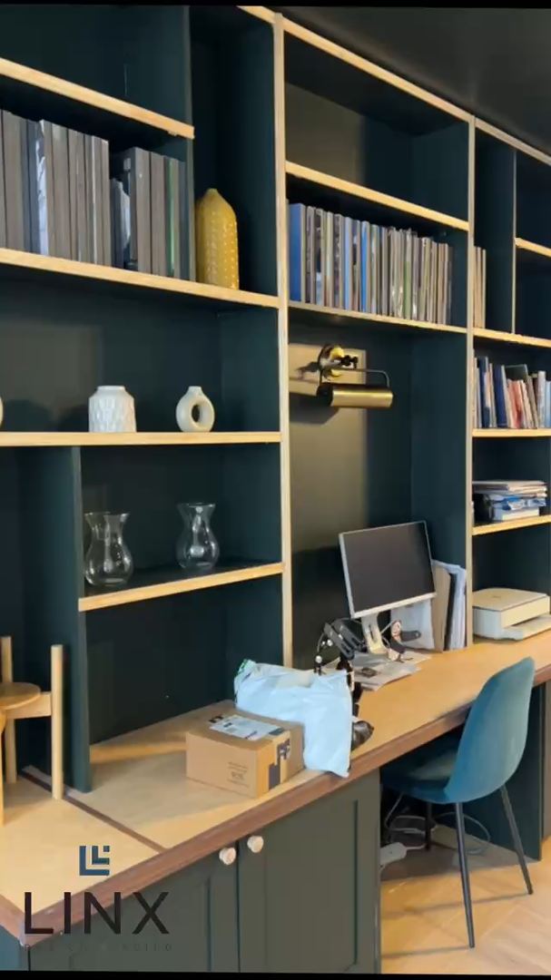
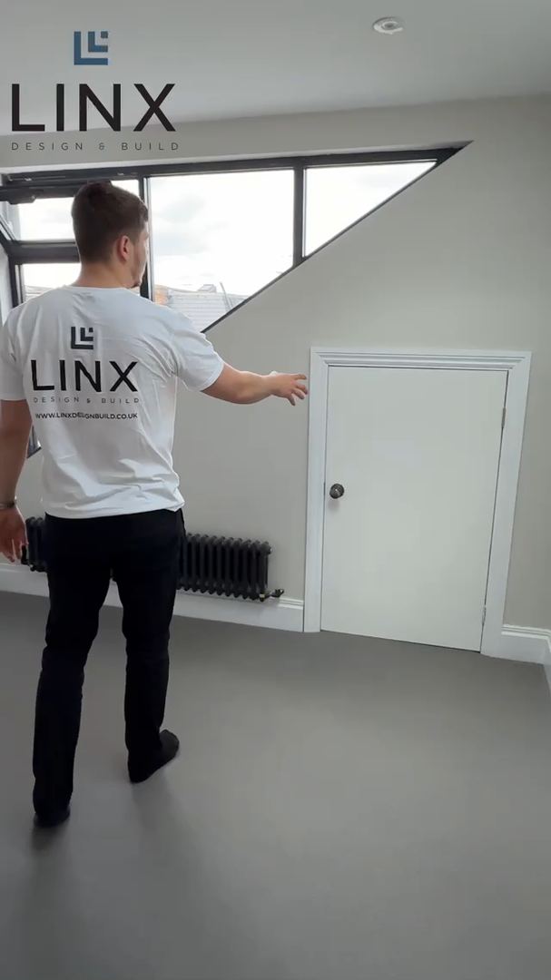
Watch Real Projects Come Together
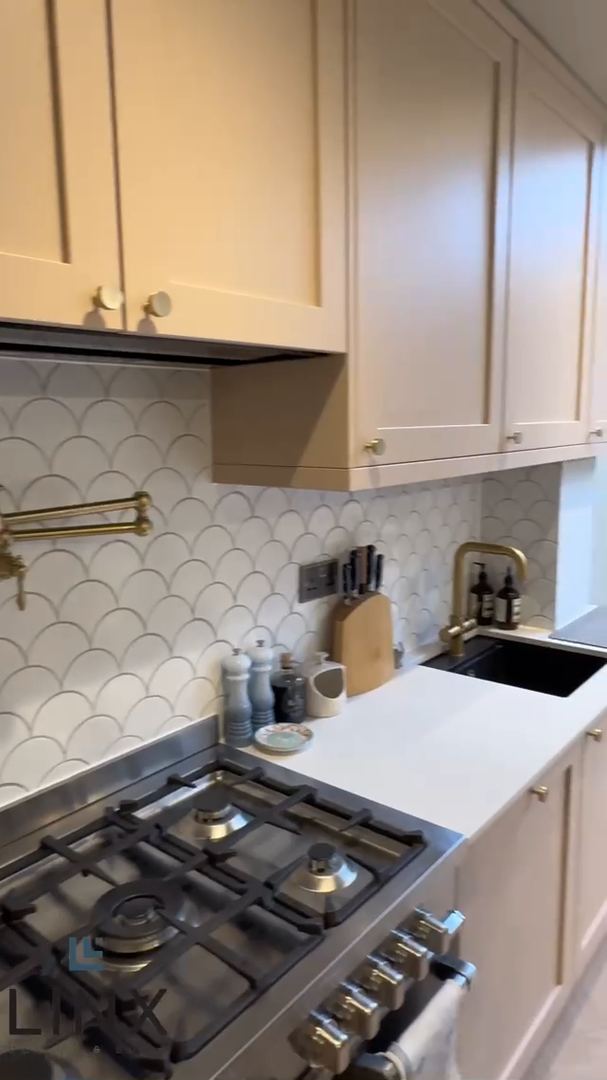
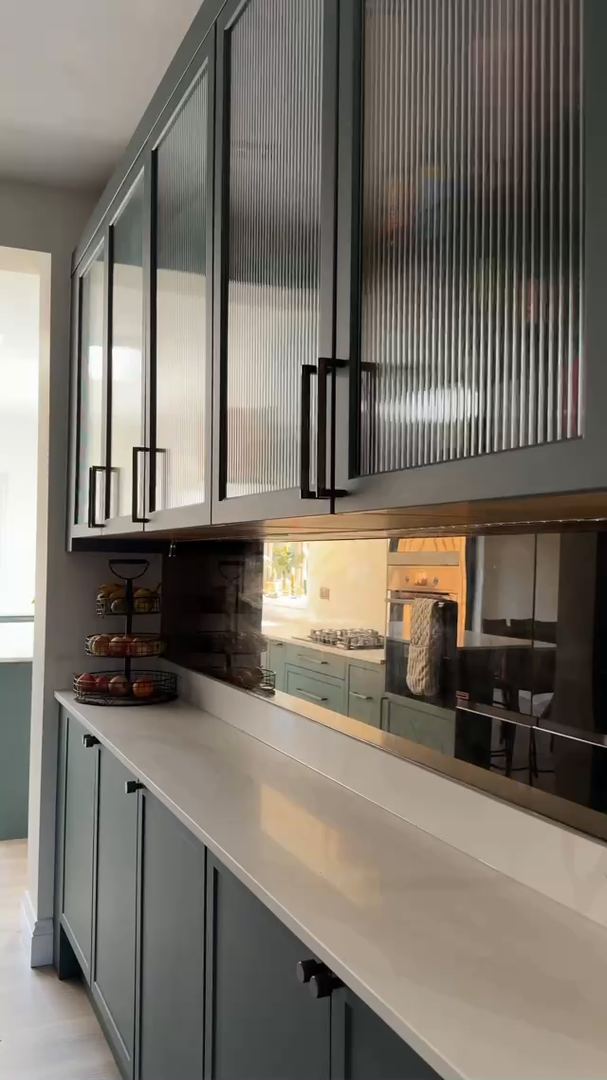
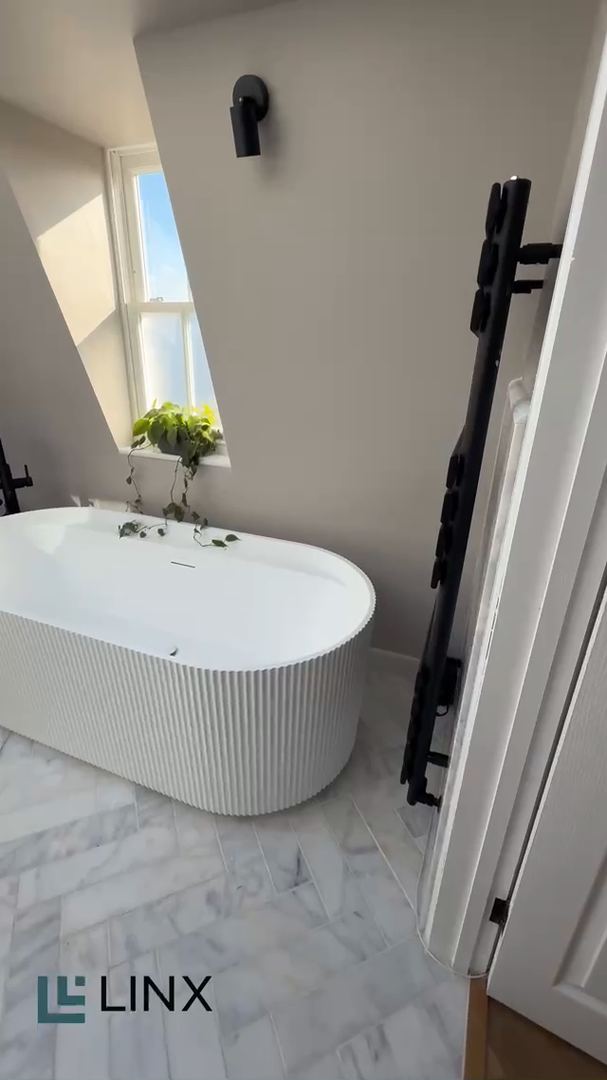
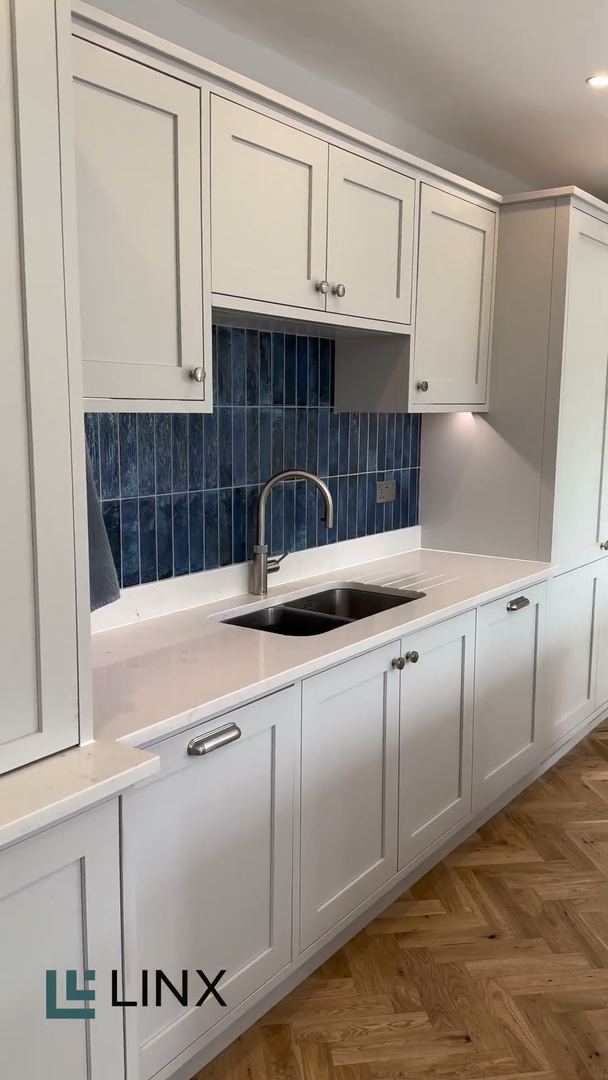
See the work behind the finish — on-site, walkthroughs and start to handover.
4.9★ from 500+ reviews on Google, Houzz, Reviews.io & TrustATrader
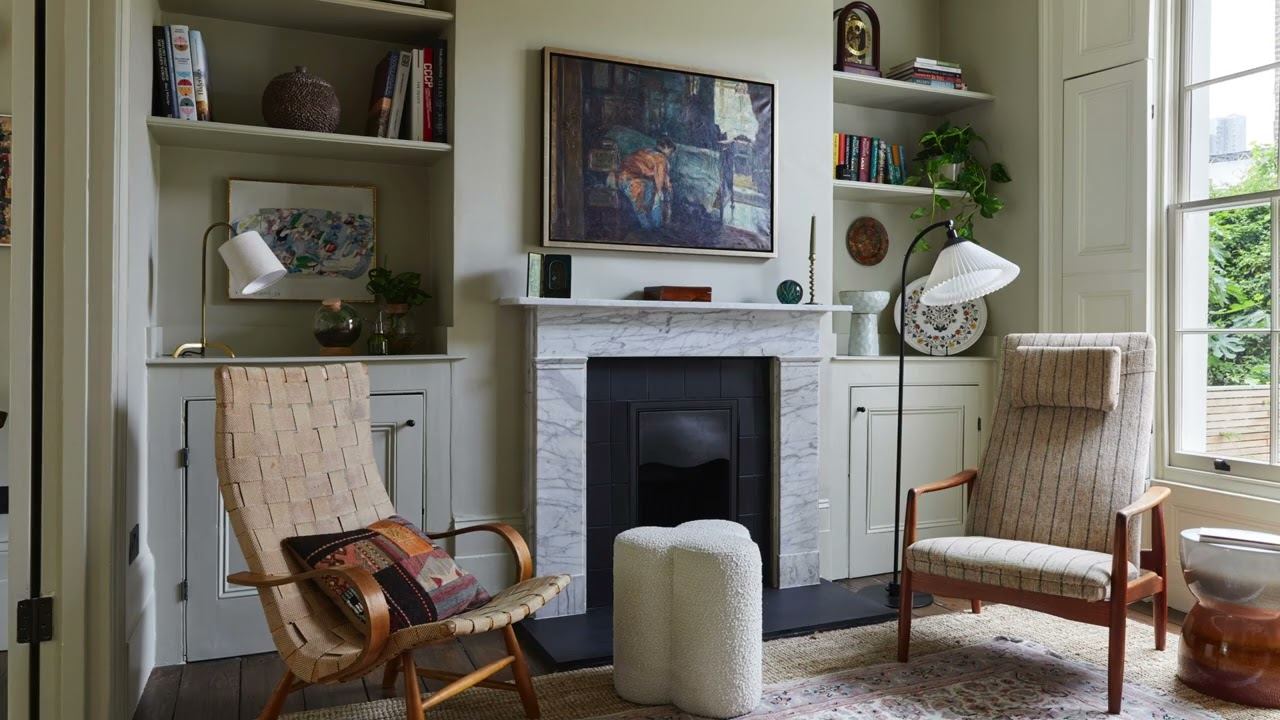
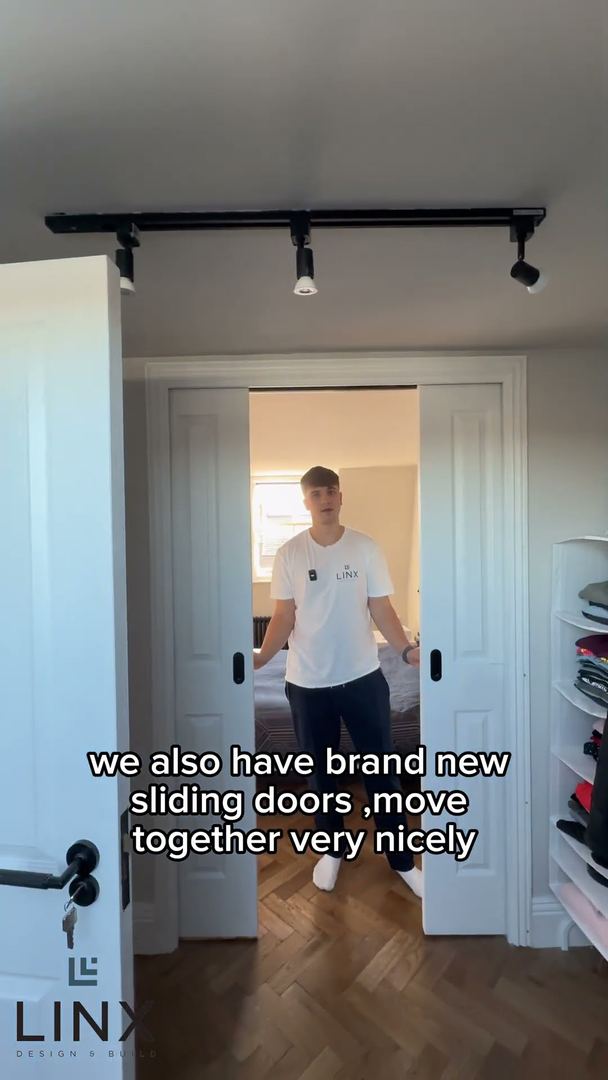
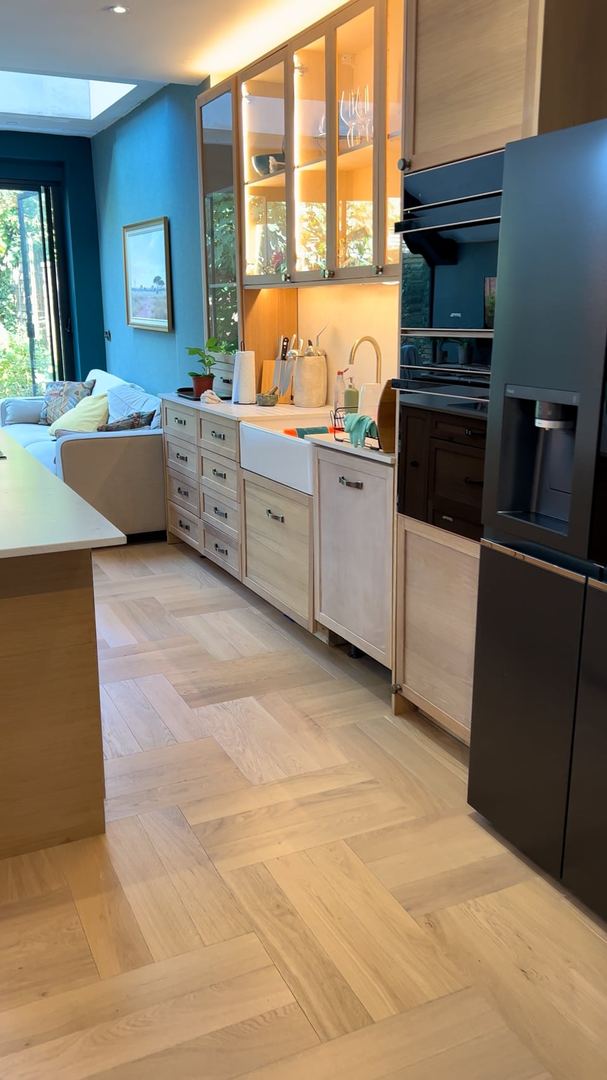
Client Stories
Hear From Our Clients
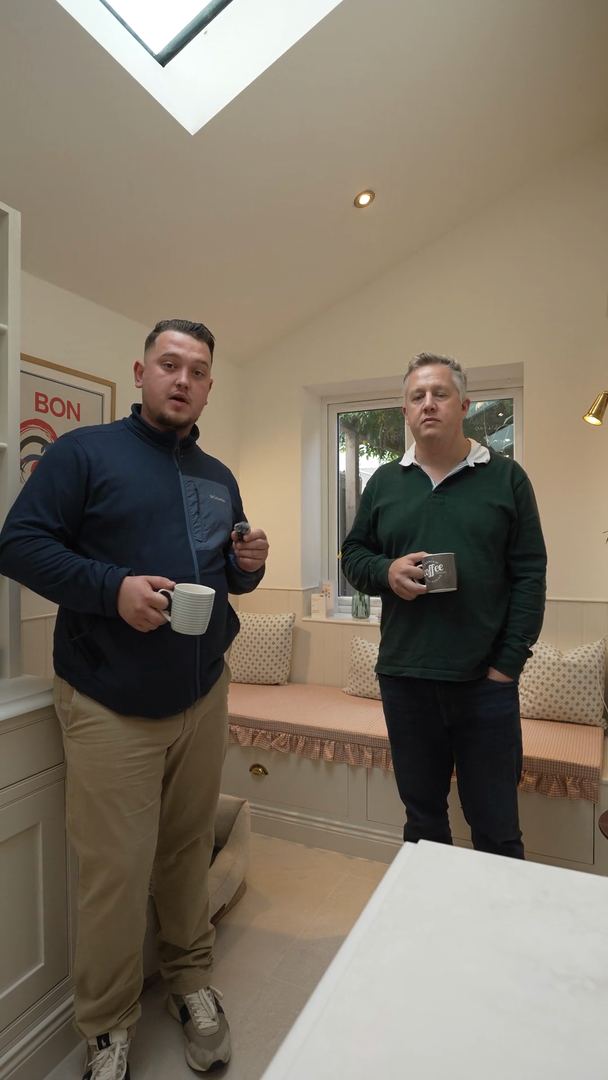
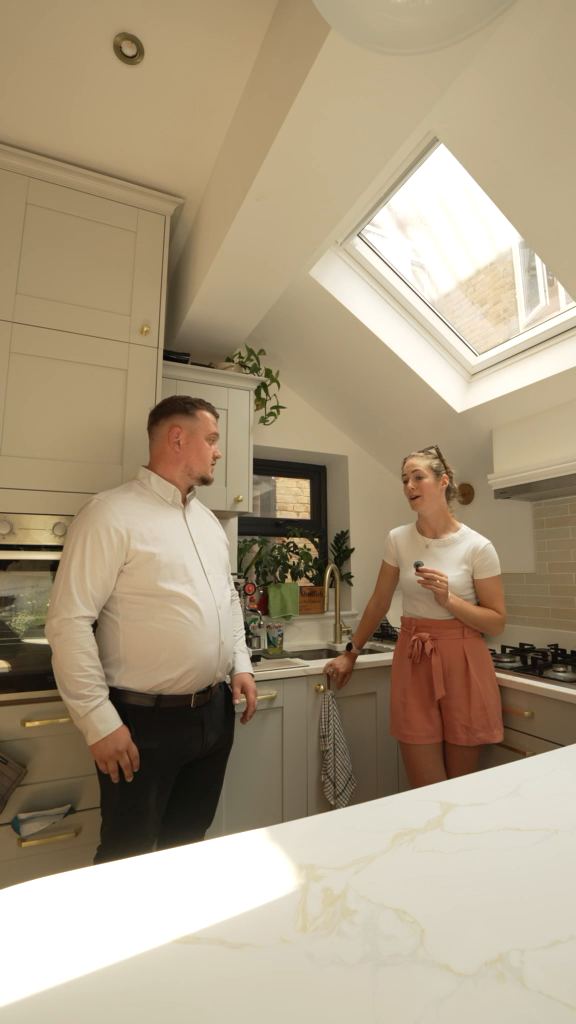
Real projects, real results — straight from the people we've worked with.
How your project works
Six clear stages, from first enquiry to completion — whether we design and build, or build from your drawings.
For clients who need the whole project managed: design, planning, building regulations and construction, from initial enquiry through to completion.
Step 1: Initial Consultation & Feasibility
Timeline: 1–3 days
Initial consultation to discuss requirements, ideas and budget.
Step 2: Architectural Design & Drawings
Timeline: 1–4 weeks
Architectural drawings and proposed layouts.
Step 3: Planning Permission
Timeline: 6–12 weeks (estimated)
Planning application preparation and submission.
Step 4: Structural Engineering & Building Regulations
Timeline: 1–3 weeks, depending on complexity
Structural calculations and drawings.
Step 5: Contract & Building Works
Timeline: Typically 4–20+ weeks, depending on project type
Begin construction and manage all building works.
Step 6: Completion & Handover
Final client walkthrough and handover.
For clients who already have architectural drawings and require a construction contractor.
Step 1: Submit Your Drawings
Timeline: 1 day
Upload architectural and structural drawings.
Step 2: Site Survey & Consultation
Timeline: 1–3 days
Site inspection and measurements.
Step 3: Detailed Construction Quotation
Timeline: 1–5 working days
Labour, materials and project specifications.
Step 4: Contract & Project Planning
Timeline: 1–5 working days following agreement, subject to readiness
Agree the final quotation and sign the JCT contract.
Step 5: Building Works
Timeline: Typically 4–20+ weeks, depending on project type
Full construction management and quality control.
Step 6: Completion & Handover
Final handover to the customer.
All timelines are indicative. Your project-specific schedule is confirmed before construction.
- Starting from
- £160,000
- Typical duration
- 24–40 weeks
- Projects delivered
- 800+
- Guaranteed in writing
- Fixed price
Six steps from first call to handover — see how your project works.
Our services
Our New Build Homes Service
We build new homes from the ground up — single houses, flats and maisonettes, townhouse schemes, apartment blocks and mixed-use developments. Each one is run as a single programme: our in-house architects design it and take it through planning and Building Regulations, and our own trades build it, from site clearance and foundations to the final finishes.
You get a fixed-price quote before work starts, with no hidden costs, one project manager from start to handover, and our workmanship guarantee on the finished home.
The scope is the same whether you are building one family home or a development of several units: groundworks, structure, envelope, services, finishes and landscaping, coordinated by one team.
- Fixed price – no hidden costs
- Workmanship guarantee
- Full design & build service
- Planning & Building Regs handled
What we build
Homes & Developments We Build
From a single family home to a multi-unit development — every scheme designed, approved and built by one team.
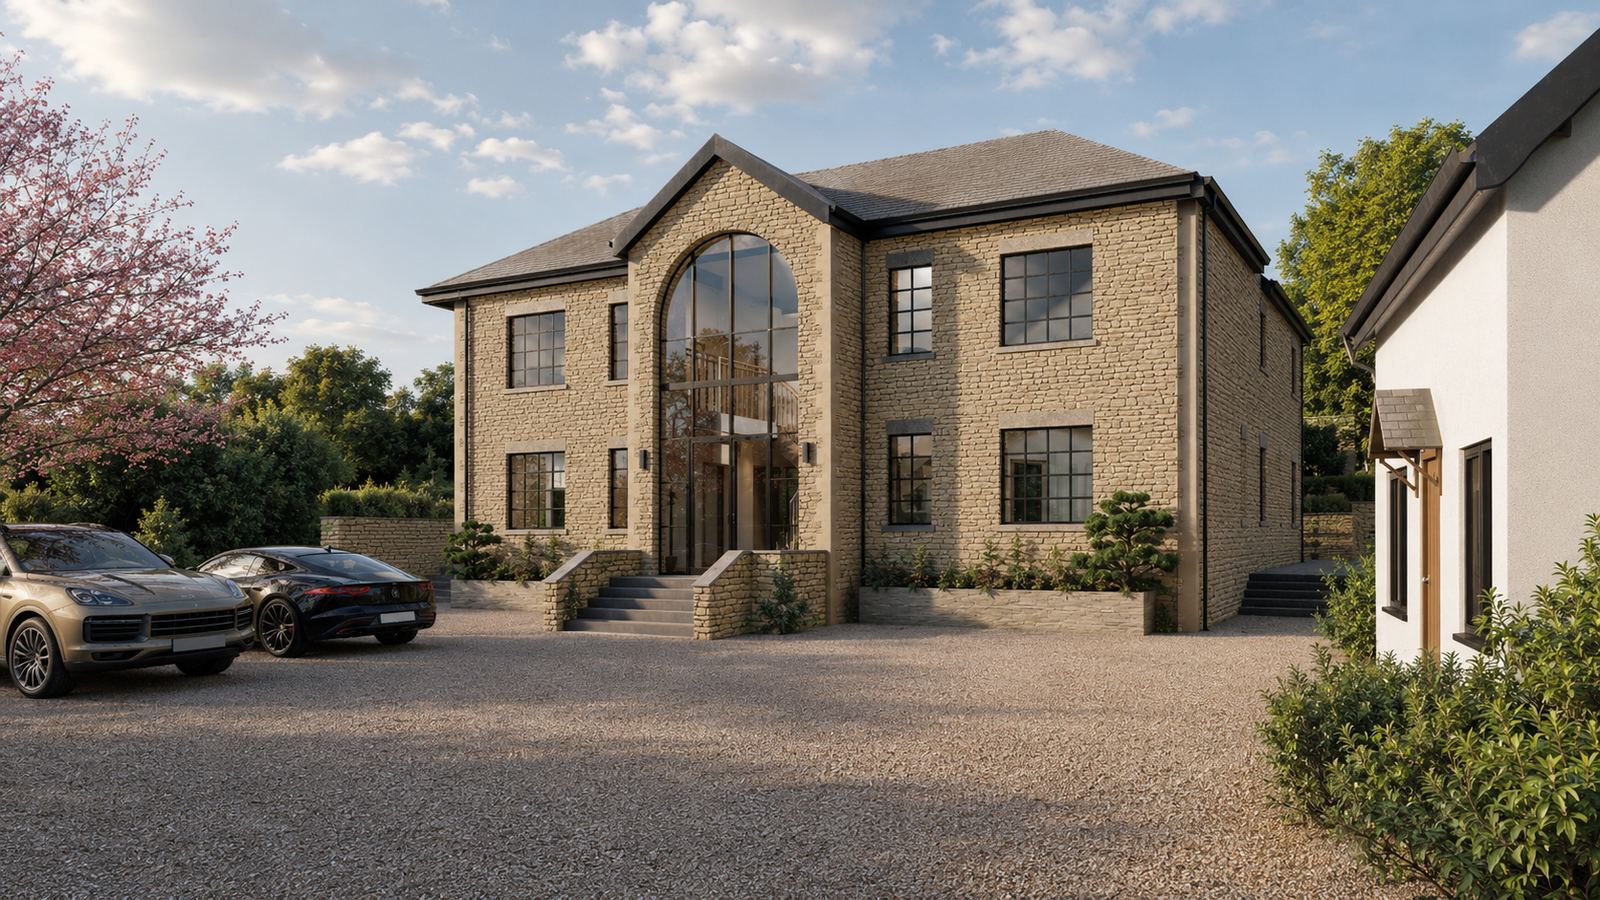
Family homes
LINX design visual
Homes from one to five bedrooms — flats and maisonettes, terraced and semi-detached houses, and detached family homes.
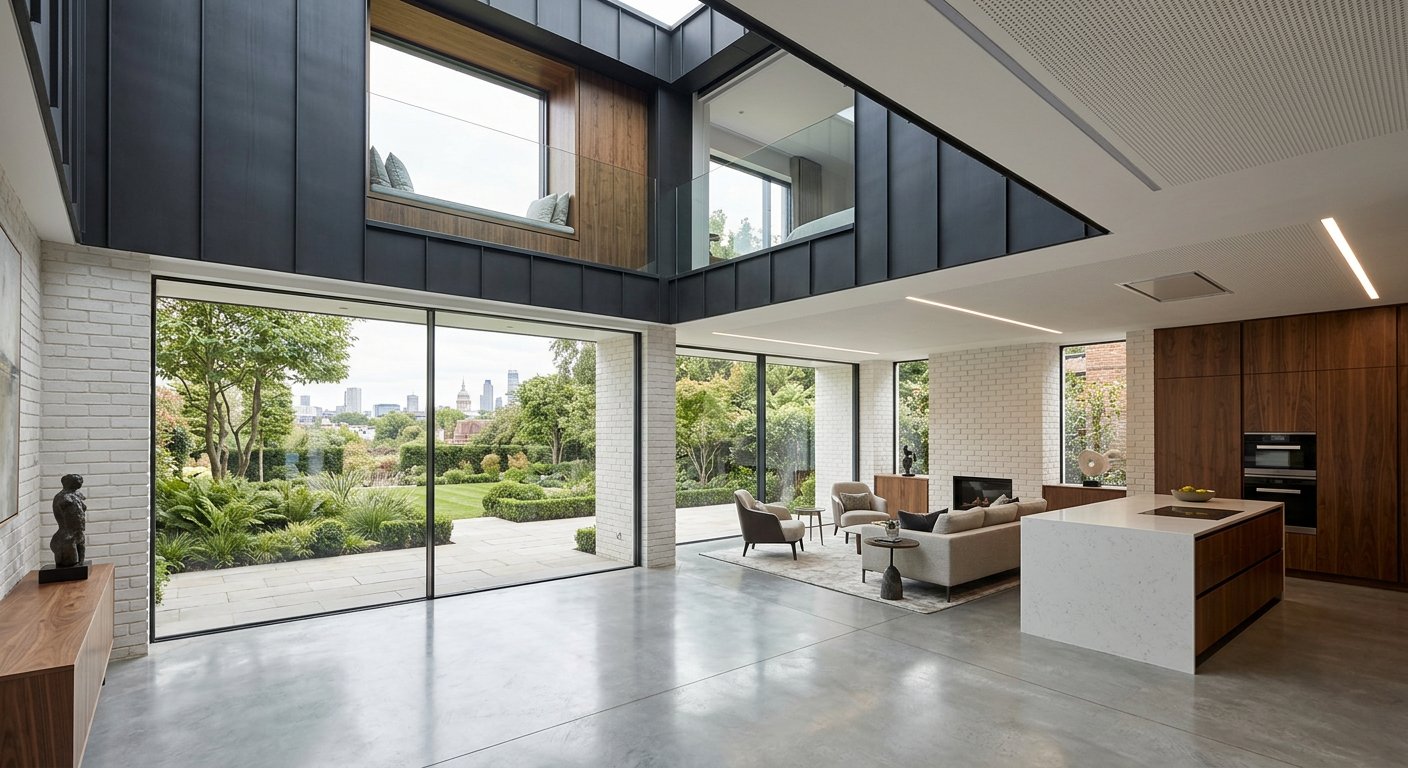
Bespoke & luxury homes
Design concept
Bespoke luxury homes of six bedrooms or more, and top-floor penthouses and duplexes.
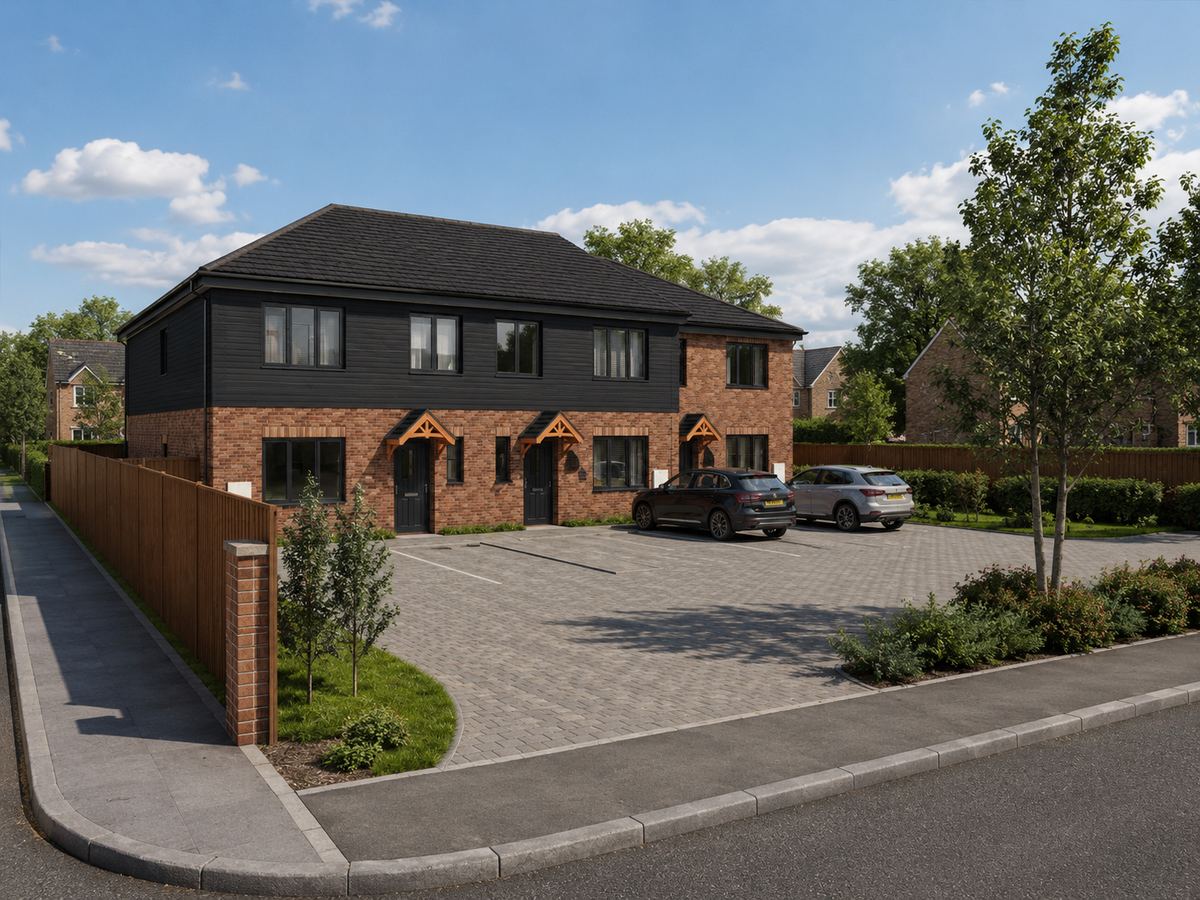
Multi-unit developments
LINX design visual
Low-rise blocks of 4–8 flats, medium-rise developments of 9–20 units, large-scale apartment blocks of 20 or more, and terraced townhouse and maisonette schemes.
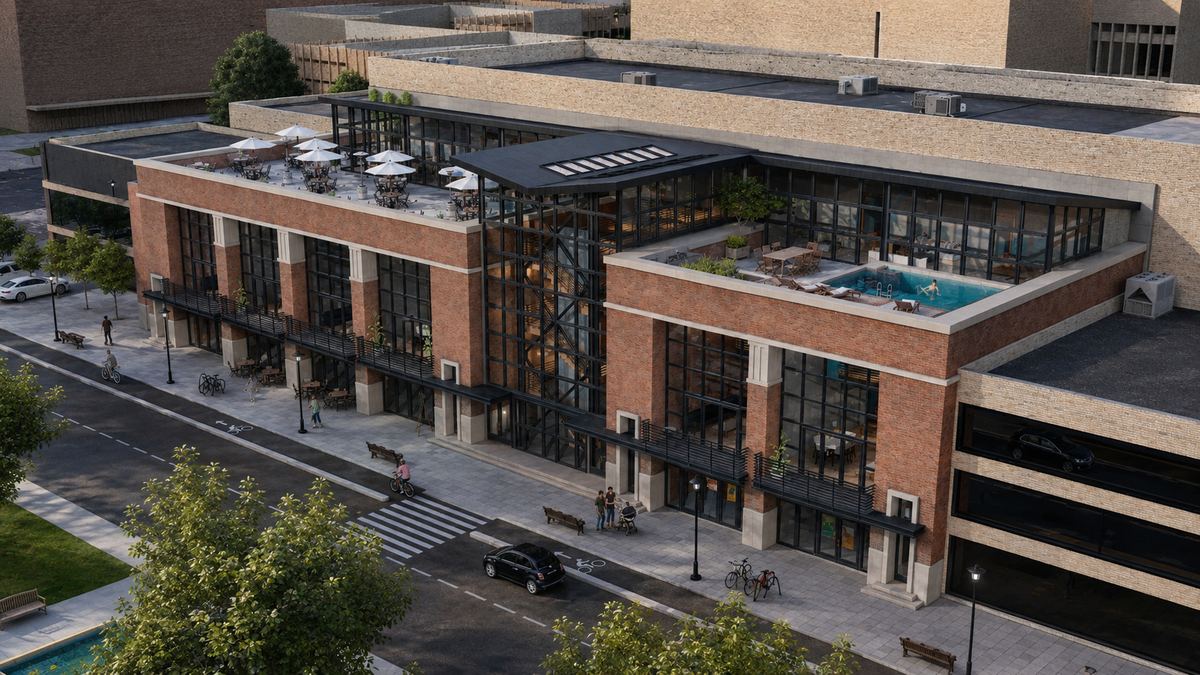
Mixed-use & multi-let
LINX design visual
Mixed-use developments that combine retail or commercial space with homes, and purpose-built student and HMO multi-lets.
Building offices, shops or other commercial space? See commercial new builds.
Transparent pricing
New Build Pricing Guide
From single homes to large-scale developments. All prices fully inclusive — no hidden extras, no surprises.
- 1-Bed Home
- From £160k
- Flats & maisonettes
- ~50m²
- 2-Bed Home
- From £260k
- Terraced & semi-detached
- ~75m²
- 3-Bed Home
- From £360k
- Semi-detached & detached
- ~110m²
- Most popular
- 4-Bed Home
- From £510k
- Detached family home
- ~150m²
- 5-Bed Home
- From £710k
- Large detached & bespoke
- ~200m²
- 6+ Bed / Luxury
- From £1M+
- Bespoke luxury homes
- ~300m²+
- Block of Flats (4-8 units)
- From £800k
- Low-rise apartment block
- ~400m²
- Block of Flats (9-20 units)
- From £1.5M
- Medium-rise development
- ~800m²
- Most popular
- Apartment Block (20+ units)
- From £3M+
- Large-scale residential
- ~1,500m²+
- Penthouse / Duplex
- From £500k
- Top-floor luxury unit
- ~120m²+
- Townhouses (3-6 units)
- From £1.2M
- Multi-unit terraced scheme
- ~600m²
- Mixed-Use Development
- From £2M+
- Retail/commercial + residential
- ~1,000m²+
- Maisonettes (2-6 units)
- From £500k
- Multi-storey flat conversions
- ~300m²
- Student / HMO
- From £600k
- Purpose-built multi-let
- ~350m²
Typical build cost: £2,000 – £3,500 per m²
Prices vary by location, specification, and site conditions. All quotes are fixed and final.
Full transparency
New Build Homes – What's Included
Applies to single dwellings and multi-unit residential developments.
Typically Includes
- Site clearance & groundworks
- Foundations & structural frame
- External envelope (walls, roof, windows)
- Windows, doors & glazing
- Full electrical & plumbing installations
- Heating systems
- Internal partitions & insulation
- Plastering, flooring & decoration
- Kitchens & bathrooms installation
- Landscaping & driveways
- Building Control & warranty coordination
- Full project management from start to handover
Instant estimate
What Will It Cost?
Get a ballpark figure in seconds. Adjust the service type and size to see your estimate.
1. Select service
2. Approximate size
80 m²Your estimated cost
£136k – £184k
Based on £2,000/m² for New Build
*Indicative estimates only. Final pricing depends on site specifics, finishes, and scope.
Our work
New Build Projects & Developments
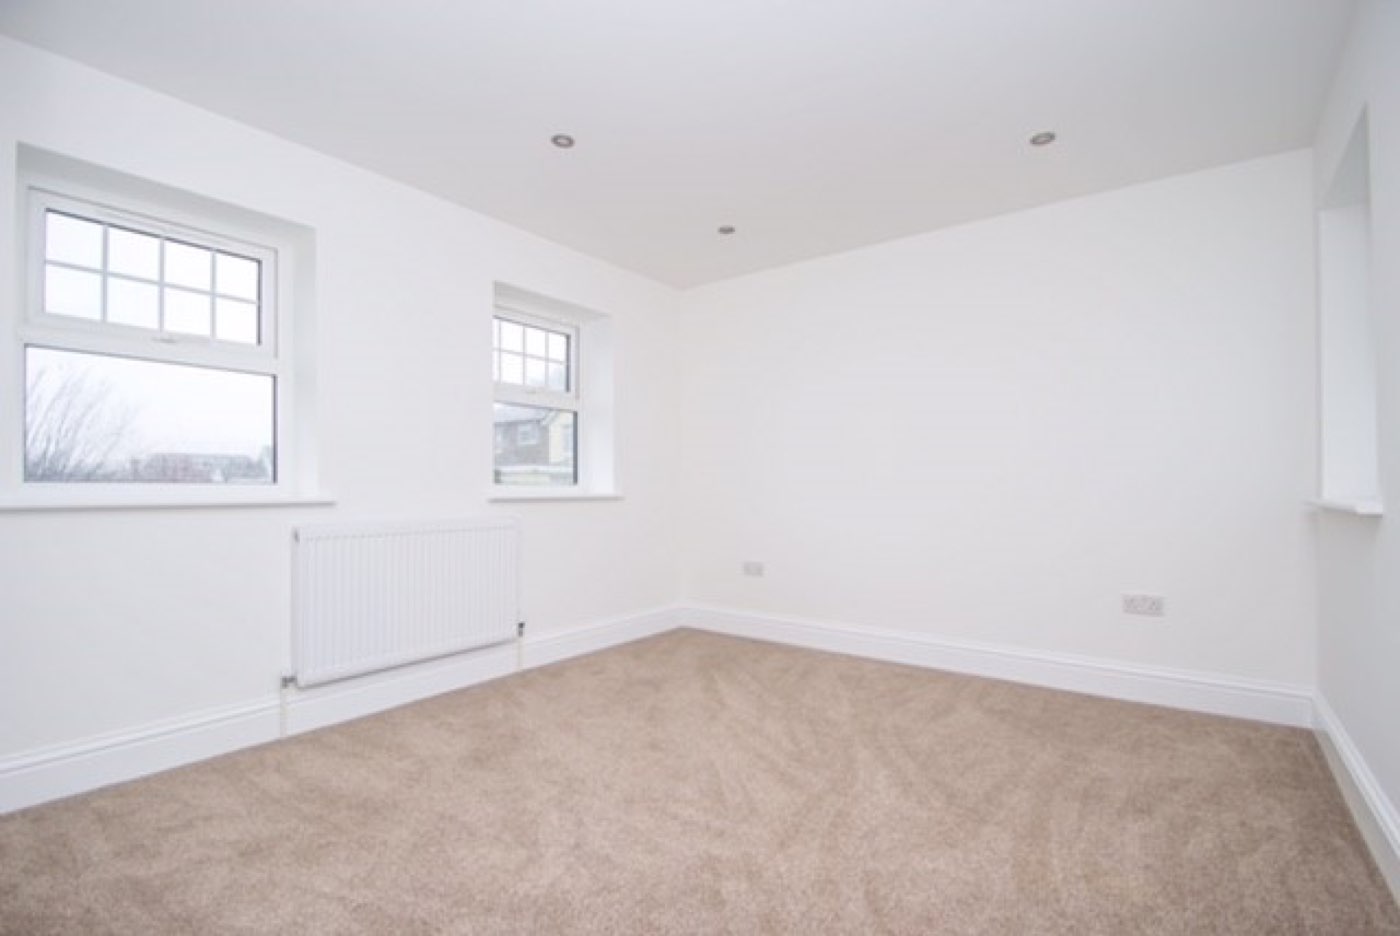
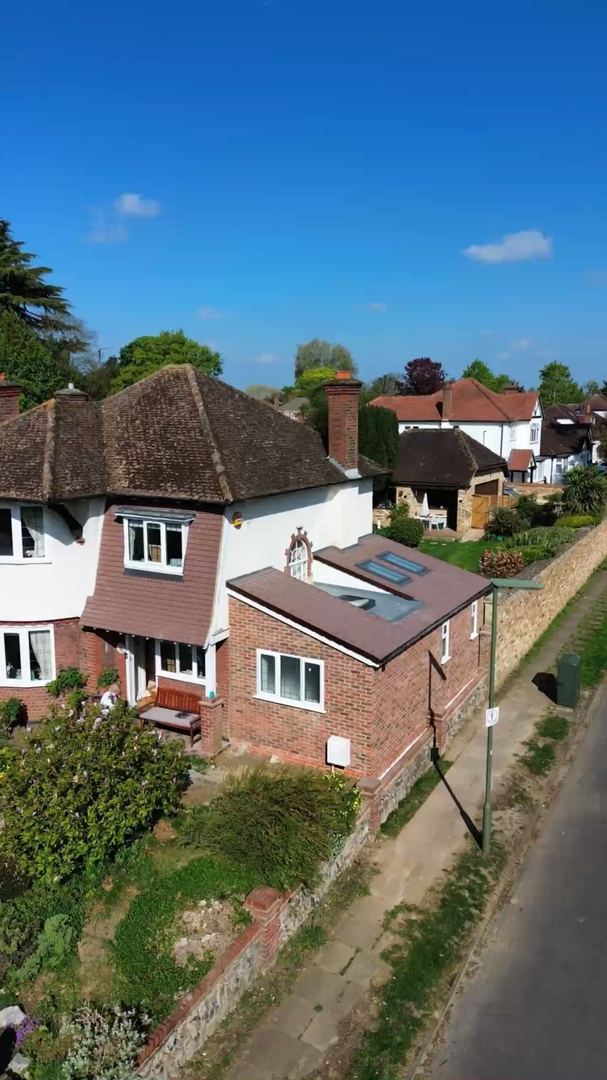
Sutton - New Build Development
Sutton, London
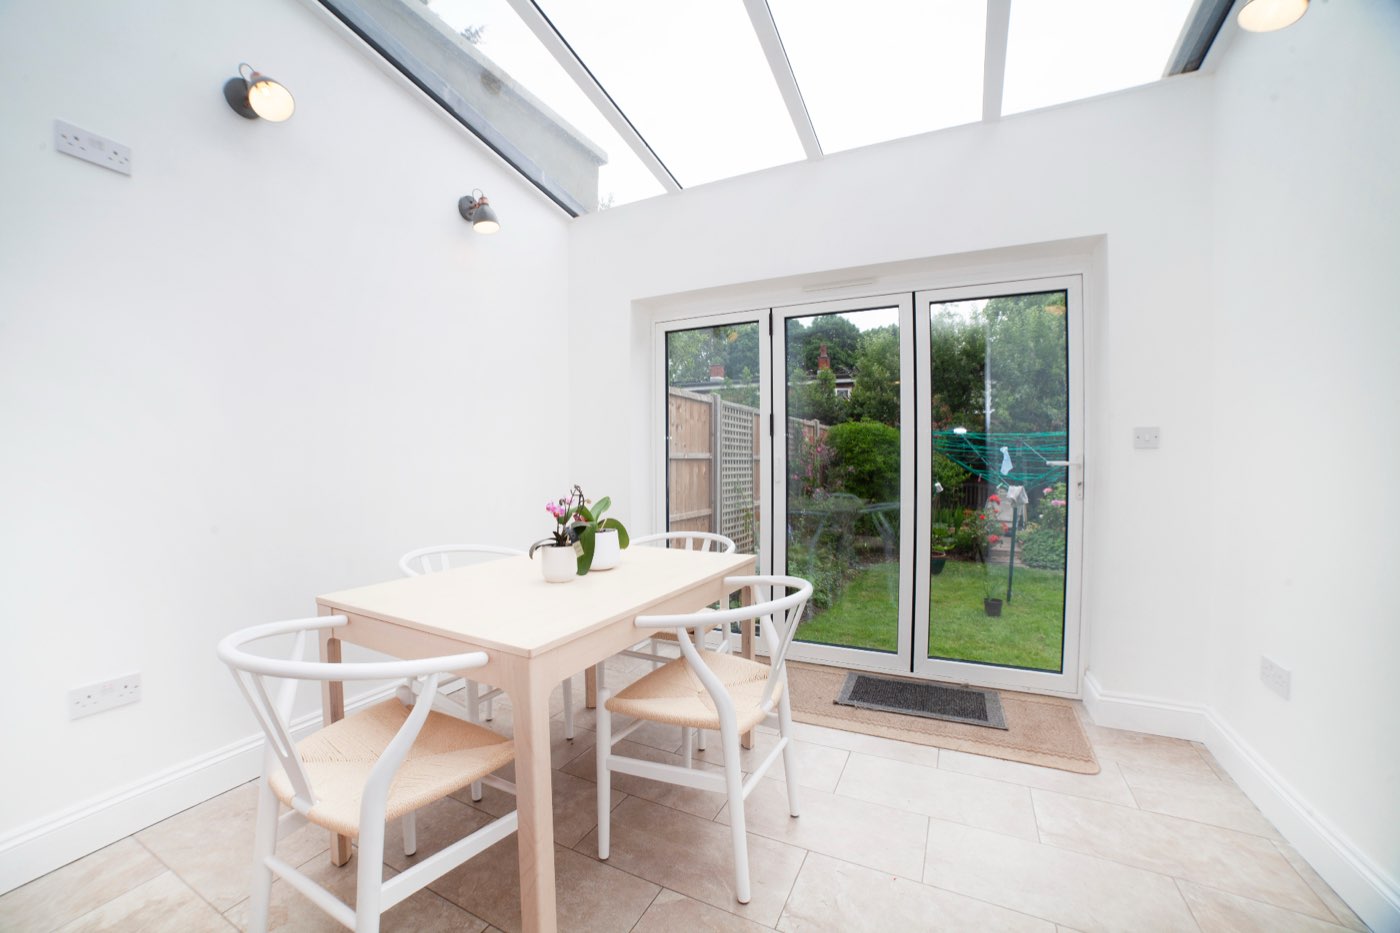
A new build family home delivered turnkey, from groundworks to finishes: open-plan living, several bedrooms and a full kitchen.
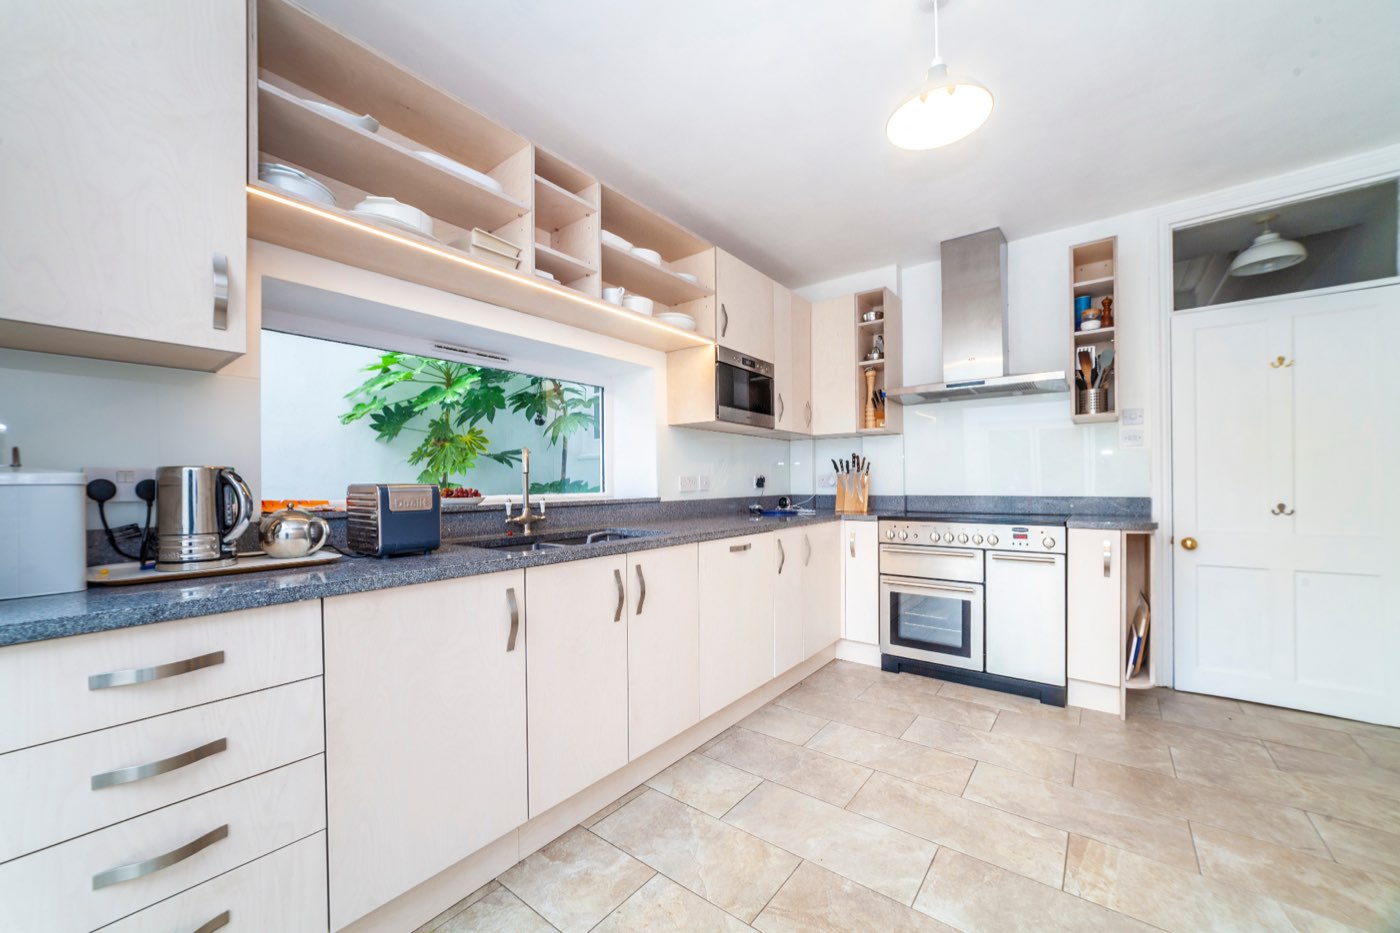
Sotheby Road - Luxury Property Development
London
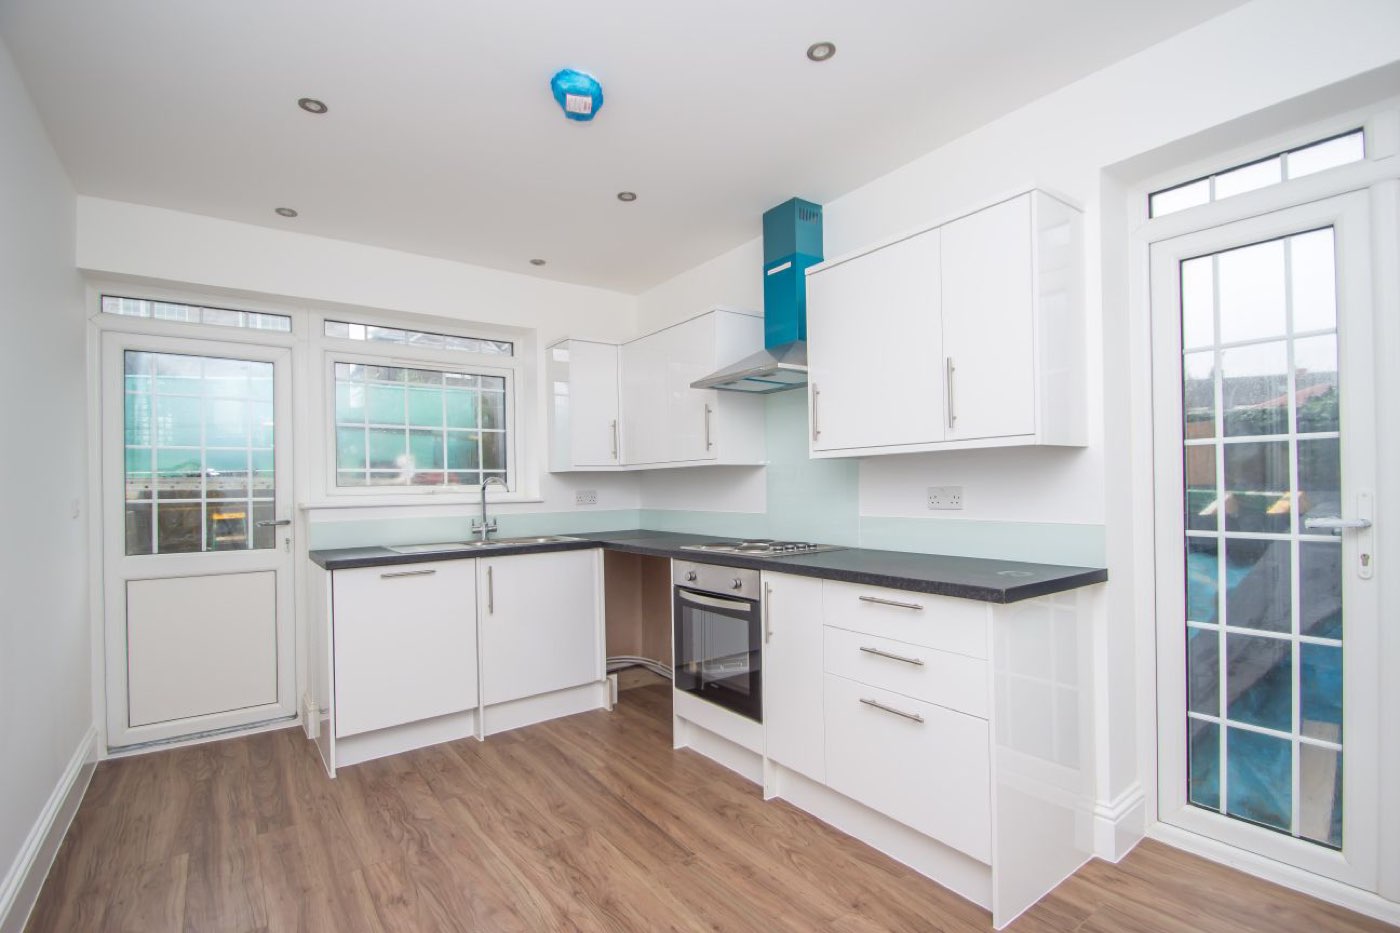
A luxury property development: structural works, bespoke joinery, new kitchens and bathroom suites.
How You Pay
Milestone Payment Plan
No large upfront deposits. You pay in stages as work is completed, inspected and approved by your project manager.
Calculate Your Payment Plan
Adjust the slider to see how milestone payments break down for your project budget.
Your Project Value
Illustrative Example — The amounts shown below are based on a £250,000 project for illustration purposes only. Your actual payment schedule will be tailored to your specific project scope, specifications and agreed contract value. Milestone percentages remain consistent across all project sizes.
Contract Signing
£25,000
Contract signed, planning confirmed & site mobilisation
Foundations & Slab
£37,500
Site clearance, excavation, foundations & ground floor slab poured
Superstructure & Roof
£37,500
External walls built, steels fitted, roof trusses & tiles complete
Weathertight & External
£25,000
Windows, doors fitted, render/cladding & external drainage
First Fix & Staircase
£37,500
Electrics, plumbing, heating, staircase & internal partitions
Plastering & Externals
£25,000
Internal plastering, driveways, landscaping & boundary works
Second Fix & Fit-Out
£37,500
Kitchen, bathrooms, flooring, doors, decoration throughout
Completion & Handover
£25,000
Final snagging, NHBC warranty, Building Control sign-off & keys
No obligation • Free consultation • Reply within 24 hours
Finance options
Build now. Spread the cost.
Planning a new build? LINX can help you explore a range of finance routes, from spreading smaller payments through Klarna or PayPal to secured and bridging finance on larger works — subject to eligibility, affordability, lender criteria and approval.
- Klarna
- PayPal
- Secured / second-charge
- Bridging finance
LINX Living Ltd is not authorised or regulated by the Financial Conduct Authority and acts as an introducer only. We are not the lender, we do not give financial advice, and we do not make or influence any lending decision. This is not an offer of finance and no approval is guaranteed. Where finance is provided by Klarna, PayPal or another lender, that provider’s own eligibility checks, terms and charges apply and missing payments may affect your credit file. Your property may be at risk if you fail to keep up repayments on a loan secured against it. Full finance information.
New build homes start from £160,000. The price of your project depends on the size of the home, the site and the specification, and on whether it is one house or a development. Every quote is fixed and final, with no hidden extras.
A new build home typically takes 24–40 weeks on site once design and approvals are in place. The exact programme is specific to each project and is confirmed with your quote.
Yes. Our in-house architects design the home and prepare the planning and Building Regulations drawings, and we manage the applications, coordinate Building Control and the structural warranty, and see the project through to sign-off.
Yes — from a single family home to blocks of flats, townhouse and maisonette schemes, mixed-use developments and purpose-built student or HMO accommodation, all designed and built by one team.
Get started today
Ready to Start Your New Build Home Project?
Get a free, no-obligation quote today. Our experts are ready to build your dream home. Comparing services first? See the full price list.
- Free consultation and assessment
- Workmanship guarantee on all work
- Competitive pricing guaranteed
- Expert home building guidance