Bushwood Garden, London
The project
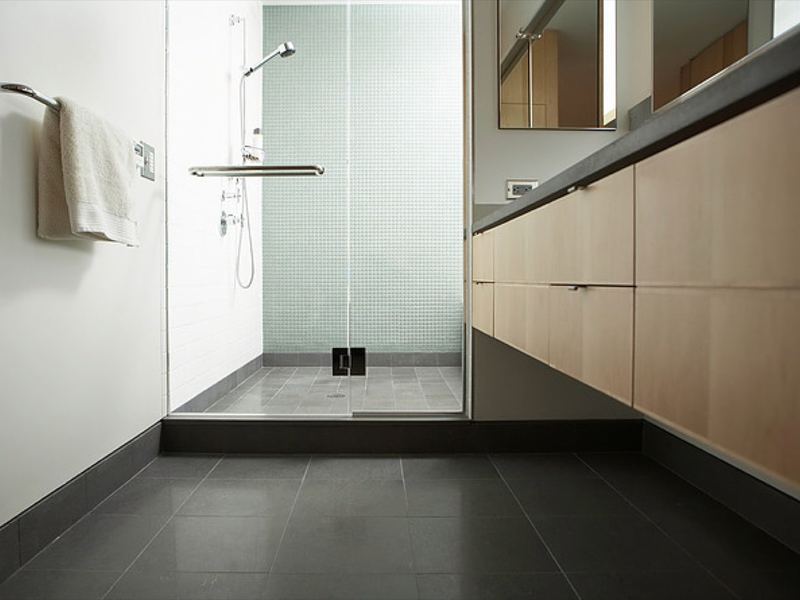
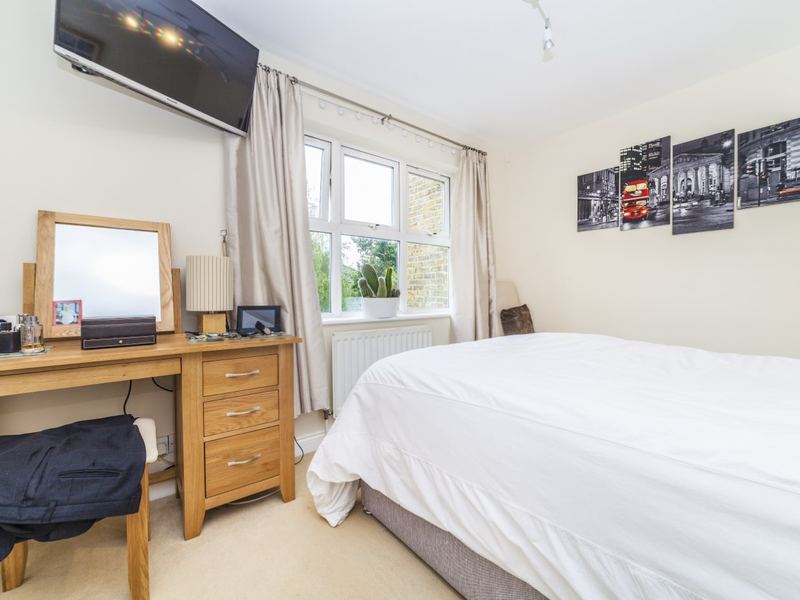
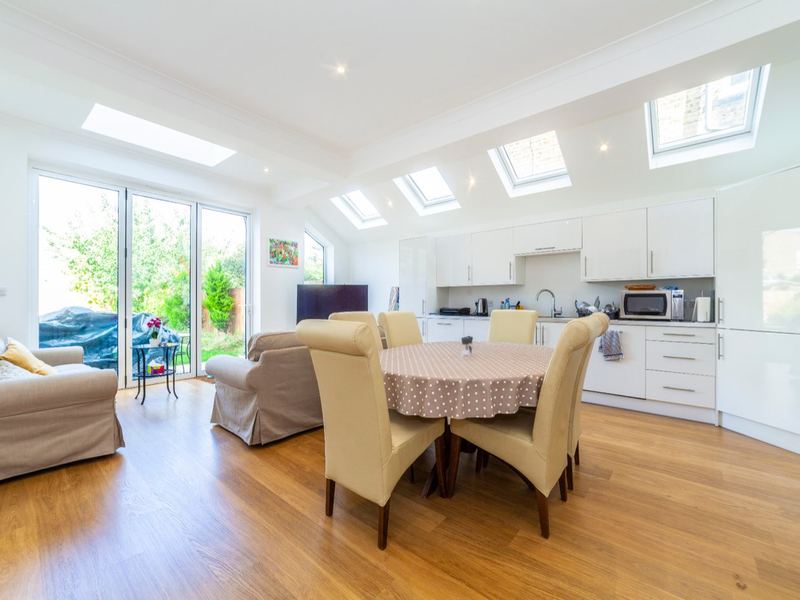
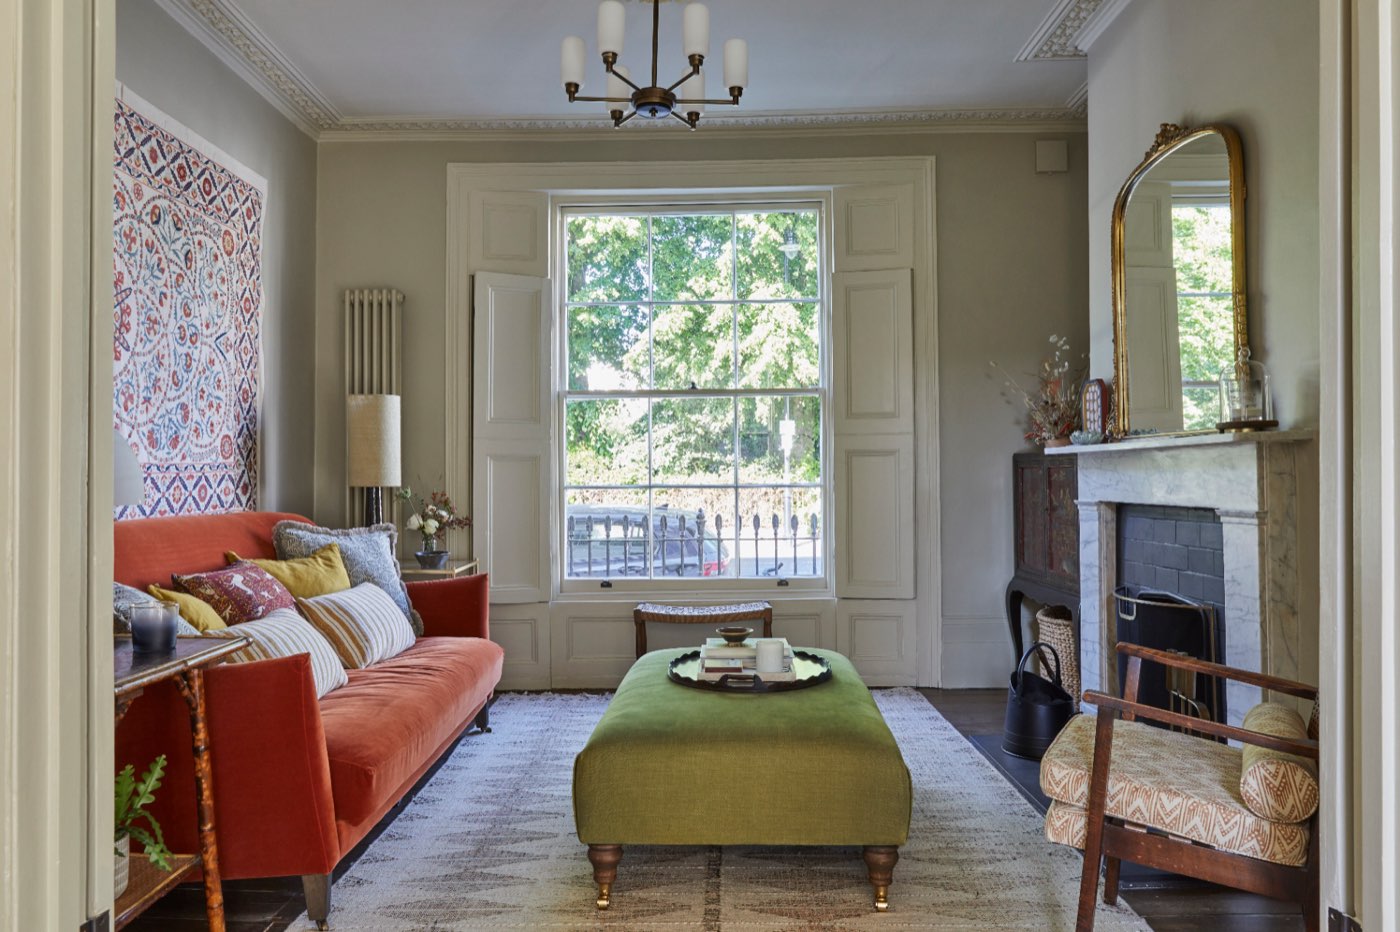
This project underwent a complete transformation under Linx's expert craftsmanship. This project exemplifies modern elegance and functionality, showcasing a meticulous refurbishment of a duplex property.
The scope of work included a comprehensive overhaul, from refreshing walls and ceilings to revitalising bedrooms and bathrooms. The living area features ample natural light, while hardwood flooring adds warmth and sophistication. Arlington Square stands as a testament to Linx's dedication to quality and customer satisfaction, offering an impeccable blend of style and comfort.
Gallery
10 photographs from this project. Select any one to see it full size.
The service
Whole-house renovations and refurbishments across London & the South East — calmer, brighter, more beautiful living without moving house.
One team takes it from the first drawing to handover — our in-house architects and our own trades — on a fixed-price quote, with a 10-year structural guarantee and a free consultation to start.
Project value
£155,000
Typical build times
These are indicative construction durations only. Final programmes depend on project scope, site conditions, approvals and material availability.
What every client receives
Six clear stages, from first enquiry to completion — whether we design and build, or build from your drawings.
For clients who need the whole project managed: design, planning, building regulations and construction, from initial enquiry through to completion.
Timeline: 1–3 days
Initial consultation to discuss requirements, ideas and budget.
Timeline: 1–4 weeks
Architectural drawings and proposed layouts.
Timeline: 6–12 weeks (estimated)
Planning application preparation and submission.
Timeline: 1–3 weeks, depending on complexity
Structural calculations and drawings.
Timeline: Typically 4–20+ weeks, depending on project type
Begin construction and manage all building works.
Final client walkthrough and handover.
For clients who already have architectural drawings and require a construction contractor.
Timeline: 1 day
Upload architectural and structural drawings.
Timeline: 1–3 days
Site inspection and measurements.
Timeline: 1–5 working days
Labour, materials and project specifications.
Timeline: 1–5 working days following agreement, subject to readiness
Agree the final quotation and sign the JCT contract.
Timeline: Typically 4–20+ weeks, depending on project type
Full construction management and quality control.
Final handover to the customer.
All timelines are indicative. Your project-specific schedule is confirmed before construction.
More of our work
Other home renovations we have completed.
Tell us about your project and we will come back with a fixed-price quote within 24 hours.
The Arlington Square project was a full refurbishment of a duplex property in London, carried out by LINX Design and Build.
The scope was a comprehensive overhaul, from refreshing the walls and ceilings to revitalising the bedrooms and bathrooms. Hardwood flooring was laid to add warmth, and the living area enjoys plenty of natural light.
The Arlington Square project had a value of £155,000.
LINX home renovations start from £40,000, and the indicative build time for a full house renovation is 8 to 20 or more weeks. Your own price and programme are confirmed in a fixed-price quote once we understand the scope.
Book a free consultation on 020 8914 7824 or request a quote online, and we will arrange a site visit before pricing the work.