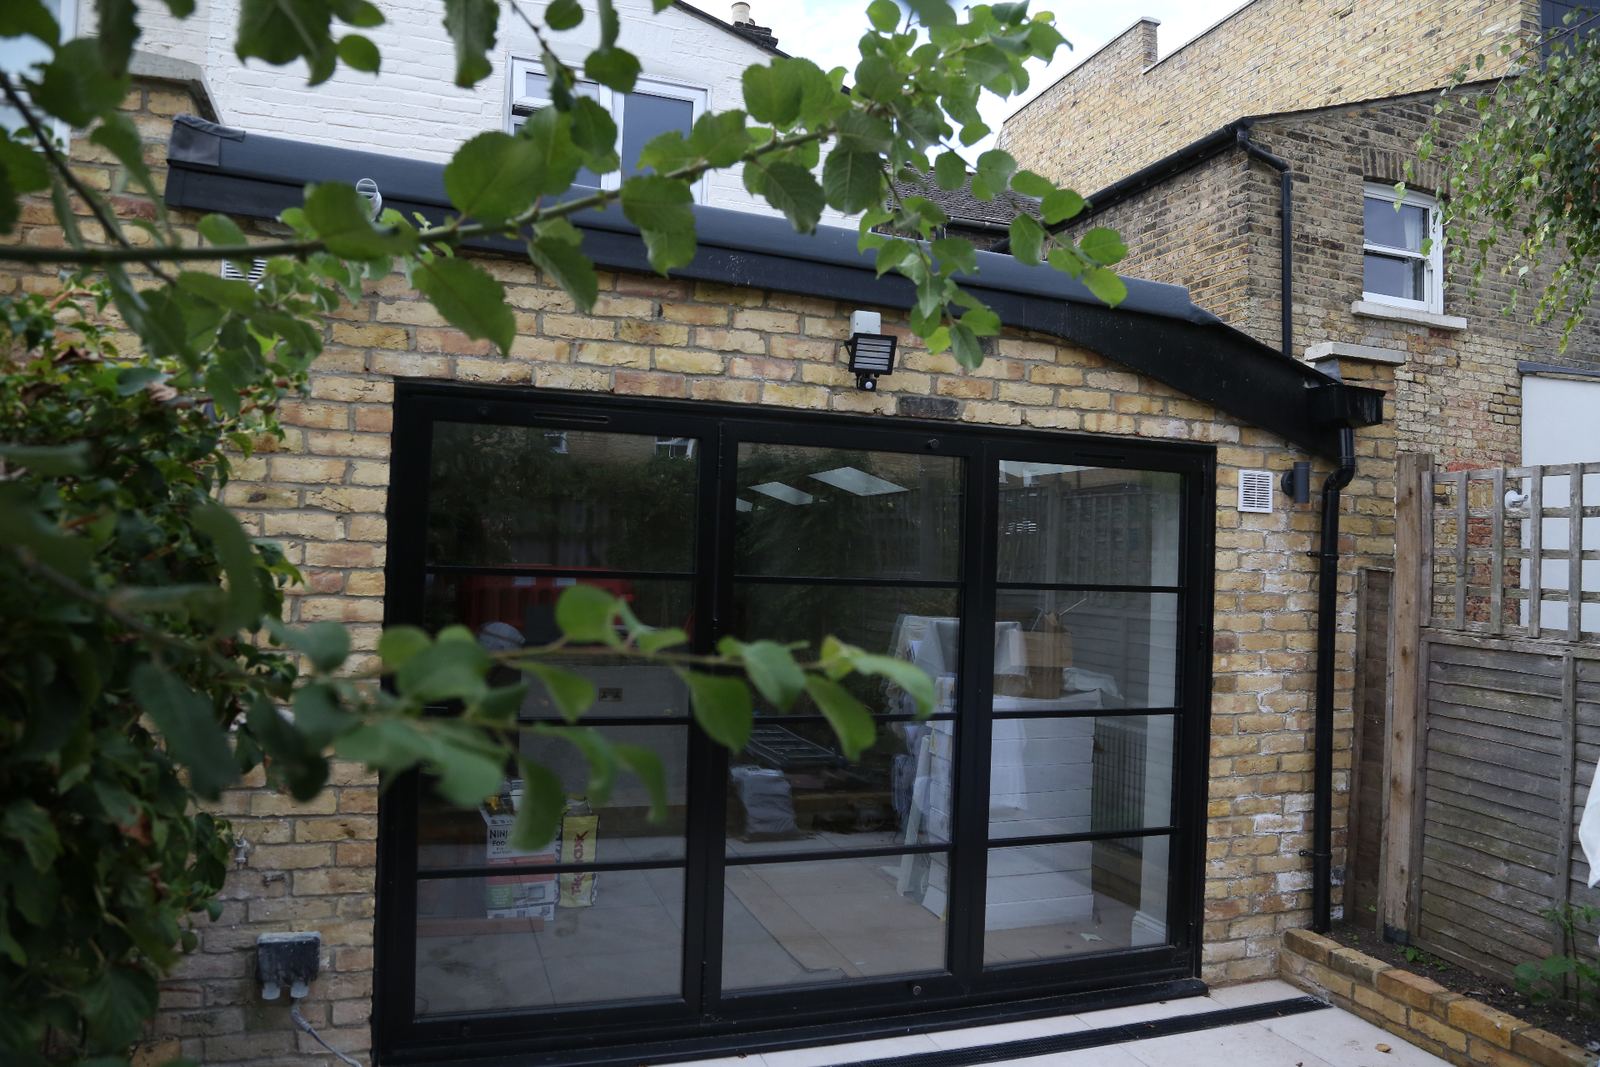
From enquiry to completion
How it works
A fully managed, structured and transparent construction service — from your first enquiry through to completion.
Whether we design and build your project, or build from drawings you already have, you will know what happens at every stage and how long it typically takes.
The journey in pictures
From first visit to final handover
Every project passes through the same four moments. Below them, the full journey step by step — and how long each stage typically takes.
01
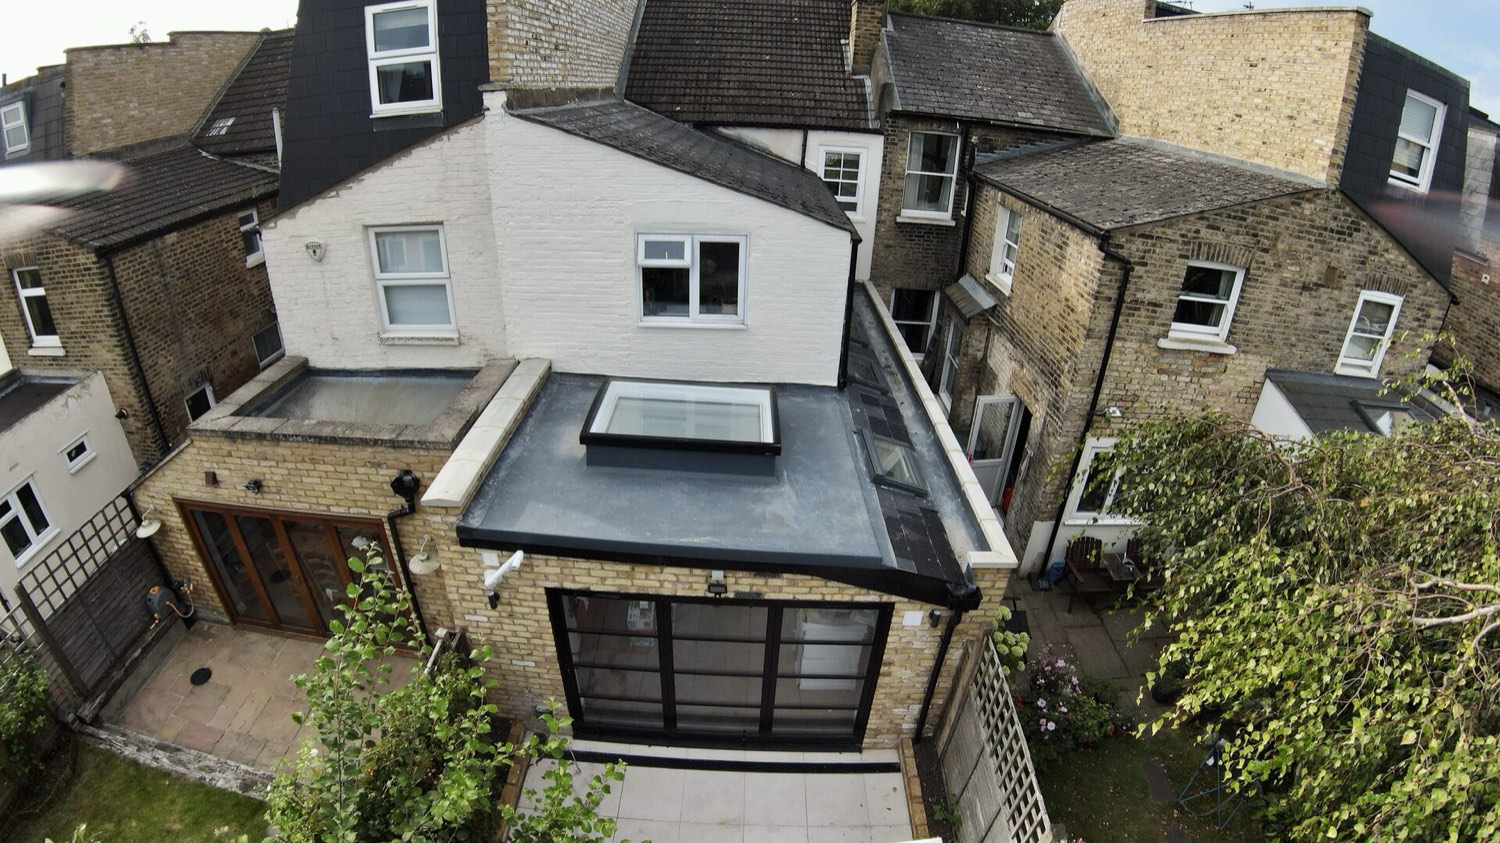
Site survey
Property assessment and feasibility review, then a survey and measurements of the house.
02
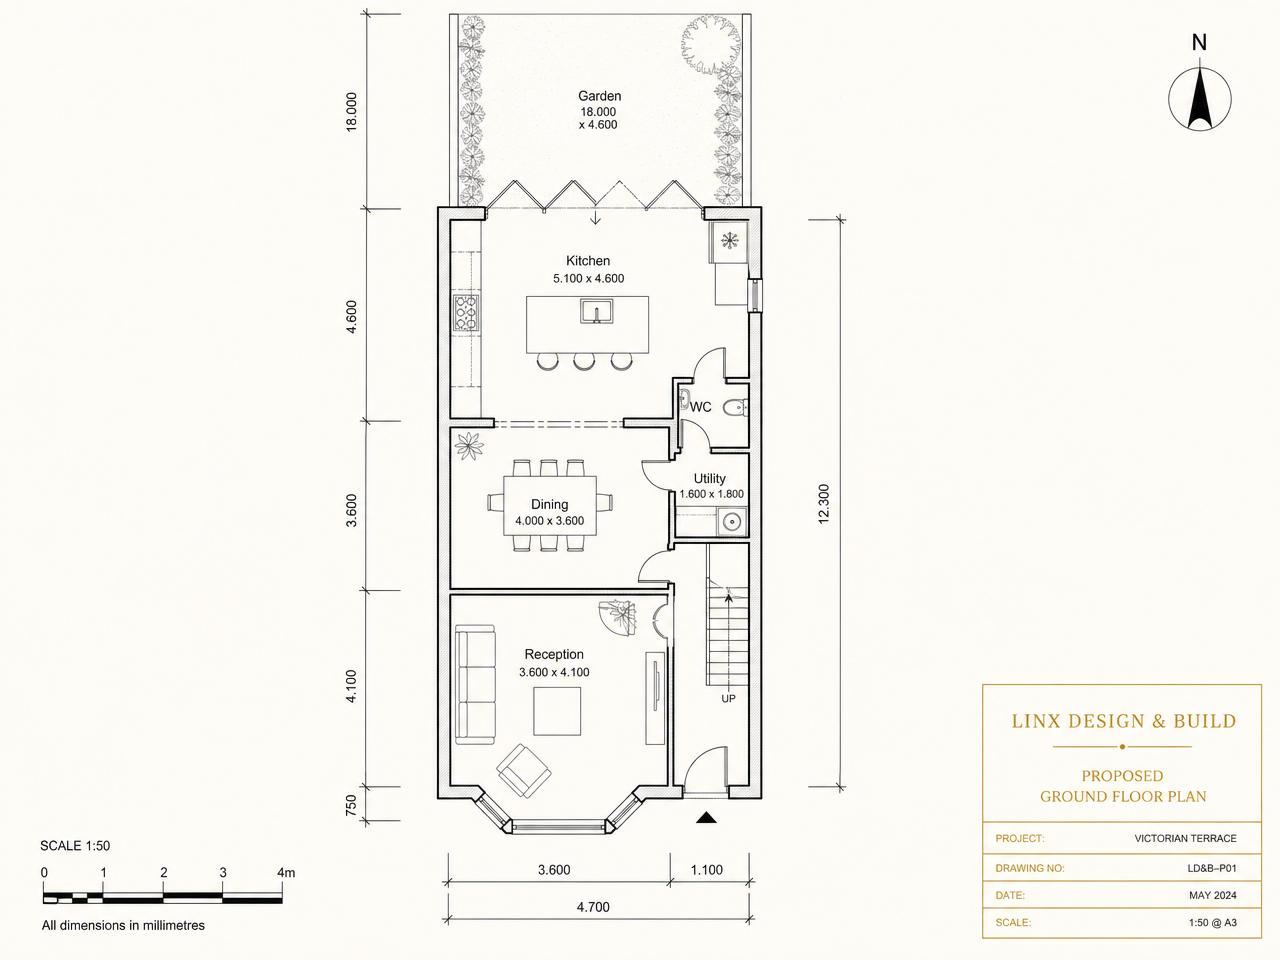
Drawings
Architectural drawings and proposed layouts, revised until you approve them.
03
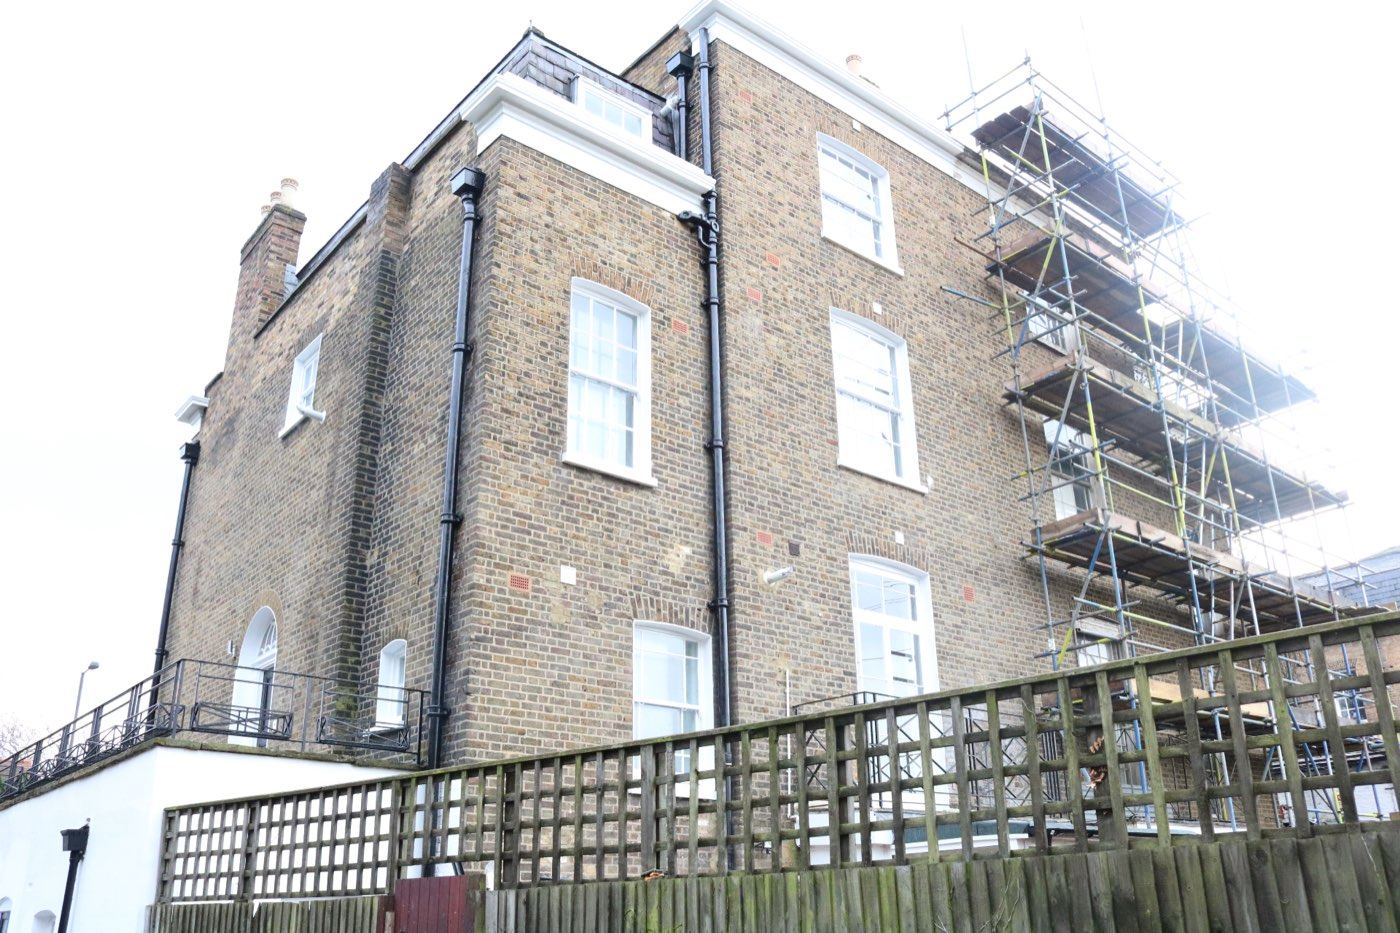
Build
Construction managed by a dedicated project manager and site foreman, with daily progress updates.
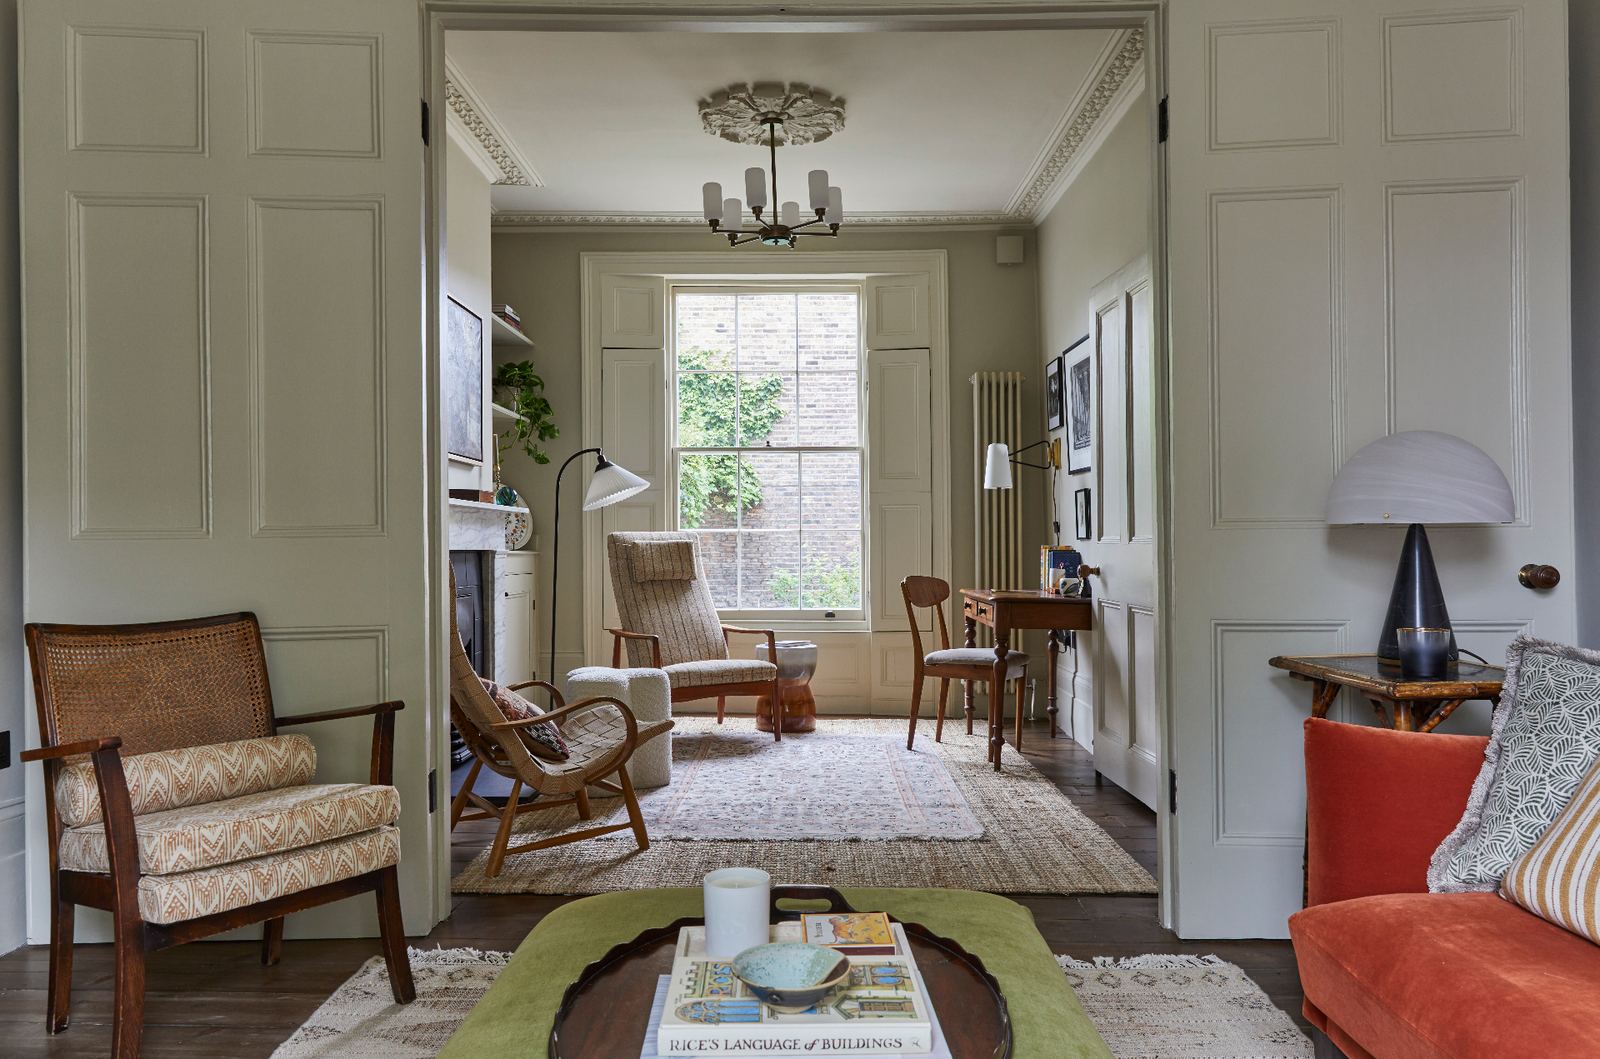
04
Handover
Final inspections and snagging, certificates and warranties, and a walkthrough of the finished home.
Your project, step by step
Choose the journey that fits your project. Select a stage to see what happens.
All timelines are indicative. Your project-specific schedule is confirmed before construction.
For clients who need the whole project managed: design, planning, building regulations and construction, from initial enquiry through to completion.
- Initial consultation to discuss requirements, ideas and budget.
- Property assessment and feasibility review.
- Discuss design possibilities and planning requirements.
- Property survey and measurements.
- Architectural drawings and proposed layouts.
- Design revisions and client approval.
- Planning application preparation and submission.
- Liaison with the local authority.
- Planning approval and any necessary revisions.
Permitted Development: Where planning permission is not required, we can move directly towards construction, subject to any other necessary approvals and preparations.
- Structural calculations and drawings.
- Building regulations documentation.
- Final construction specifications.
- Preparation for construction.
- Detailed construction quotation within 1–5 working days once sufficient information is available.
- Agree the contract and scope of works.
- Provide a payment plan and construction programme.
- Allocate a dedicated project manager and site foreman.
- Begin construction and manage all building works.
- Daily progress updates and weekly client reports.
- Final inspections and snagging.
- Building Control sign-off where applicable.
- Completion certificates and warranties.
- Final client walkthrough and handover.
Permitted Development
Permitted Development projects may not need the planning stage, but they must still meet all legal, technical and Building Control requirements.
For clients who already have architectural drawings and require a construction contractor.
- Upload architectural and structural drawings.
- Submit planning documentation where applicable.
- Discuss requirements and specifications.
- Site inspection and measurements.
- Review drawings and construction requirements.
- Discuss budget, materials and project expectations.
- Detailed construction quotation.
- Labour, materials and project specifications.
- Discuss pricing and any potential cost-saving options.
- Agree the final quotation and sign the JCT contract.
- Provide a structured payment plan.
- Prepare a detailed construction programme.
- Confirm project start date.
- Allocate a full-time project manager and full-time site foreman.
- Site preparation and construction.
- Groundworks, structural works and roofing.
- Plumbing, electrical and internal finishes.
- Full construction management and quality control.
- Daily project updates.
- Weekly client progress reports.
- Ongoing communication regarding progress, milestones and programme.
- Final quality inspections.
- Snagging and finishing works.
- Building Control completion where applicable.
- Relevant certificates and warranties.
- Final handover to the customer.
Estimated construction timelines
Choose your project type to see its typical construction duration.
Single-storey extension — typical construction duration
8–12 weeks
These are indicative construction durations only. Final programmes depend on project scope, site conditions, approvals and material availability.
| Project type | Typical duration |
|---|---|
| Single-storey extension | 8–12 weeks |
| Double-storey extension | 12–18 weeks |
| Kitchen extension | 8–12 weeks |
| Side return extension | 8–12 weeks |
| Wraparound extension | 12–18 weeks |
| Loft conversion | 6–10 weeks |
| Dormer loft conversion | 6–10 weeks |
| Hip-to-gable loft conversion | 8–12 weeks |
| Full house renovation | 8–20+ weeks |
| Kitchen renovation | 2–5 weeks |
| Bathroom renovation | 2–4 weeks |
| Garage conversion | 4–8 weeks |
| New-build house | Project-specific |
Project management — what every client receives
Once a construction contract is agreed.
JCT Construction Contract
Clearly agreed terms and scope of works.
Payment Plan
Structured payments aligned with agreed project milestones.
Construction Programme
A detailed schedule showing key stages and anticipated completion.
Dedicated Full-Time Project Manager
Responsible for overseeing project delivery.
Dedicated Full-Time Site Foreman
Managing daily site operations and trades.
Daily Progress Updates
Keeping customers informed about ongoing works.
Weekly Progress Reports
Summary of completed works, upcoming activities and programme progress.
Quality Control
Regular inspections throughout construction.
Completion & Handover
Final inspections, snagging and relevant certification.
Ready to start your project?
Book a free consultation, ask for a quote, or upload the drawings you already have.