Portfolio
Architect Drawings
Explore our collection of professional architectural drawings showcasing our expertise in design and planning.
- Established 2017
- Fixed-Price Quotes
- Milestone Payments
- Workmanship Guarantee
Rated Excellent · 500+ reviews across Google Reviews, Reviews.io, TrustATrader and Houzz
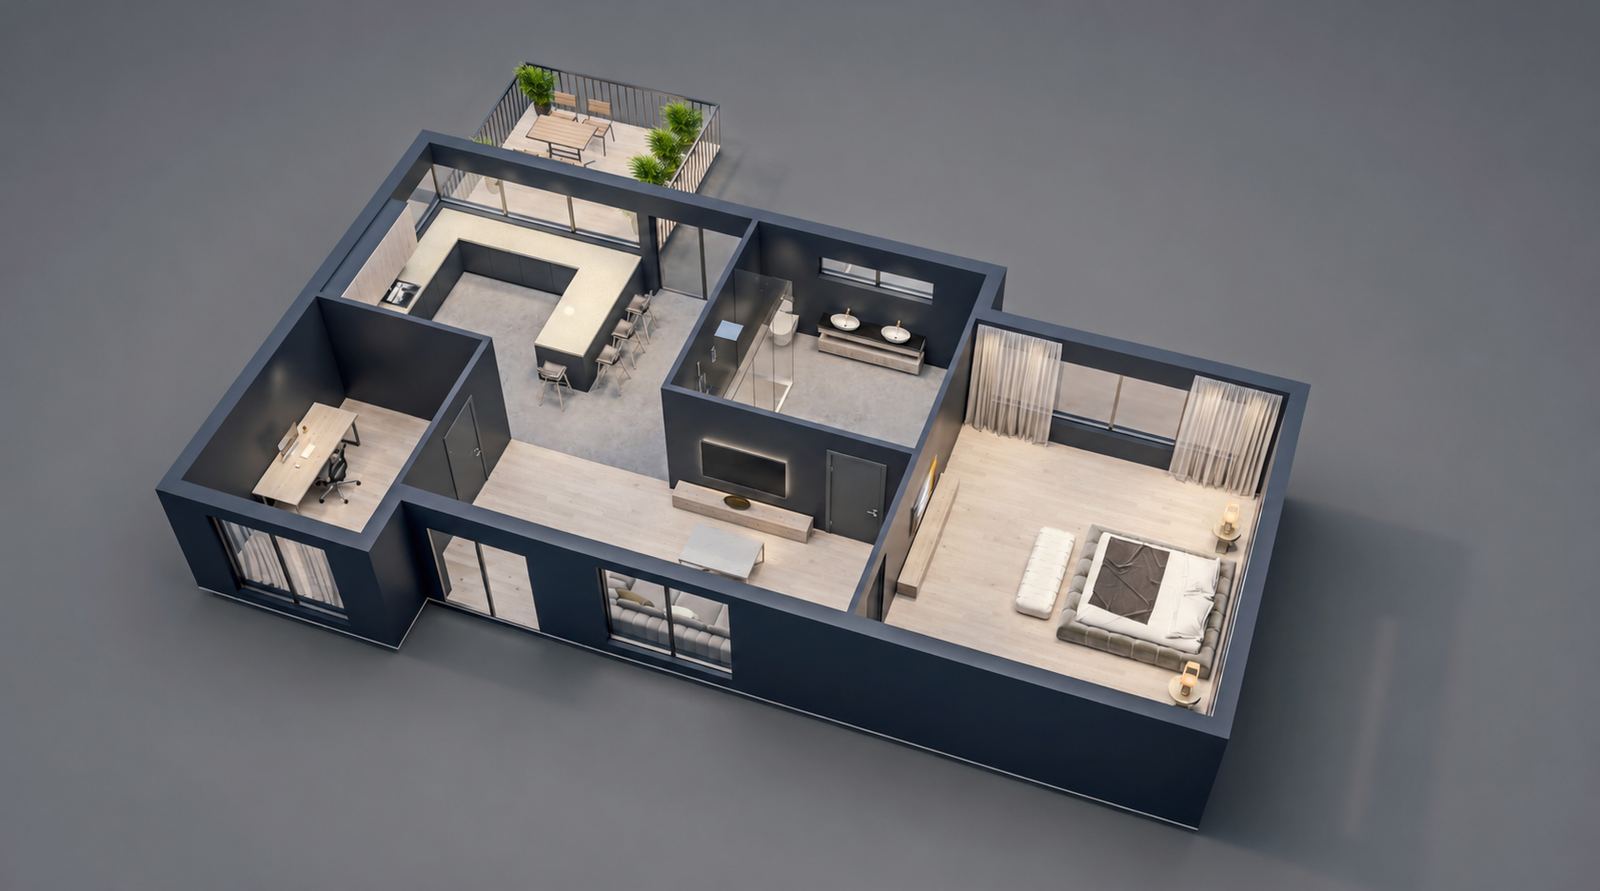
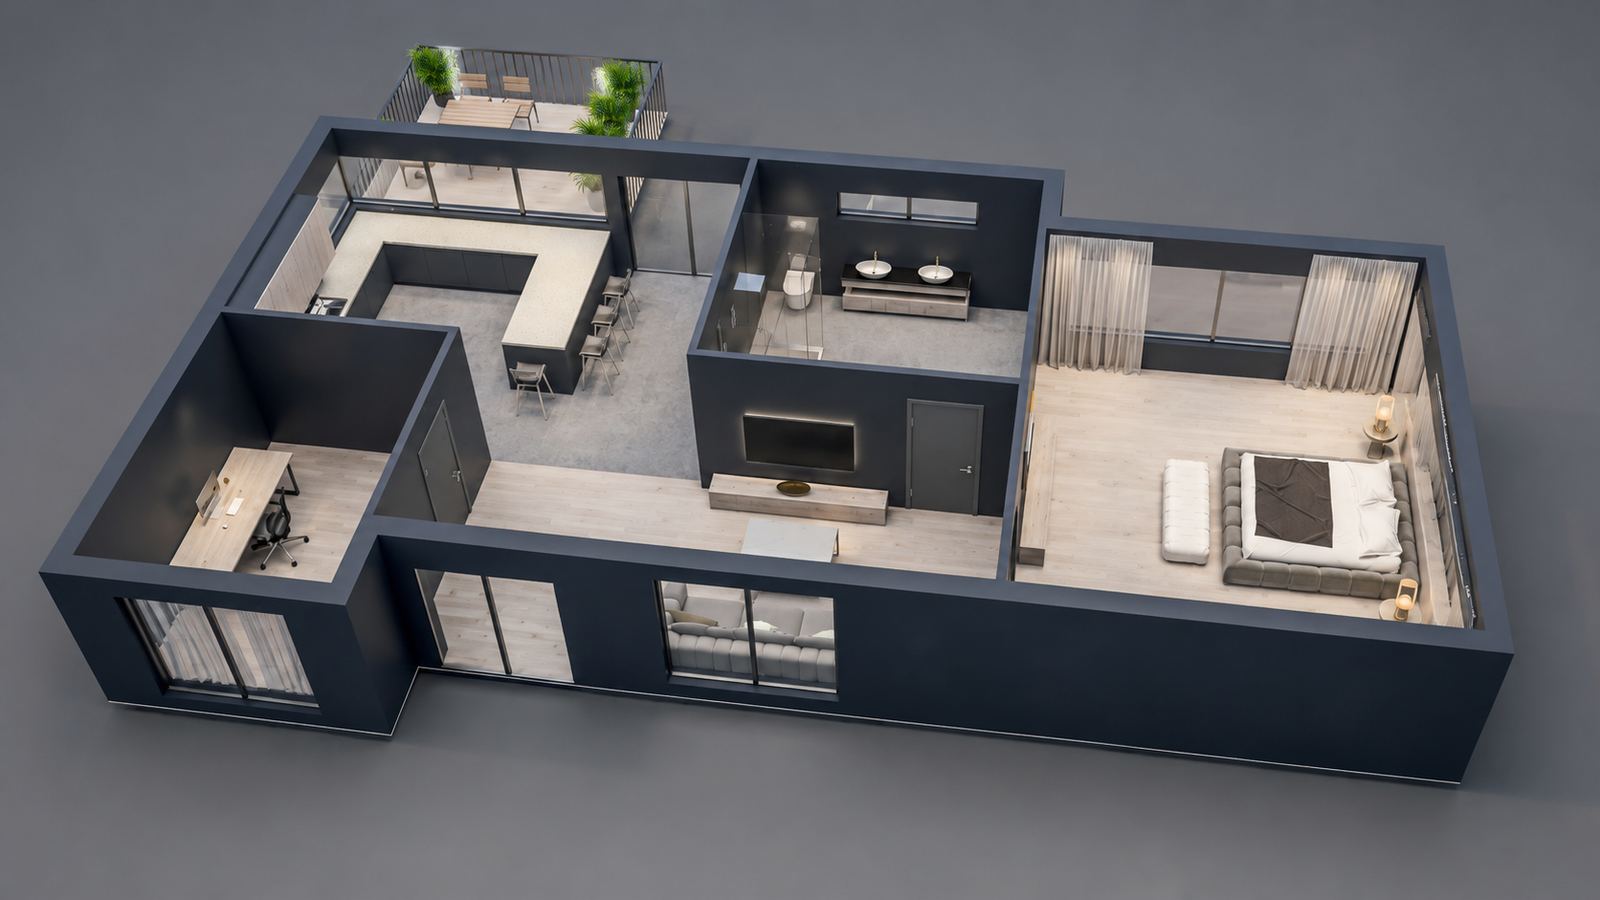
LINX 3D floor plan
We'll be in touch shortly to discuss your requirements and suggest your first steps.
- Starting from
- £2,000
- Projects delivered
- 800+
- Guaranteed in writing
- Fixed price
Six steps from first call to handover — see how your project works.
Our drawings
Need Custom Architectural Drawings?
Our experienced architects can create detailed drawings tailored to your specific project requirements.
From the first measured survey to the sheets Building Control signs off, every drawing is prepared by our in-house team — the same company that prices and builds the work, so what is drawn is what gets built.
Plans, elevations and sections for planning; construction details and specifications for building regulations; structural, M&E and drainage drawings; and 3D floor plans and visuals that let you walk through the design before a wall goes up.
- Planning drawings
- Building regulation drawings
- Structural & M&E drawings
- 3D plans and visuals
Drawing sets
Full sets, to view or download
Complete sets as issued: an HMO conversion, a residential building project and an existing-and-proposed survey.
1 Roch Ave Edgware
Architectural drawings for 1 Roch Avenue, Edgware project
118 Charlton Lane HMO
Full set of architectural drawings for HMO conversion
47a Upshire Road
Existing property architectural drawings
From drawing to build
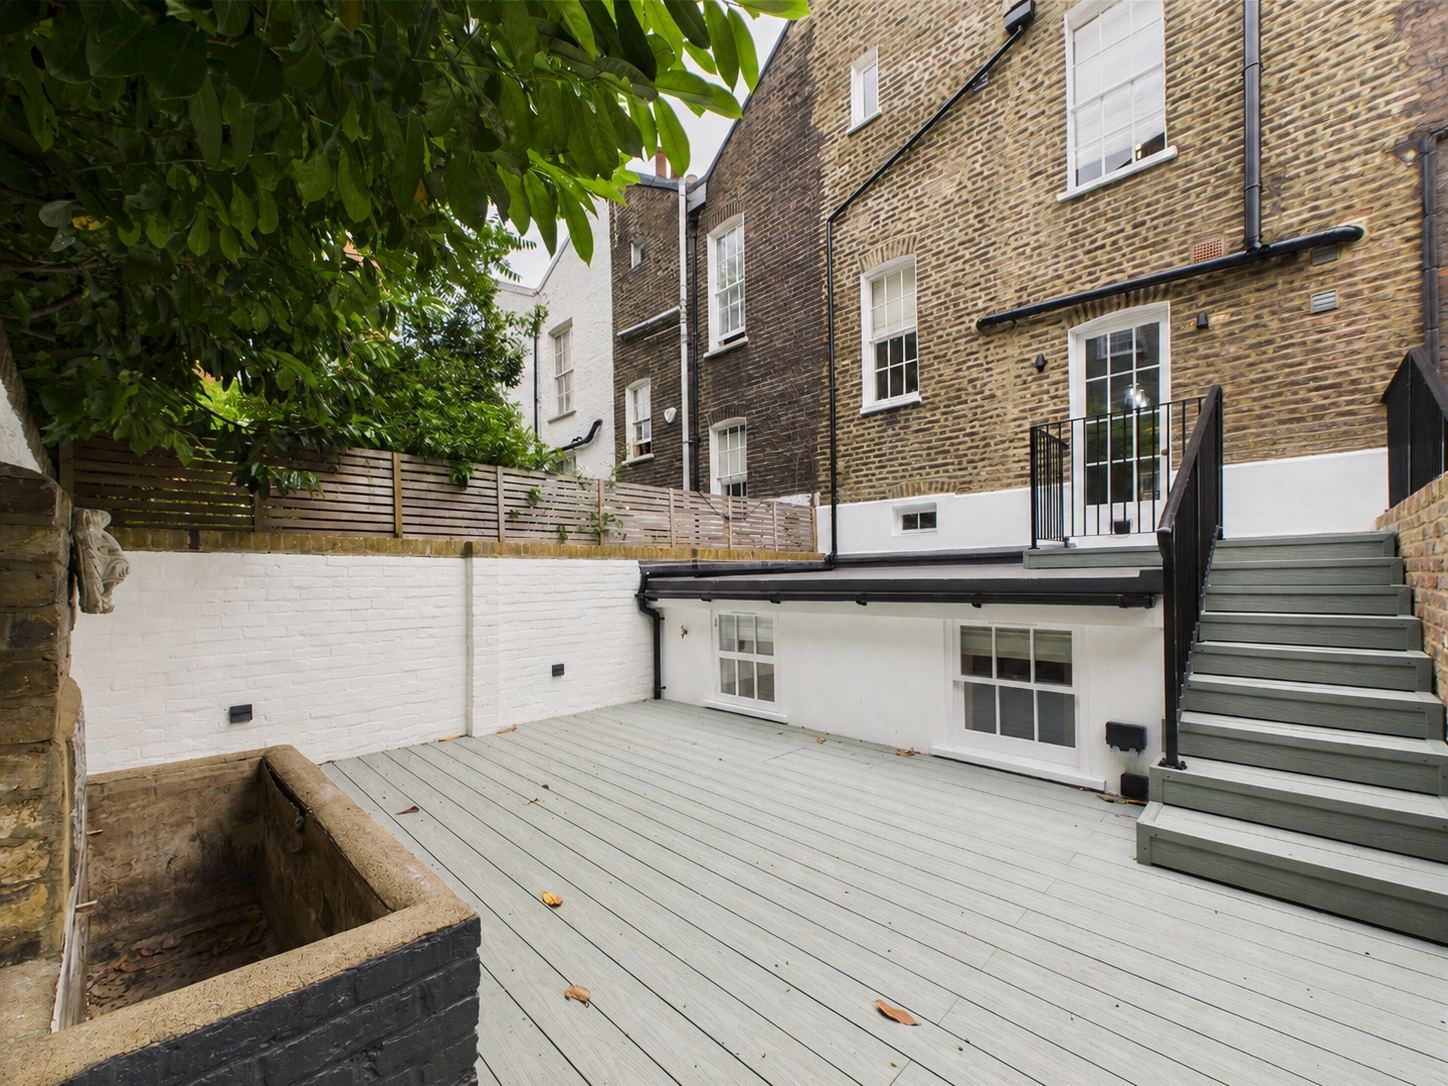
10 Thanet Street: the plan, and the house
The lower ground floor plan our team drew for a London renovation, beside the finished house. Select the plan to view it full size.
What we draw
Every drawing a project needs
Each has its own page with what is included and how long it takes.
- Planning drawings
- Building regulation drawings
- Structural drawings & calculations
- M&E drawings
- Drainage CCTV & designs
- Surveying & measured drawings
- Concept & feasibility studies
- Value engineering & cost planning
Who it's for
- Homeowners extending or converting
- Landlords converting to HMOs
- Developers and investors
- Commercial clients
From our studio
Plans, massing and detail
How we deliver it
From first sketch to approved drawings
01
Consultation
Initial consultation to discuss requirements, ideas and budget — typically within 1–3 days.
02
Survey & design
Property survey and measurements, then architectural drawings and proposed layouts — typically 1–4 weeks.
03
Planning
Planning application preparation, submission and liaison with the local authority — an estimated 6–12 weeks.
04
Building regulations
Structural calculations and building regulations documentation — typically 1–3 weeks, depending on complexity.
- Established in London
- 2017
- In-house tradespeople
- 60+
- From 500+ reviews
- 4.9★
- Structural guarantee
- 10 yr
No. The drawings are yours to use with any builder. Most clients choose to continue with us because we already know every line on the plan.
From £2,000, depending on the size and complexity of the project. The exact fee is confirmed after your consultation, and we also offer fixed-fee architect packages.
Architectural drawings typically take 1–4 weeks after the survey. Planning adds an estimated 6–12 weeks, and the building regulations package typically 1–3 weeks.
London and South East England, including Surrey, Kent and the surrounding counties.
Get started today
Ready to Start Your Architect Drawings Project?
Get a free, no-obligation quote today. We'll be in touch shortly to discuss your requirements and suggest your first steps.
- Free consultation and assessment
- Workmanship guarantee on all work
- Competitive pricing guaranteed
- Expert architectural guidance