Permitted Development Checker
Can I use Permitted Development (PD)?
Trying to get your head around Permitted Development rights?
Find out if it's the right route for you by answering a few questions.
(2 - 3 Mins)
Introduction
Get started with PD checker
Knowledge Check
Are you familiar with PD?
Location
Where is your property?
Your Details
Contact information
Results
Your PD eligibility
Can I use Permitted Development (PD)?
Trying to get your head around Permitted Development rights?
Find out if it's the right route for you by answering a few questions.
How it works
Published planning data, read by fixed rules
Your postcode is checked against the national planning register to find your local planning authority and any designations recorded there — listed buildings, Article 4 directions and designated land such as conservation areas.
The answer is then decided by the permitted development rules for houses in England, not by guesswork, and the type of property you choose matters: the allowances for a terrace differ from those for a semi or a detached house. Only the written summary is drafted with AI, and it is not allowed to change the finding. A copy of your result is emailed to you.
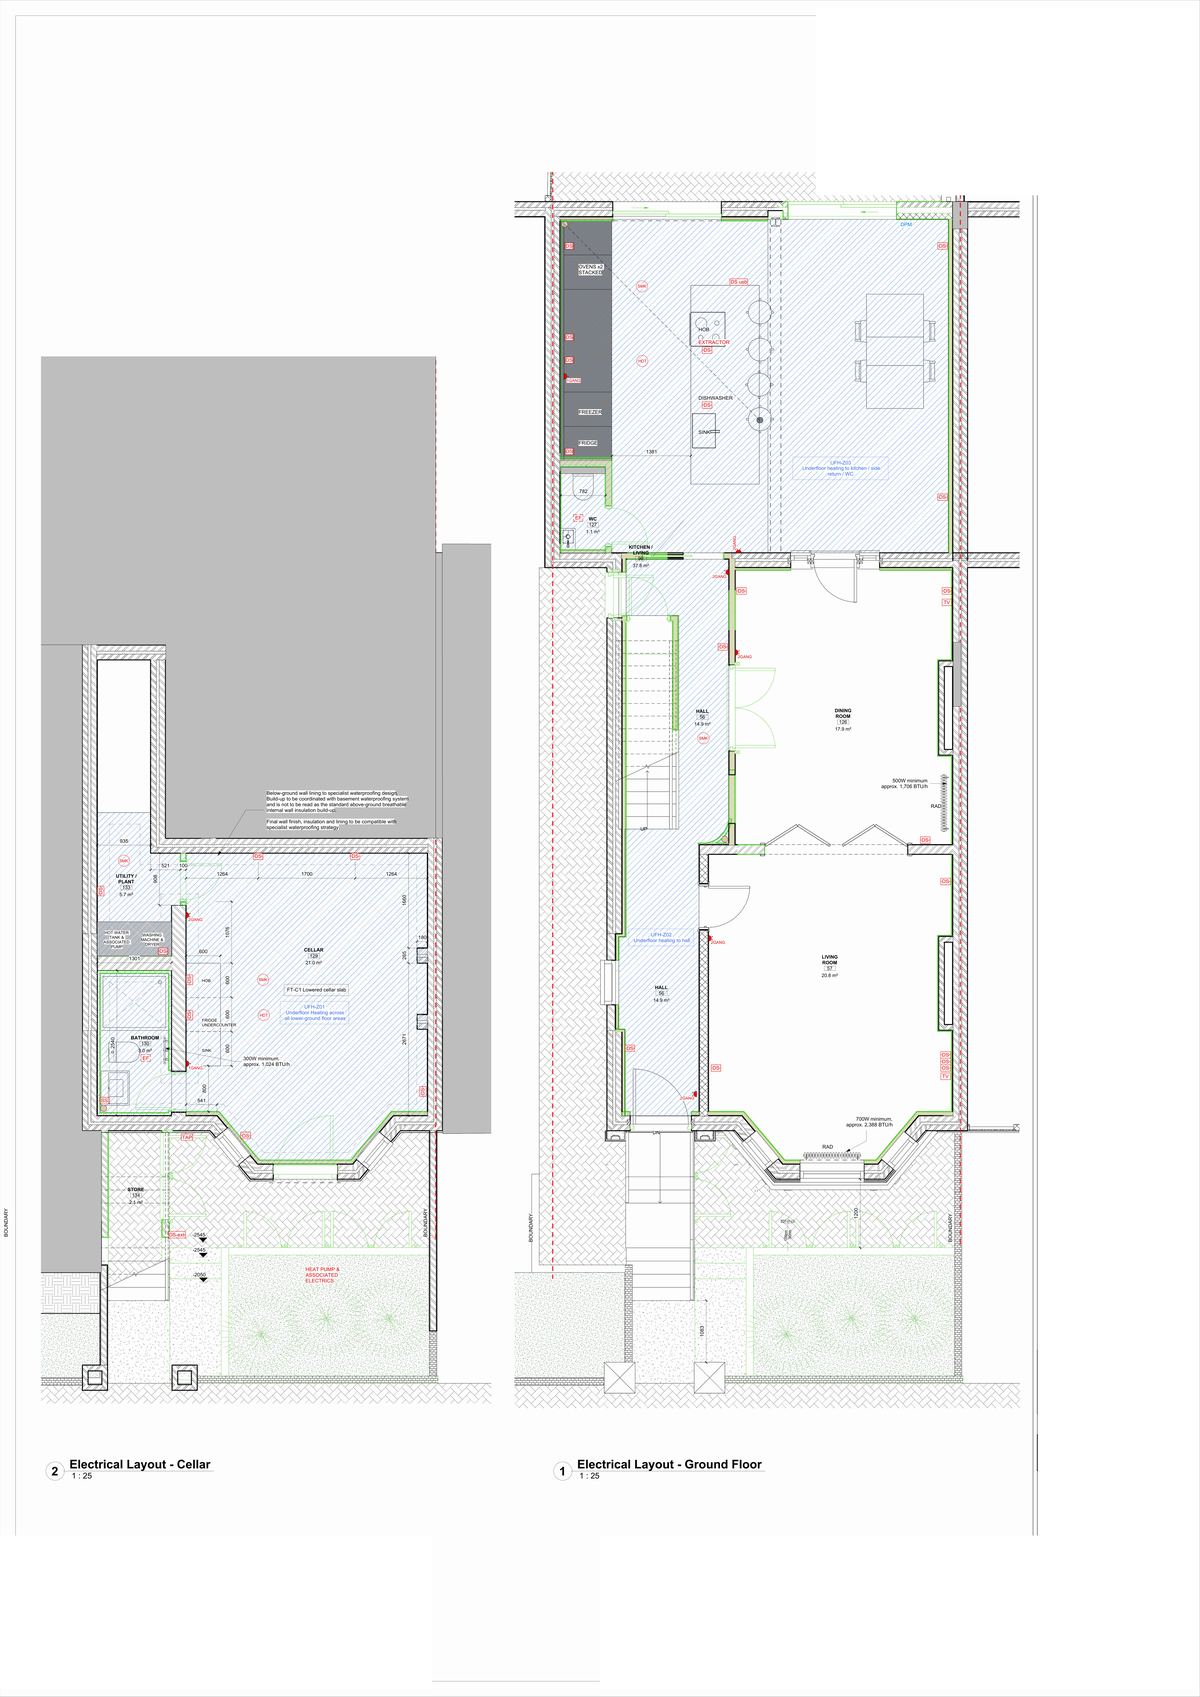
What it checks
Three rights most home projects rely on
Each one comes back as available or not for your address, with the reasons — so you know which parts of your plans might go ahead without a full planning application.
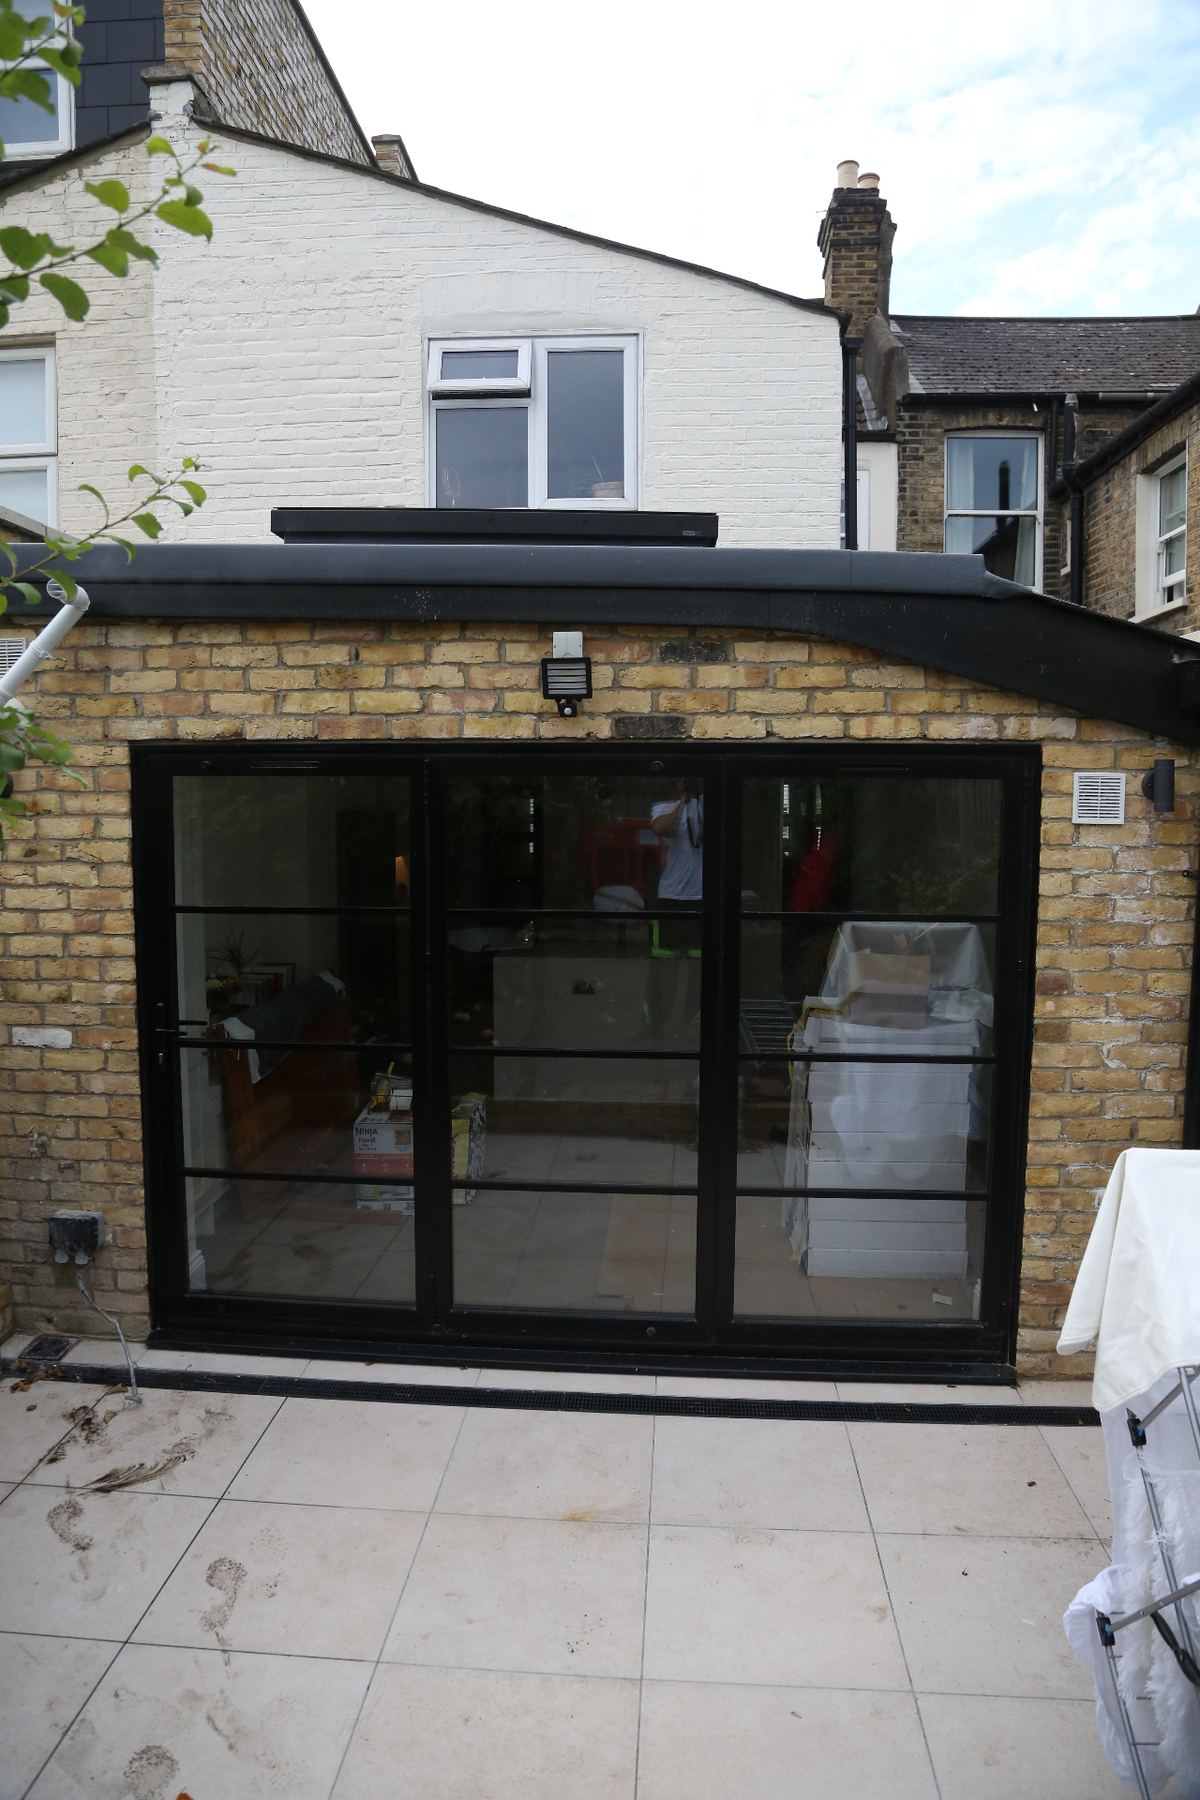
Extensions
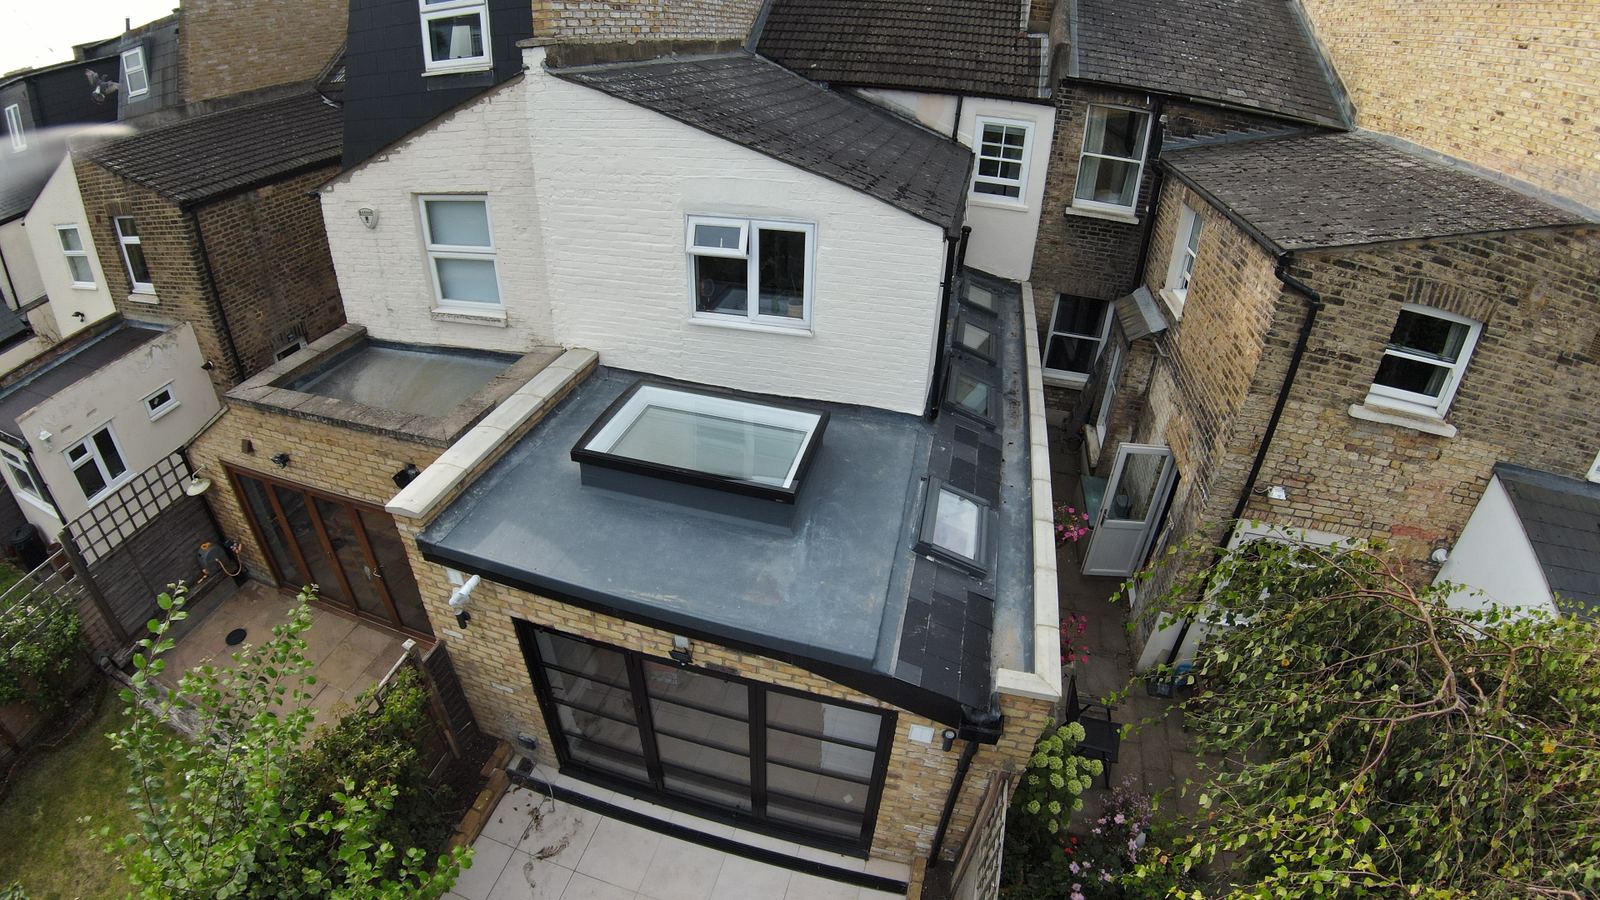
Single-storey rear extensions within the depth allowed for your type of house. On designated land, side extensions are ruled out.
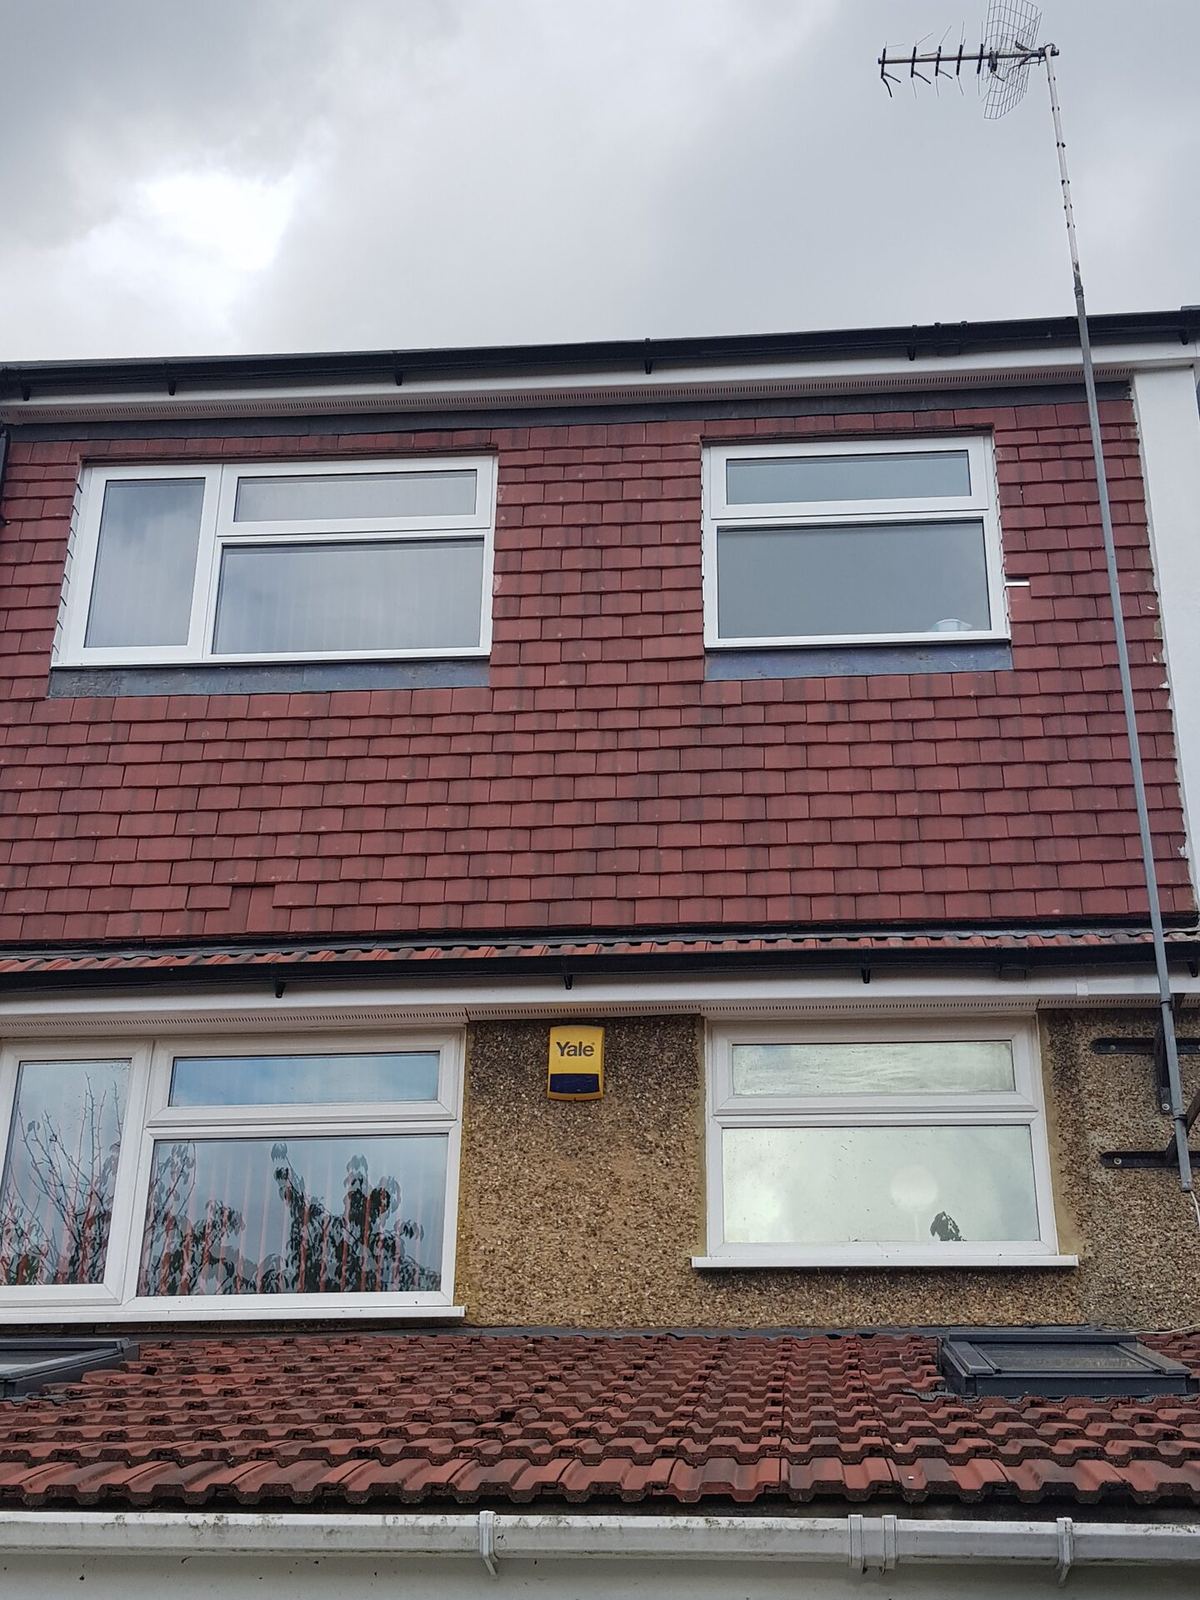
Loft dormers and roof enlargement
Dormers and hip-to-gable enlargements within a roof volume allowance — withdrawn altogether on designated land such as conservation areas.
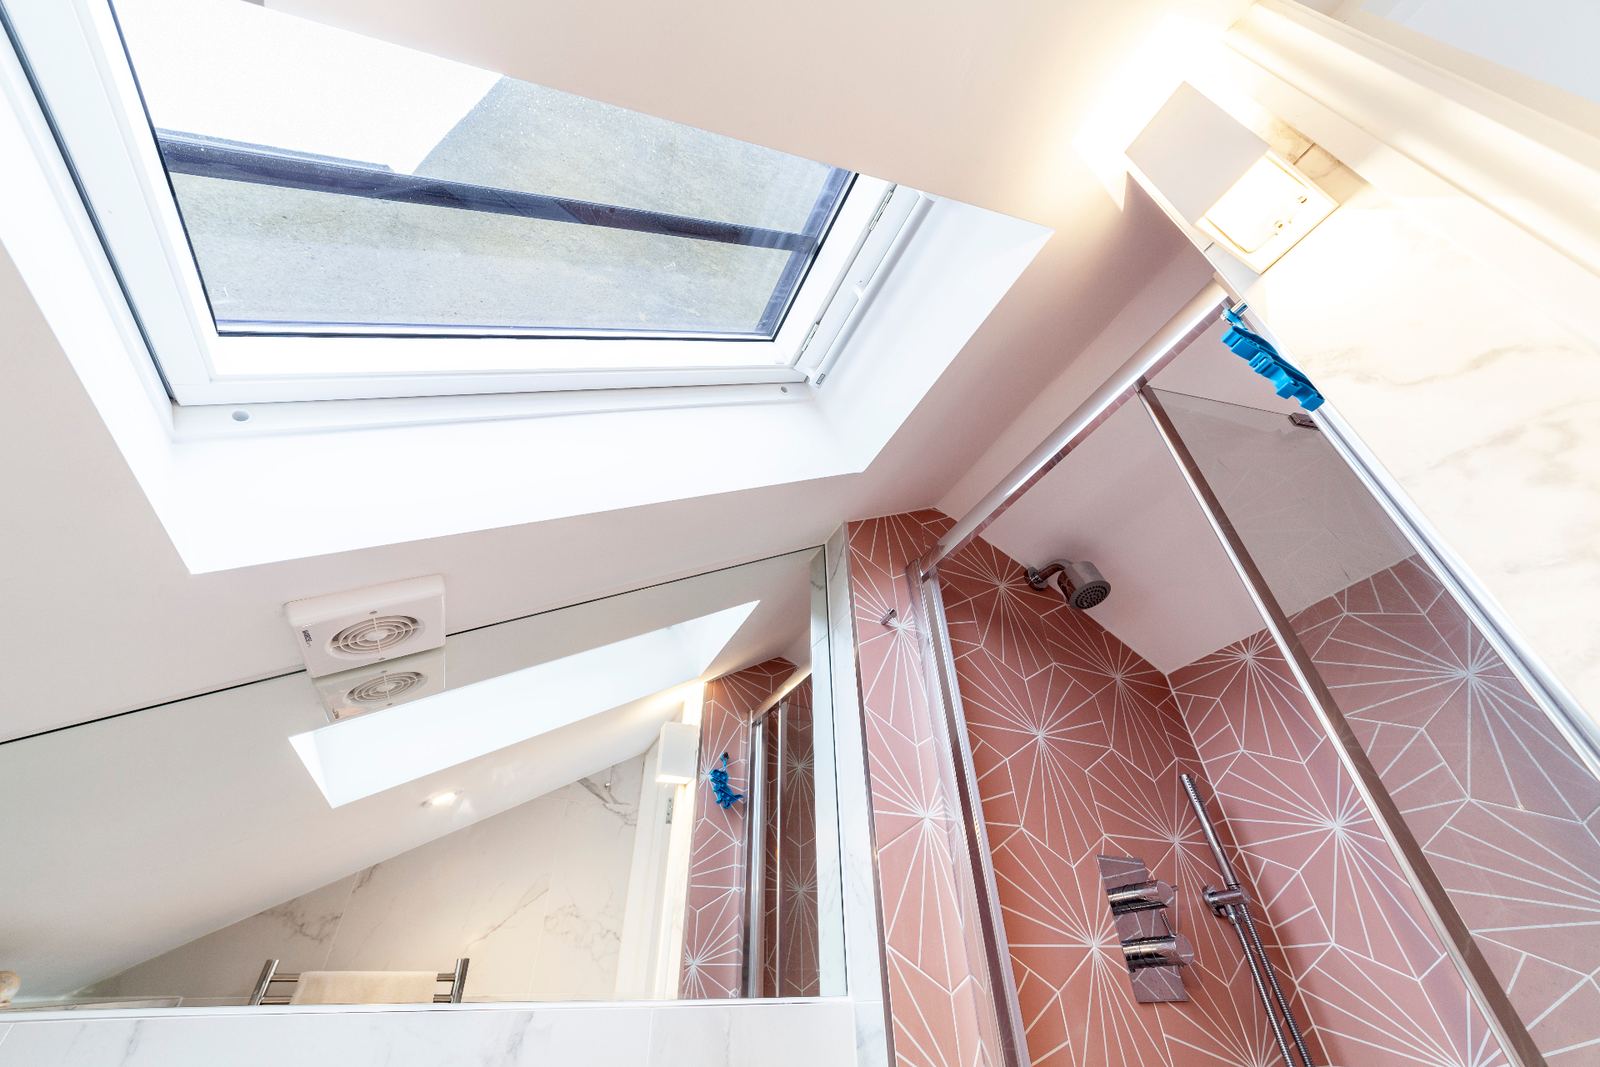
Rooflights
Roof windows that sit close to the roof slope. Unlike dormers, they remain an option on designated land.
What to do next
From a likely yes to a certain one
01
Book a measured survey
So the allowance left on your house can be calculated against the original building, not an estimate.
02
Confirm the designations
Check what the register shows with your local planning authority before committing to a design.
03
Get it in writing
A lawful development certificate is worth having even where permitted development applies — our Basic design package covers the sign-off.
A scheme created by the Government that allows you to extend or alter your home without a full planning application. It covers a range of projects, from loft conversions to rear extensions — but your home and your project must meet strict guidelines, so it is not right for everyone.
No. These rights apply to houses only. Any alteration to a flat or maisonette needs a planning application, and the lease will usually need the freeholder's consent as well.
The checker applies the permitted development rules for England. Wales, Scotland and Northern Ireland have their own regimes with different allowances, so it will tell you rather than apply the wrong rules.
Permitted Development projects may not need the planning stage, but they must still meet all legal, technical and Building Control requirements.
Plan & Pricing
More ways to plan your project
Every tool is free and needs no account. Use them in any order — each one answers a different question.