Architectural & Design Services
Surveying & Measured
Drawings
Accurate as-built surveys and measured drawings for existing properties. Essential for planning, building regulations, and design work.
- Established 2017
- Fixed-Price Quotes
- Milestone Payments
- Workmanship Guarantee
Rated Excellent · 500+ reviews across Google Reviews, Reviews.io, TrustATrader and Houzz
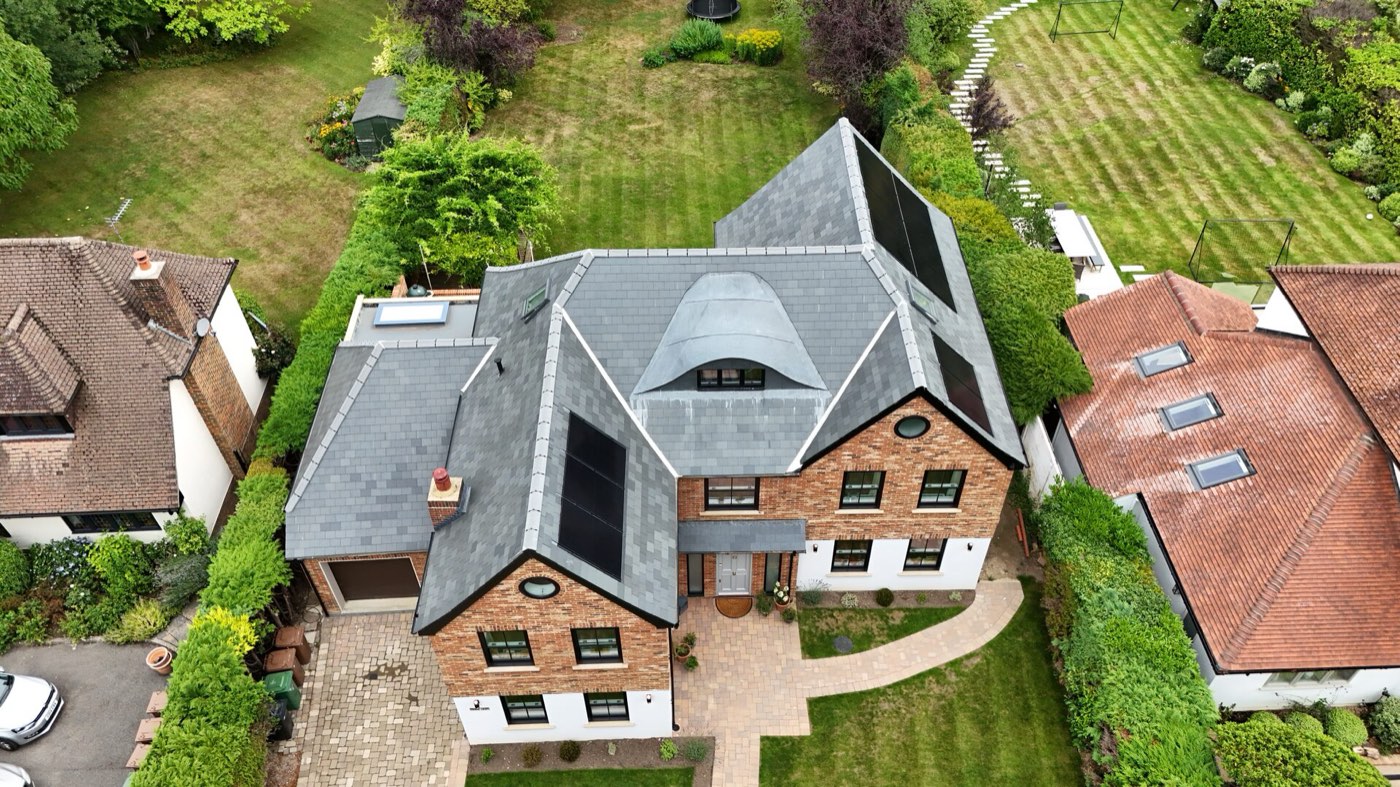
A LINX project · East Horsley, Surrey
We'll be in touch shortly to discuss your requirements and suggest your first steps.
- Starting from
- £2,000
- Projects delivered
- 800+
- Guaranteed in writing
- Fixed price
Six steps from first call to handover — see how your project works.
Our surveying services
Our Surveying Services
Every design starts with an accurate record of what is already there. Our surveys capture the building and its site — floor plans, elevations, sections, roof and site plans — and turn them into CAD-ready drawings that planning, building regulations and design work can rely on.
Because the survey is carried out by the same company that designs and builds, the measured drawings become the existing sheets of your planning set, and the dimensions on them are the ones our site team builds to.
Get professional measured surveys and CAD-ready drawings for your project.
- CAD-ready drawings
- Floor plans, elevations and sections
- 3D laser scanning
- Topographical and photographic surveys
Survey types
Four ways to record a building
Comprehensive surveying solutions for all project types — chosen for the building and what the drawings need to do.
Measured Building Surveys
Comprehensive surveys of existing buildings to produce accurate floor plans, elevations, and sections.
- Floor plans at all levels
- Elevations and sections
- Roof plans and details
- Site plans and context
- CAD-ready drawings
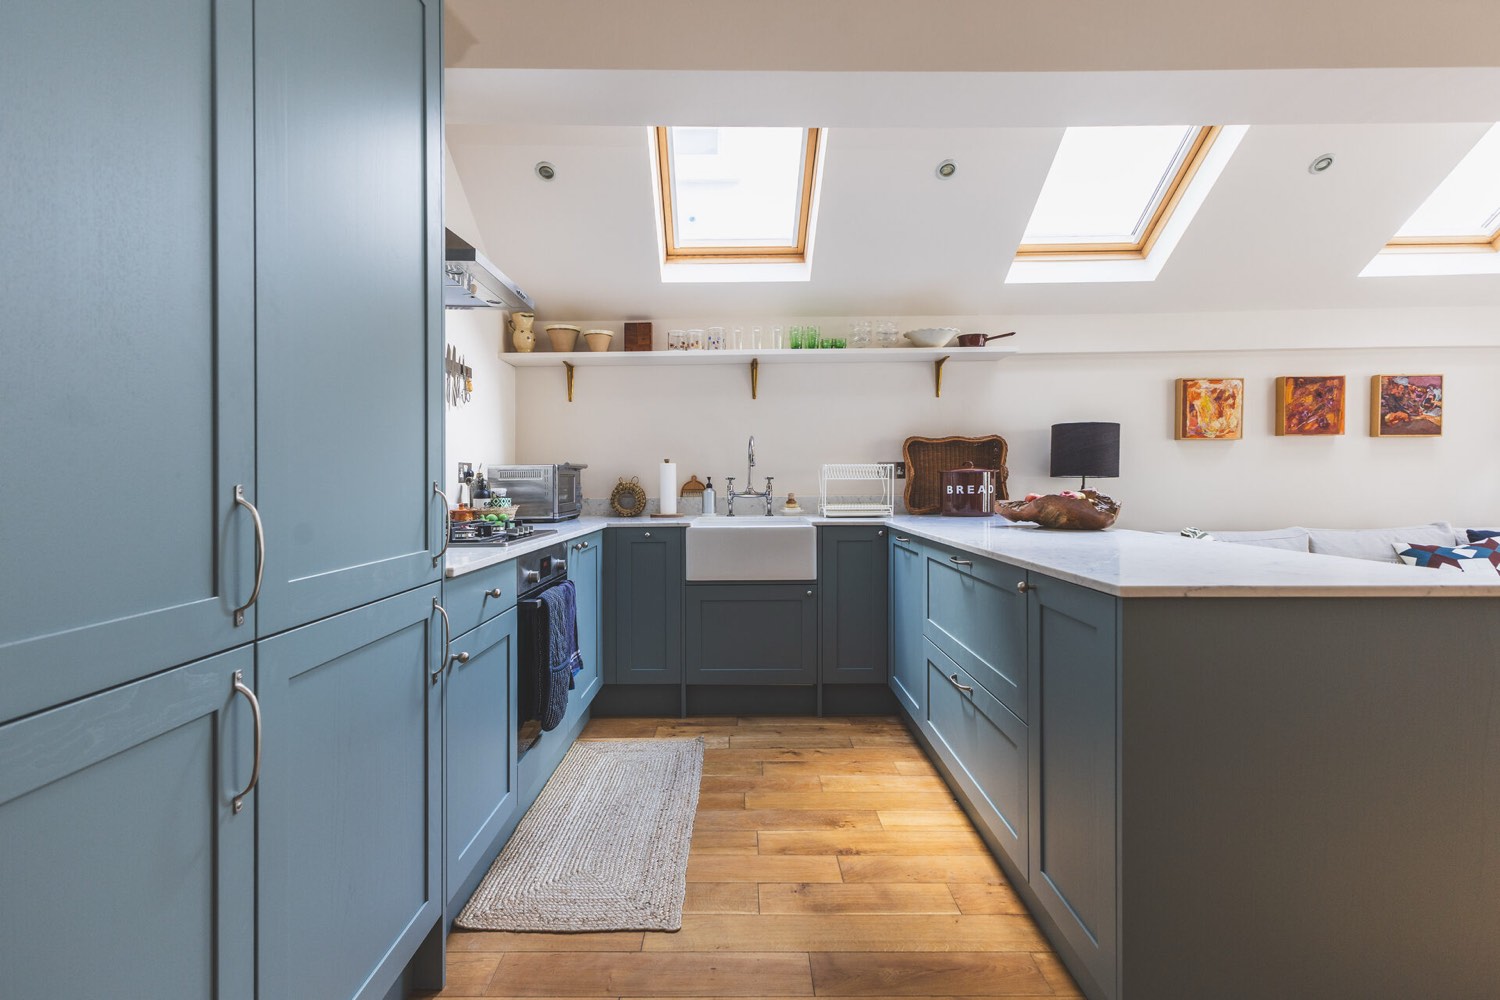
Laser Scanning Surveys
Advanced 3D laser scanning technology for complex buildings, providing highly accurate point cloud data.
- 3D point cloud data
- High accuracy (±2mm)
- Complex geometry capture
- As-built 3D models
- Integration with BIM
Topographical Surveys
Detailed site surveys including levels, boundaries, trees, and existing features essential for planning.
- Site levels and contours
- Boundary identification
- Tree and vegetation surveys
- Existing features mapping
- Drainage and services
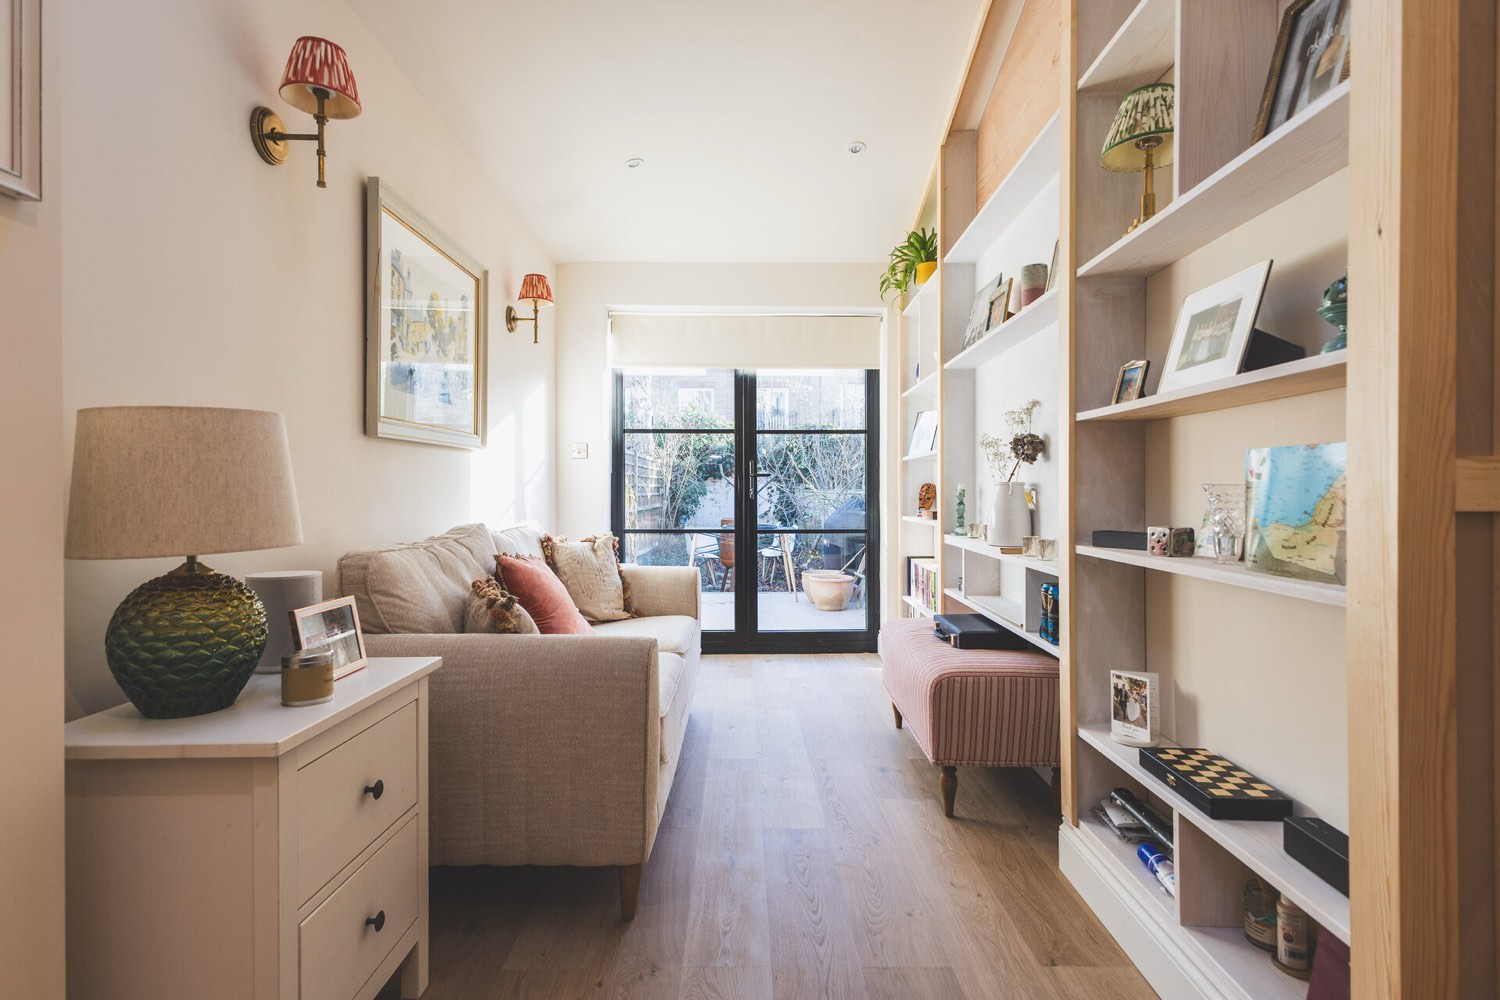
Photographic Surveys
Comprehensive photographic documentation of existing buildings and sites to support design and planning.
- 360° panoramic photos
- Detailed feature photography
- Context and street scenes
- Internal room photography
- Condition assessments
Project gallery
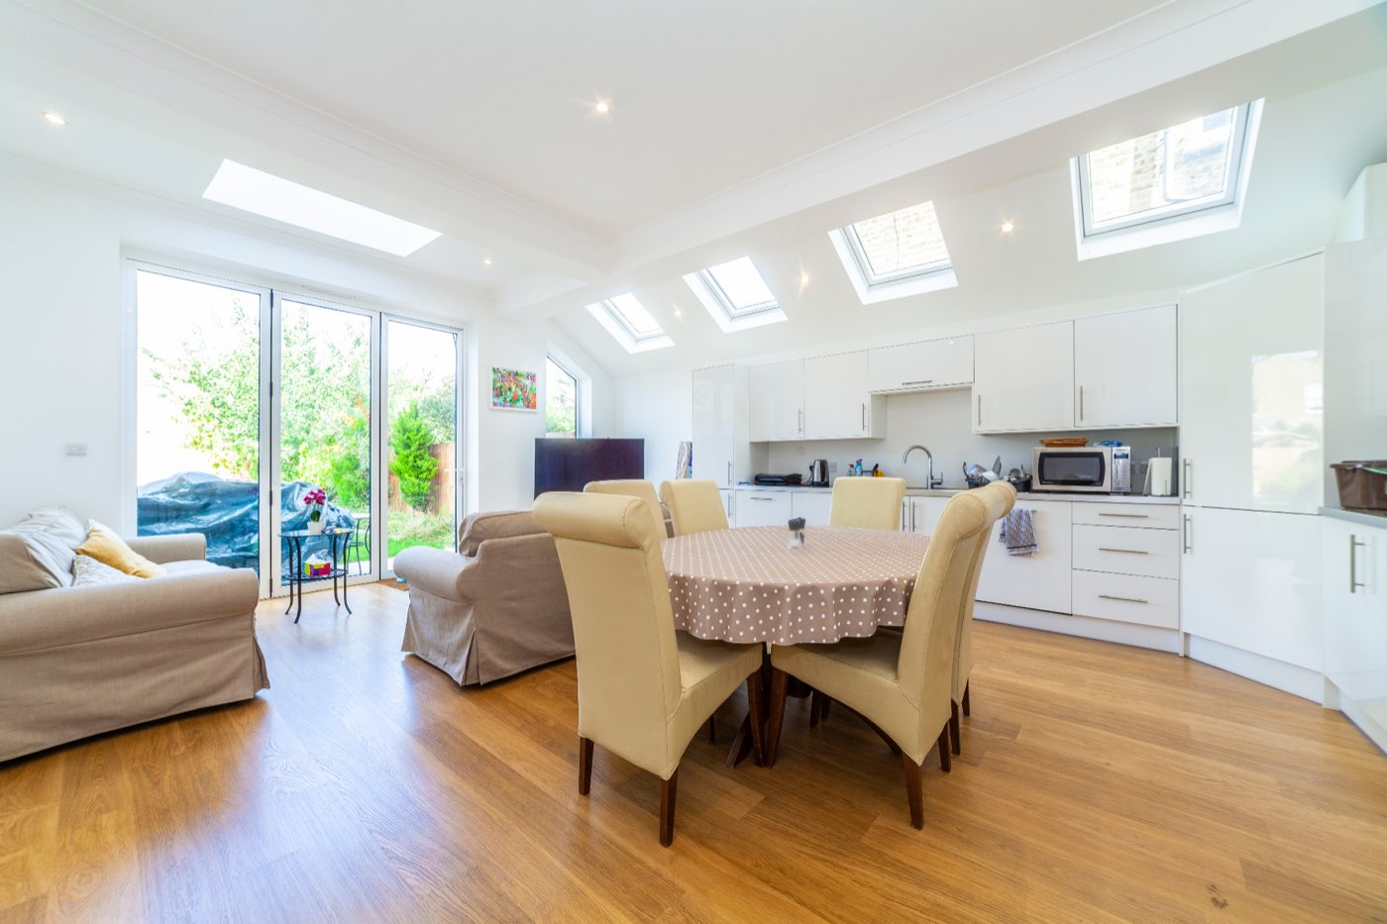
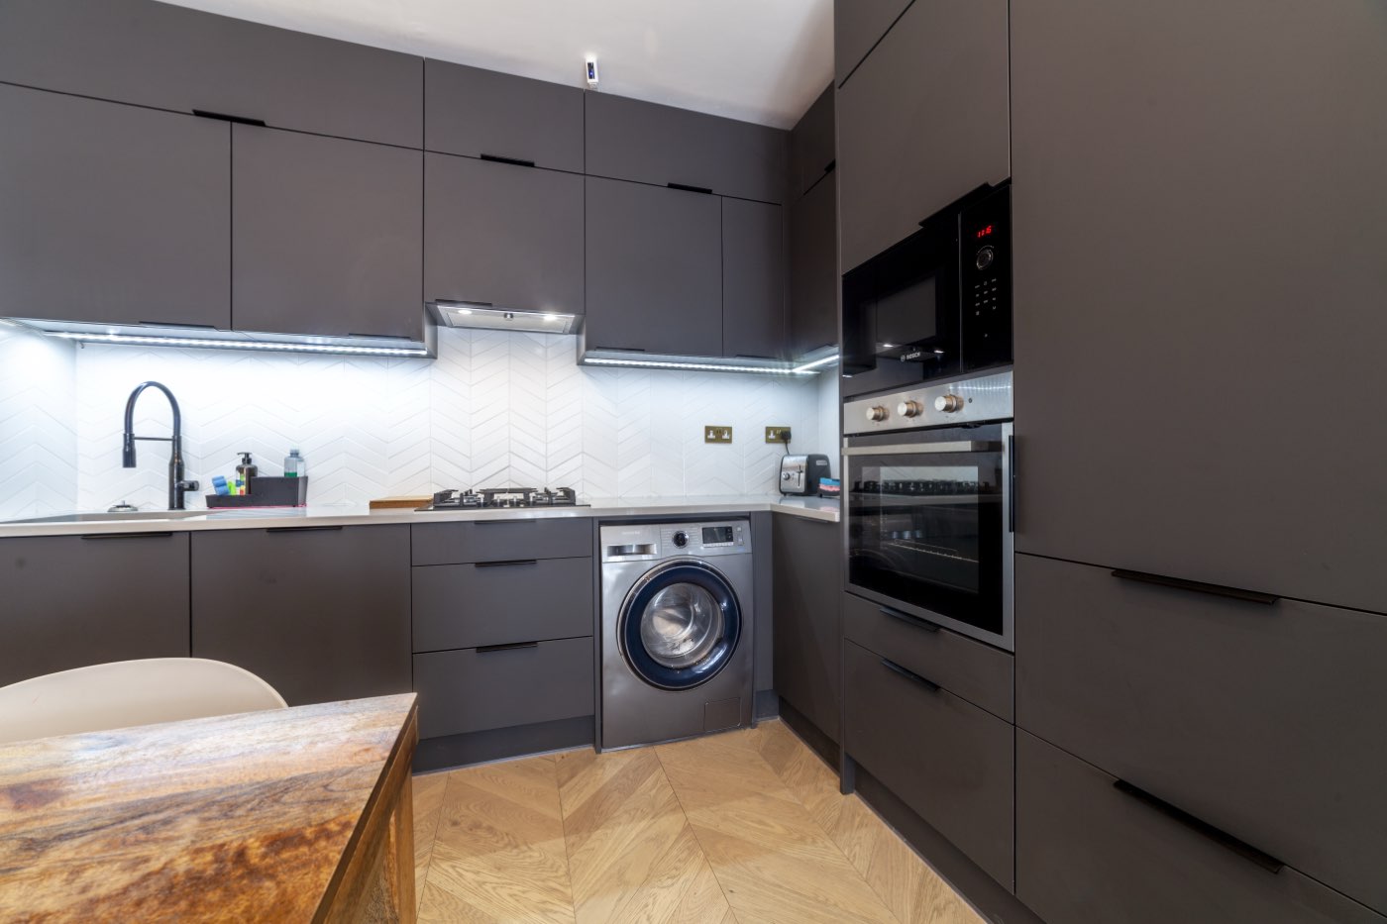
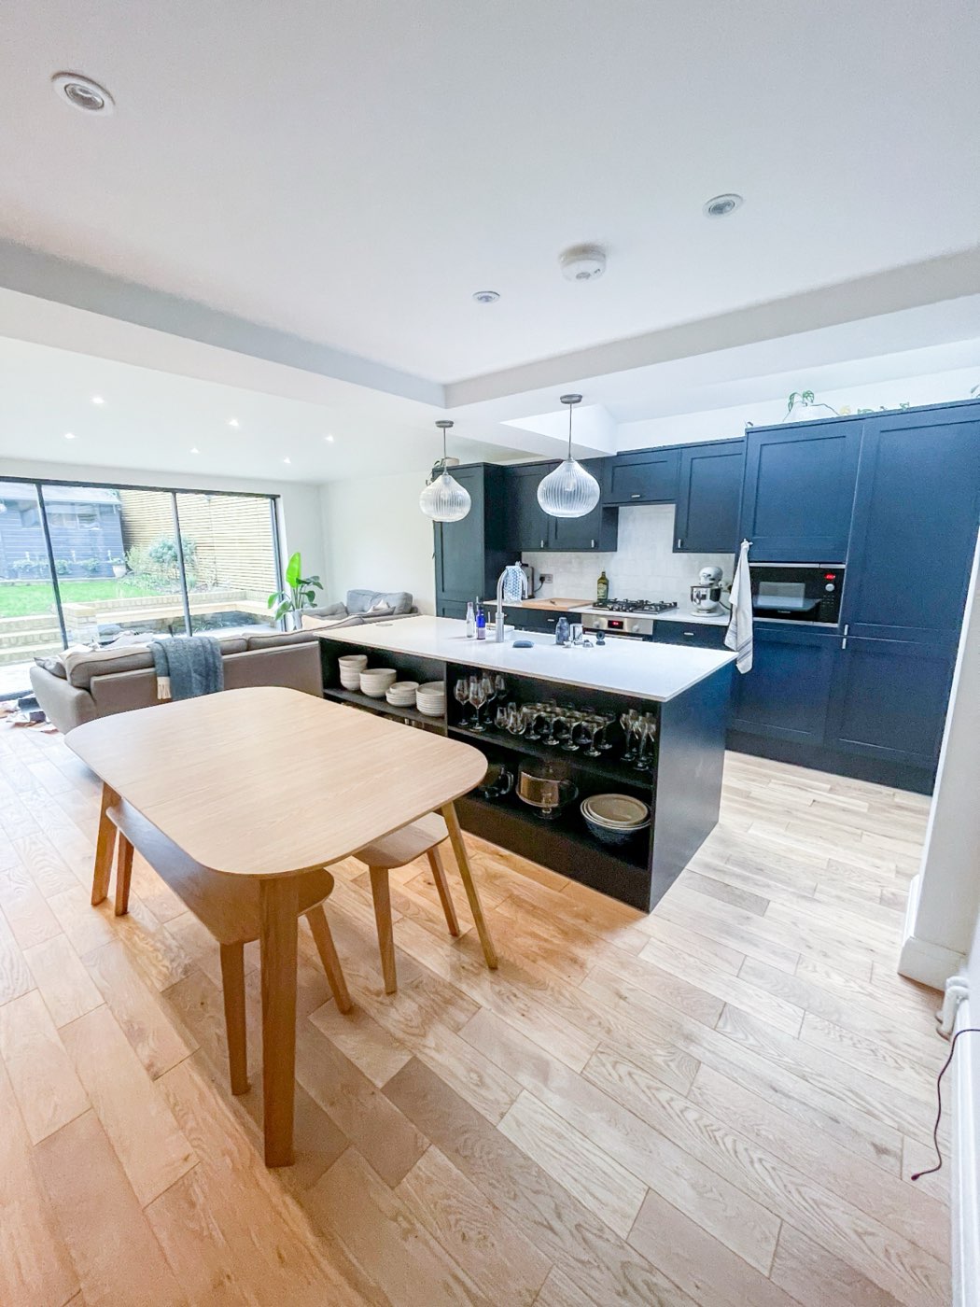
Survey Work Examples
A selection of completed LINX projects in London.
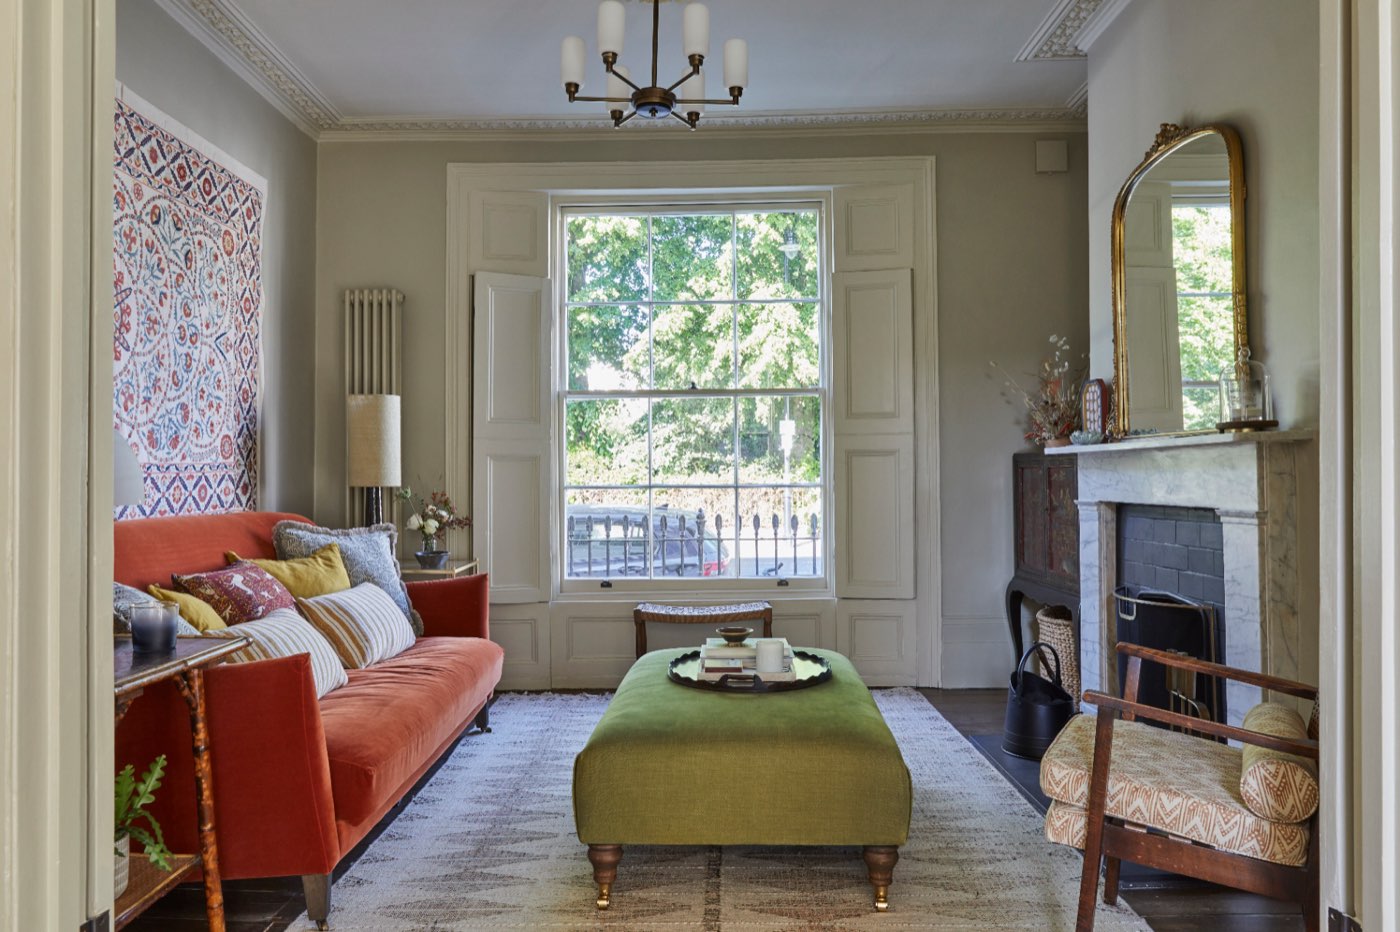
On site with LINX
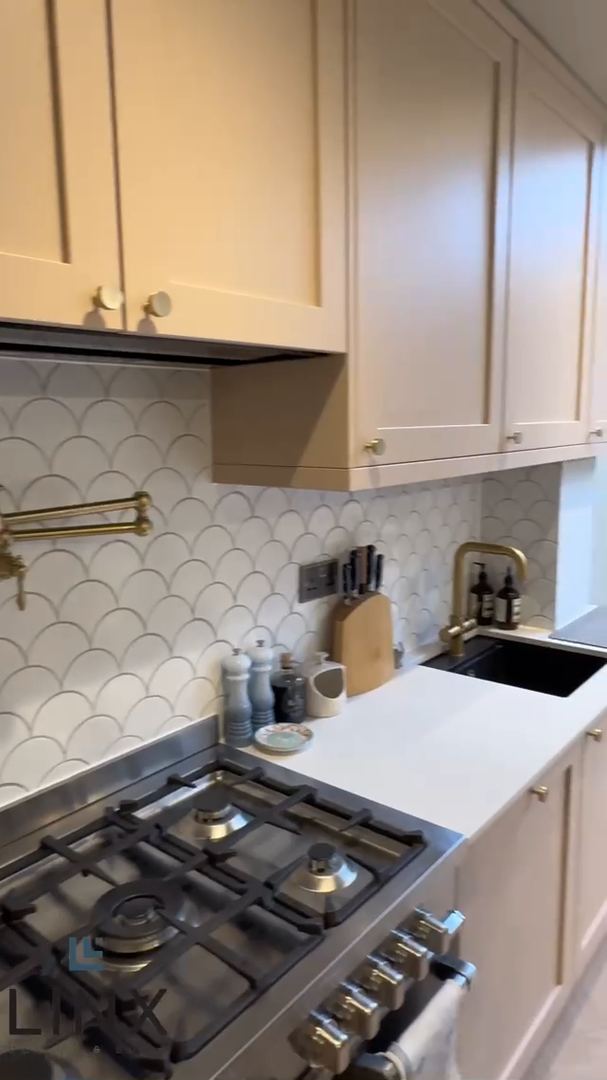
From the drawing board to site
A measured survey is the first drawing of every project, and the one everything else depends on. Ours are carried out by the team that goes on to design and build, so an assumption on paper is never a surprise on site.
From the survey we produce the existing drawings, then the proposals, then the building regulations set — one continuous record of your building.
How we deliver it
From site visit to drawings
01
Site visit & survey
Our surveyors visit your property to take detailed measurements, photographs and laser scans, working around your schedule.
02
Data processing
We process the survey data into accurate CAD drawings and 3D models, with quality checks for precision and completeness.
03
Drawing production
Drawings are produced in your preferred format — CAD or PDF — and checked for accuracy and compliance with standards.
04
Delivery & support
You receive your survey drawings and documentation, and we can produce additional drawings or revisions as needed.
- Established in London
- 2017
- In-house tradespeople
- 60+
- From 500+ reviews
- 4.9★
- Structural guarantee
- 10 yr
Related services
Often needed alongside it
An accurate record of an existing building — floor plans at every level, elevations, sections, roof plans and the site — drawn up as CAD-ready drawings for planning, building regulations and design.
For complex buildings — irregular geometry, period detail or several levels — where 3D point cloud data captures what a tape cannot, and where as-built 3D models or BIM are needed.
Usually when levels, boundaries, trees or existing features affect the design — new builds, extensions on sloping sites, or applications that need an accurate site plan.
From £2,000. The exact fee depends on the size and complexity of the building and is confirmed after your consultation.
Get started today
Need Accurate Survey Drawings?
Get professional measured surveys and CAD-ready drawings for your project.
- Free consultation
- CAD-ready drawings
- Drawings and build under one roof