Architectural & Design Services
Building Regulation Drawings
in London & the South East
The detailed set Building Control approves and the site team builds from — structure, fire safety, insulation, drainage and accessibility, drawn by our in-house team.
- Established 2017
- Fixed-Price Quotes
- Milestone Payments
- Workmanship Guarantee
Rated Excellent · 500+ reviews across Google Reviews, Reviews.io, TrustATrader and Houzz
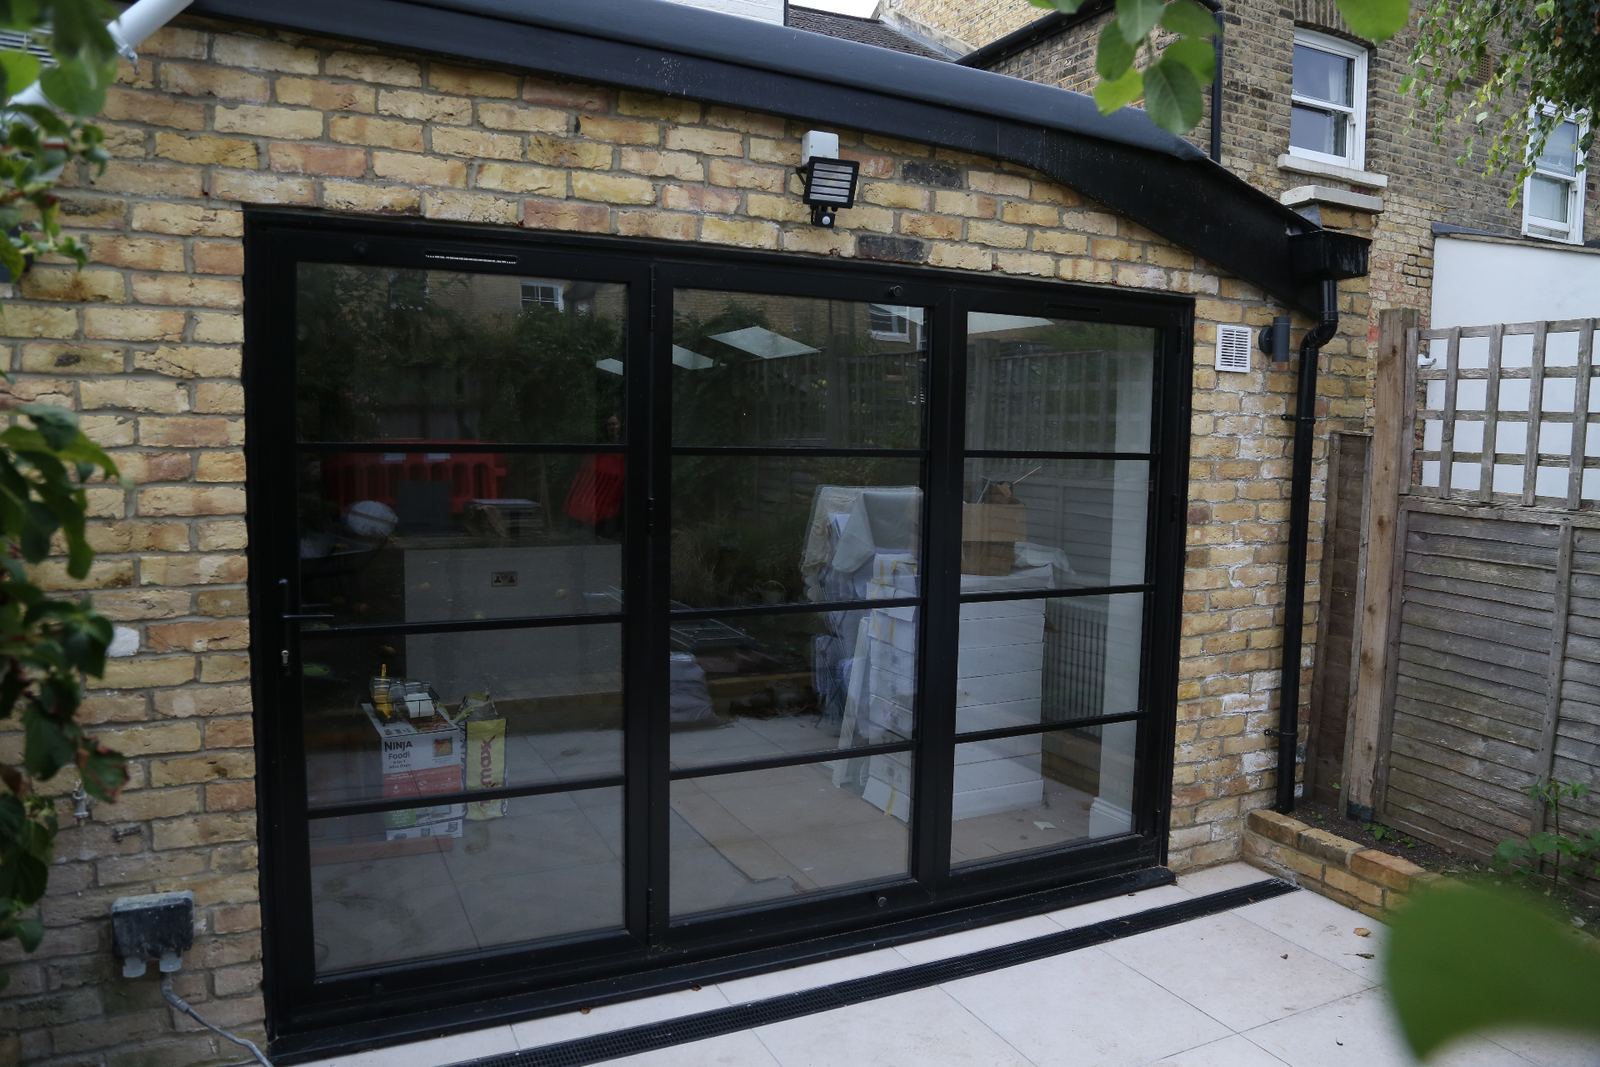
Rear extension built by LINX
We'll be in touch shortly to discuss your requirements and suggest your first steps.
- Starting from
- £2,000
- Projects delivered
- 800+
- Guaranteed in writing
- Fixed price
Six steps from first call to handover — see how your project works.
Our services
Our Building Regulation Drawings Service
Ensuring compliance with building regulations is fundamental to the success of any construction endeavour.
Linx's building regulation drawing service provides comprehensive documentation meticulously tailored to meet regulatory standards.
From structural elements to fire safety measures and accessibility features, we meticulously detail every aspect to ensure seamless approvals.
A building regulation set goes further than planning drawings: it shows how the building is put together, so Building Control can approve it and our site team can build it without guesswork.
- Full regulatory compliance
- Quick turnaround times
- Professional standards
- Dedicated team support
What's included
What a building regulations set includes
Drawn for approval, then used on site — the same sheets serve both.
- Detailed floor plans and sections
- Construction details
- Window and door details
- Structural calculations and drawings
- Fire safety measures
- Accessibility features
- Building regulations documentation
- Final construction specifications
- Submission and approval
Who it's for
- Extensions and loft conversions
- Renovations with structural changes
- Conversions and new builds
- Commercial fit-outs
From a LINX building-control set
Sections, details and joinery
Sheets from the 61 Cecile Park set, as submitted. Select a sheet to view it full size.
On site with LINX
From the drawing board to site
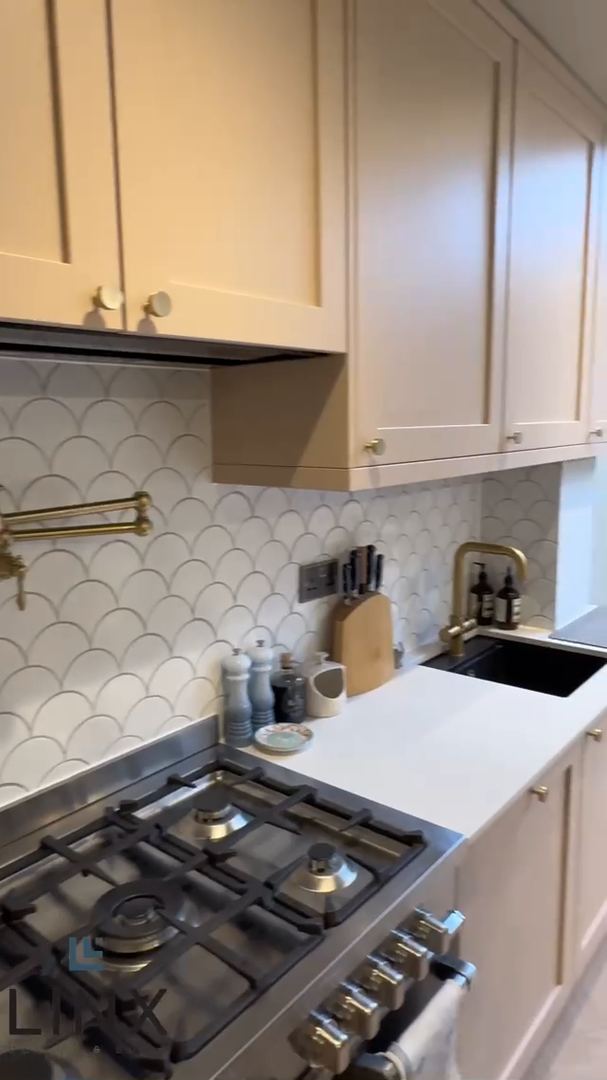
The detail on a building regulation drawing is what the site team builds to — which is why we would rather draw it ourselves. Our designers and our trades work for the same company, so a question on site goes back to the person who drew the line.
Building Control inspections are coordinated by our project manager as the work goes up, through to final sign-off and your completion certificate.
How we deliver it
From planning approval to Building Control sign-off
01
Assessment
Initial compliance review and requirements analysis — what the regulations ask of your project.
02
Documentation
Creating detailed regulatory compliance drawings, with structural calculations — typically 1–3 weeks, depending on complexity.
03
Approval
Submission and approval process with Building Control, with any queries answered by the people who drew the set.
04
Build & sign-off
The same drawings go to site, inspections are coordinated as the work goes up, and Building Control signs it off.
- Established in London
- 2017
- In-house tradespeople
- 60+
- From 500+ reviews
- 4.9★
- Structural guarantee
- 10 yr
Planning drawings show what the building will look like and how it sits on its site. Building regulation drawings show how it will be built — structure, fire safety, insulation, drainage and accessibility — so Building Control can approve it.
Structural engineering and the building regulations package typically take 1–3 weeks, depending on how complex the project is.
Yes. Submission and approval are part of the service, and our project manager coordinates the inspections once work starts on site.
From £2,000. The exact fee depends on the size and complexity of the project and is confirmed after your consultation.
Get started today
Have A Project In Mind?
Get your free, no-obligation quote today. Our experts are ready to bring your vision to life.
- Free consultation
- Fixed-price quotes
- Drawings and build under one roof