Design & Build
Complete Design & Build Solutions
From initial concept to final completion, we deliver exceptional design and build services across London. One team, one contract, seamless delivery.
Real Projects
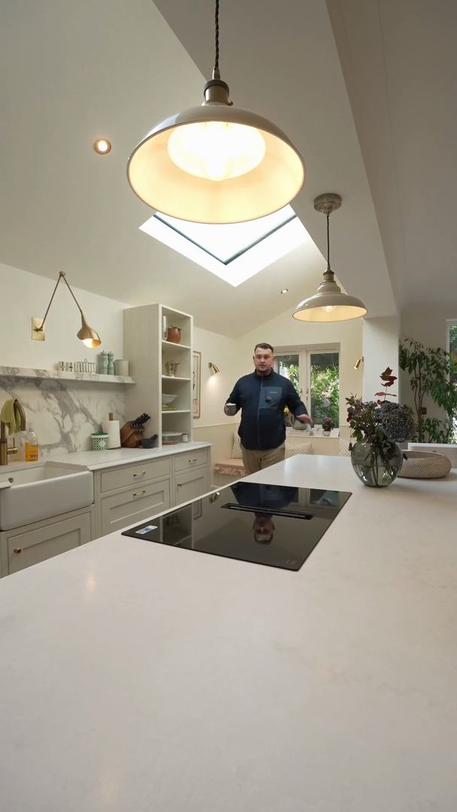
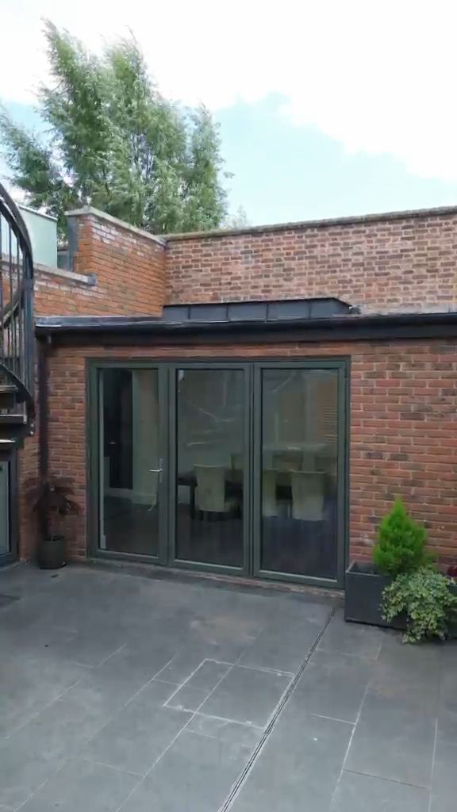
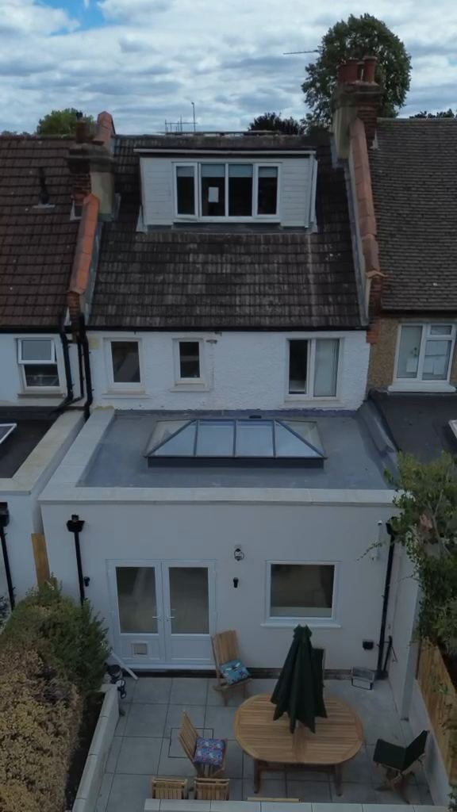
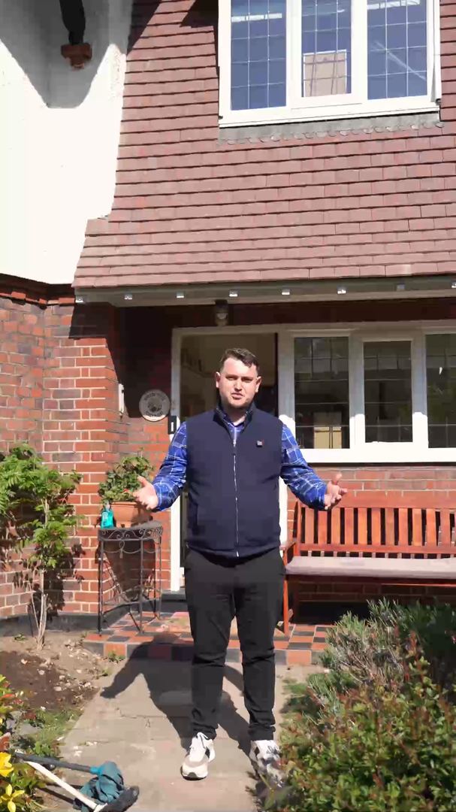
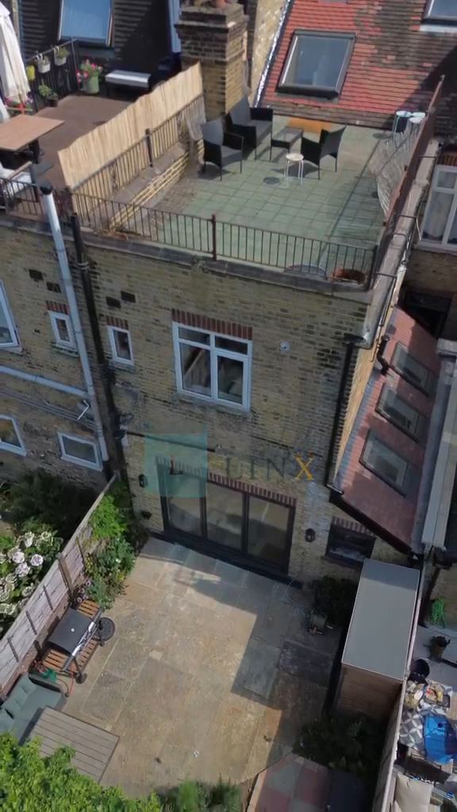
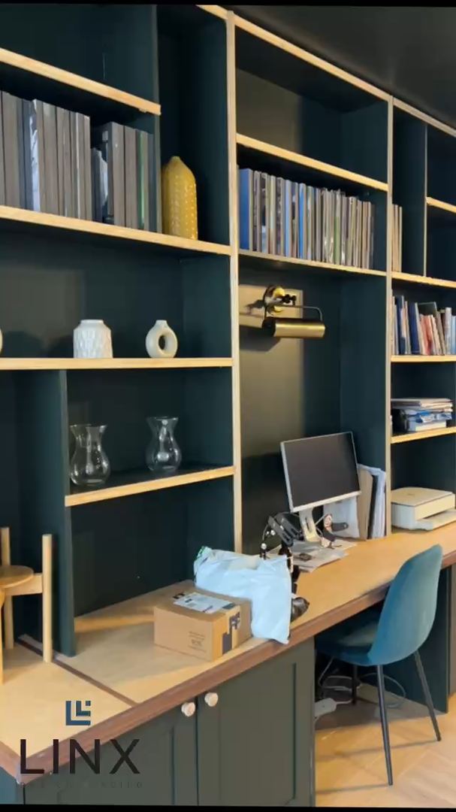
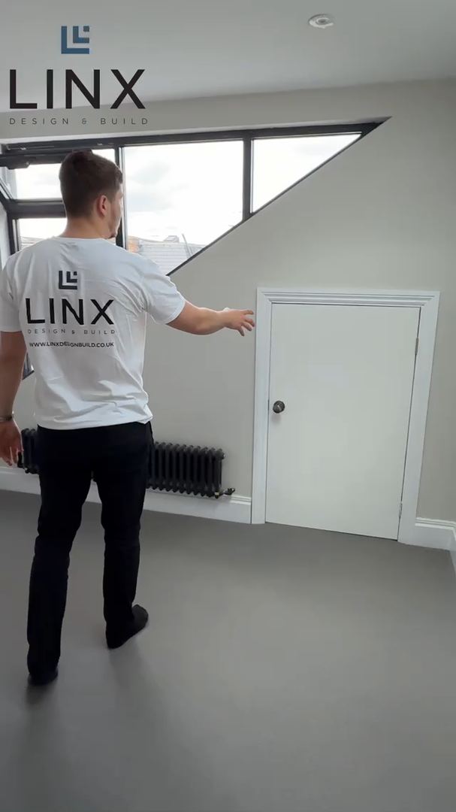
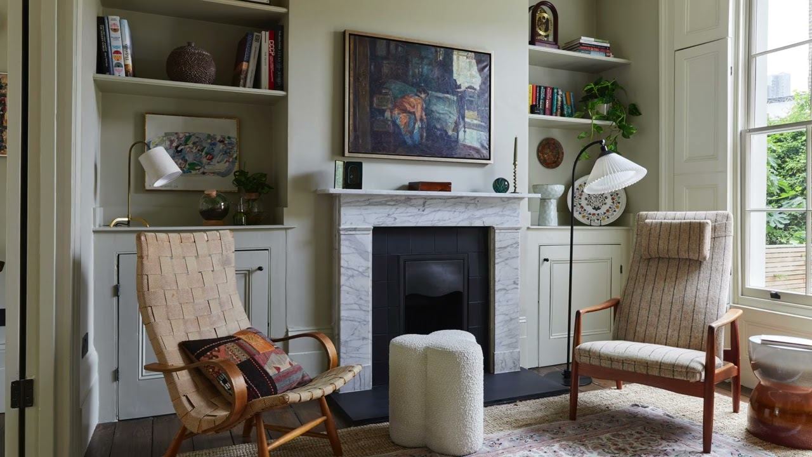
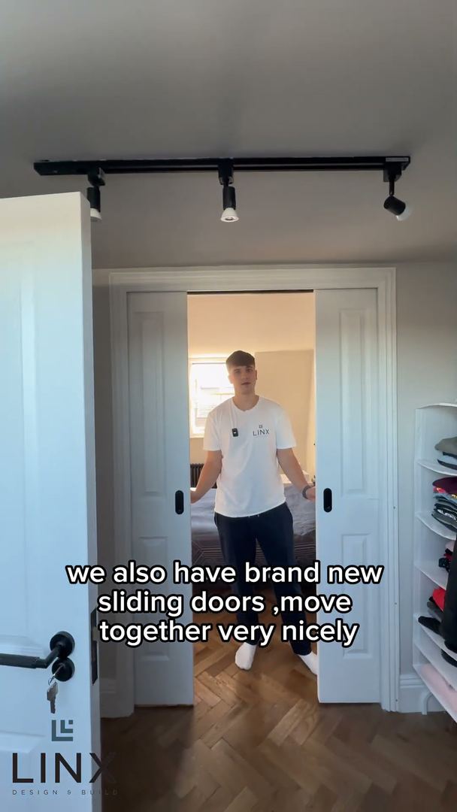
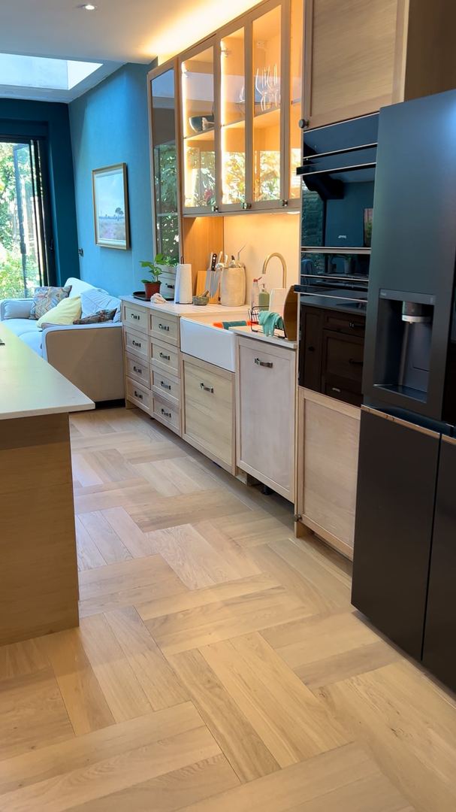
Watch Real Projects Come Together
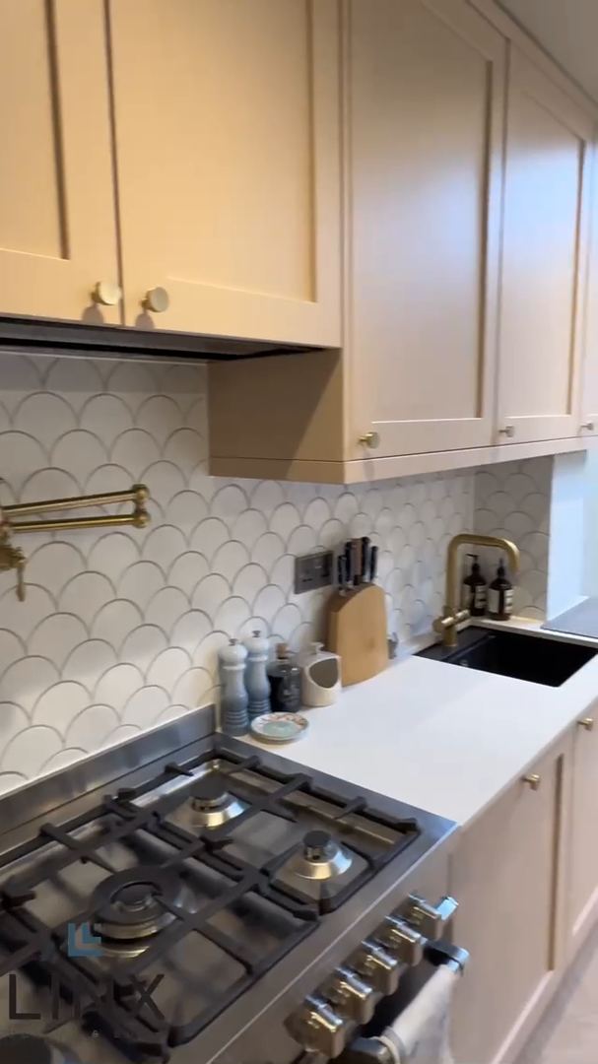
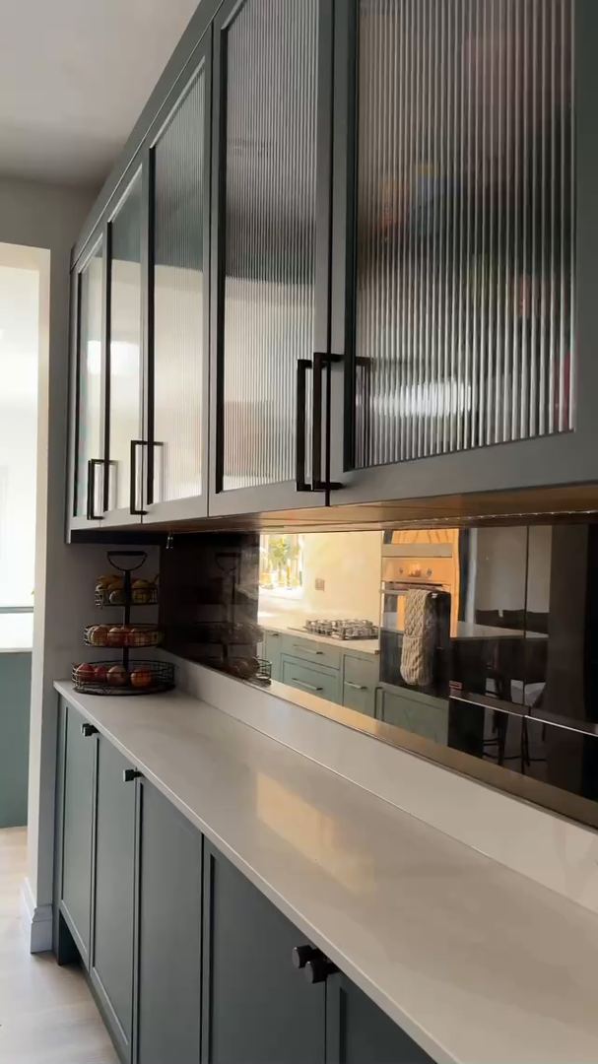
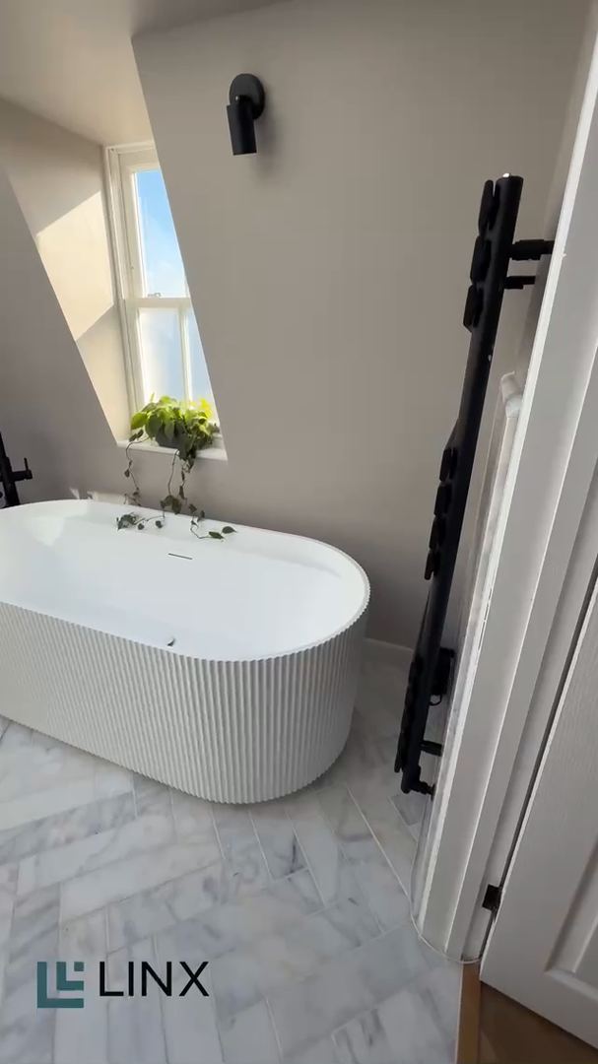
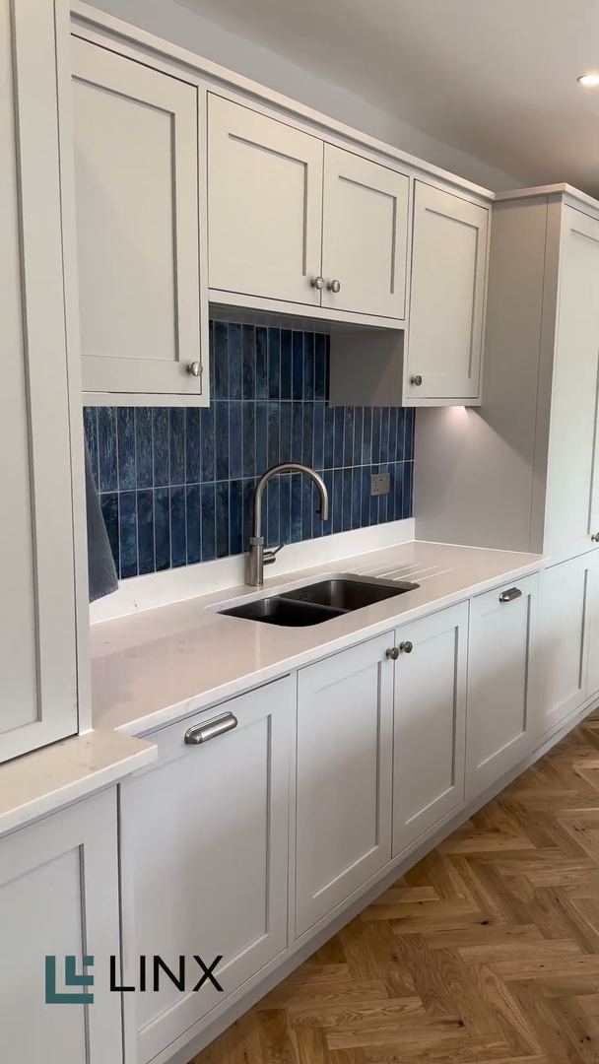
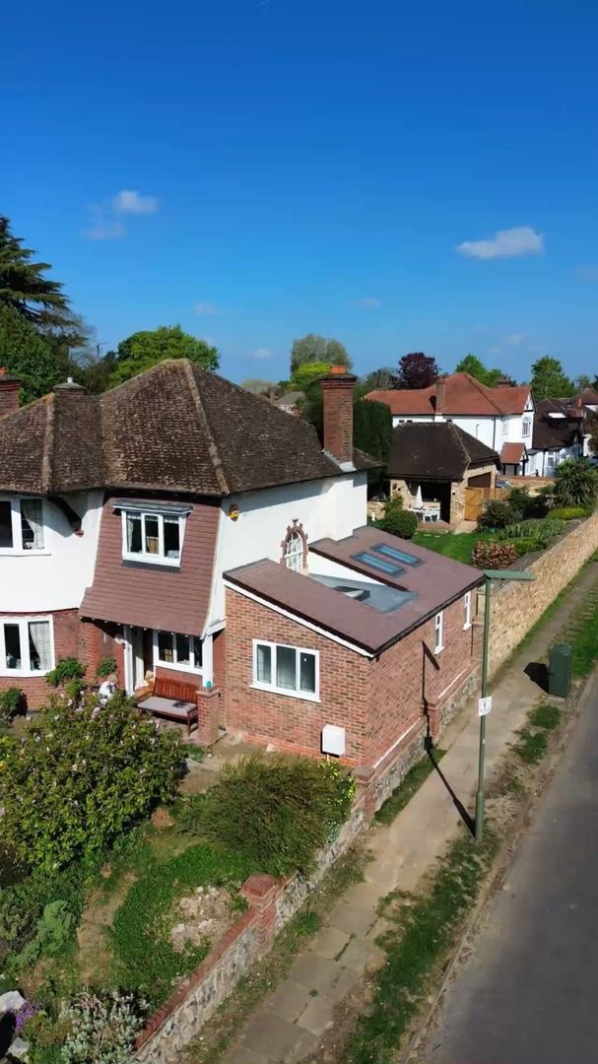
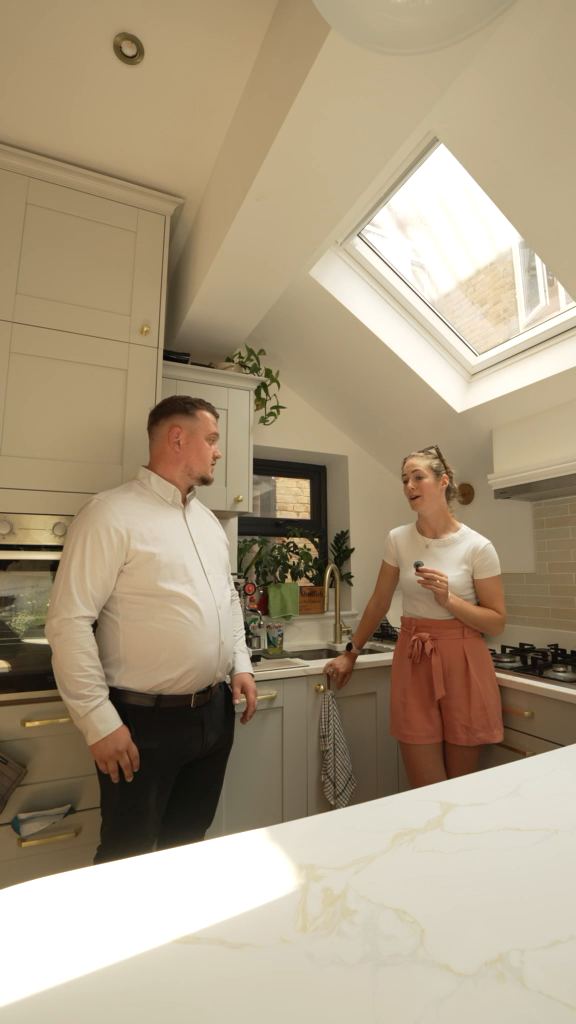
See the work behind the finish — on-site, walkthroughs and start to handover.
4.9★ from 500+ reviews on Google, Houzz, Reviews.io & TrustATrader
Client Stories
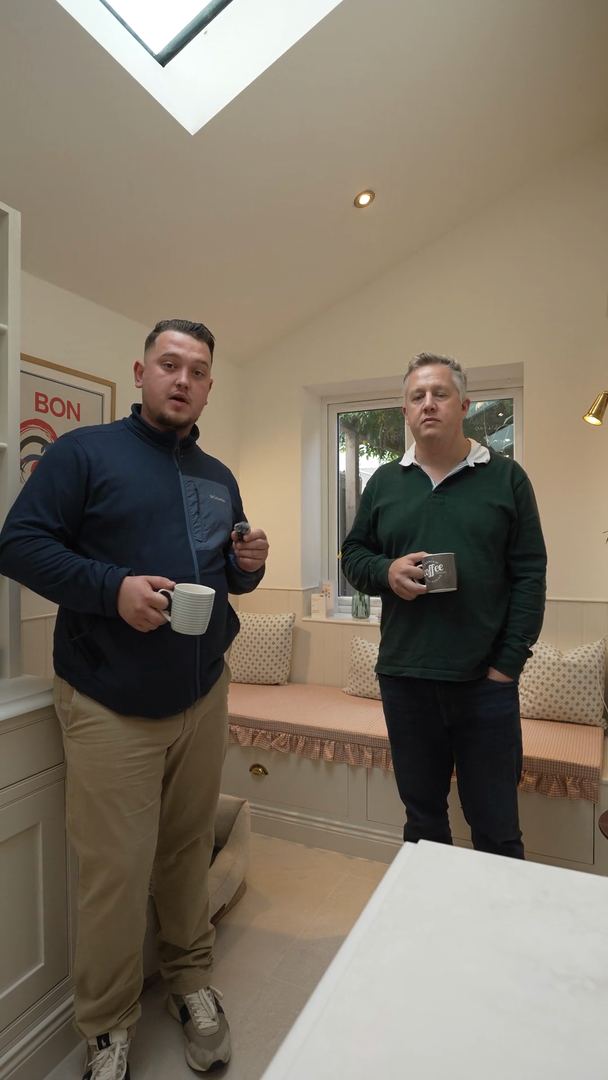
Hear From Our Clients
Real projects, real results — straight from the people we've worked with.
How your project works
Six clear stages, from first enquiry to completion — whether we design and build, or build from your drawings.
For clients who need the whole project managed: design, planning, building regulations and construction, from initial enquiry through to completion.
Step 1: Initial Consultation & Feasibility
Timeline: 1–3 days
Initial consultation to discuss requirements, ideas and budget.
Step 2: Architectural Design & Drawings
Timeline: 1–4 weeks
Architectural drawings and proposed layouts.
Step 3: Planning Permission
Timeline: 6–12 weeks (estimated)
Planning application preparation and submission.
Step 4: Structural Engineering & Building Regulations
Timeline: 1–3 weeks, depending on complexity
Structural calculations and drawings.
Step 5: Contract & Building Works
Timeline: Typically 4–20+ weeks, depending on project type
Begin construction and manage all building works.
Step 6: Completion & Handover
Final client walkthrough and handover.
For clients who already have architectural drawings and require a construction contractor.
Step 1: Submit Your Drawings
Timeline: 1 day
Upload architectural and structural drawings.
Step 2: Site Survey & Consultation
Timeline: 1–3 days
Site inspection and measurements.
Step 3: Detailed Construction Quotation
Timeline: 1–5 working days
Labour, materials and project specifications.
Step 4: Contract & Project Planning
Timeline: 1–5 working days following agreement, subject to readiness
Agree the final quotation and sign the JCT contract.
Step 5: Building Works
Timeline: Typically 4–20+ weeks, depending on project type
Full construction management and quality control.
Step 6: Completion & Handover
Final handover to the customer.
All timelines are indicative. Your project-specific schedule is confirmed before construction.
Why design & build
Why Choose Design & Build?
Our integrated Design & Build approach eliminates the traditional divide between design and construction. You get seamless coordination, cost savings, and faster delivery with a single team responsible for your entire project.
In practice that means one contract and one team: our in-house architects design the project and prepare the planning and Building Regulations drawings, and our own trades build it, led by a dedicated project manager and site foreman.
- Single point of contact from concept to completion
- Seamless integration between design and construction
- Cost-effective solutions with no design-build conflicts
- Faster project delivery with coordinated teams
- Quality assurance throughout the entire process
- Workmanship guarantee on all work
Our services
Our Design & Build Services
Comprehensive services covering every aspect of your project from initial design to final completion.
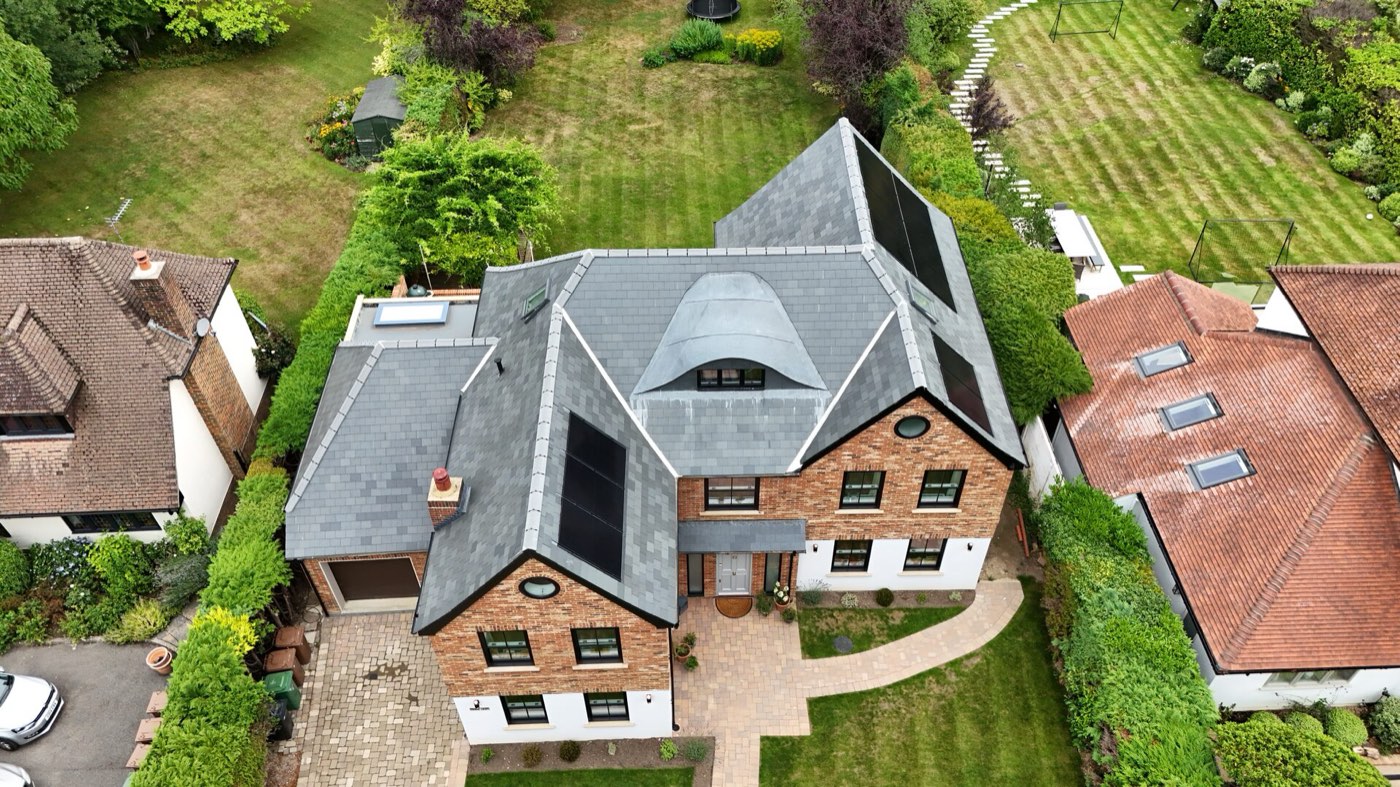
Architectural Design
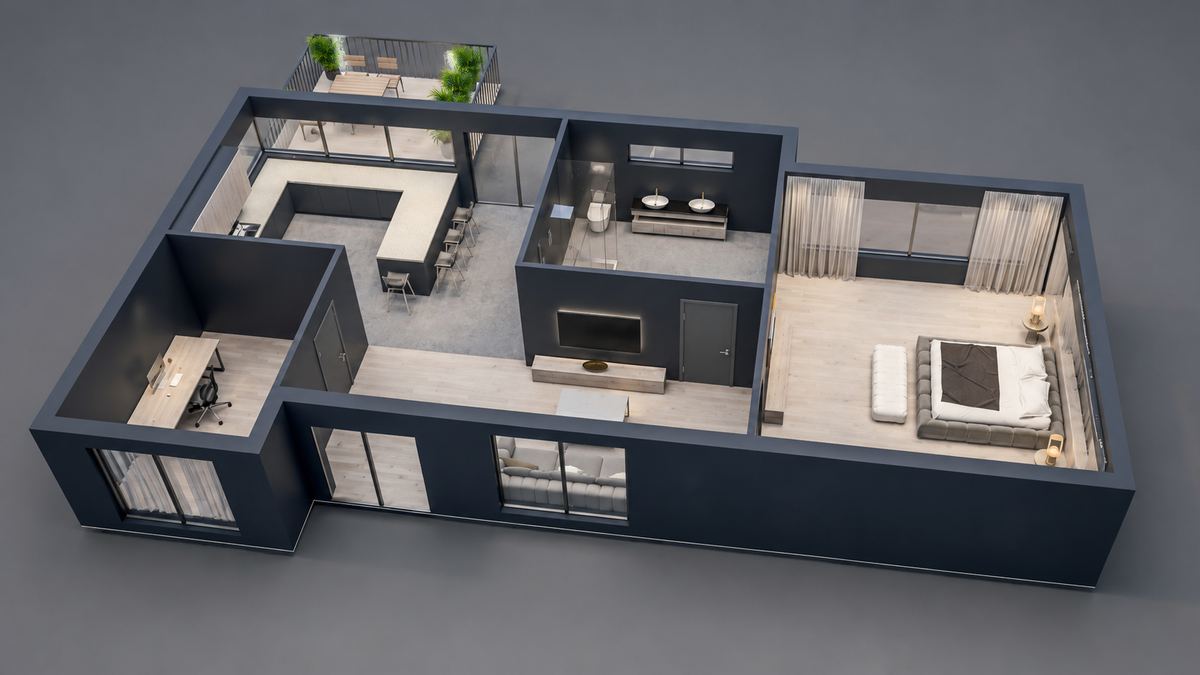
Expert architectural design services from initial concept through detailed planning drawings and building regulations.
- 3D visualisations
- Planning applications
- Building regs drawings
- Structural coordination
Project Management
Dedicated project managers overseeing every aspect of your project from start to finish.
- Timeline management
- Budget control
- Quality assurance
- Regular updates
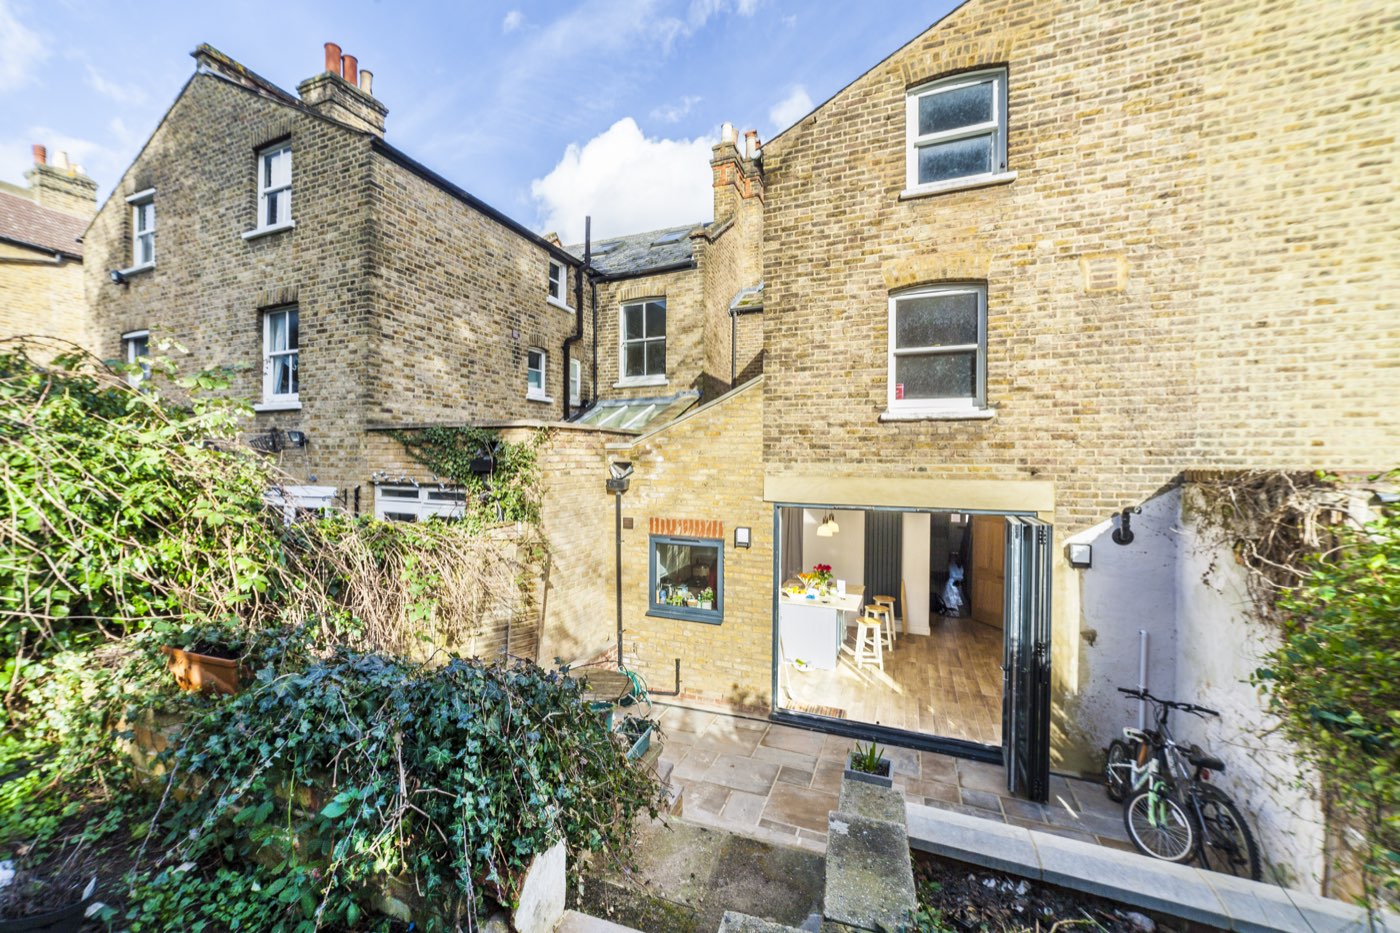
Construction & Build
Experienced construction teams delivering high-quality builds with minimal disruption.
- Skilled tradespeople
- Quality materials
- Health & safety compliance
- Clean site management
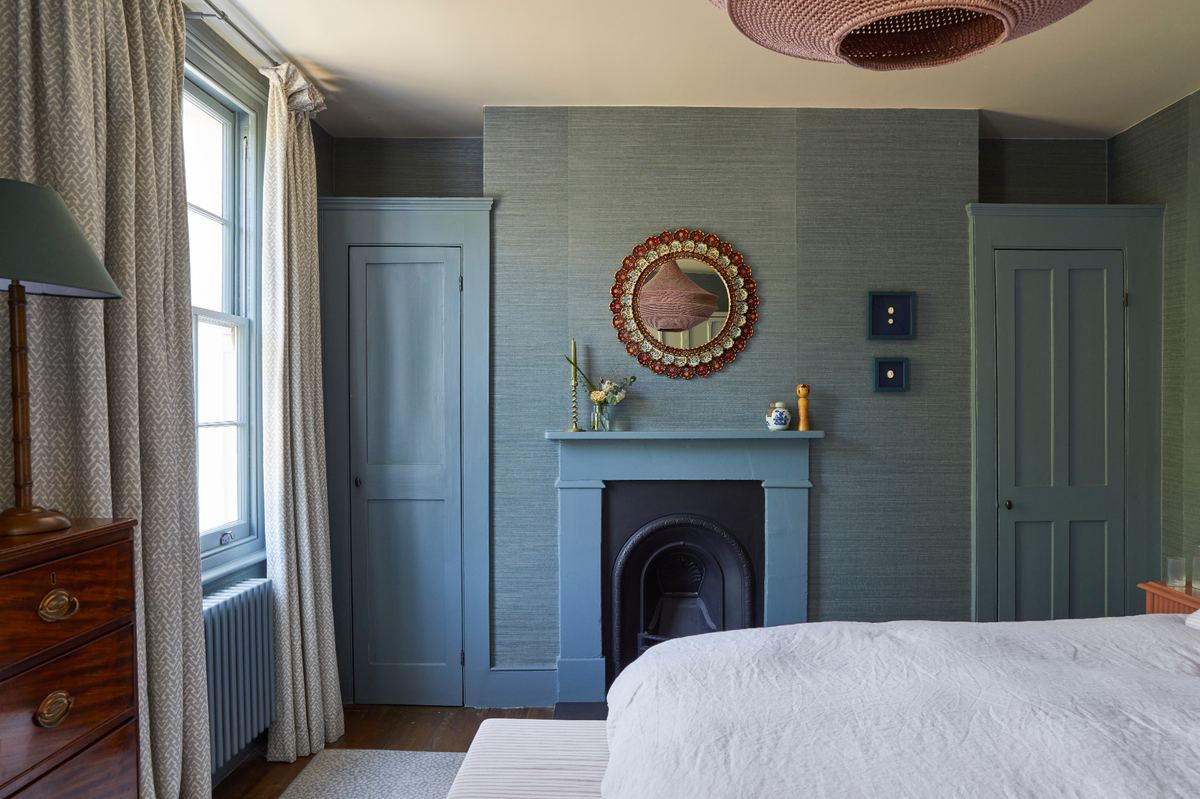
Interior Design
Complete interior design services to create beautiful, functional spaces that reflect your style.
- Space planning
- Material selection
- Colour schemes
- Furniture coordination
LINX Design and Build
One Team, One Contract
Since 2017, LINX has designed and built homes across London and the South East. In-house architects, project managers and trades work to one programme, and every project starts with a free consultation and a fixed-price quote.
- Established
- 2017
- Projects completed
- 800+
- Structural guarantee
- 10 years
- Average review score
- 4.9/5
Full transparency
Design & Build – What's Included
Once a construction contract is agreed, every client receives:
Typically includes
- JCT Construction Contract
- Payment Plan
- Construction Programme
- Dedicated Full-Time Project Manager
- Dedicated Full-Time Site Foreman
- Daily Progress Updates
- Weekly Progress Reports
- Quality Control
- Completion & Handover
Ideal for
- Home extensions
- Loft conversions
- Full house renovations
- New build homes
Our work
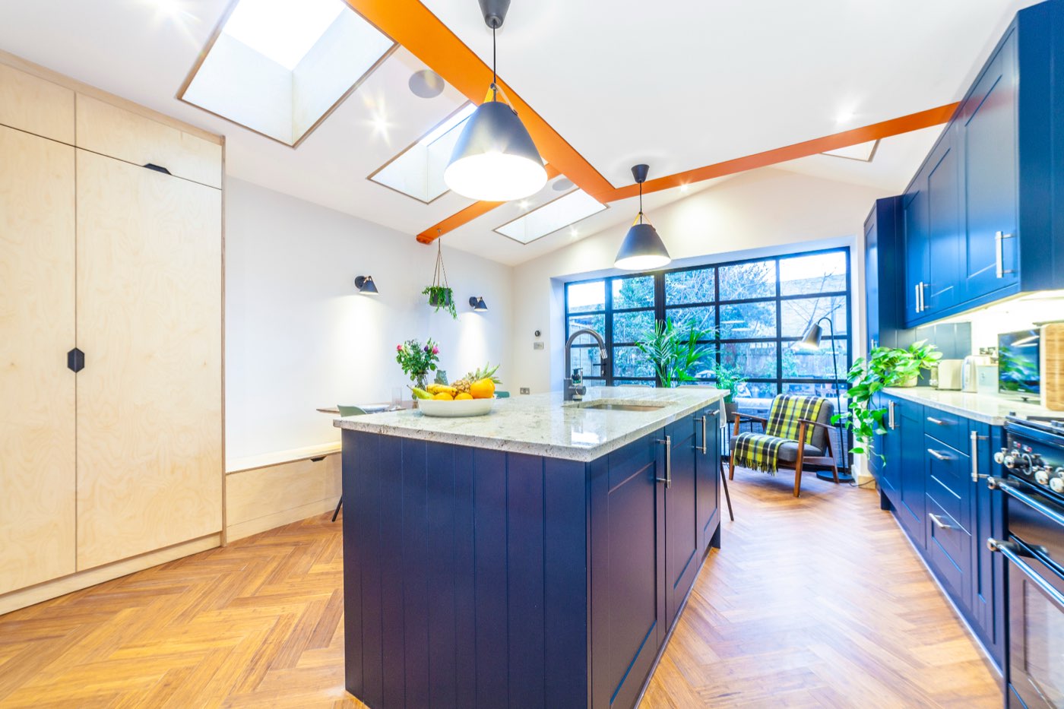
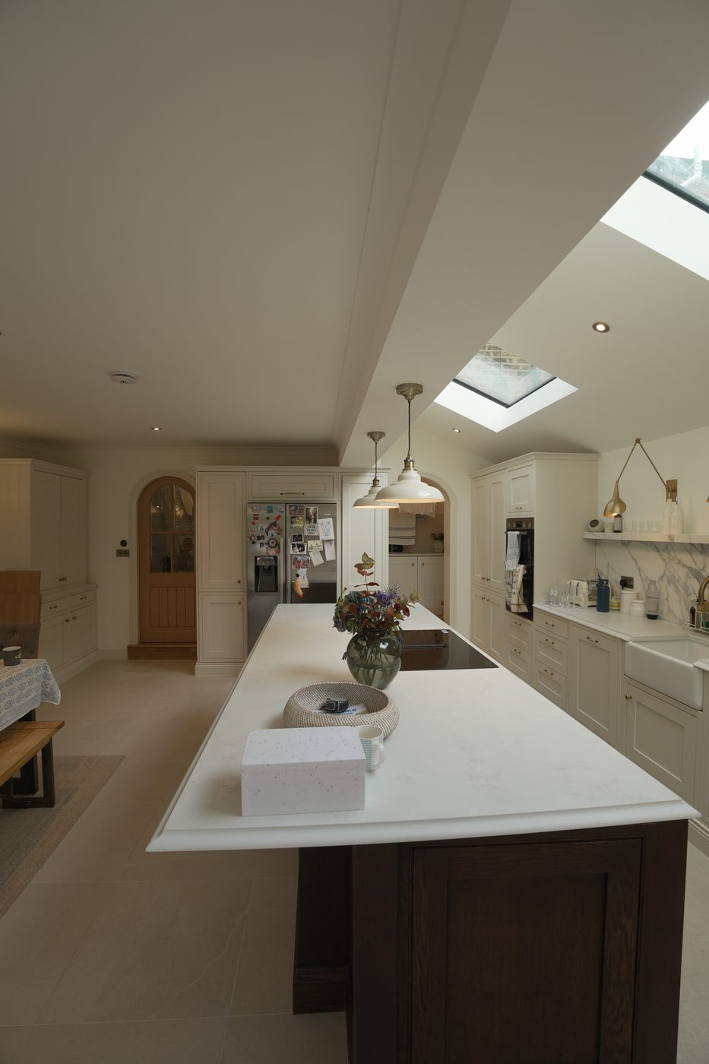
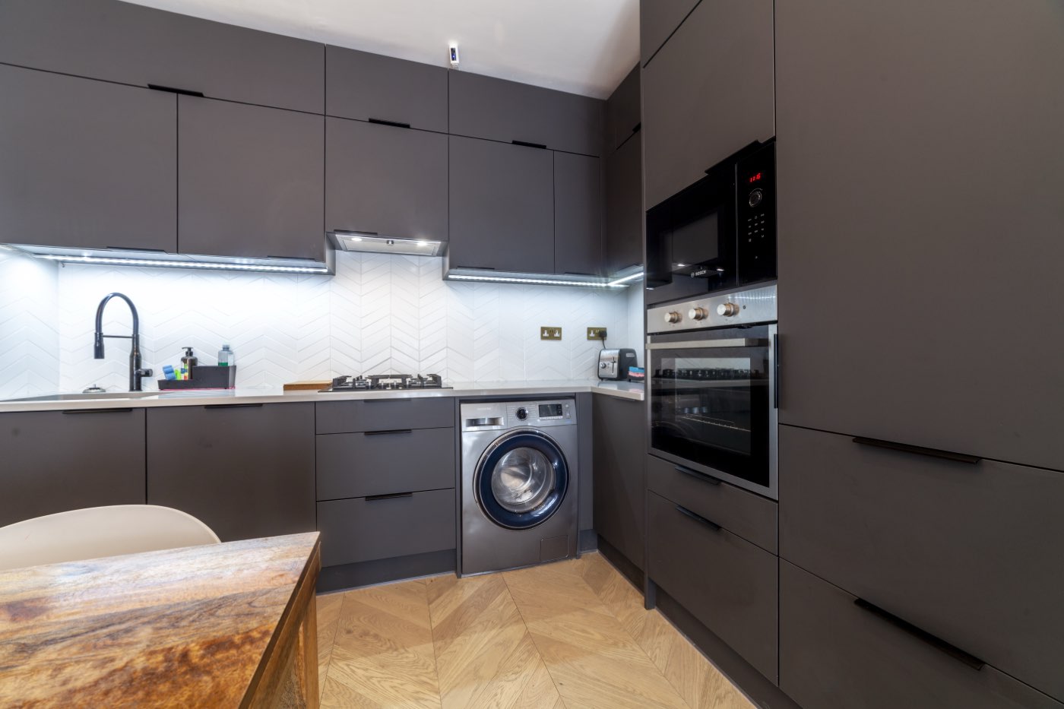
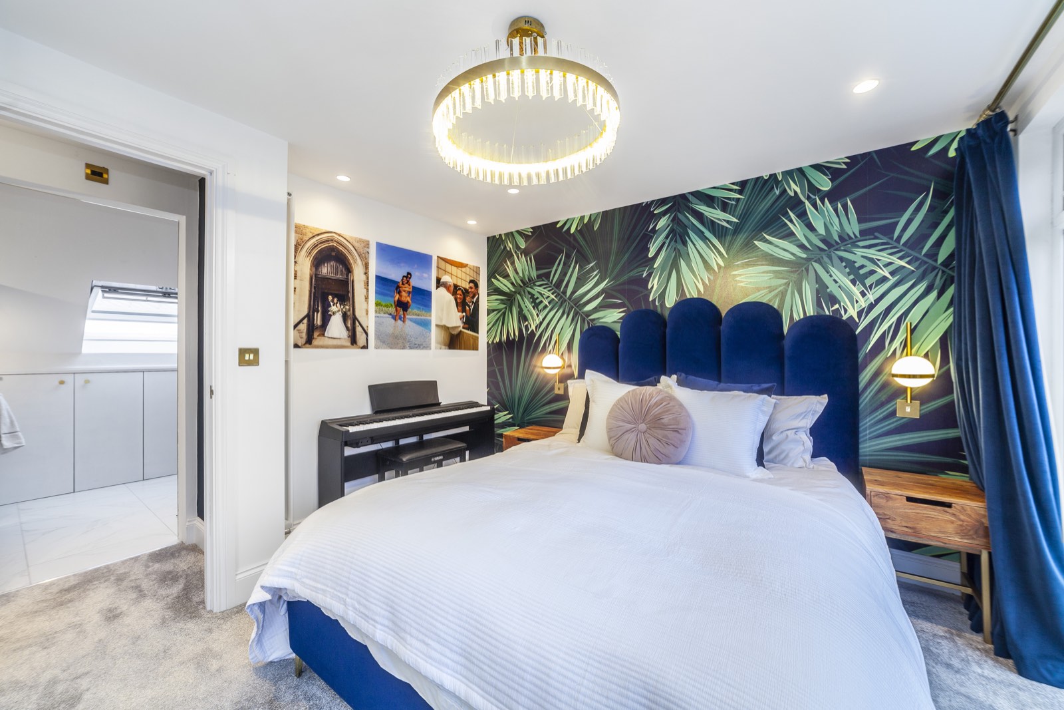
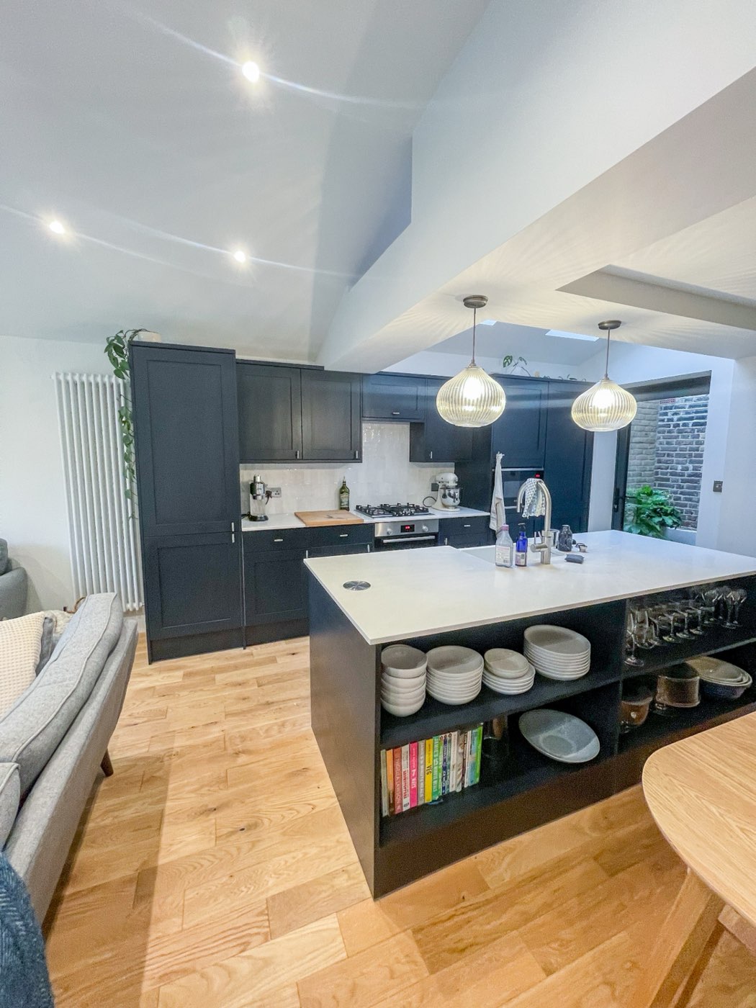
Recent Projects
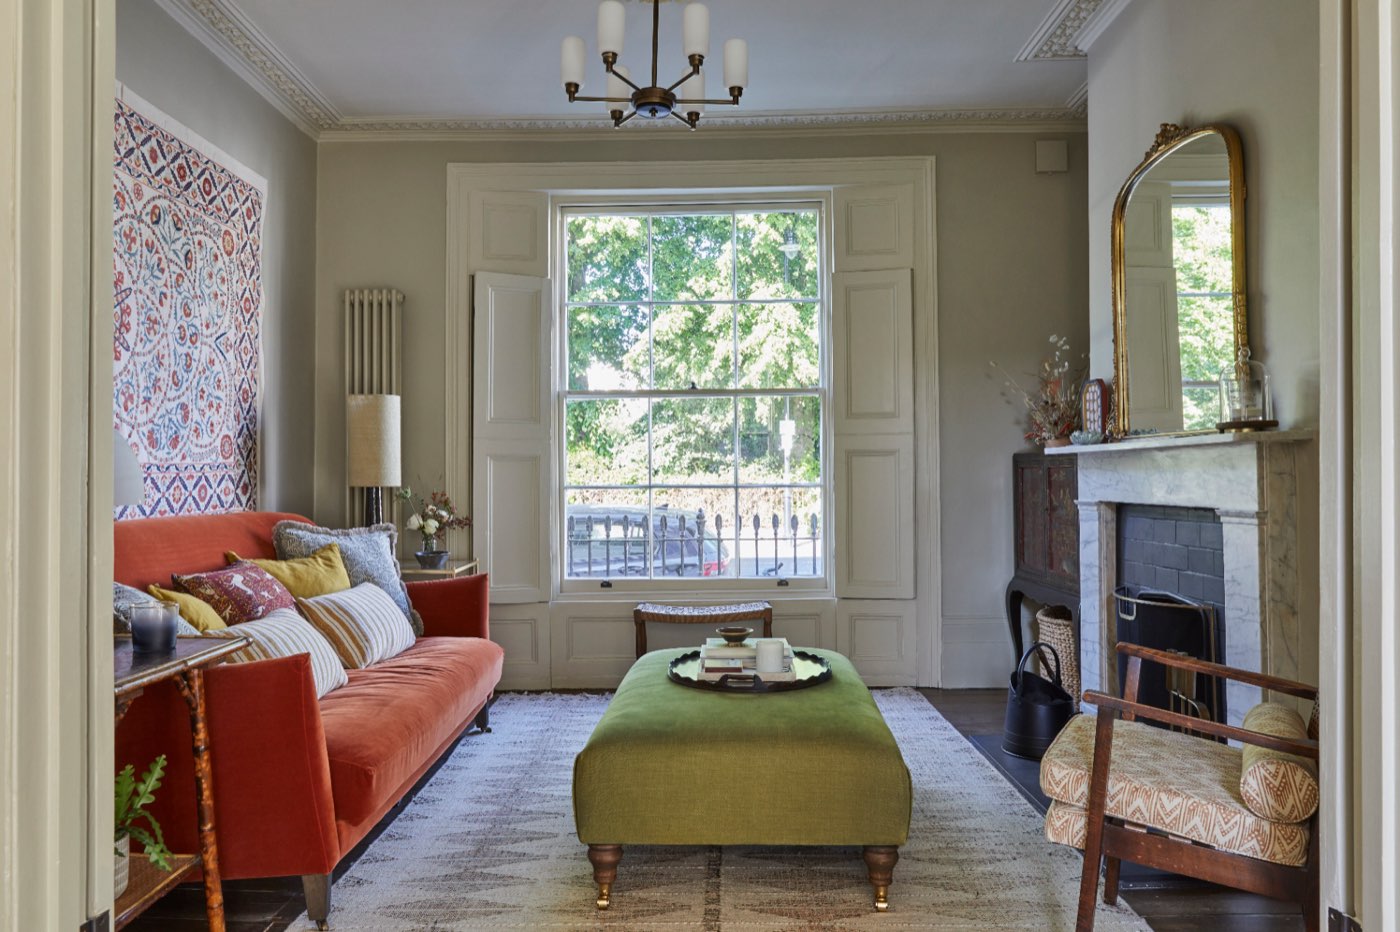
Design and build means one company designs your project and builds it. Our in-house architects prepare the drawings and approvals and our own trades carry out the construction, so you have one contract, one team and one point of contact from the first consultation to handover.
As a guide: initial consultation and feasibility 1–3 days, architectural design and drawings 1–4 weeks, planning permission 6–12 weeks (estimated) where it is needed, and structural engineering and Building Regulations 1–3 weeks, depending on complexity. All timelines are indicative. Your project-specific schedule is confirmed before construction.
Yes. Our Build Only service is for clients who already have architectural drawings: send them over, we survey the site and provide a detailed construction quotation within 1–5 working days.
Every project starts with a free consultation. Once the design is agreed you receive a comprehensive, fixed-price quote with no hidden costs, and a payment plan with structured payments aligned with agreed project milestones.
Structural work is covered by our workmanship guarantee, and every project is fully insured.
Start your project
Ready to Start Your Design & Build Project?
Get your free consultation and detailed quote. Our Design & Build specialists are ready to help bring your vision to life.