Architectural & Design Services
Structural Drawings & Calculations
in London & the South East
Load calculations, beam and foundation design and the structural drawings Building Control approves — for openings, extensions, lofts and new builds.
- Established 2017
- Fixed-Price Quotes
- Milestone Payments
- Workmanship Guarantee
Rated Excellent · 500+ reviews across Google Reviews, Reviews.io, TrustATrader and Houzz
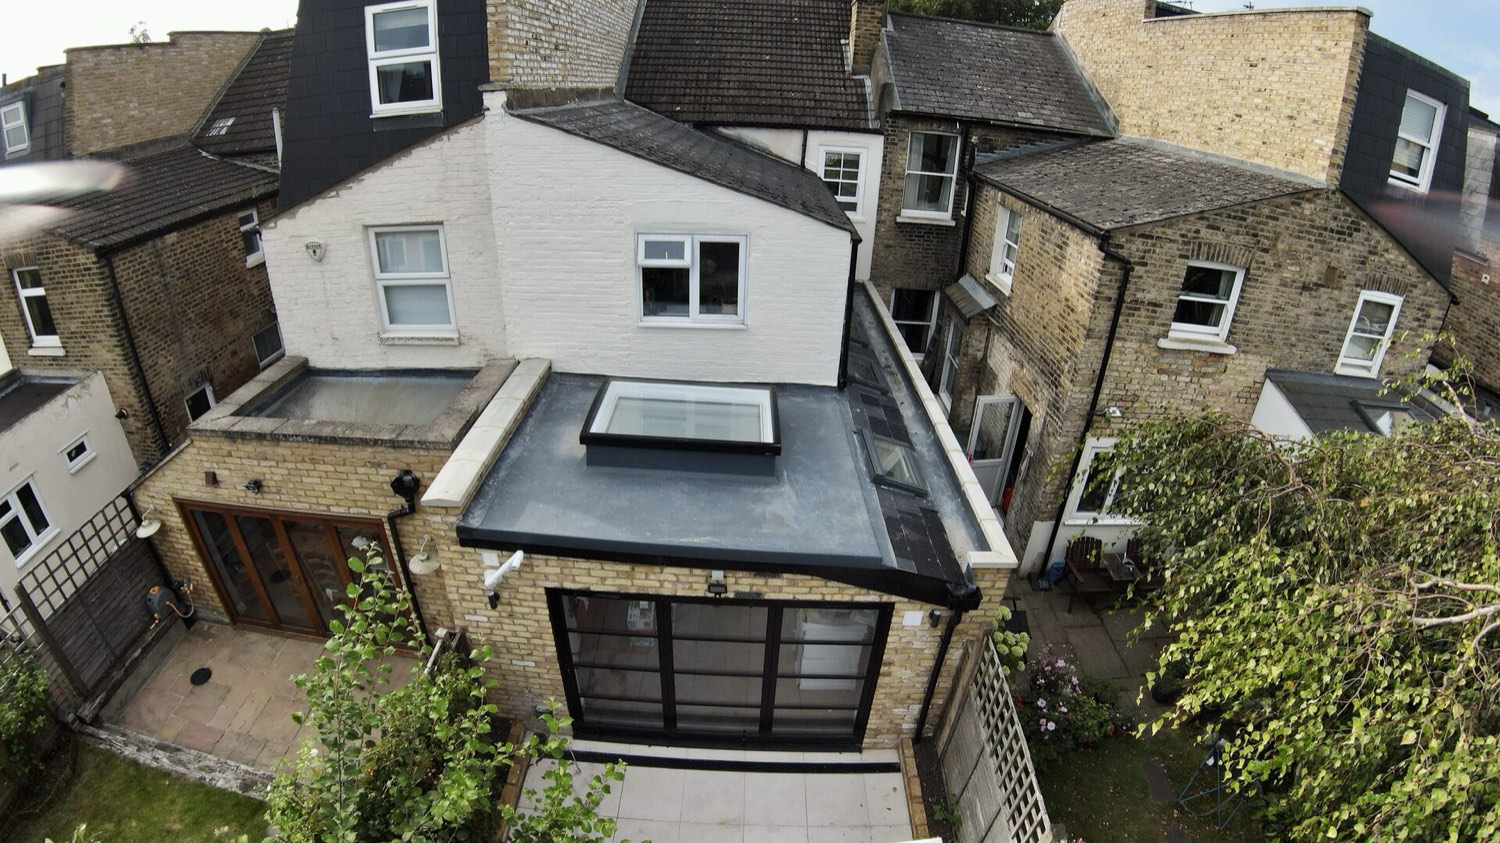
Rear extension built by LINX · Standen Road, SW18
We'll be in touch shortly to discuss your requirements and suggest your first steps.
- Starting from
- £2,000
- Projects delivered
- 800+
- Guaranteed in writing
- Fixed price
Six steps from first call to handover — see how your project works.
Our services
Our Structural Drawings And Calculations Service
Professional structural engineering solutions for safe and compliant construction projects.
Our structural drawings and calculations service provides comprehensive engineering solutions for your construction projects. We ensure structural integrity and compliance with all building regulations.
From foundation design to load calculations, our experienced structural engineers deliver precise documentation that guarantees safety and durability for your building projects.
Openings, beams and foundations are calculated before they are built, and specified on the same drawings Building Control approves and our site team works from.
- Accurate calculations
- Quick turnaround times
- Professional standards
- Dedicated team support
What's included
Calculations and drawings, together
The numbers and the details that show how to build them, prepared as one package.
- Structural analysis and load calculations
- Foundation design
- Beam and steel sizing
- Structural drawings and details
- Calculations for Building Control
- Engineering verification and approval
Who it's for
- Knock-throughs and open-plan layouts
- Extensions and loft conversions
- Basement conversions
- New builds
Drawn by LINX
Details, sections and the finished opening
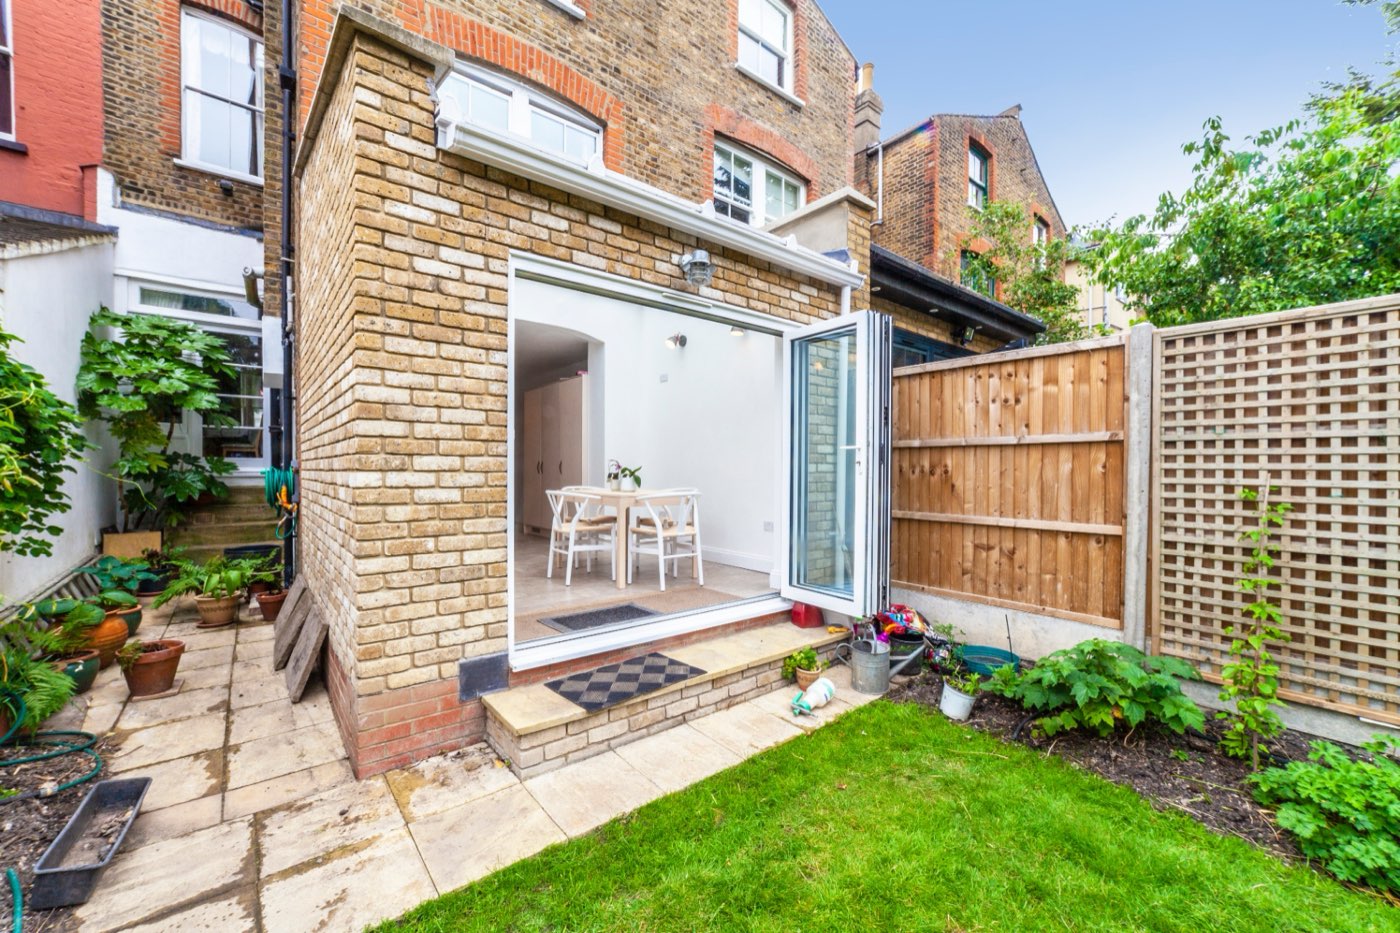
Two sheets from our own sets — and a wide opening on one of our extensions, the kind of work they describe.
On site with LINX
From the drawing board to site
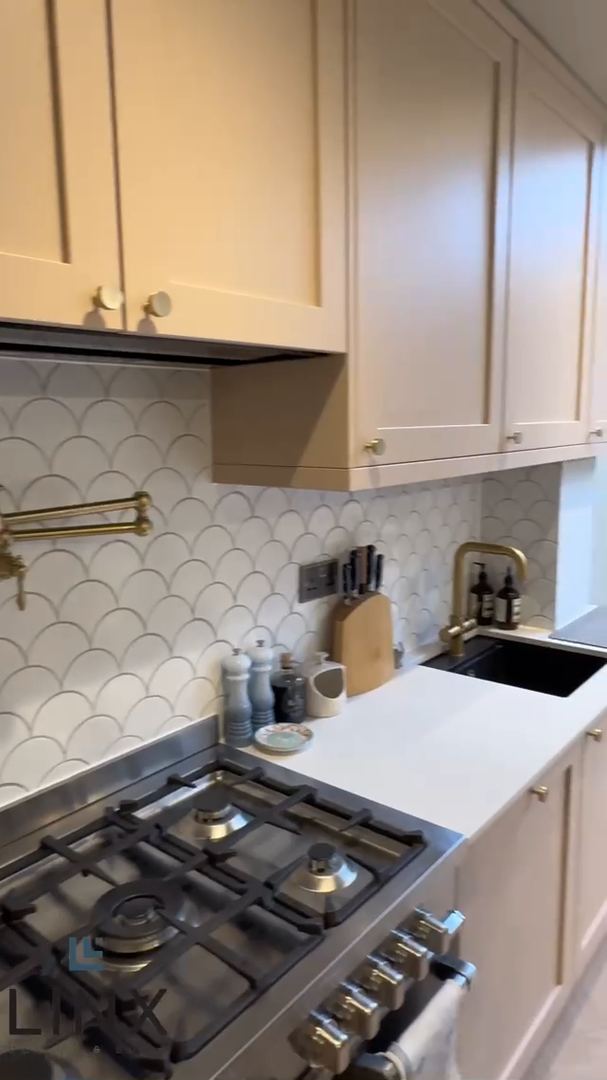
Structural calculations are where a design meets gravity. Ours are prepared alongside the architectural drawings, so the steel the engineer sizes is the steel the site team installs.
If something on site is not as the survey assumed, the question goes straight back to the people who did the calculations — not to a consultant on another job.
How we deliver it
How the structure is designed
01
Analysis
Structural analysis and load calculations, based on the survey and the proposed design.
02
Design
Creating detailed structural drawings — beams, columns, connections and foundations.
03
Verification
Engineering verification and approval, with the calculations submitted for building regulations — typically 1–3 weeks overall.
04
Build
Our site team builds to the drawings, with inspections coordinated through to Building Control sign-off.
- Established in London
- 2017
- In-house tradespeople
- 60+
- From 500+ reviews
- 4.9★
- Structural guarantee
- 10 yr
Related services
Often needed alongside it
Whenever load-bearing structure changes — removing or opening up walls, extending, converting a loft or building new foundations. Building Control will ask for them as part of the building regulations approval.
Typically 1–3 weeks, depending on how complex the structure is.
Yes. They are submitted with the building regulations package, and our project manager coordinates the inspections once work starts.
From £2,000. The exact fee depends on the size and complexity of the project and is confirmed after your consultation.
Get started today
Have A Project In Mind?
Get your free, no-obligation quote today. Our experts are ready to bring your vision to life.
- Free consultation
- Fixed-price quotes
- Drawings and build under one roof