Plan & Pricing
Transparent pricing, every project
Real starting prices and typical durations for everything we build — then the tools to work out what your own project will cost, before you speak to anyone.
- Fixed-price quotes
- Milestone payments
- Workmanship guarantee
How it works
From a starting price to a fixed price
Plan & Pricing brings everything you need to budget a project into one place: what each service starts from, how long it typically takes, and free tools that size up your own plans. Nothing here commits you to anything.
01
Find your starting point
Every service has a published starting price and a typical duration, so you know the scale of the investment before anything else.
02
Run your own numbers
The calculators and 3D configurators turn your size, layout and finishes into an indicative figure, a timeline and an idea of the value added.
03
Get it fixed in writing
A free site visit, then a fixed-price quote in writing within 24 hours — the figure you agree is the figure you pay.
Price list
Starting prices by service
- Architectural & designFrom£2,0002–8 weeksView
- RemodellingFrom£25,0006–10 weeksView
- Flat & basement conversionsFrom£28,0008–12 weeksView
- Commercial fit-outsFrom£30,000VariesView
- Full house renovationsFrom£40,00014–22 weeksView
- Loft conversionsFrom£55,00010–14 weeksView
- Home extensionsFrom£60,00012–16 weeksView
- New build homesFrom£160,00024–40 weeksView
Starting prices exclude VAT. Your fixed-price quote follows a free site visit.
Calculators
Work out your own numbers
Five calculators and four 3D configurators, free to use. Each answers one question — cost, design fees, value, time or planning — so start with whichever matters most to you.
Build Cost Calculator
Construction cost for your extension or renovation
Design Cost Calculator
What the architectural stage will cost
Value-Add Calculator
What the work adds to your property value
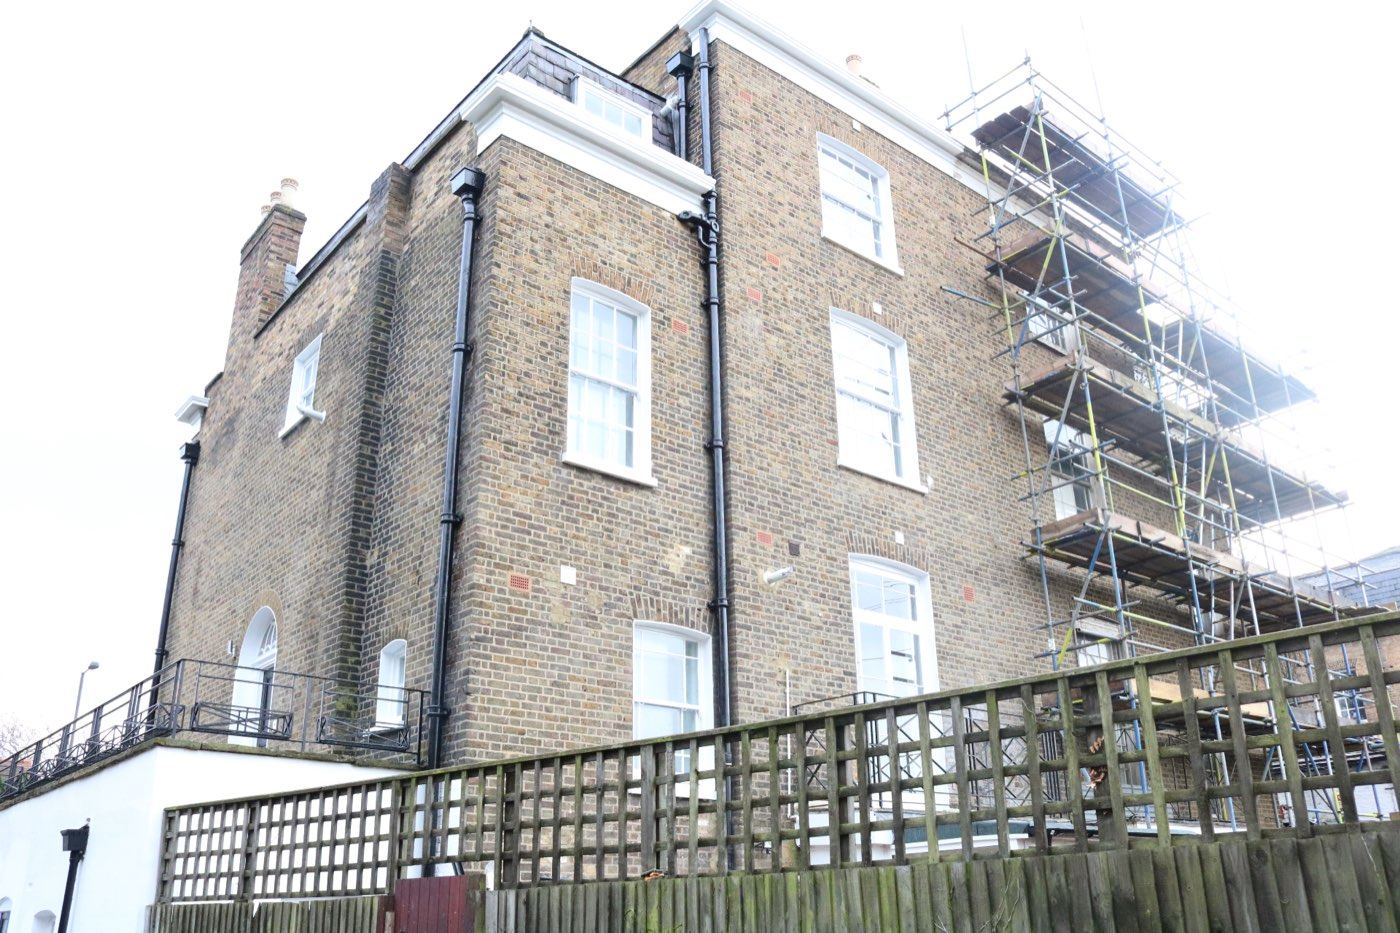
Timeline Calculator
Design to completion, phase by phase
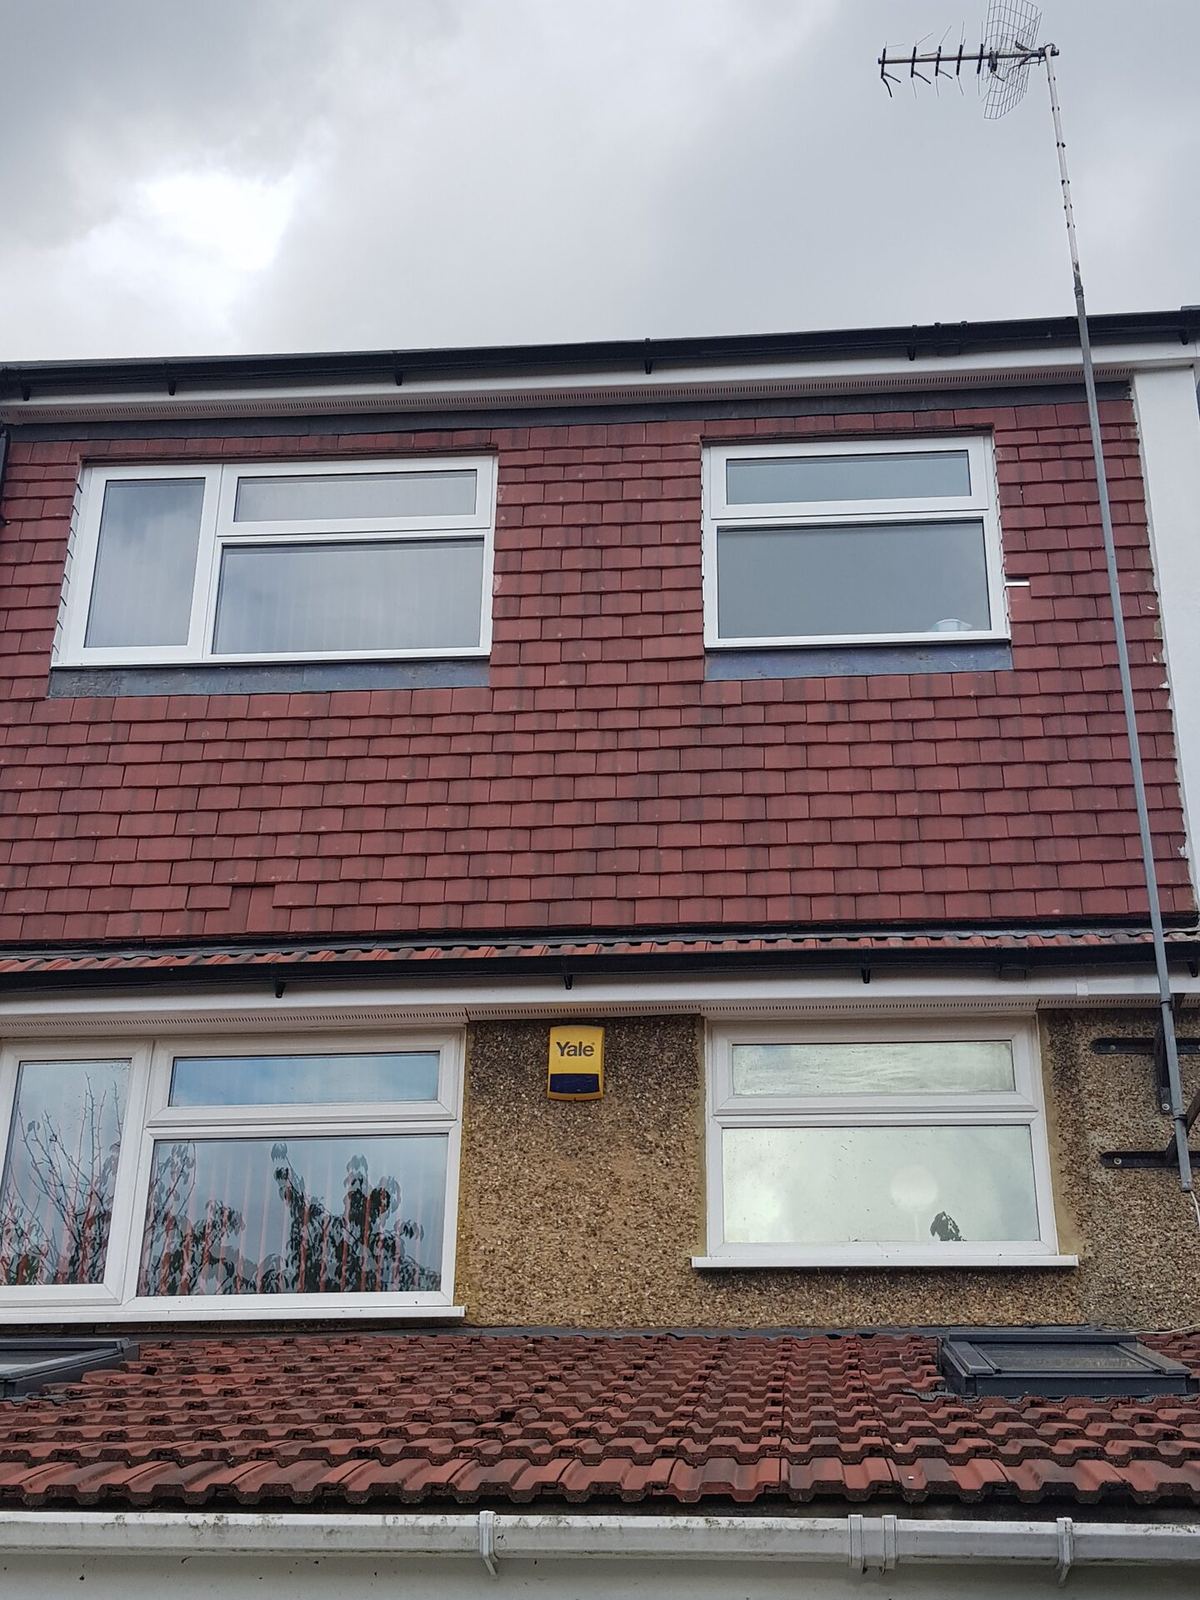
Permitted Development Checker
Find out whether you need planning permission
Not sure what your house allows? The feasibility check reads the planning register for your postcode and shows the likely route before you spend anything.
3D Configurators
Design it, then price it
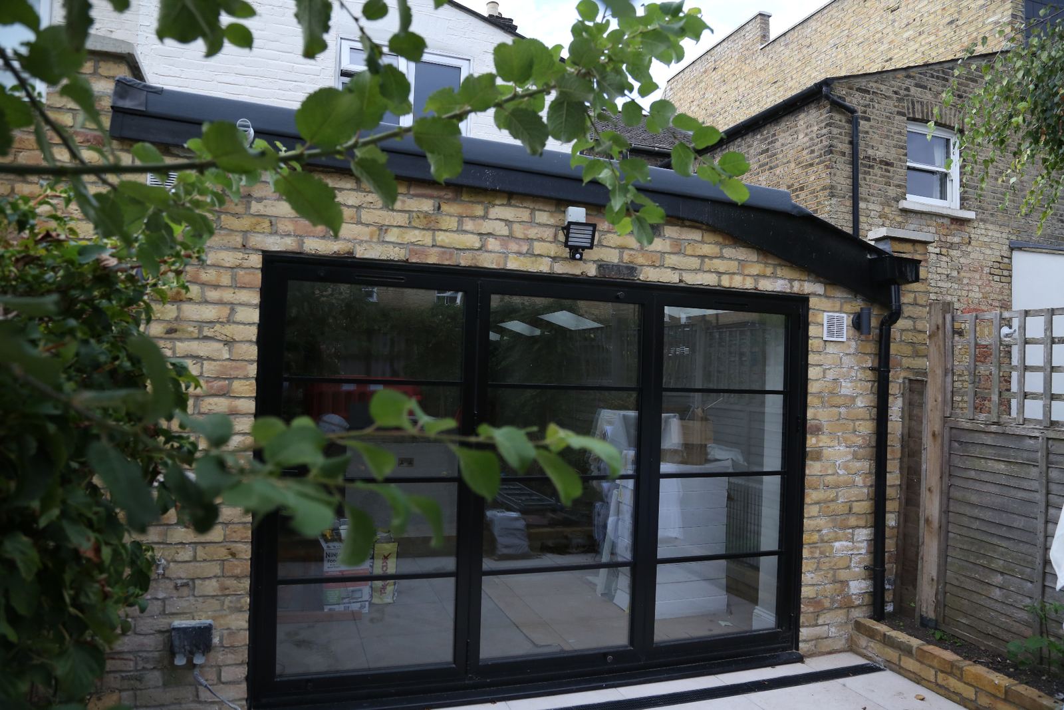
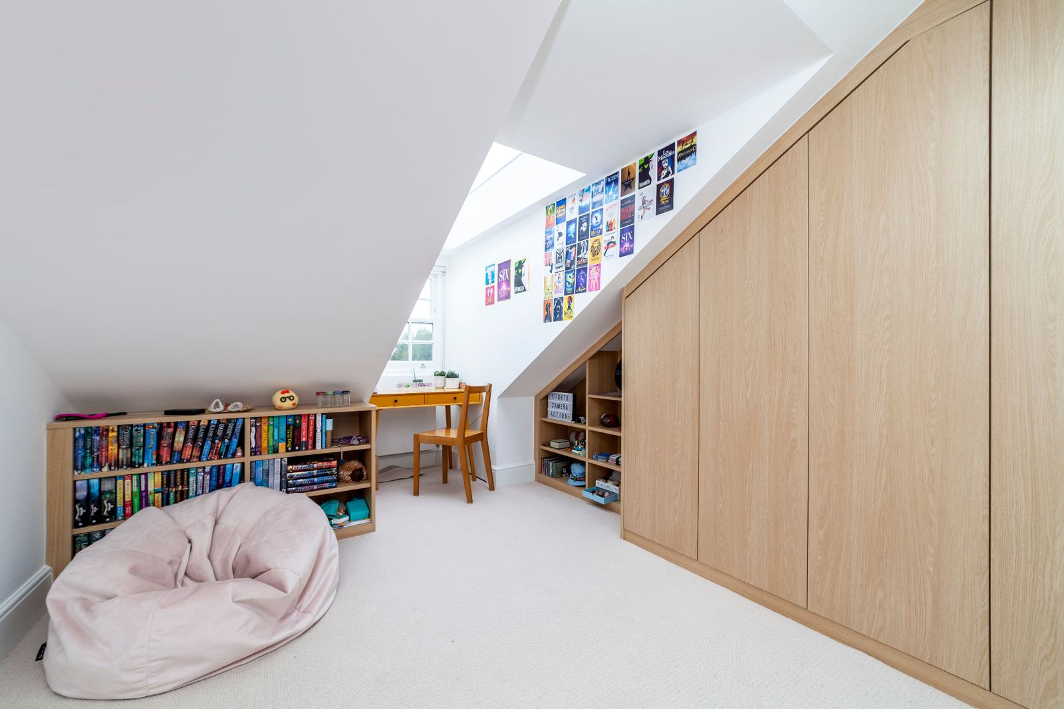
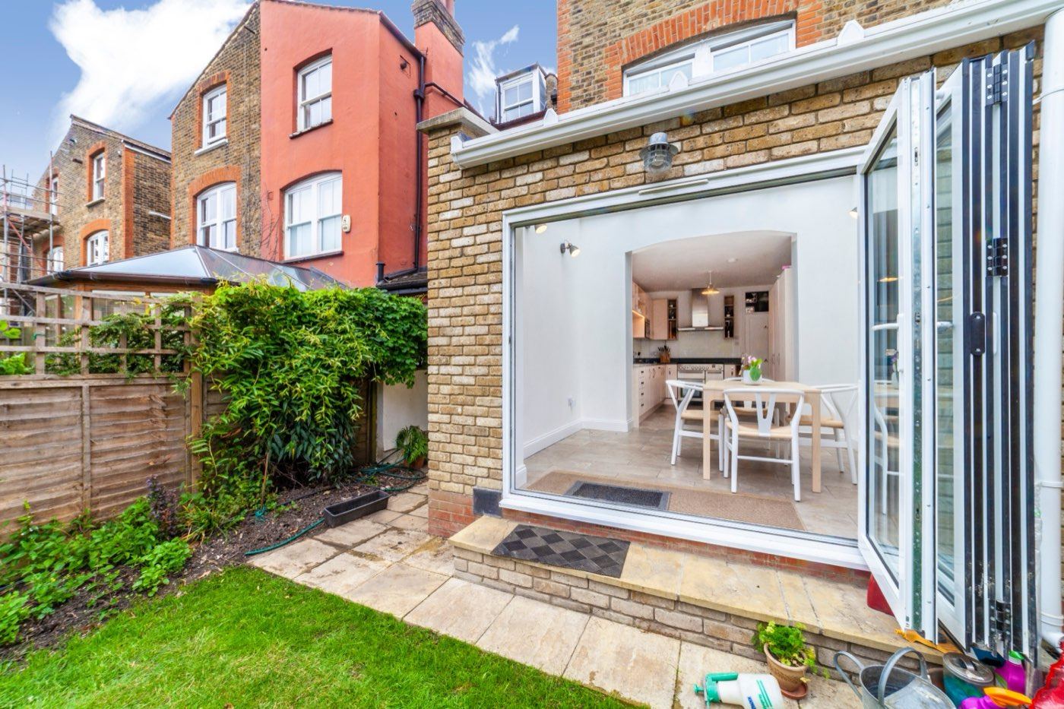
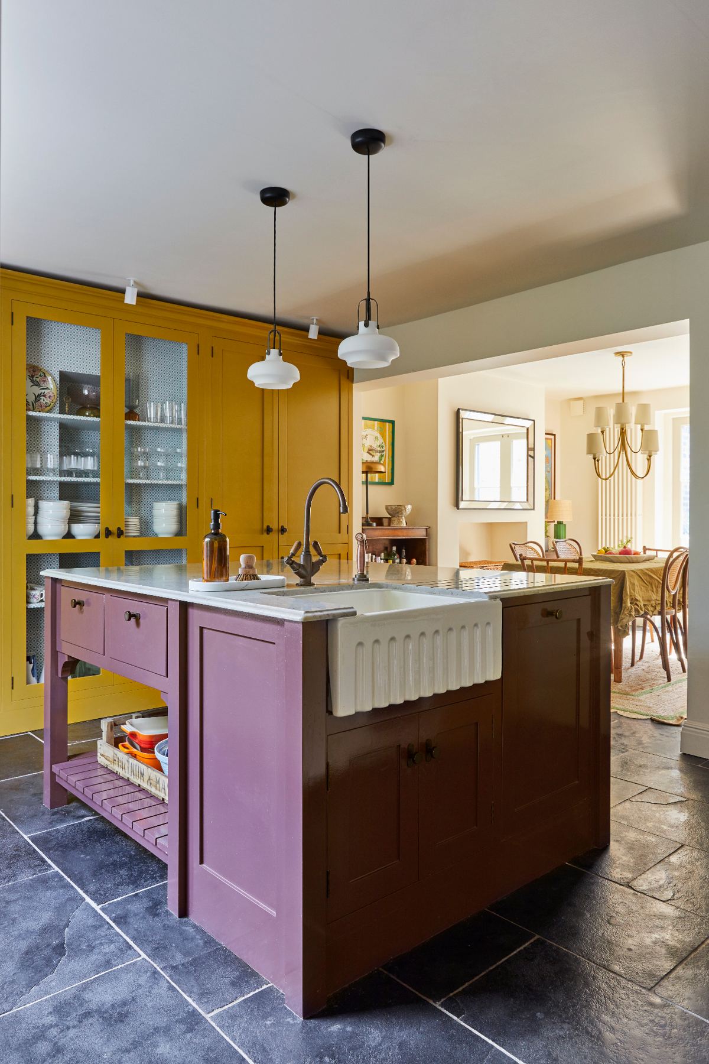
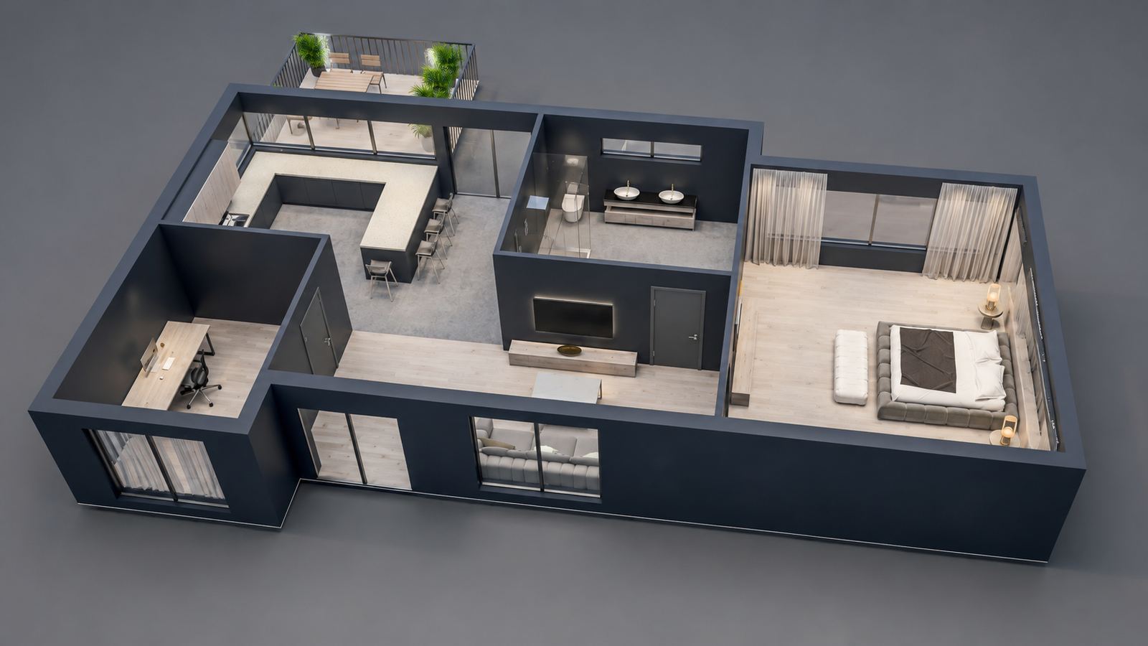
Choose dimensions, roof styles and finishes on a 3D model and watch the estimate update as you go — then send the design to us for a fixed-price quote.
Design stage
Fixed-fee architect packages
Concept design, planning drawings and building regulations as one fixed fee from £2,000 — so the design stage costs what you were told it would.
- Measured survey & existing drawings
- Concept and planning drawings
- Building regulations package
- Planning submission handled for you
Finance
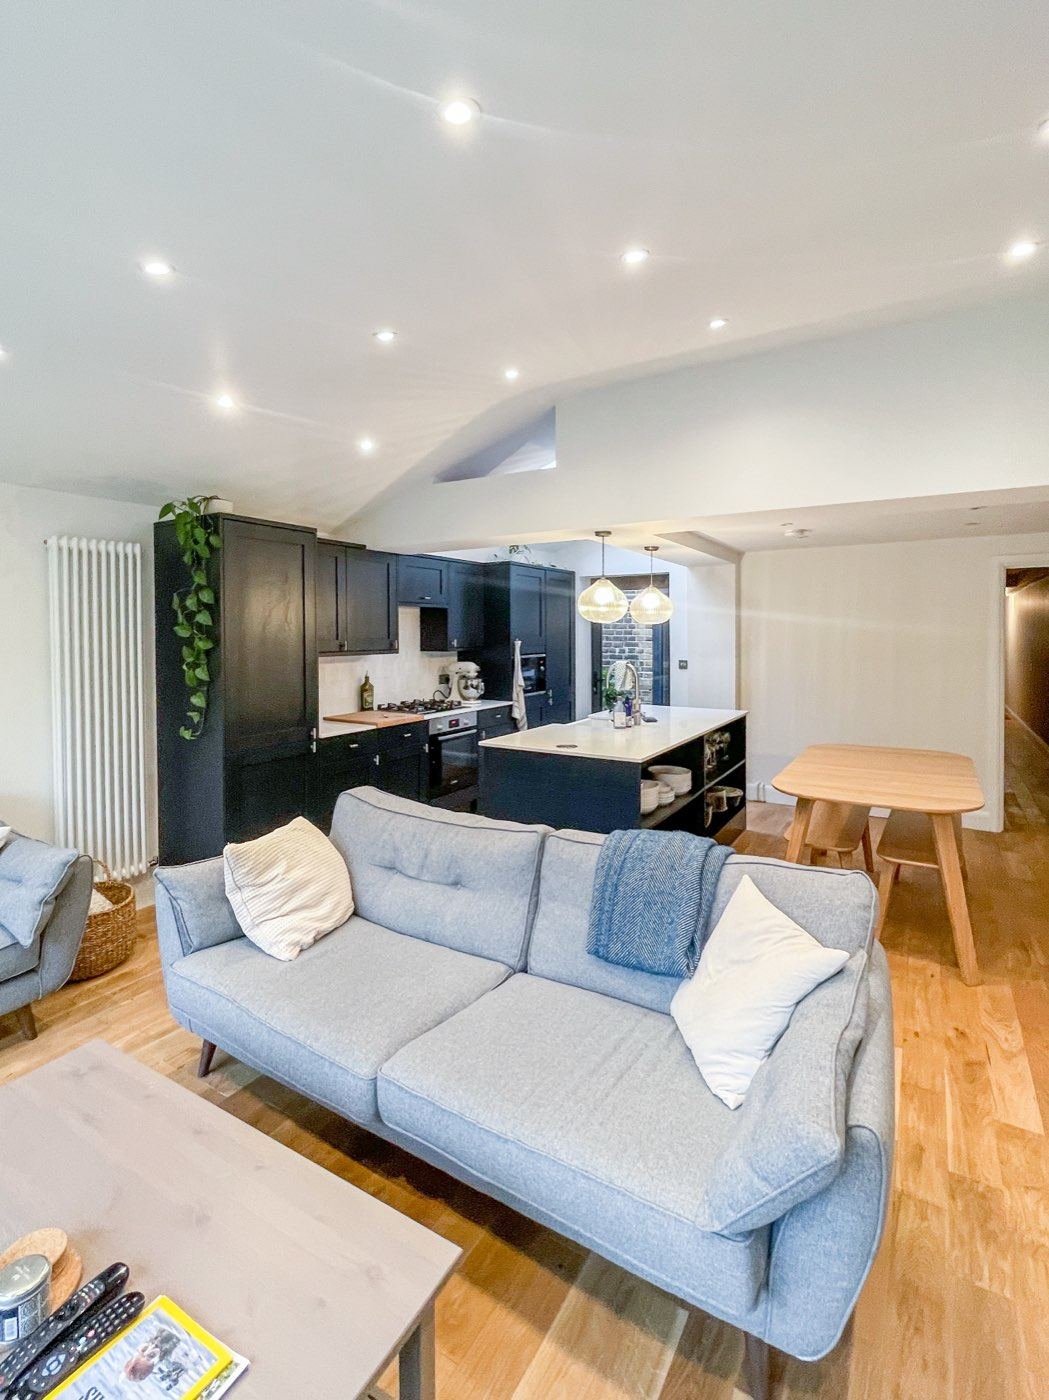
Spread the cost from 12–60 months
Finance options on approved projects, so the build can start when you want it to rather than when the full amount is saved.
- Terms from 12 to 60 months
- Decision before work begins
- 10% on signing, then milestone payments
- Applies to design and build stages
We accept
PayPalVISAMasterCardAMEXKlarnaThey are starting prices for each service and exclude VAT. Your own price depends on size, site and specification, and is confirmed as a fixed-price quote after a free site visit — London pricing applies.
No. The calculators give indicative figures to help you plan and budget. Final pricing depends on site specifics, finishes and scope, which is why every project is priced properly after we have seen it.
Concept design, planning drawings and building regulations are offered as fixed-fee architect packages from £2,000. Council planning application fees and Building Control notice fees are statutory charges, paid directly to your local authority, and are not included.
Yes. Finance is available on approved projects over 12 to 60 months, with a decision before work begins, and it can cover both the design and the build stages.
Ready for a real number?
A free site visit, then a fixed-price quote in writing within 24 hours.