Get my free fixed-price quote
Free loft feasibility check — we'll tell you if your loft can be converted, what type suits it, and what it'll cost. No obligation.
Real Projects
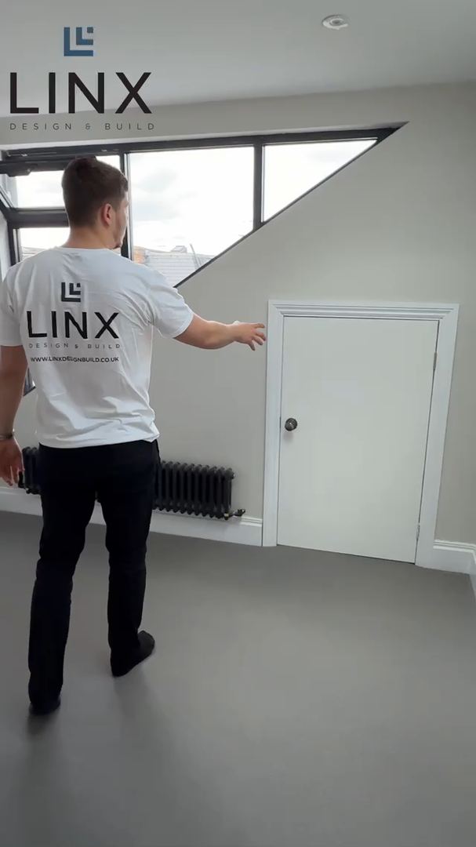
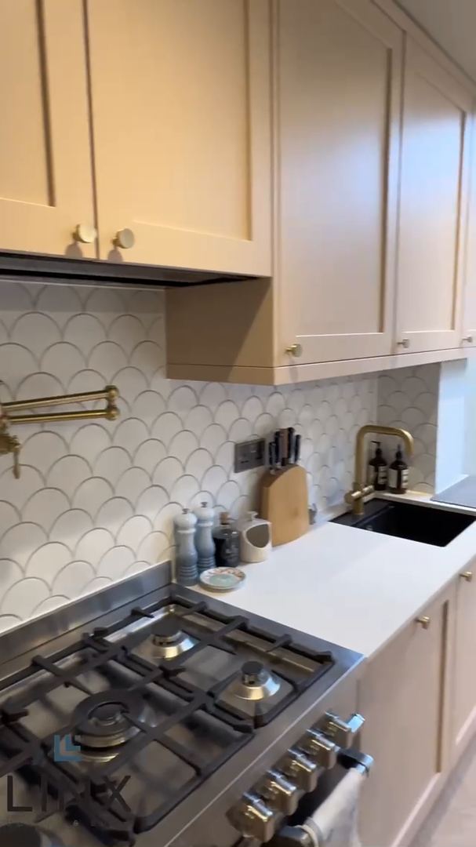
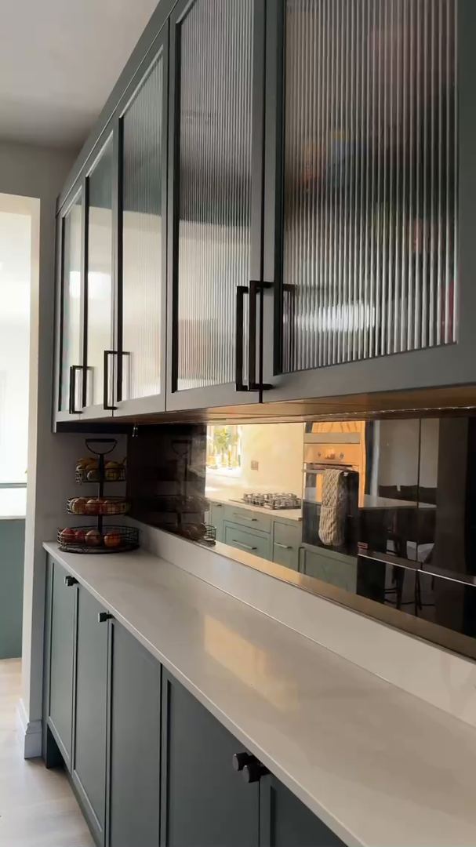
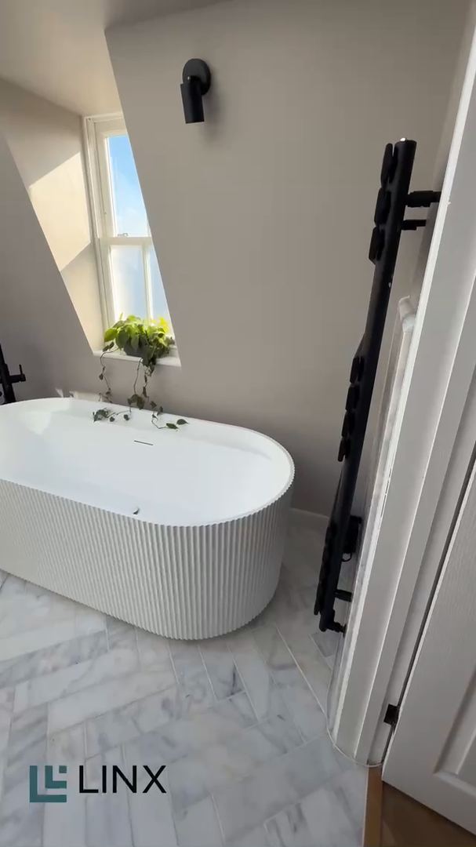
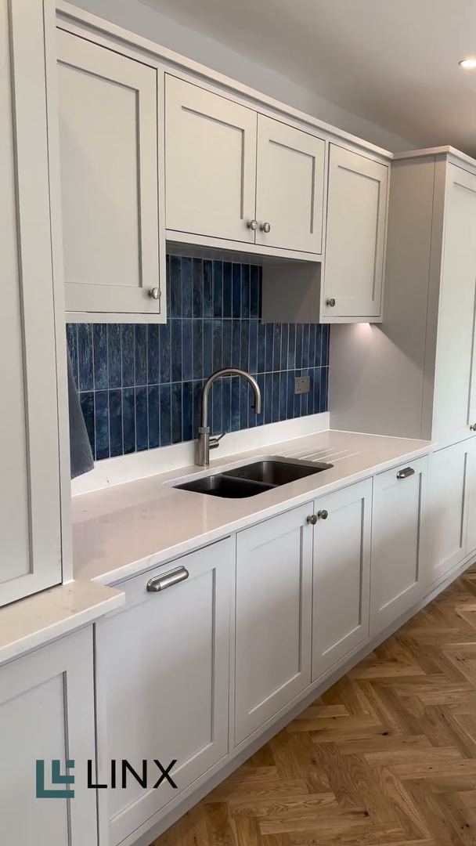
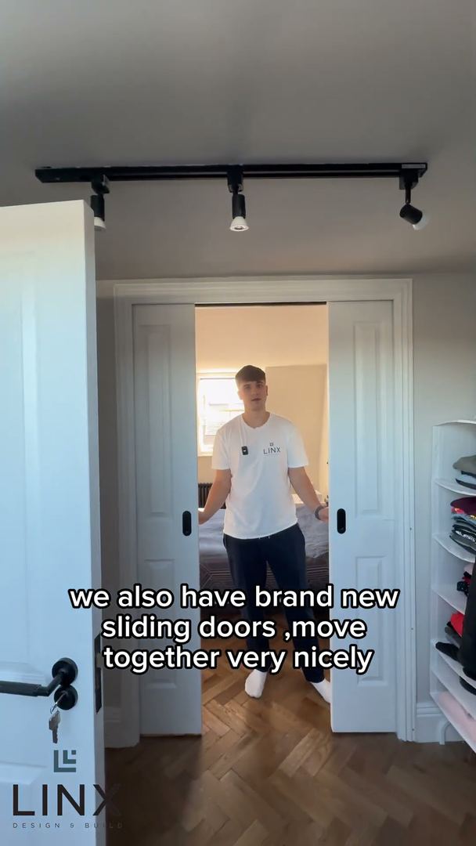
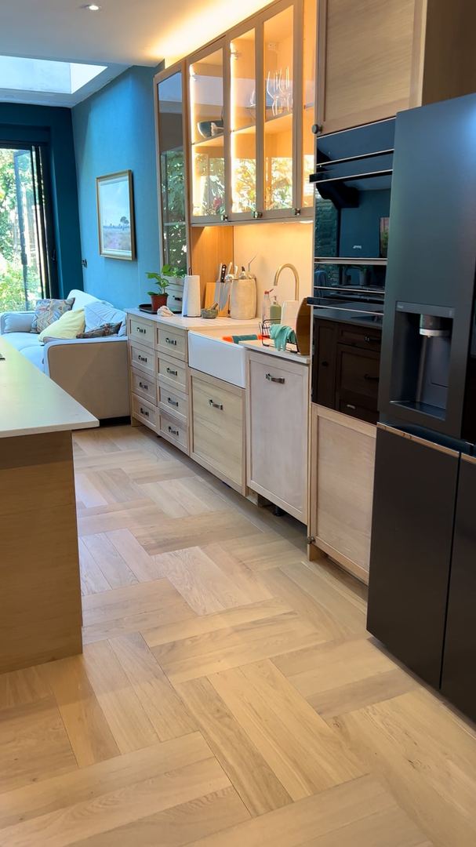
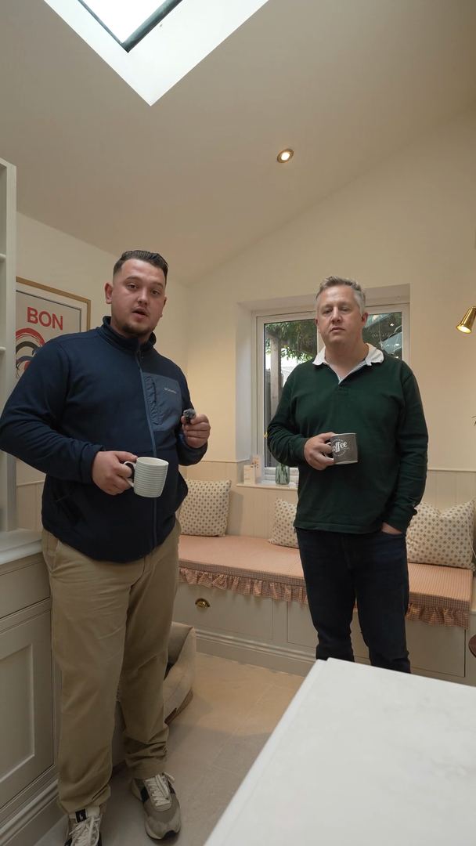
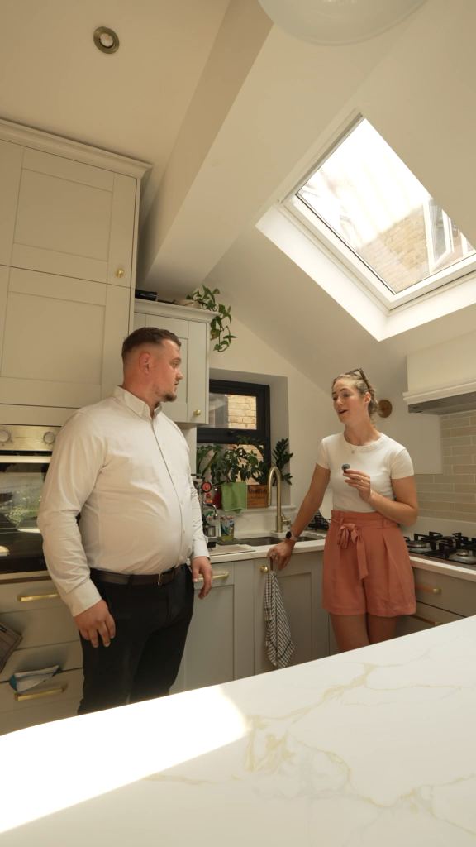
Watch Real Projects Come Together
See the work behind the finish — on-site, walkthroughs and start to handover.
4.9★ from 500+ reviews on Google, Houzz, Reviews.io & TrustATrader
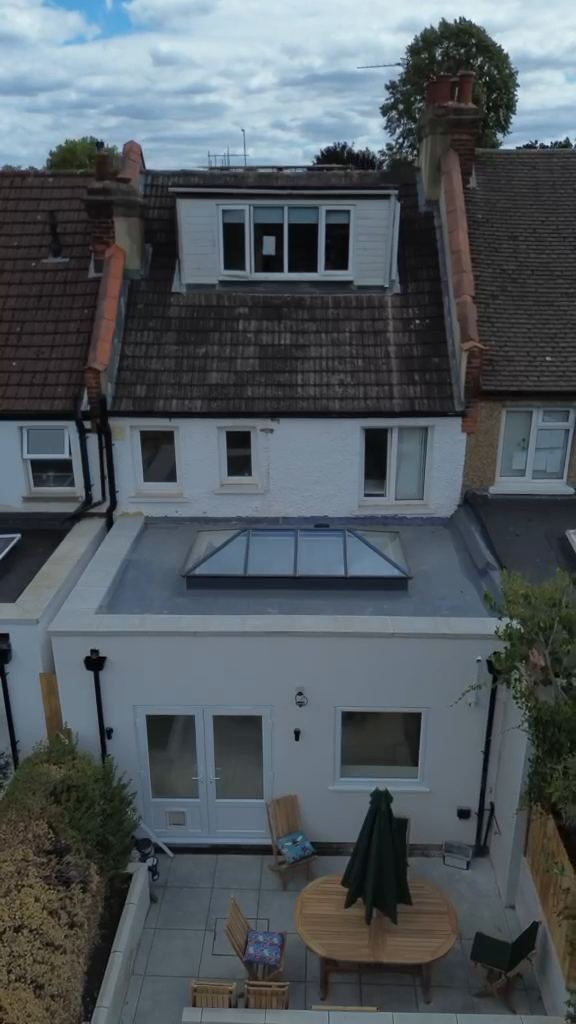
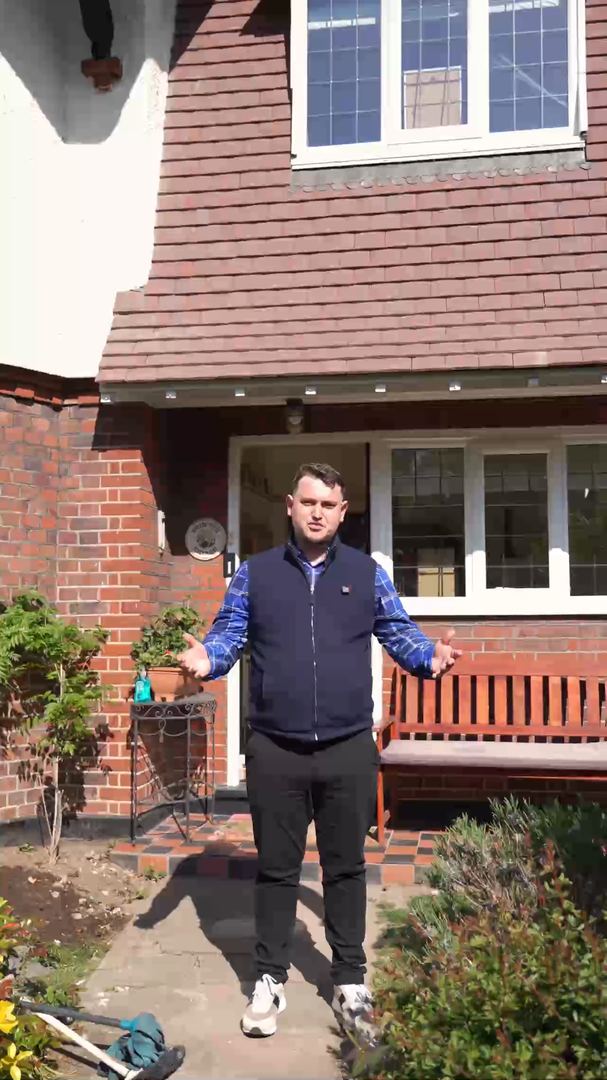
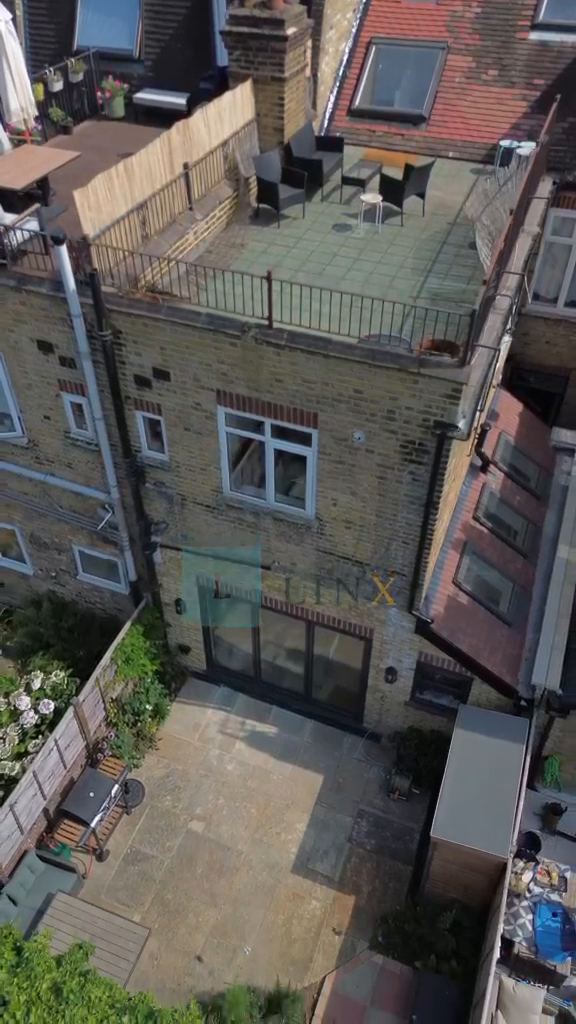
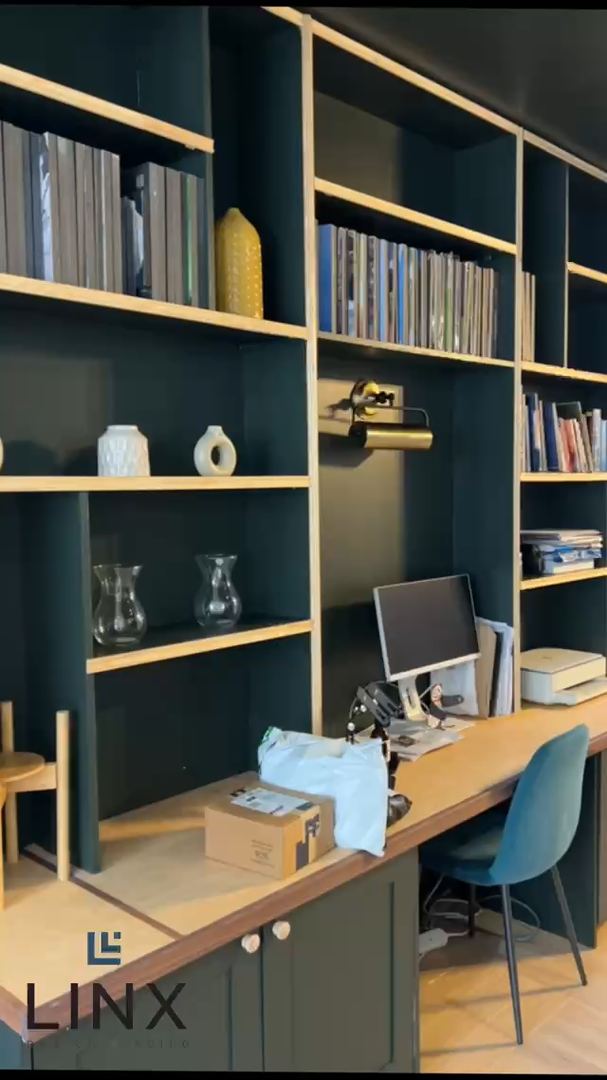
Client Stories
Hear From Our Clients
Real projects, real results — straight from the people we've worked with.
How your project works
Six clear stages, from first enquiry to completion — whether we design and build, or build from your drawings.
For clients who need the whole project managed: design, planning, building regulations and construction, from initial enquiry through to completion.
Step 1: Initial Consultation & Feasibility
Timeline: 1–3 days
Initial consultation to discuss requirements, ideas and budget.
Step 2: Architectural Design & Drawings
Timeline: 1–4 weeks
Architectural drawings and proposed layouts.
Step 3: Planning Permission
Timeline: 6–12 weeks (estimated)
Planning application preparation and submission.
Step 4: Structural Engineering & Building Regulations
Timeline: 1–3 weeks, depending on complexity
Structural calculations and drawings.
Step 5: Contract & Building Works
Timeline: Typically 4–20+ weeks, depending on project type
Begin construction and manage all building works.
Step 6: Completion & Handover
Final client walkthrough and handover.
For clients who already have architectural drawings and require a construction contractor.
Step 1: Submit Your Drawings
Timeline: 1 day
Upload architectural and structural drawings.
Step 2: Site Survey & Consultation
Timeline: 1–3 days
Site inspection and measurements.
Step 3: Detailed Construction Quotation
Timeline: 1–5 working days
Labour, materials and project specifications.
Step 4: Contract & Project Planning
Timeline: 1–5 working days following agreement, subject to readiness
Agree the final quotation and sign the JCT contract.
Step 5: Building Works
Timeline: Typically 4–20+ weeks, depending on project type
Full construction management and quality control.
Step 6: Completion & Handover
Final handover to the customer.
All timelines are indicative. Your project-specific schedule is confirmed before construction.
- Starting from
- £55,000
- Typical duration
- 10–14 weeks
- Projects delivered
- 800+
- Guaranteed in writing
- Fixed price
Six steps from first call to handover — see how your project works.
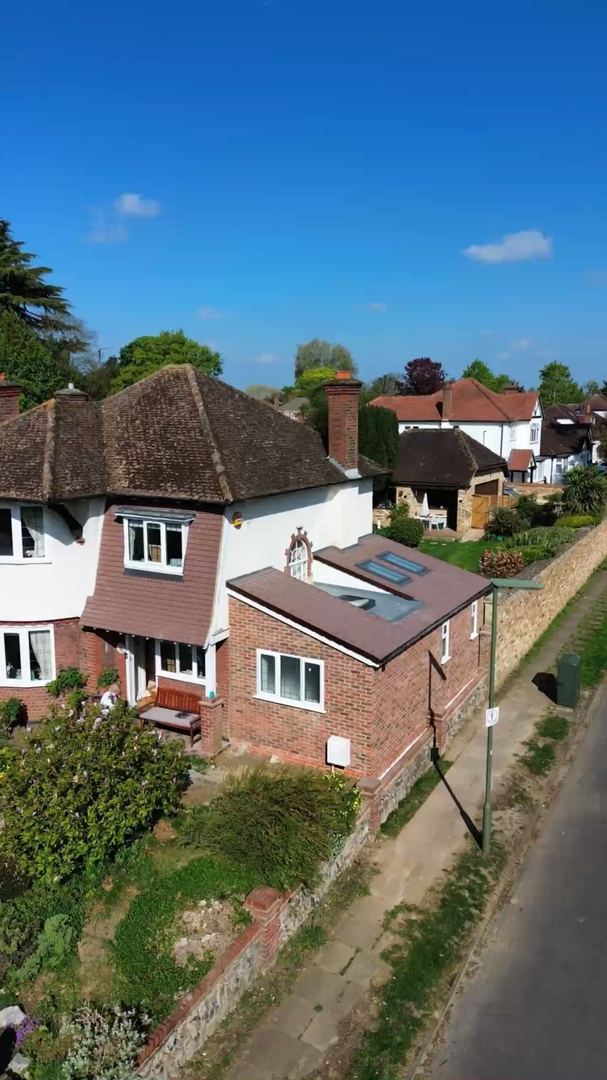
Recent projects
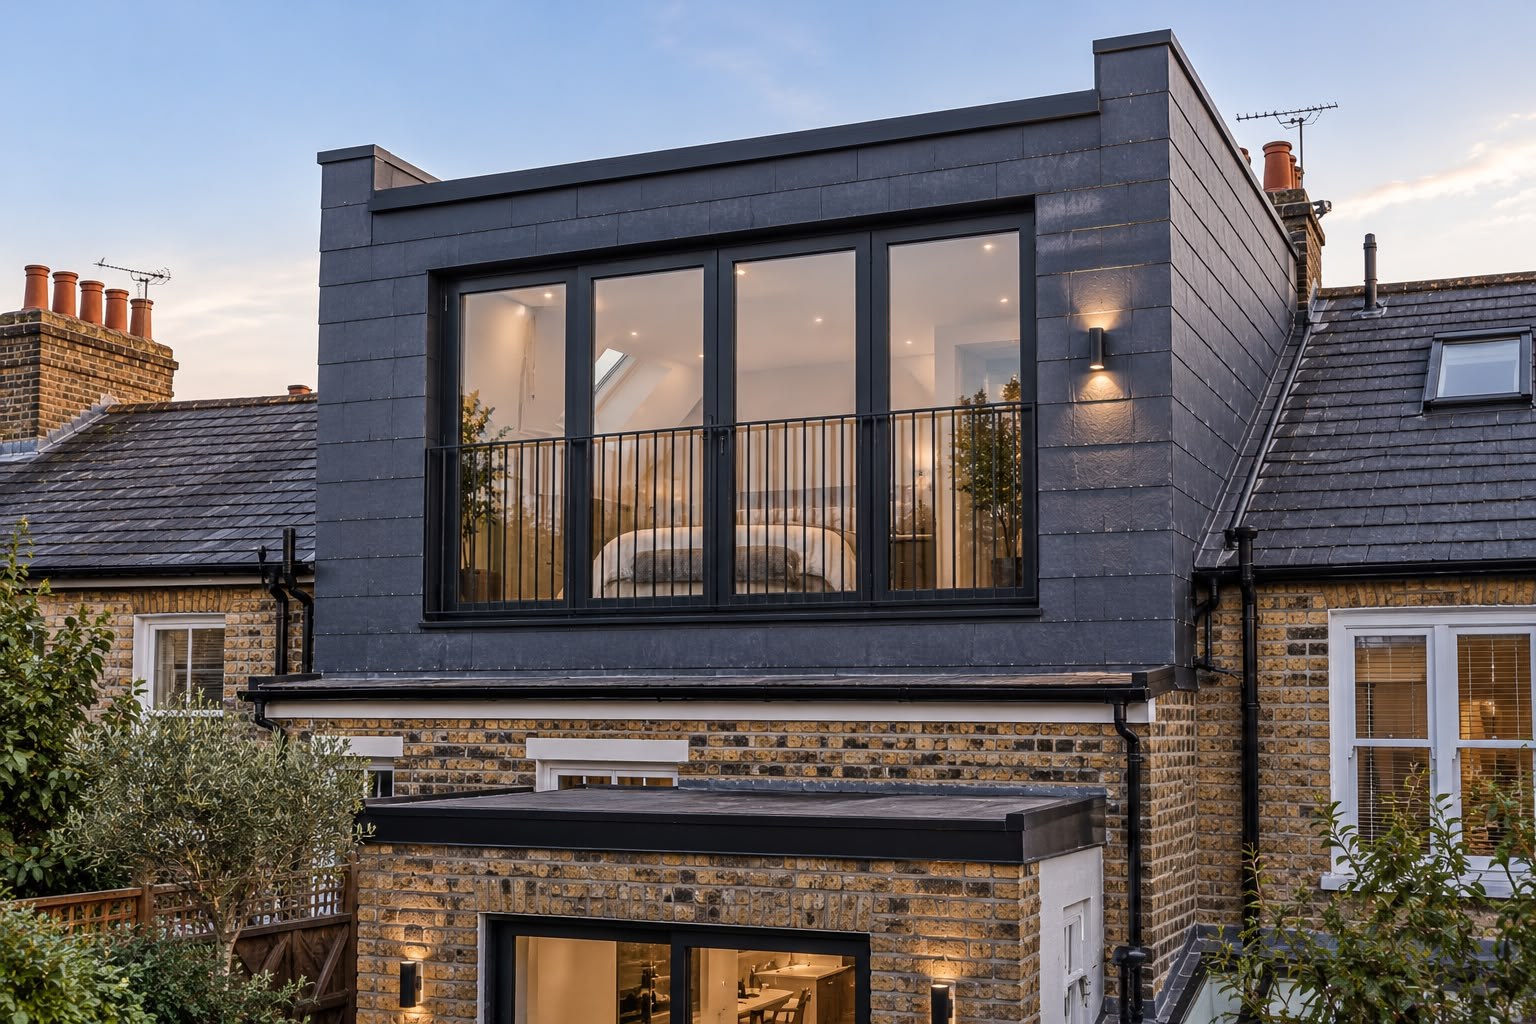
Loft conversions by LINX.
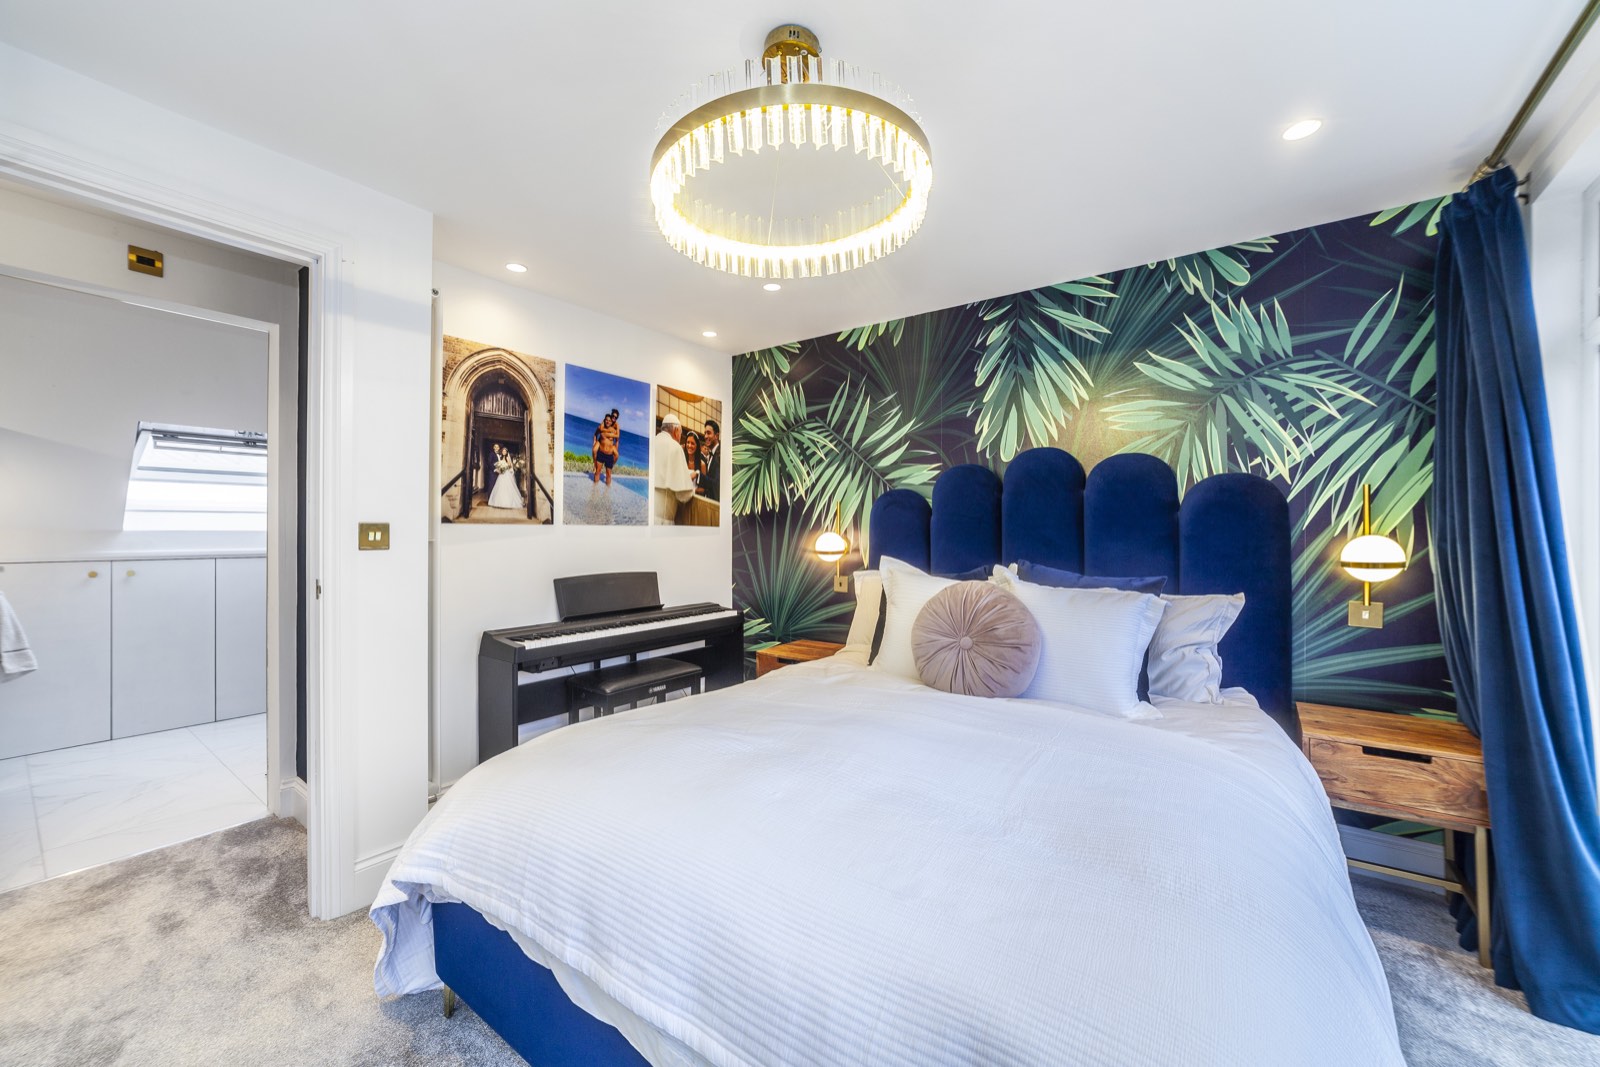
Add Value to Your Home
Loft Conversion Pricing
Add 20-30% to your property value. Fixed prices include everything from design to decoration.
10% on Signing • Milestone Payments
Velux / Roof-Light
From £55,000
The most affordable option – add natural light without changing the roof structure.
Includes
- Structural floor strengthening
- Multiple Velux windows
- Fixed or opening skylights
- New staircase installation
- Electrical installation
- Plastering & decoration
- Building Control approval
Rear Dormer
From £55,000
The most popular choice – maximise headroom and usable floor space.
Includes
- Full dormer construction
- Steel beams (RSJs)
- Fire-rated staircase
- Ensuite plumbing ready
- Full electrical rewire
- Insulation & plastering
- Project management included
Mansard Conversion
From £65,000
The premium option – create a full additional storey with maximum space.
Includes
- Complete roof restructure
- Full Planning application
- Maximum headroom achieved
- Multiple rooms possible
- Premium finishes available
- Juliet balcony options
- Workmanship guarantee
- Velux / roof-lightfrom £55,000
- Rear dormerfrom £55,000
- Side dormerfrom £55,000
- Hip-to-gablefrom £55,000
- L-shaped dormerfrom £65,000
- Mansardfrom £65,000
- Roof liftfrom £75,000
What's Always Included
- Dedicated project manager
- Structural engineer design
- Building Control coordination
- Fire safety compliance
- Site management
- Workmanship guarantee
- Established 2017
- Add 20-30% Property Value
- Workmanship Guarantee
- Fully Insured
Full Transparency
Loft Conversions – What's Included
Applies to Velux, dormer, hip-to-gable, L-shaped and mansard loft conversions.
Typically Includes
- Structural floor strengthening
- Steel beams (RSJs)
- Roof alterations & dormer construction
- Insulation & fire protection upgrades
- New staircase installation
- Windows, roof lights & dormer cladding
- Electrical installation
- Plumbing for ensuite/bathroom (if required)
- Plastering, flooring & decoration
- Building Control approval
- Project management
How You Pay
Milestone Payment Plan
No large upfront deposits. You pay in stages as work is completed, inspected and approved by your project manager.
Calculate Your Payment Plan
Adjust the slider to see how milestone payments break down for your project budget.
Your Project Value
Illustrative Example — The amounts shown below are based on a £55,000 project for illustration purposes only. Your actual payment schedule will be tailored to your specific project scope, specifications and agreed contract value. Milestone percentages remain consistent across all project sizes.
Contract Signing
£5,500
Contract signed, scaffolding ordered & Party Wall notices served
Structural Steel & Floor
£8,250
Steel beams installed, floor joists strengthened & opening formed
Dormer & Roof Construction
£8,250
Dormer built, roof tiles & lead work complete
Staircase & First Fix
£8,250
Staircase fitted, electrics, plumbing & fire safety installed
Insulation & Windows
£5,500
Thermal insulation, Velux/dormer windows & soundproofing fitted
Plastering & Boarding
£5,500
Walls & ceilings boarded, plastered & dried
Second Fix & Fit-Out
£8,250
Ensuite bathroom, flooring, doors, skirting & decoration
Completion & Handover
£5,500
Final snagging, Building Control sign-off & certificate issued
No obligation • Free consultation • Reply within 24 hours
Finance options
Build now. Spread the cost.
Planning a loft conversion? LINX can help you explore a range of finance routes, from spreading smaller payments through Klarna or PayPal to secured and bridging finance on larger works — subject to eligibility, affordability, lender criteria and approval.
- Klarna
- PayPal
- Secured / second-charge
- Bridging finance
LINX Living Ltd is not authorised or regulated by the Financial Conduct Authority and acts as an introducer only. We are not the lender, we do not give financial advice, and we do not make or influence any lending decision. This is not an offer of finance and no approval is guaranteed. Where finance is provided by Klarna, PayPal or another lender, that provider’s own eligibility checks, terms and charges apply and missing payments may affect your credit file. Your property may be at risk if you fail to keep up repayments on a loan secured against it. Full finance information.
- from 500+ reviews
- 4.9★
- workmanship
- Guaranteed
- projects completed
- 800+
- London & the South East
- Est. 2017





What we do
One team. Every discipline.
From the first sketch to the final handover: architecture, residential, commercial and new builds, delivered under one accountable roof.
Residential
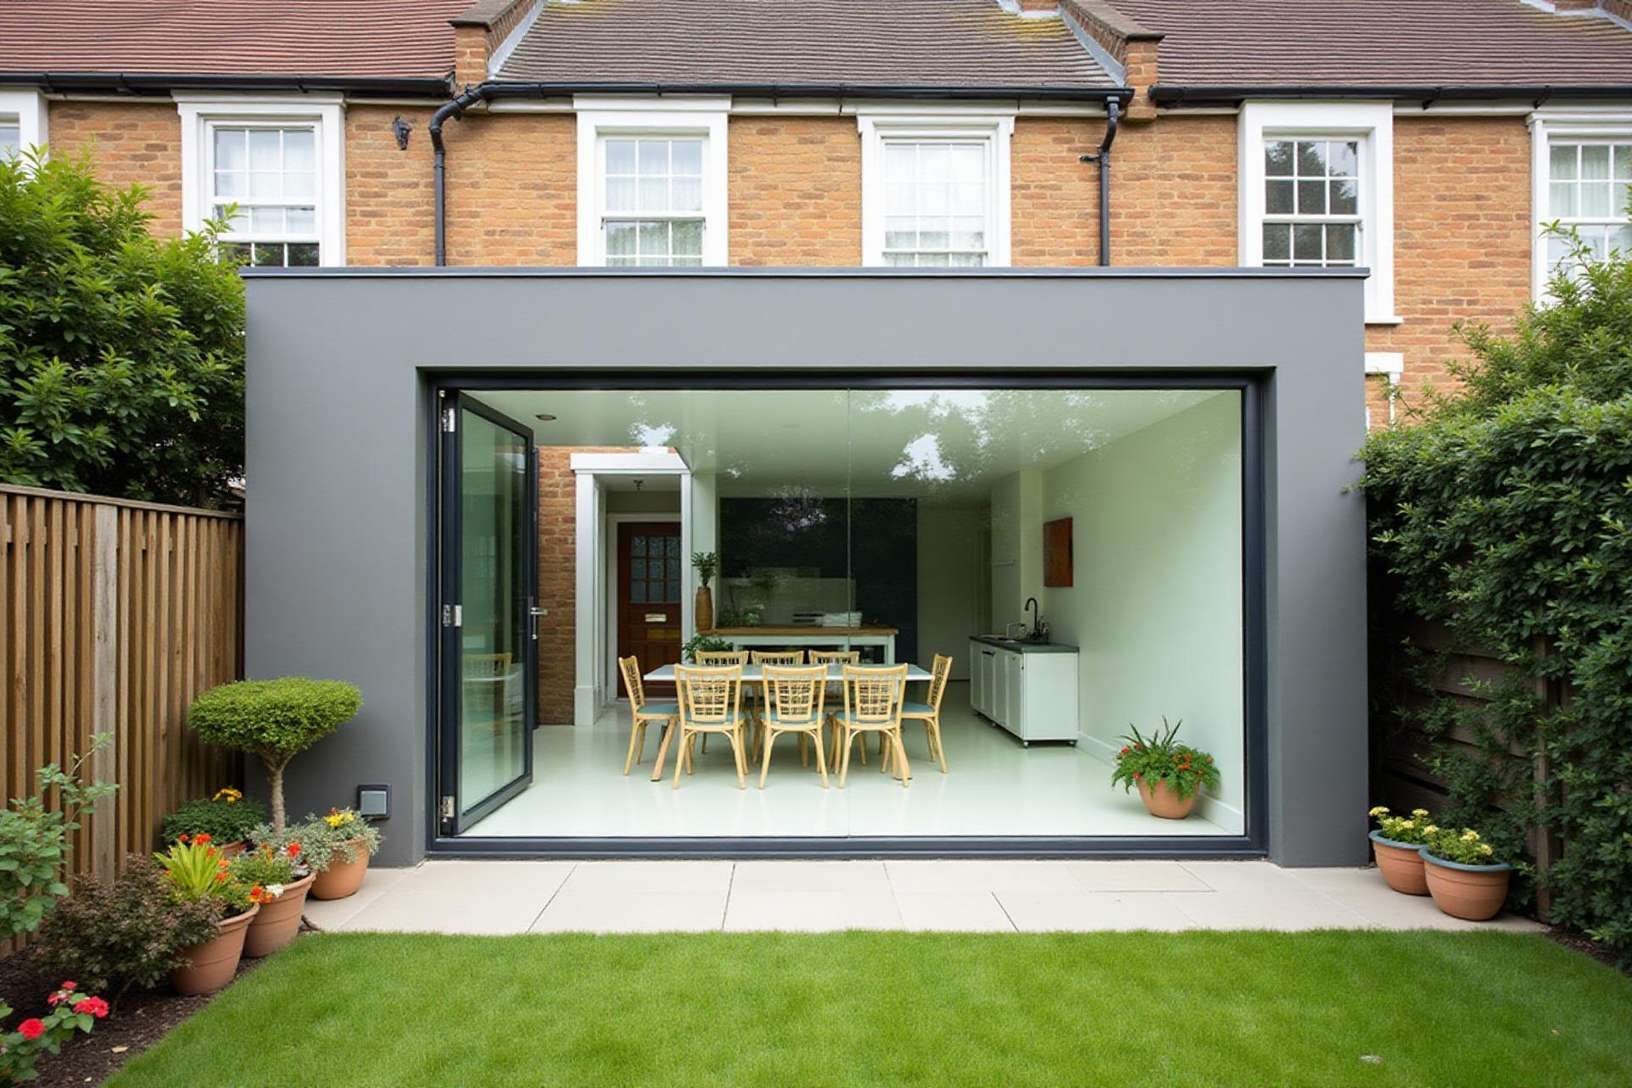
Home Extensions
Rear, side, wrap-around and double-storey, planned, approved and built by one team.
Residential
Loft Conversions
Dormer, hip-to-gable and mansard lofts, with en-suites and storage built in.
Residential
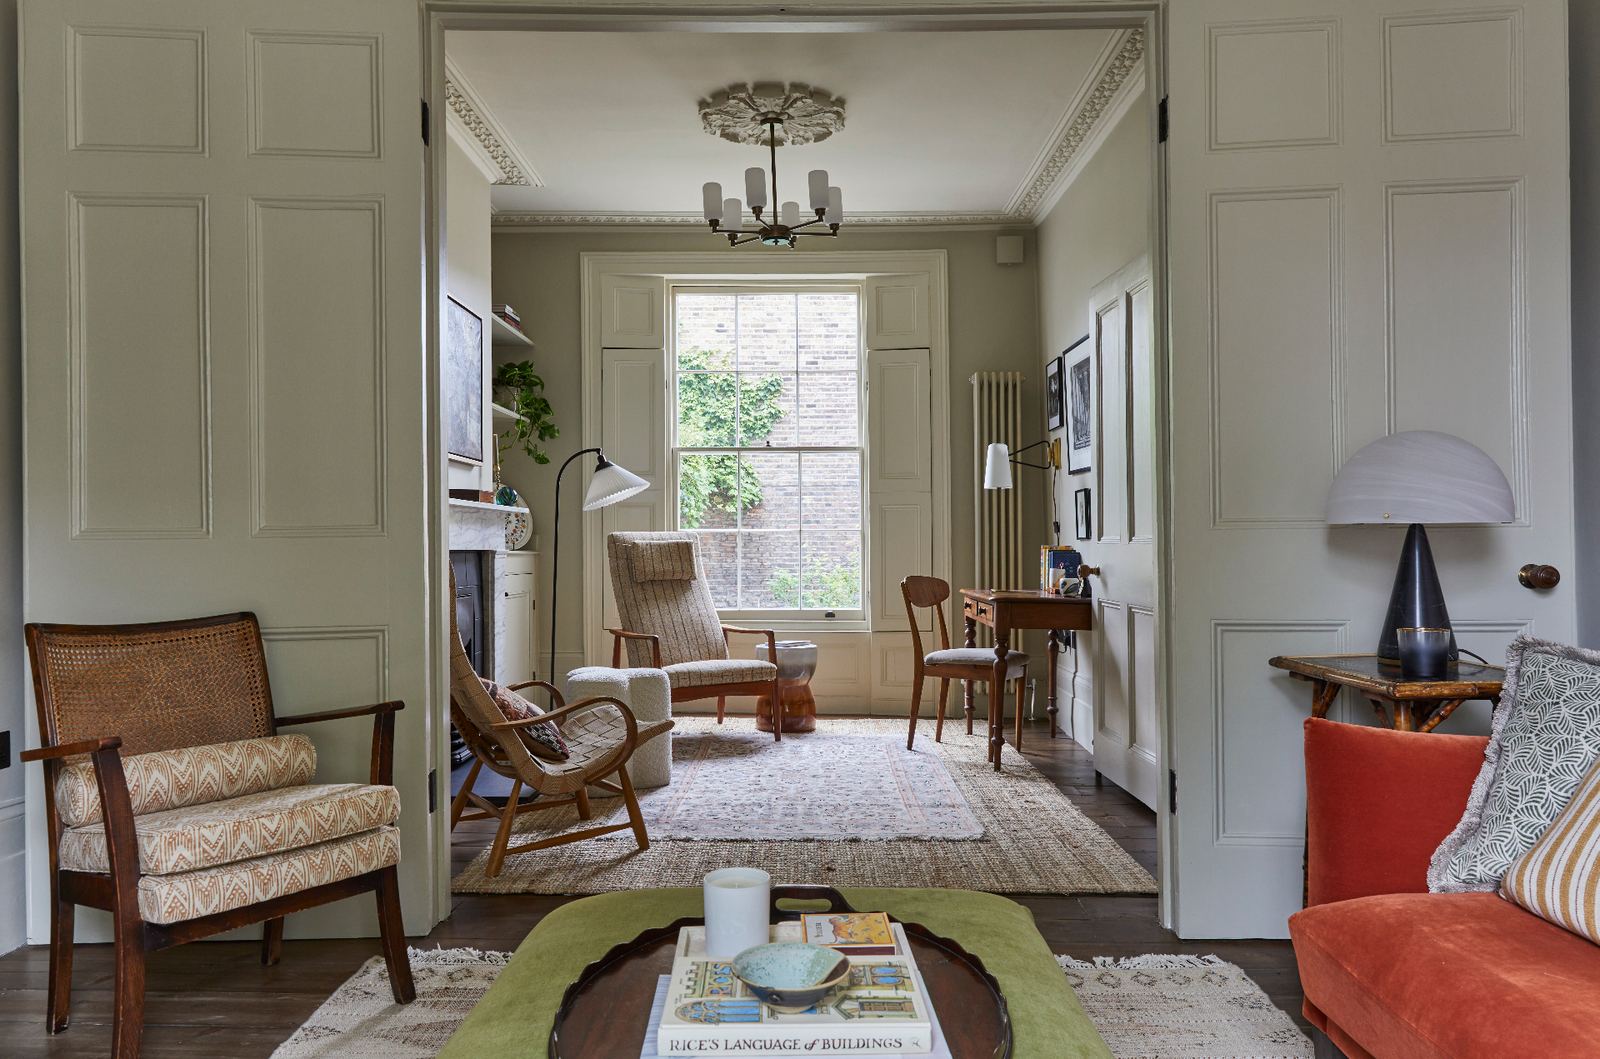
Full House Renovations
Whole-home refurbishments, from period restorations to full structural overhauls.
Architecture
Architectural Design
Planning drawings, structural calculations, building regulations and 3D visualisations.
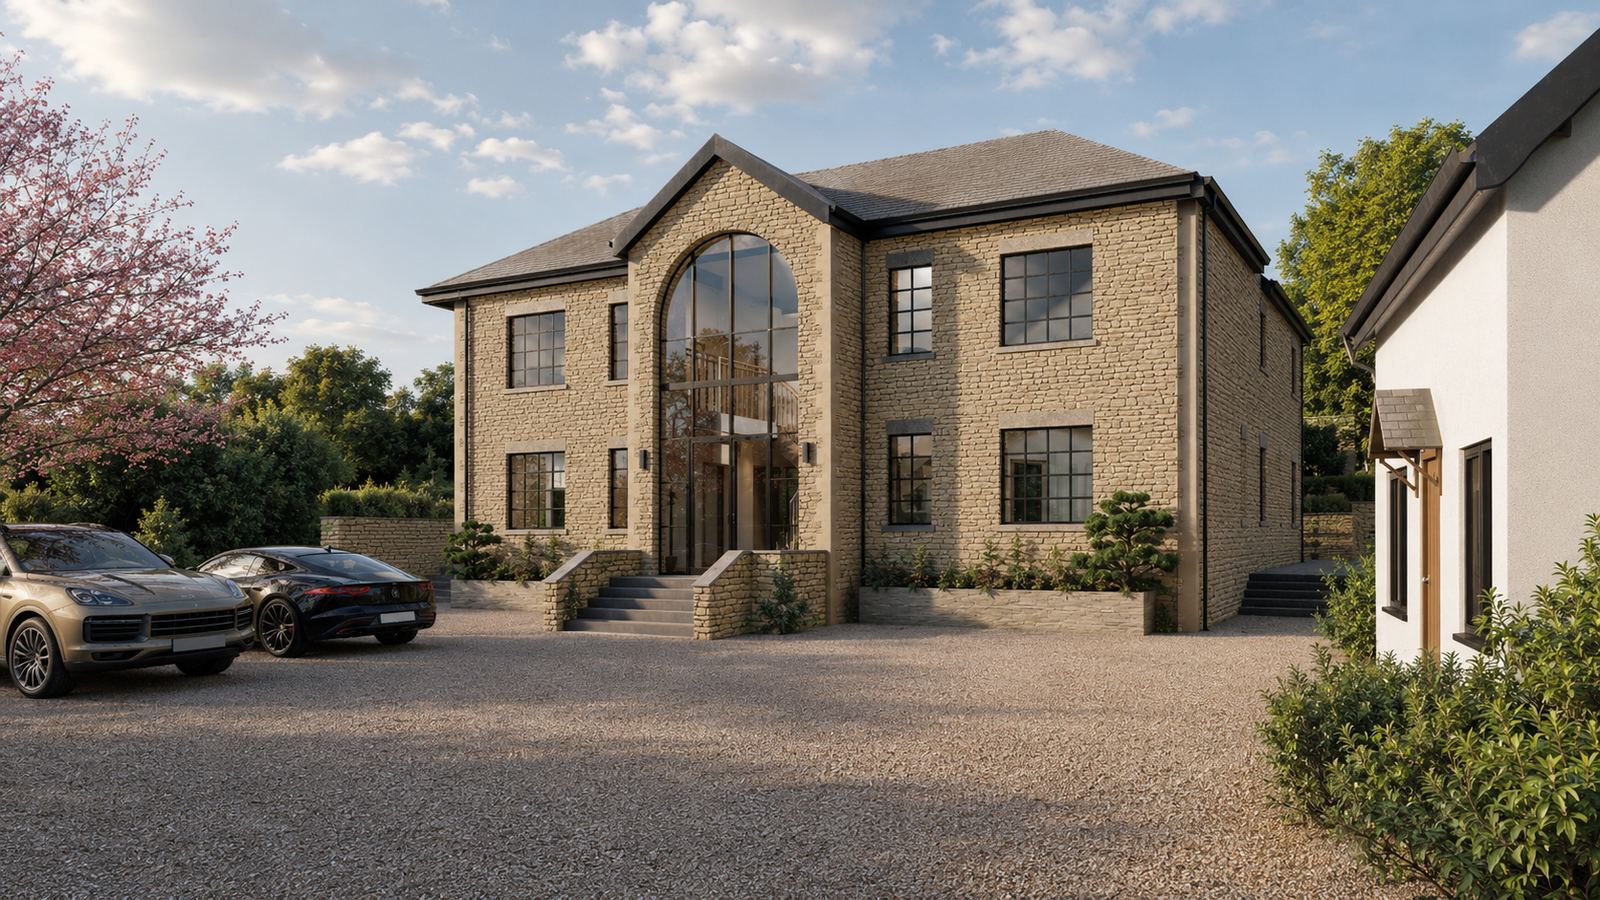
New Builds
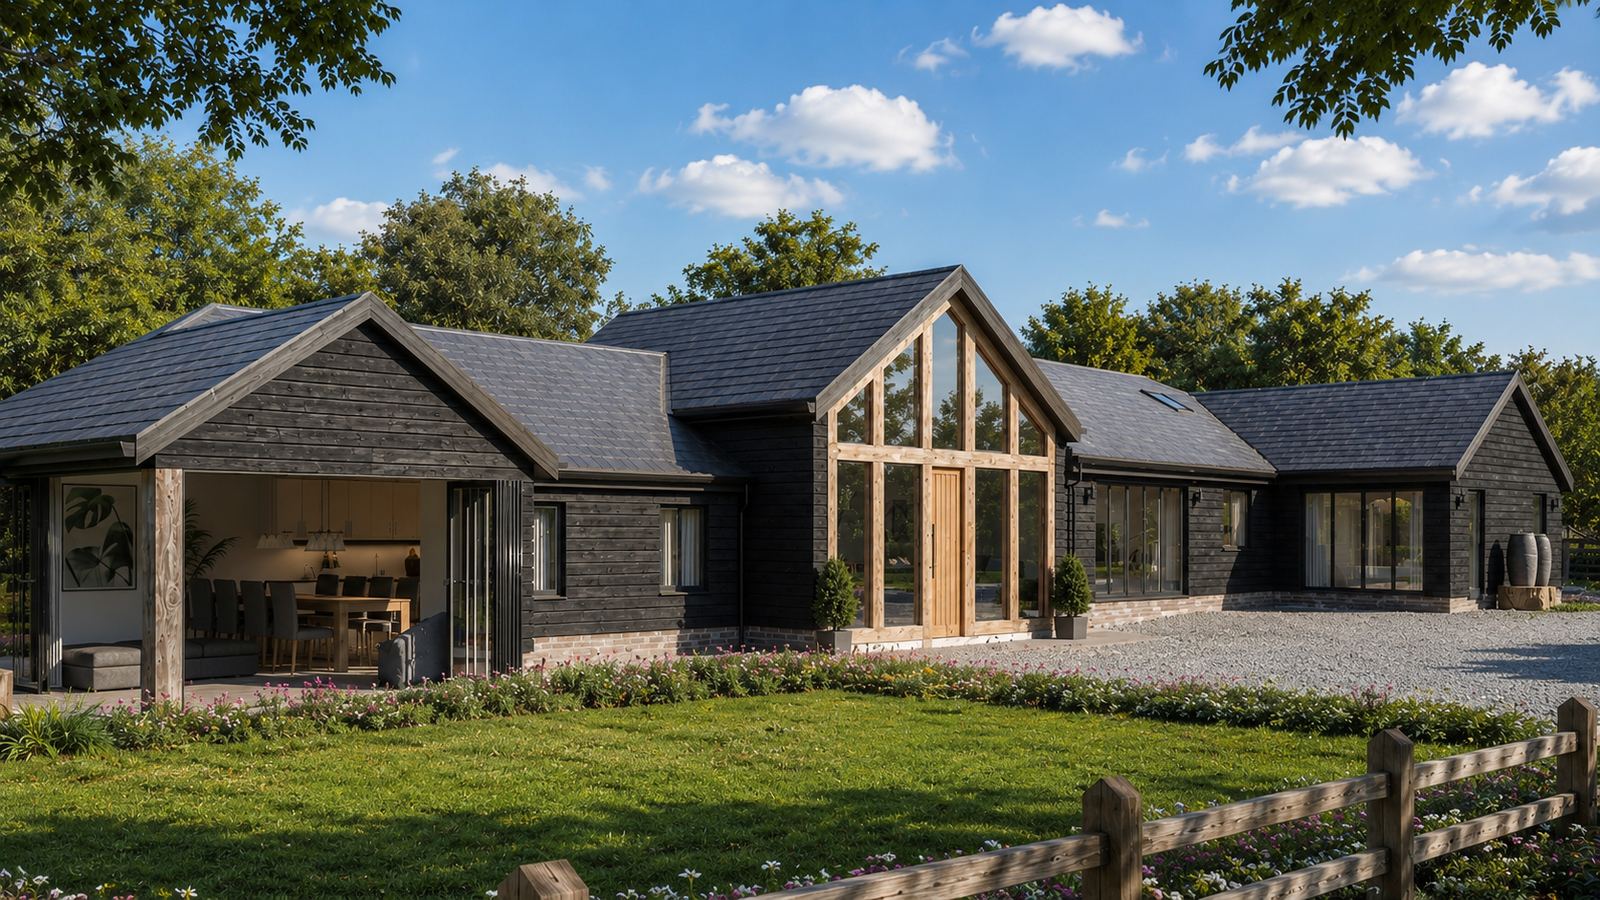
New Build Homes
Ground-up new homes and land-led developments, delivered end to end.
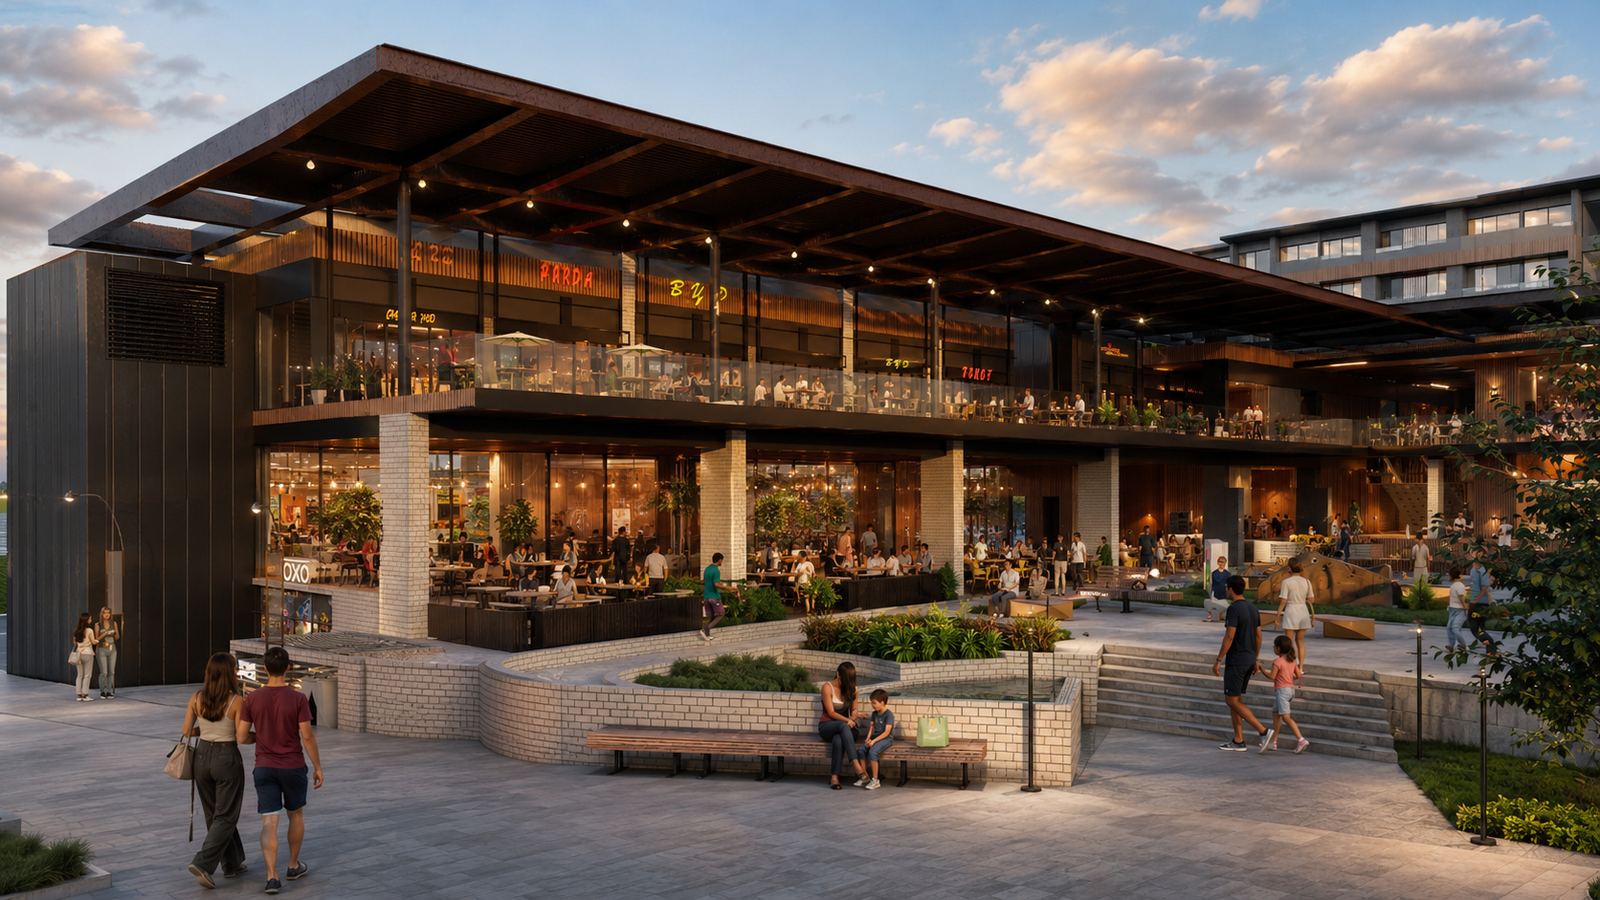
Commercial
Commercial Fit-Out & Construction
Offices, retail, restaurants, gyms and clinics: Cat A and Cat B fit-outs with end-to-end M&E.
Looking for something specific?
Explore all services4.9★ from 500+ reviews
What our clients say.
Customer Reviews
Read what our customers say about our services
★★★★★
Our new loft conversion has us utterly thrilled! Our underused attic was turned by the Linx team into a lovely, light-filled, and cosy area that is ideal for living, working, and unwinding. The workmanship, craftsmanship, and attention to detail were superb. Everything fits in well with the rest of our house. Excellent outcomes and service. Strongly suggested!
Jordan R. · Reviews.io ·
★★★★★
Our expectations were surpassed by LINX Design's outstanding office and warehouse development. The crew showed exceptional professionalism, technical know-how, and attention to detail from the first free site evaluation to the last handover. We had total confidence from the start thanks to the fixed-price quote, and the job was handled effectively all along the way. Their seamless integration of design, fabrication, and installation services produced a contemporary, useful, and aesthetically pleasing workstation. Every element of the construction demonstrates the high calibre of workmanship, and the warranty added even more assurance. We are thrilled with the completed building and would heartily suggest LINX Design for any commercial or industrial building project.
Alexander O. · Reviews.io ·
★★★★★
The phase of architectural design and drawings was overseen with remarkable skill and meticulousness. After conducting a thorough property survey, excellent architectural drawings and suggested layouts were created. The team meticulously took into account every comment, producing design changes quickly and guaranteeing a smooth approval process all along the way. Thanks, Linx Owner Gary Pal and your all Guys!!!
Michael B. · Reviews.io ·
★★★★★
LINX Design and Build completed our loft conversion to an exceptional standard and delivered everything on schedule. The team provided clear daily updates, maintained a clean and safe worksite, and demonstrated outstanding craftsmanship throughout the project. Our dedicated project manager ensured a smooth, stress-free experience. We highly recommend their renovation services.
Robert P. · Reviews.io ·
★★★★★
Outstanding service from LINX Design and Build. From the initial consultation to the final handover, the team was professional, knowledgeable, and hardworking. Their commitment to quality, innovation, and customer satisfaction was evident throughout the project. Every aspect of the build was completed with care and precision, resulting in a finished home that exceeded our expectations. We highly recommend LINX Design and Build for anyone looking for a trustworthy and experienced building company.
Joseph P. · Reviews.io ·
★★★★★
We are extremely happy with our kitchen infill extension and renovation. The team was professional, friendly, and reliable throughout. Their workmanship and attention to detail were excellent, transforming our space beautifully. Highly recommended for quality, service, and outstanding results!
James K. · Reviews.io ·
Our Trusted Partners
AUTHORISED SUPPLIERS







Our team
The People Behind LINX
An in-house team delivering every project from first sketch to final handover — backed by 60+ tradesmen on site.

Gary Pal
Managing Director

Cristian Ghertan
Construction Director

Ryan Anthony
Project Manager

Atul Singh
Project Manager

Steve McDermott
Project Consultant

Alexis Urbina
Business Development Manager

Vishal Gajjar
Business Growth Strategist

Thomas Phillips
Head of Design

Manisha Silwal
Customer Service

Joseph Gomes
Tech / IT
Velux or roof-light, rear dormer, side dormer and hip-to-gable conversions start from £55,000. L-shaped dormers and mansard conversions start from £65,000, and a roof lift from £75,000, with a mansard including a full planning application.
A loft conversion typically takes 10–14 weeks. All timelines are indicative, and your project-specific schedule is confirmed before construction.
Ask for our free loft feasibility check. We will tell you if your loft can be converted, what type suits it and what it will cost, with no obligation.
Typically structural floor strengthening, steel beams, roof alterations and dormer construction, insulation and fire protection upgrades, a new staircase, windows and roof lights, electrics, plastering, flooring and decoration, Building Control approval and project management. Plumbing for an en-suite or bathroom is included if required.
There is no large upfront deposit. You pay in eight milestones as work is completed, inspected and approved by your project manager, from contract signing through to the completion certificate and handover.
LINX can help you explore finance routes, from spreading smaller payments through Klarna or PayPal to secured and bridging finance on larger works, subject to eligibility, affordability, lender criteria and approval. LINX Living Ltd acts as an introducer only and is not the lender.