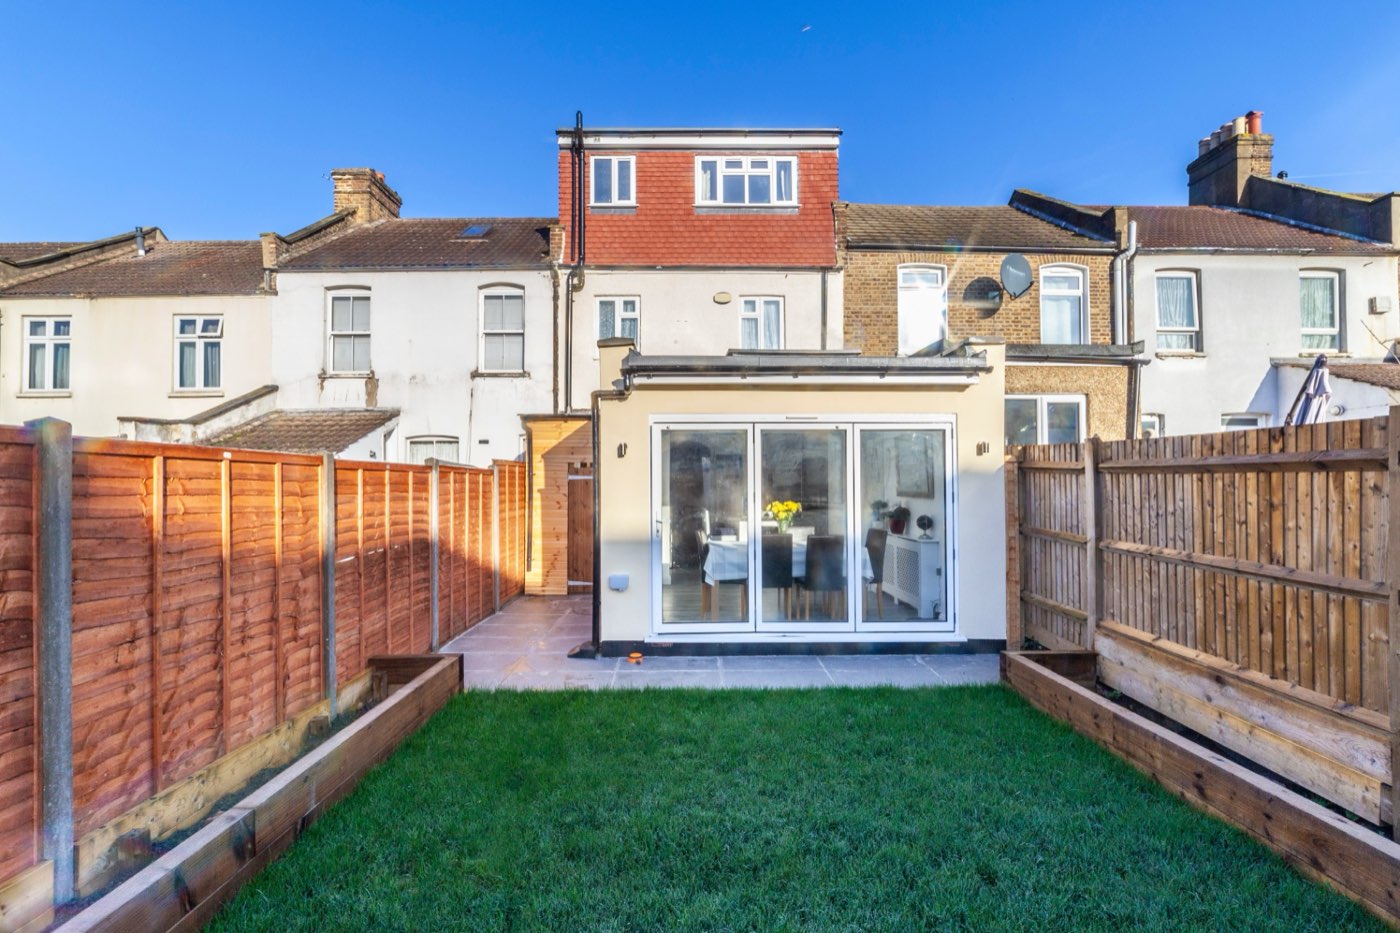
Add-On Services
Essential Surveys & Assessments
Professional surveys, tests, and assessments to support your construction project. From drainage surveys to party wall agreements, we've got you covered.
Real Projects
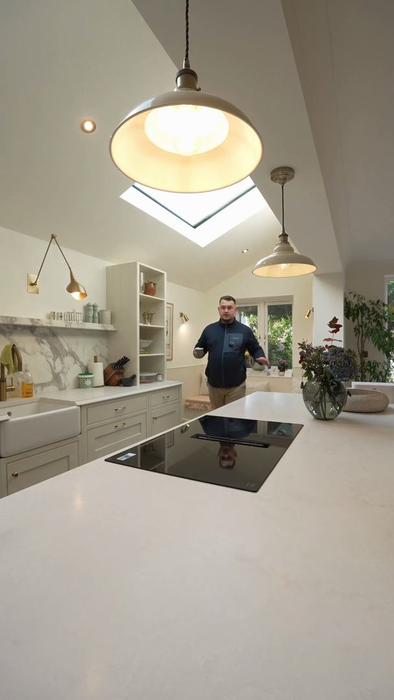
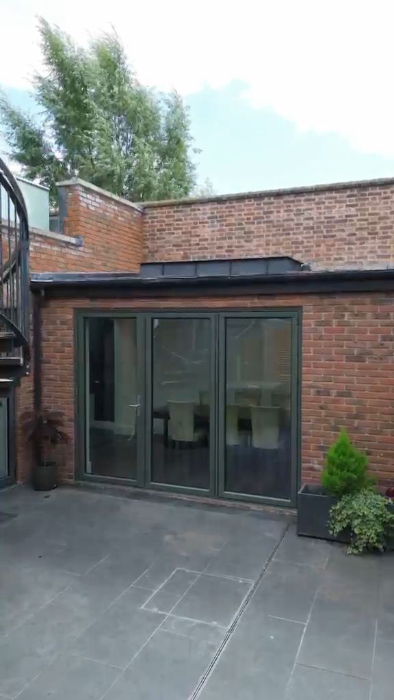
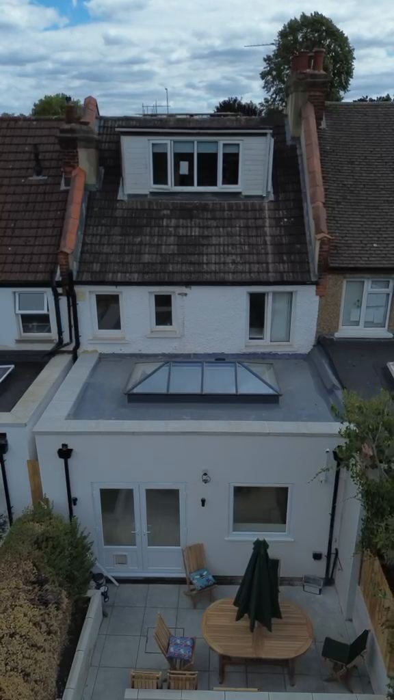
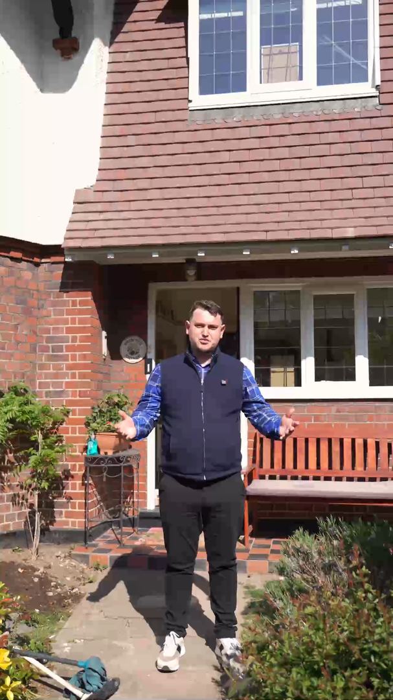
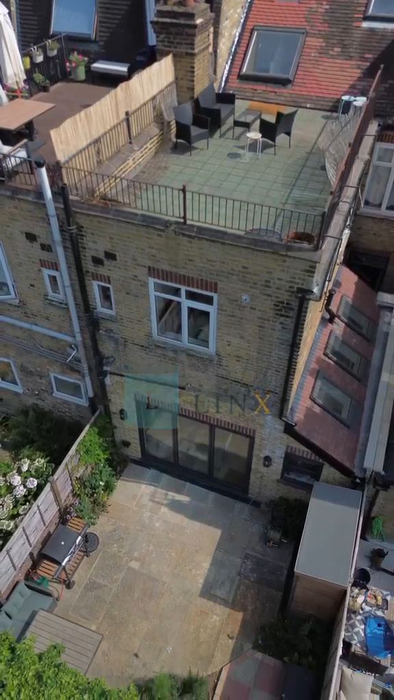
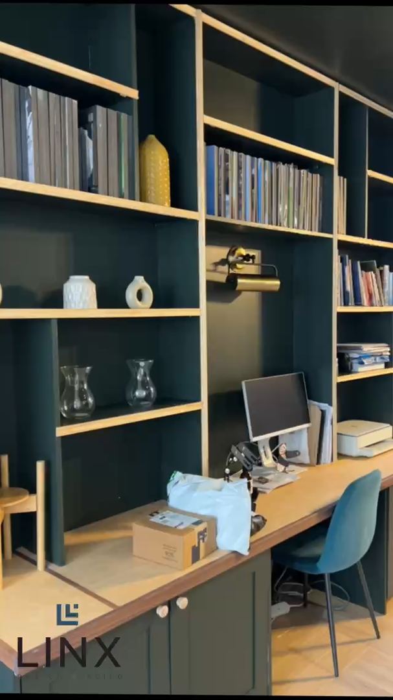
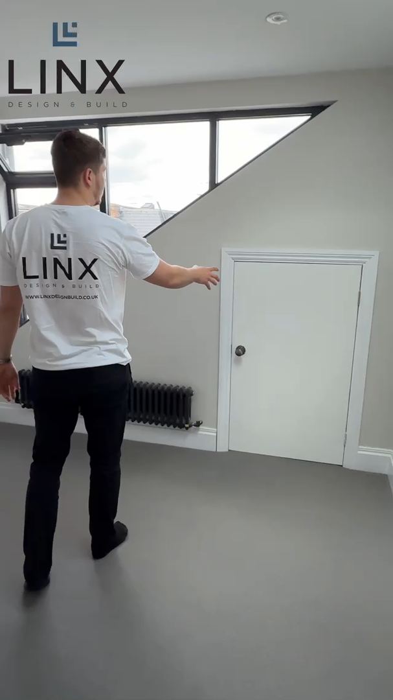
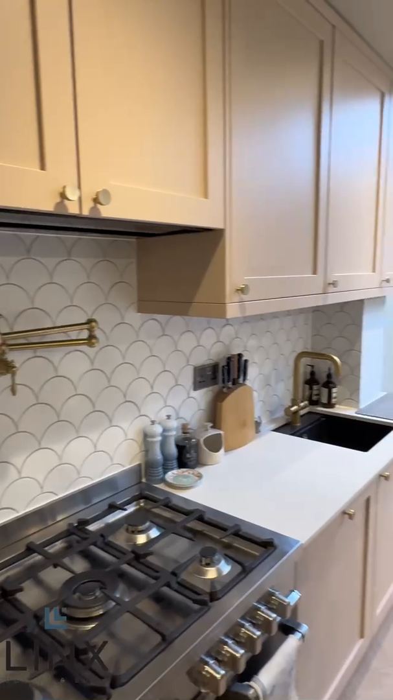
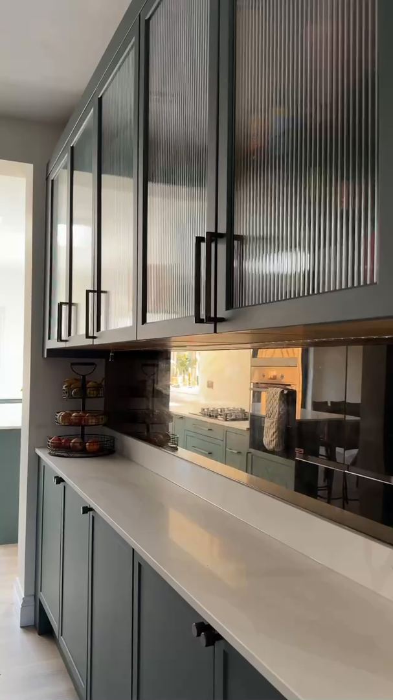
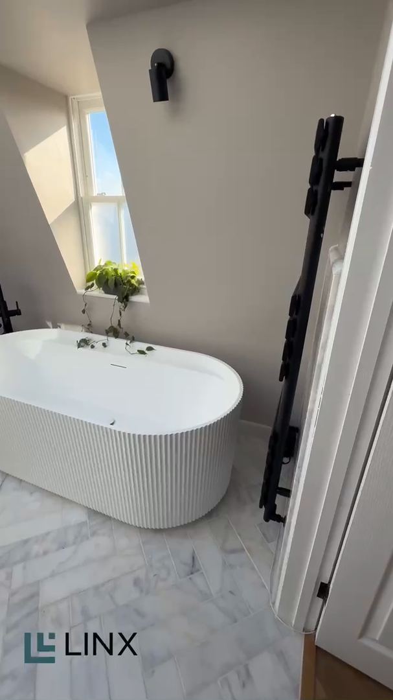
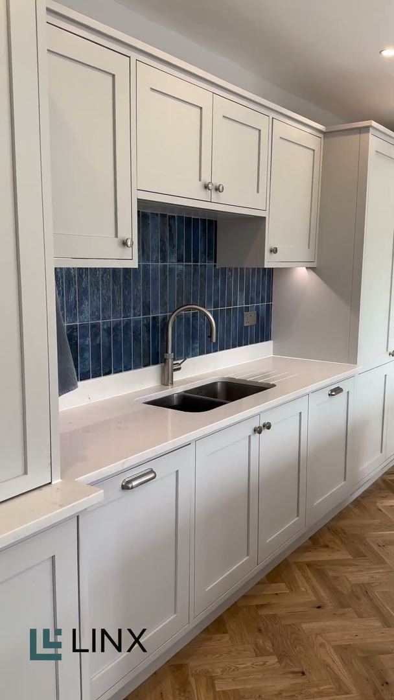
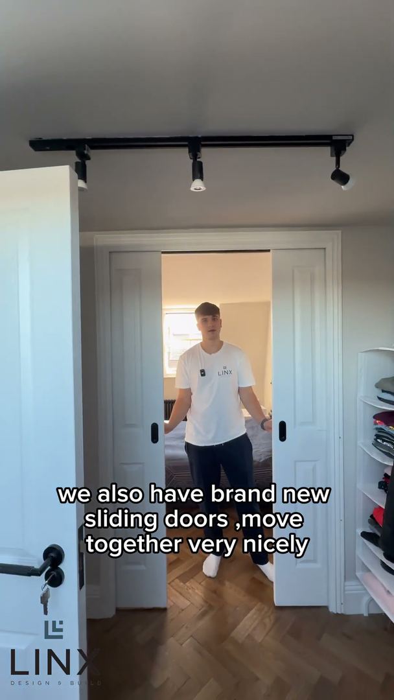
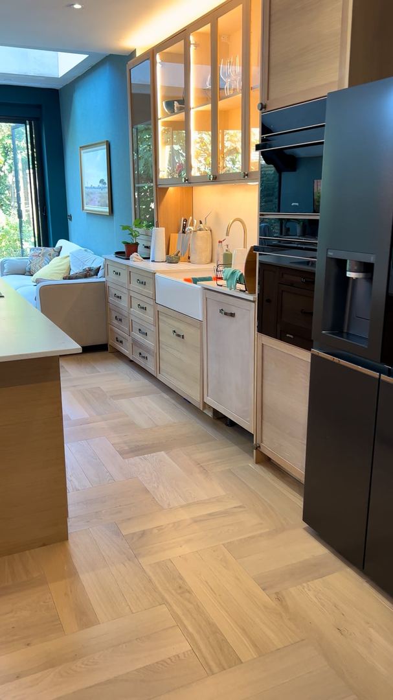
Watch Real Projects Come Together
See the work behind the finish — on-site, walkthroughs and start to handover.
4.9★ from 500+ reviews on Google, Houzz, Reviews.io & TrustATrader
Client Stories
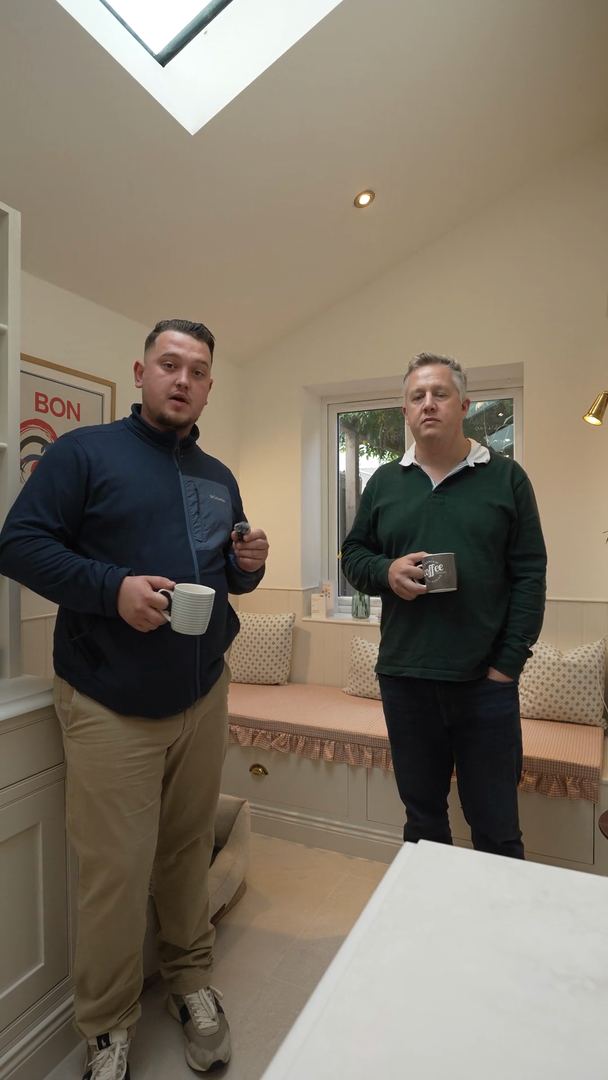
Hear From Our Clients
Real projects, real results — straight from the people we've worked with.
How your project works
Six clear stages, from first enquiry to completion — whether we design and build, or build from your drawings.
For clients who need the whole project managed: design, planning, building regulations and construction, from initial enquiry through to completion.
Step 1: Initial Consultation & Feasibility
Timeline: 1–3 days
Initial consultation to discuss requirements, ideas and budget.
Step 2: Architectural Design & Drawings
Timeline: 1–4 weeks
Architectural drawings and proposed layouts.
Step 3: Planning Permission
Timeline: 6–12 weeks (estimated)
Planning application preparation and submission.
Step 4: Structural Engineering & Building Regulations
Timeline: 1–3 weeks, depending on complexity
Structural calculations and drawings.
Step 5: Contract & Building Works
Timeline: Typically 4–20+ weeks, depending on project type
Begin construction and manage all building works.
Step 6: Completion & Handover
Final client walkthrough and handover.
For clients who already have architectural drawings and require a construction contractor.
Step 1: Submit Your Drawings
Timeline: 1 day
Upload architectural and structural drawings.
Step 2: Site Survey & Consultation
Timeline: 1–3 days
Site inspection and measurements.
Step 3: Detailed Construction Quotation
Timeline: 1–5 working days
Labour, materials and project specifications.
Step 4: Contract & Project Planning
Timeline: 1–5 working days following agreement, subject to readiness
Agree the final quotation and sign the JCT contract.
Step 5: Building Works
Timeline: Typically 4–20+ weeks, depending on project type
Full construction management and quality control.
Step 6: Completion & Handover
Final handover to the customer.
All timelines are indicative. Your project-specific schedule is confirmed before construction.
Why LINX
Why Choose Our Add-On Services?
Our add-on services are designed to support your construction project at every stage. From initial surveys to compliance assessments, we ensure your project meets all requirements and regulations.
They are the checks that keep a build on track: knowing the drains and the ground before the foundations are designed, and agreeing party wall matters with your neighbours before work starts. Each one can be booked on its own or alongside a LINX design and build project.
- Essential services to support your construction project
- Expert surveys and assessments by qualified professionals
- Compliance with UK building regulations and legal requirements
- Fast turnaround times to keep your project on schedule
- Comprehensive reports and documentation
- Competitive pricing with transparent quotes
Our services
Our Add-On Services
Comprehensive surveys, tests, and assessments to support your project from planning to completion.
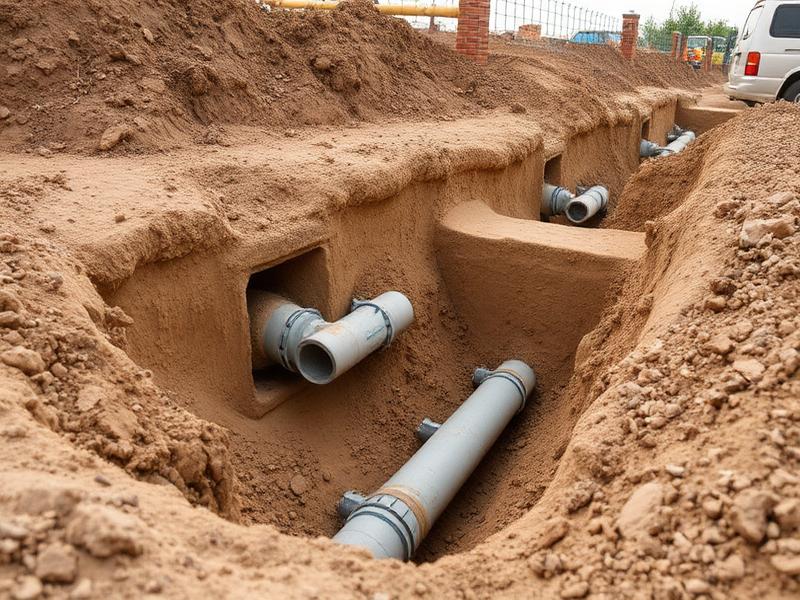
Drainage Surveys
Professional CCTV drainage surveys to identify blockages, damage, and structural issues in your drainage system. Essential for planning applications and property purchases.
- CCTV drain inspection
- Drainage condition reports
- Blockage identification
- Structural assessment
- Remediation recommendations

Soil Tests & Surveys
Comprehensive soil testing and ground surveys to assess site conditions, contamination risks, and foundation requirements. Critical for structural design and planning.
- Soil composition analysis
- Contamination testing
- Ground bearing capacity
- Foundation recommendations
- Environmental assessments
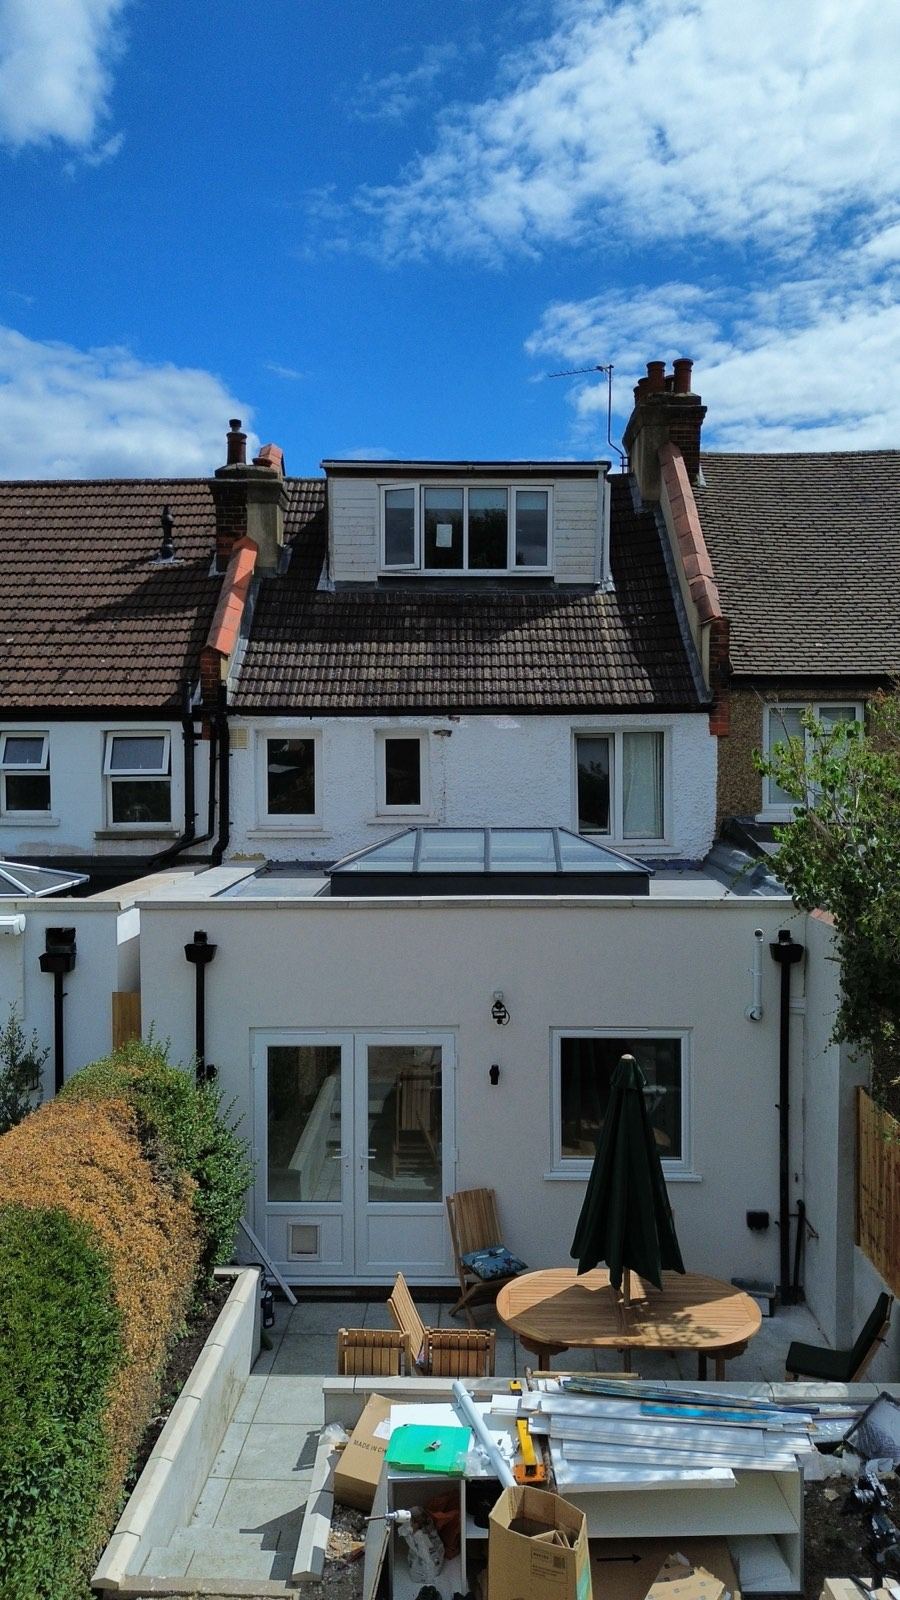
Party Wall Agreements
Expert party wall surveyor services to handle all aspects of the Party Wall etc. Act 1996. We manage notices, agreements, and awards to protect your interests.
- Party wall notices
- Surveyor appointments
- Party wall awards
- Neighbour negotiations
- Legal compliance

CCTV Inspections
Advanced CCTV inspection services for drains, sewers, and underground infrastructure. High-definition cameras provide detailed assessments without excavation.
- HD CCTV inspection
- Sewer condition reports
- Pre-purchase surveys
- Maintenance planning
- Video documentation
Structural Surveys
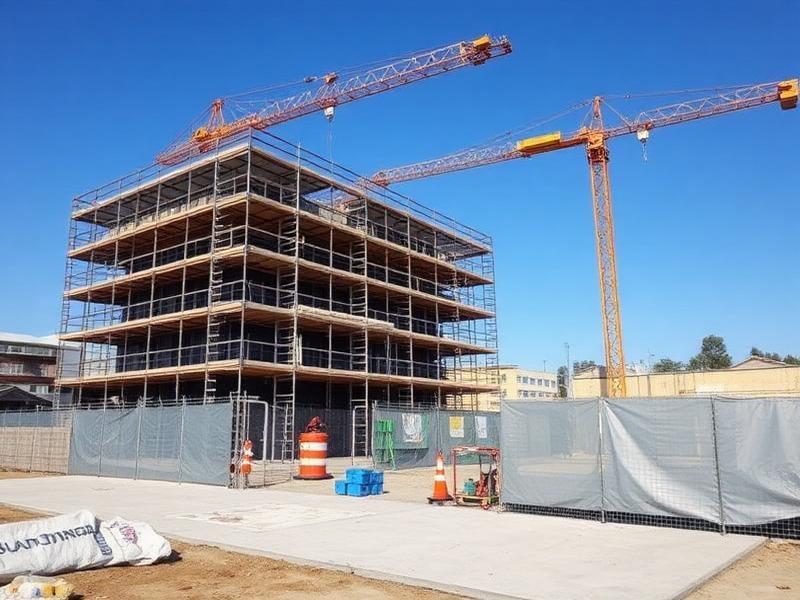
Detailed structural surveys and assessments to identify defects, assess structural integrity, and provide recommendations for repairs or improvements.
- Building condition surveys
- Structural assessments
- Defect identification
- Repair recommendations
- Compliance reports
Environmental Assessments
Environmental surveys including asbestos surveys, ecological assessments, and contamination reports to ensure compliance and safety.
- Asbestos surveys
- Ecological assessments
- Contamination reports
- Environmental impact
- Remediation plans
Need one of these for your project? Tell us what you need and we'll send a quote.
Request ServiceA CCTV drainage survey shows the condition of the drains before you build over or near them, and is often needed for planning applications and property purchases. It identifies blockages, damage and structural issues without excavation, and the report sets out any remediation needed.
If you plan to build on, or dig near, a wall or boundary you share with a neighbour, the Party Wall etc. Act 1996 requires you to serve notice first. We manage the notices, surveyor appointments and party wall awards, and the negotiations with your neighbours, to protect your interests.
Soil tests and ground surveys show what the ground can carry and whether it is contaminated, so the structural engineer can design the right foundations and any risks are known before work starts.
Contact us to discuss what you need and we'll give you a detailed quote with turnaround times. Our qualified professionals visit the property to carry out the survey, test or assessment at a time that suits you, then we analyse the findings and send a clear report with recommendations, and help with any follow-up.
Our Trusted Partners
AUTHORISED SUPPLIERS










Get started
Ready to Get Started?
Contact us today to discuss your add-on service requirements. We'll provide a detailed quote and schedule your survey or assessment.