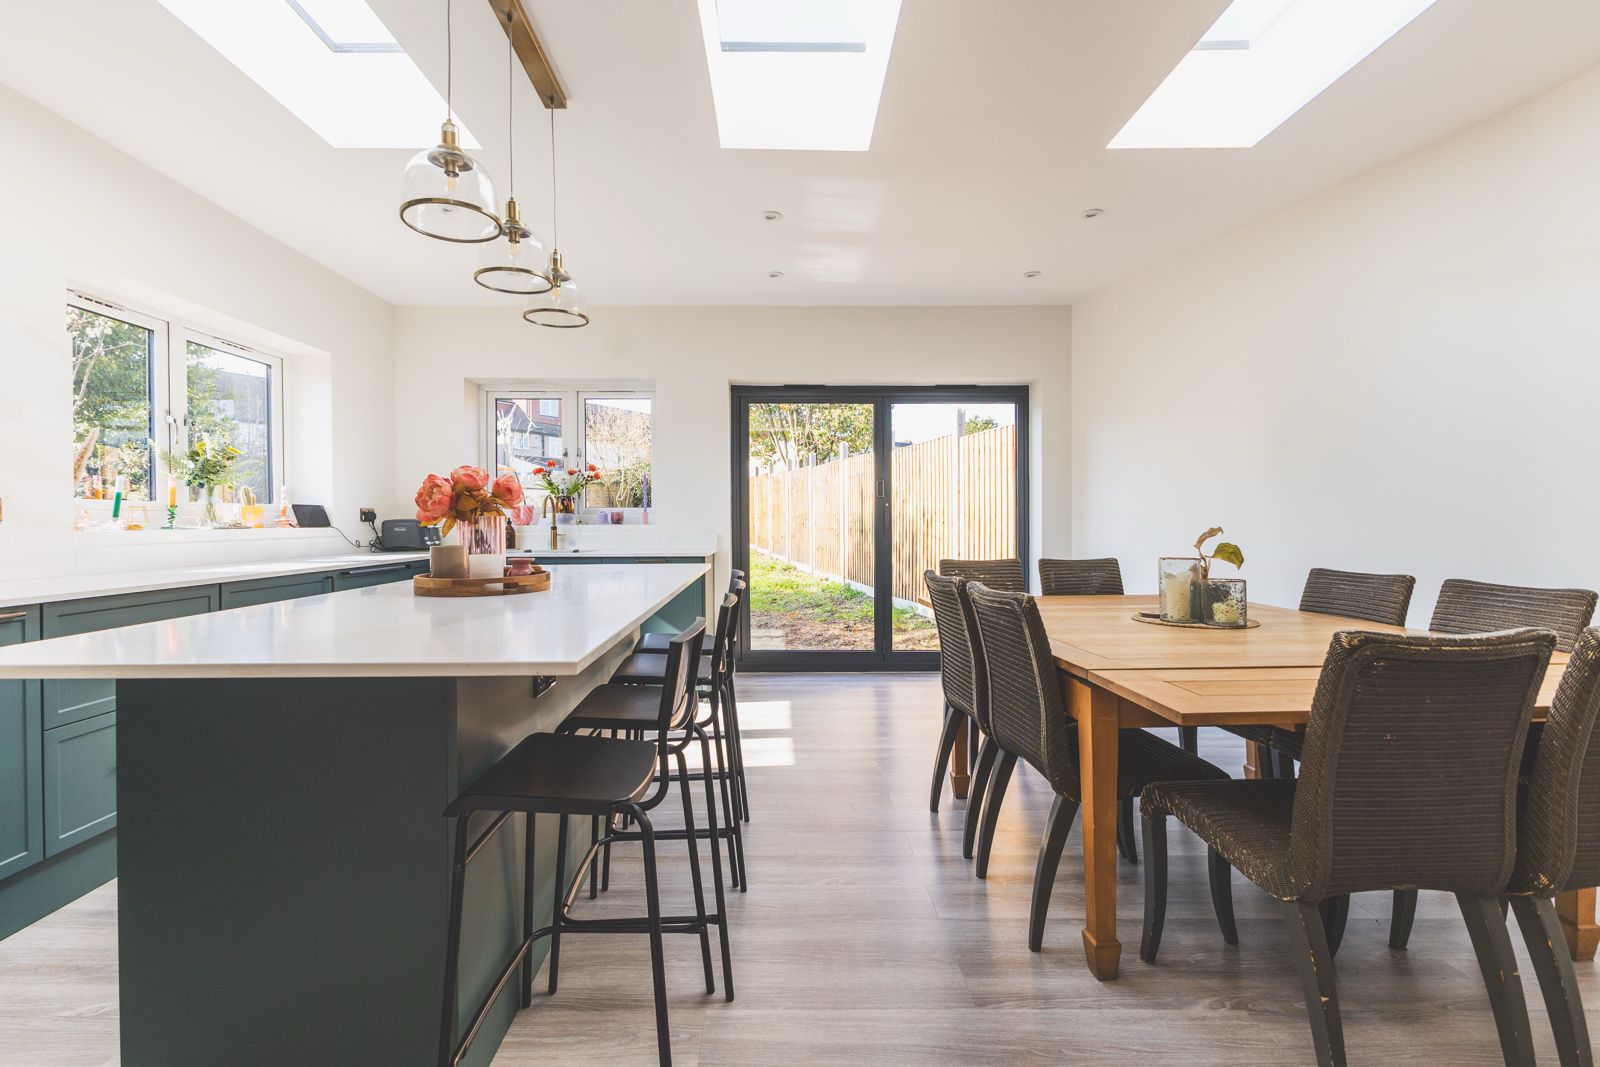
Home Extensions
Create More Space Without Moving Home
Award-winning home extensions across London. From single-storey kitchen extensions to double-storey additions, we deliver exceptional quality with minimal disruption.
Real Projects
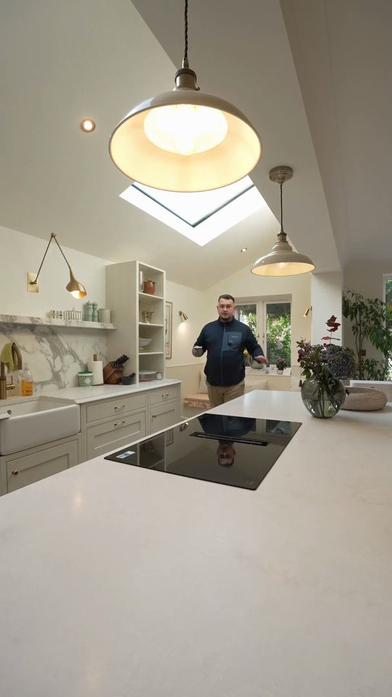
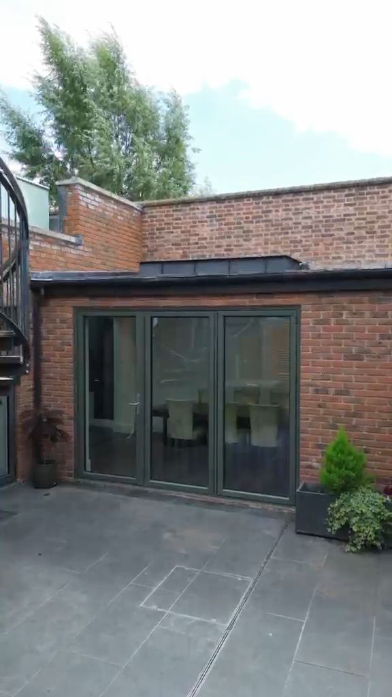
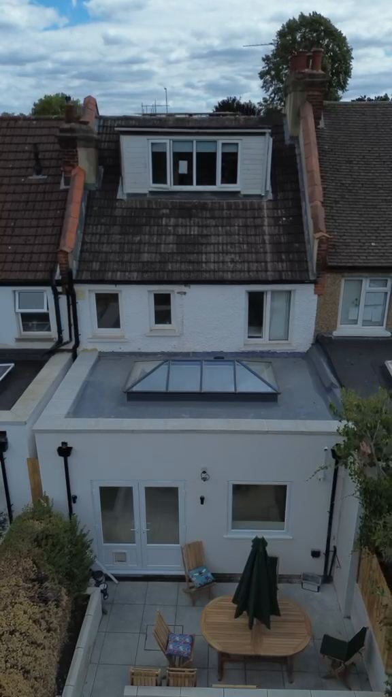
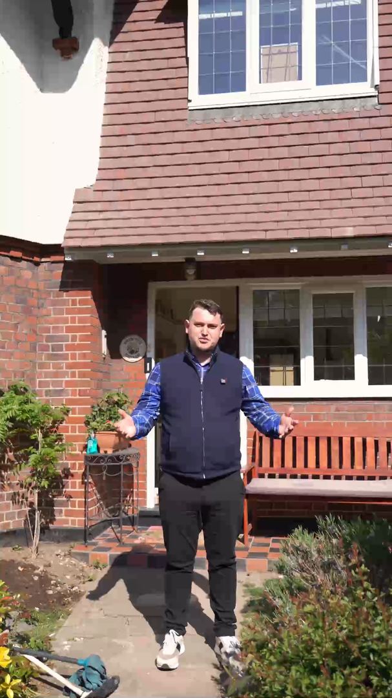
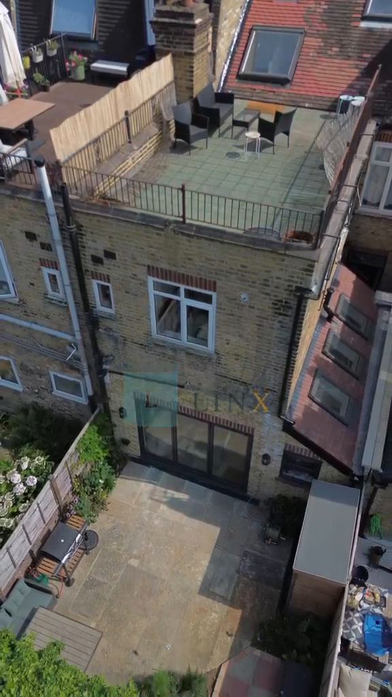
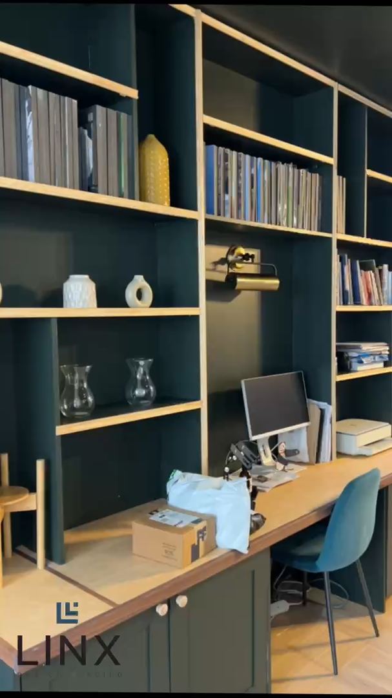
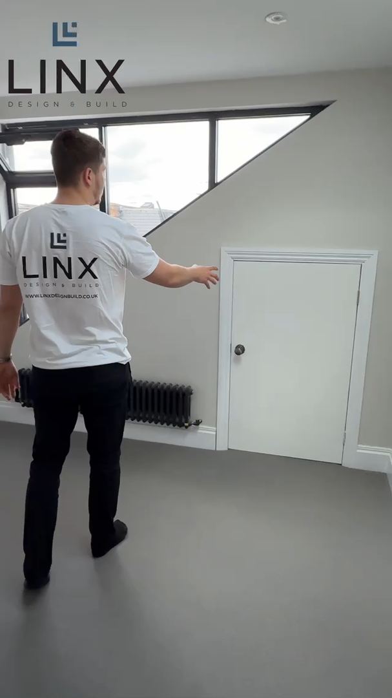
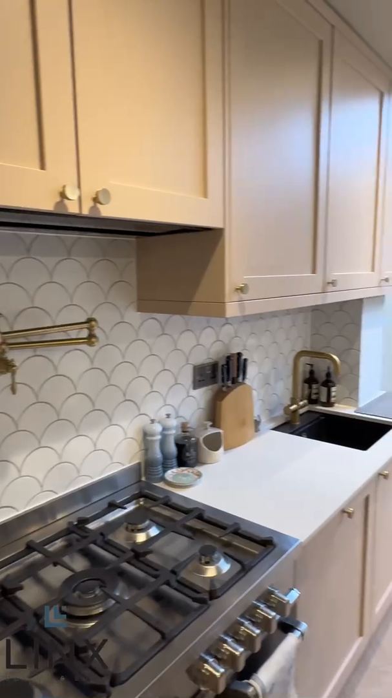
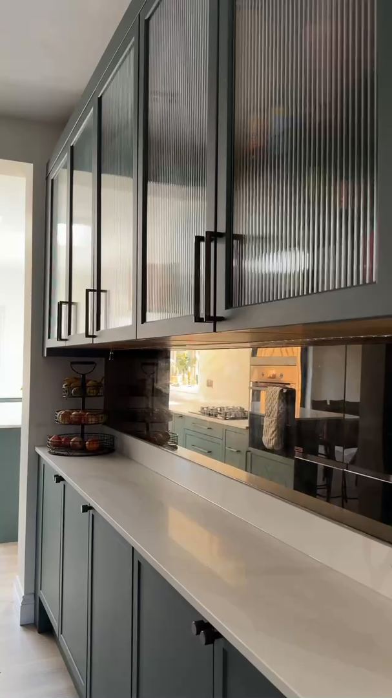
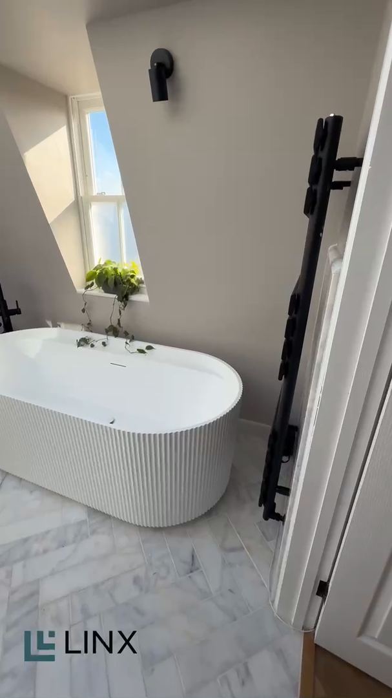
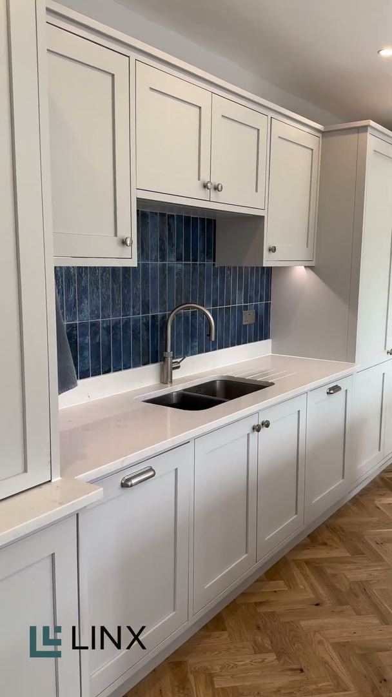
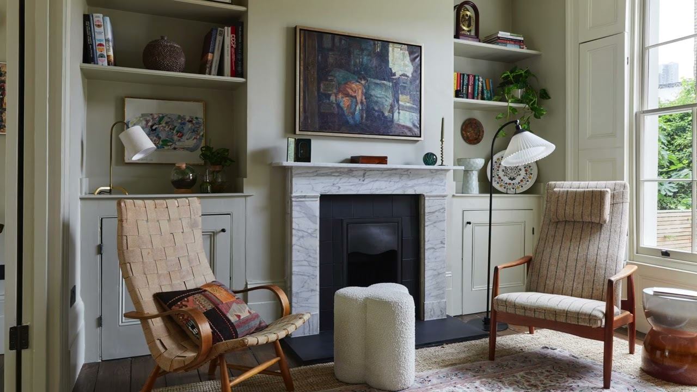
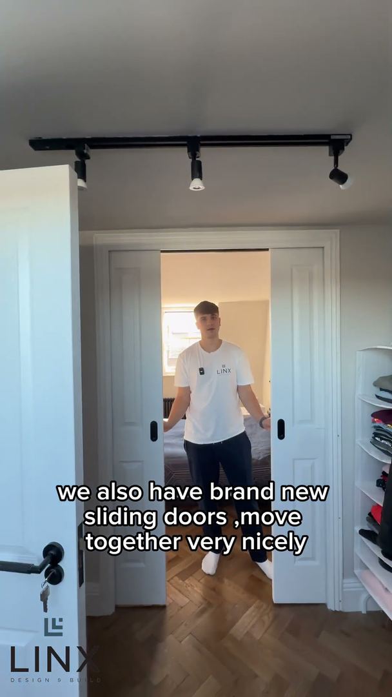
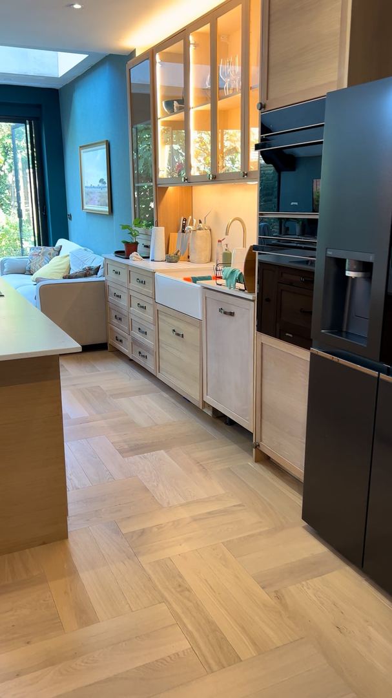
Watch Real Projects Come Together
See the work behind the finish — on-site, walkthroughs and start to handover.
4.9★ from 500+ reviews on Google, Houzz, Reviews.io & TrustATrader
Client Stories
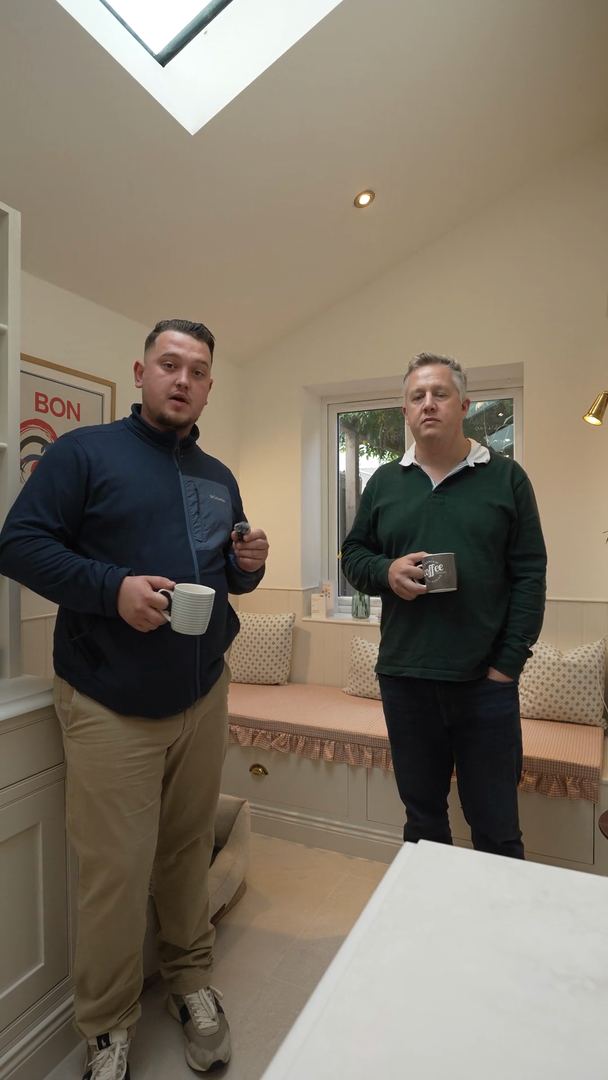
Hear From Our Clients
Real projects, real results — straight from the people we've worked with.
How your project works
Six clear stages, from first enquiry to completion — whether we design and build, or build from your drawings.
For clients who need the whole project managed: design, planning, building regulations and construction, from initial enquiry through to completion.
Step 1: Initial Consultation & Feasibility
Timeline: 1–3 days
Initial consultation to discuss requirements, ideas and budget.
Step 2: Architectural Design & Drawings
Timeline: 1–4 weeks
Architectural drawings and proposed layouts.
Step 3: Planning Permission
Timeline: 6–12 weeks (estimated)
Planning application preparation and submission.
Step 4: Structural Engineering & Building Regulations
Timeline: 1–3 weeks, depending on complexity
Structural calculations and drawings.
Step 5: Contract & Building Works
Timeline: Typically 4–20+ weeks, depending on project type
Begin construction and manage all building works.
Step 6: Completion & Handover
Final client walkthrough and handover.
For clients who already have architectural drawings and require a construction contractor.
Step 1: Submit Your Drawings
Timeline: 1 day
Upload architectural and structural drawings.
Step 2: Site Survey & Consultation
Timeline: 1–3 days
Site inspection and measurements.
Step 3: Detailed Construction Quotation
Timeline: 1–5 working days
Labour, materials and project specifications.
Step 4: Contract & Project Planning
Timeline: 1–5 working days following agreement, subject to readiness
Agree the final quotation and sign the JCT contract.
Step 5: Building Works
Timeline: Typically 4–20+ weeks, depending on project type
Full construction management and quality control.
Step 6: Completion & Handover
Final handover to the customer.
All timelines are indicative. Your project-specific schedule is confirmed before construction.
Why extend
Why Choose a Home Extension?
Extending your home is often more cost-effective than moving, with none of the stress. You get exactly the space you need, designed specifically for your lifestyle.
LINX designs, gets approval for and builds extensions with one in-house team, so the team that designs your extension is the team that builds it. Every project starts with a free survey and a fixed-price quote.
- Increase your property value by up to 20%
- Create additional living space for growing families
- Avoid the stress and expense of moving house
- Tailored designs to match your existing property
- Full project management from design to completion
- Workmanship guarantee on all work
Extension types
Types of Home Extensions
We specialise in all types of home extensions, tailored to your property and needs. Build times are indicative and confirmed before work starts.
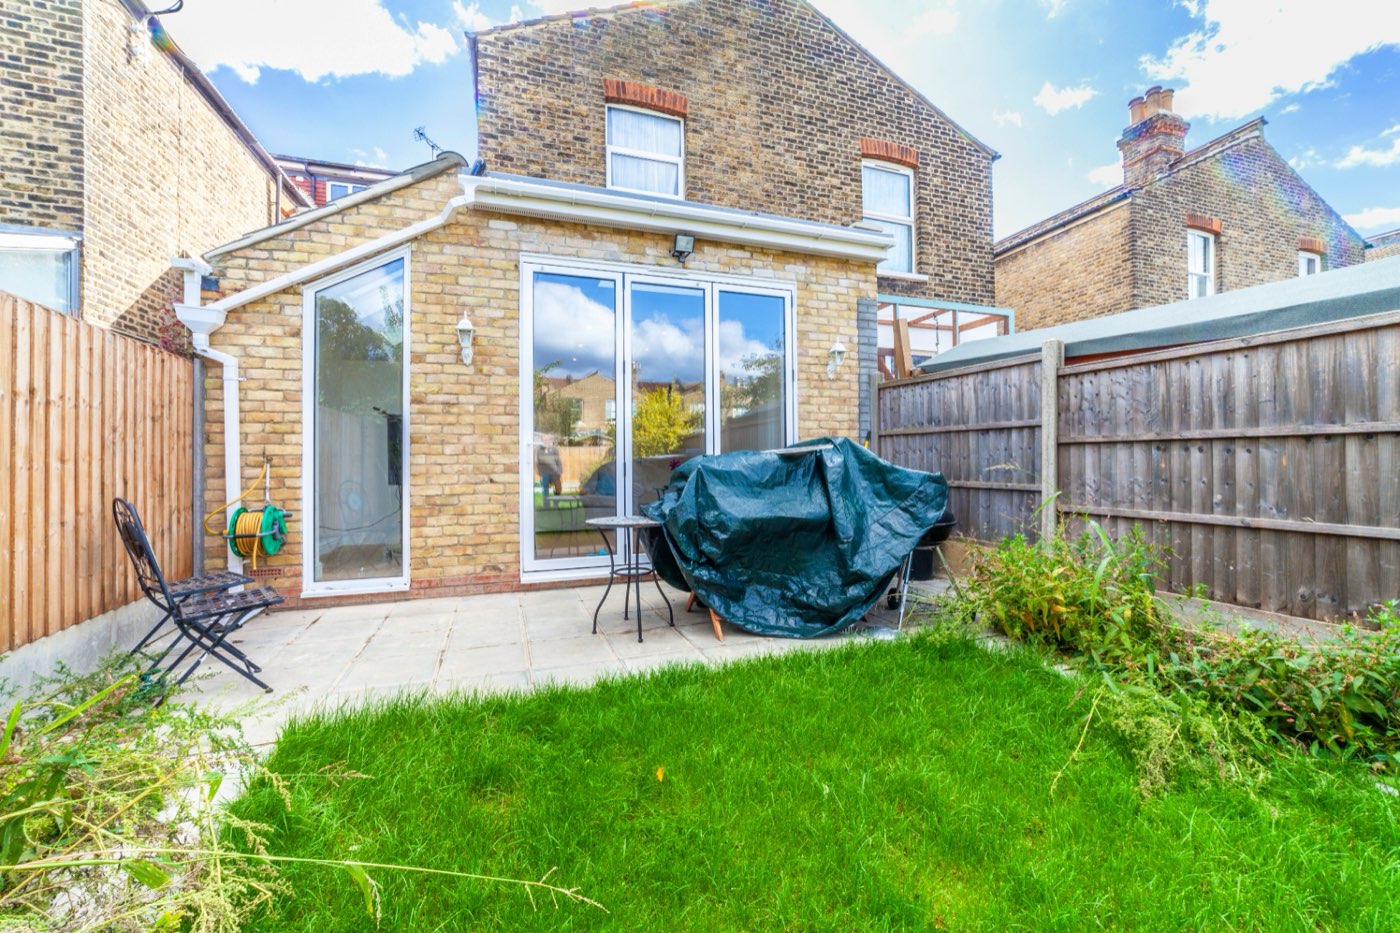
Single Storey Extensions
8–12 weeks on site
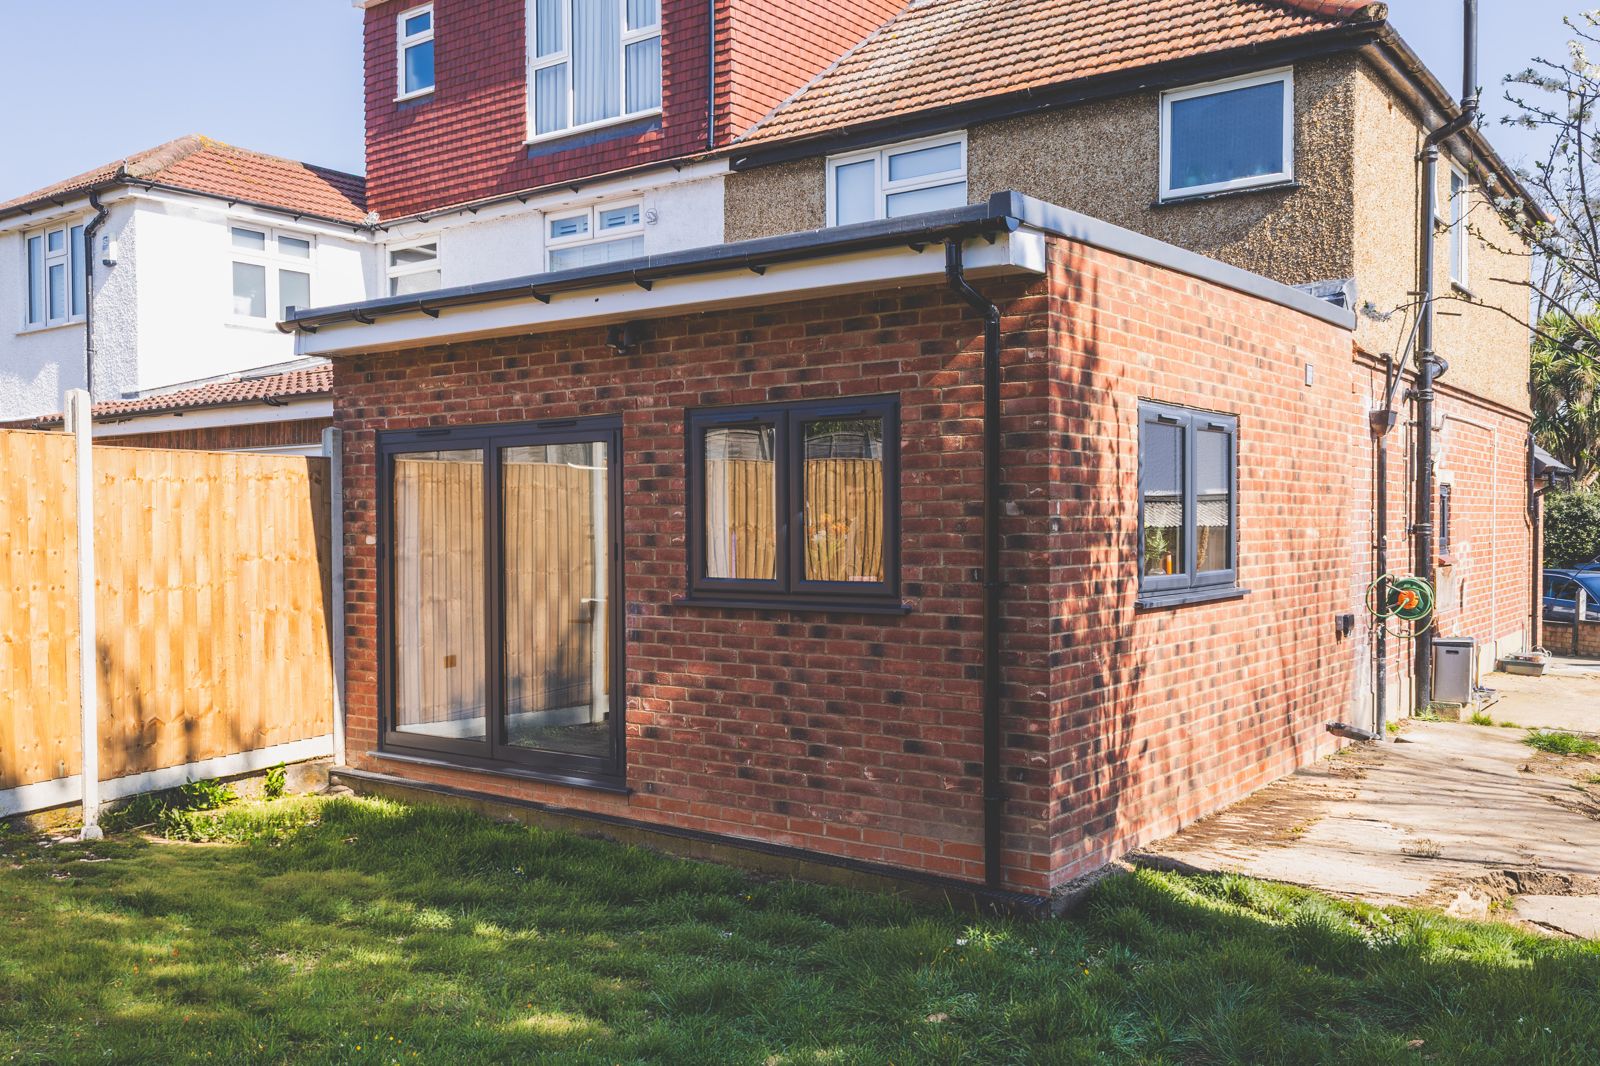
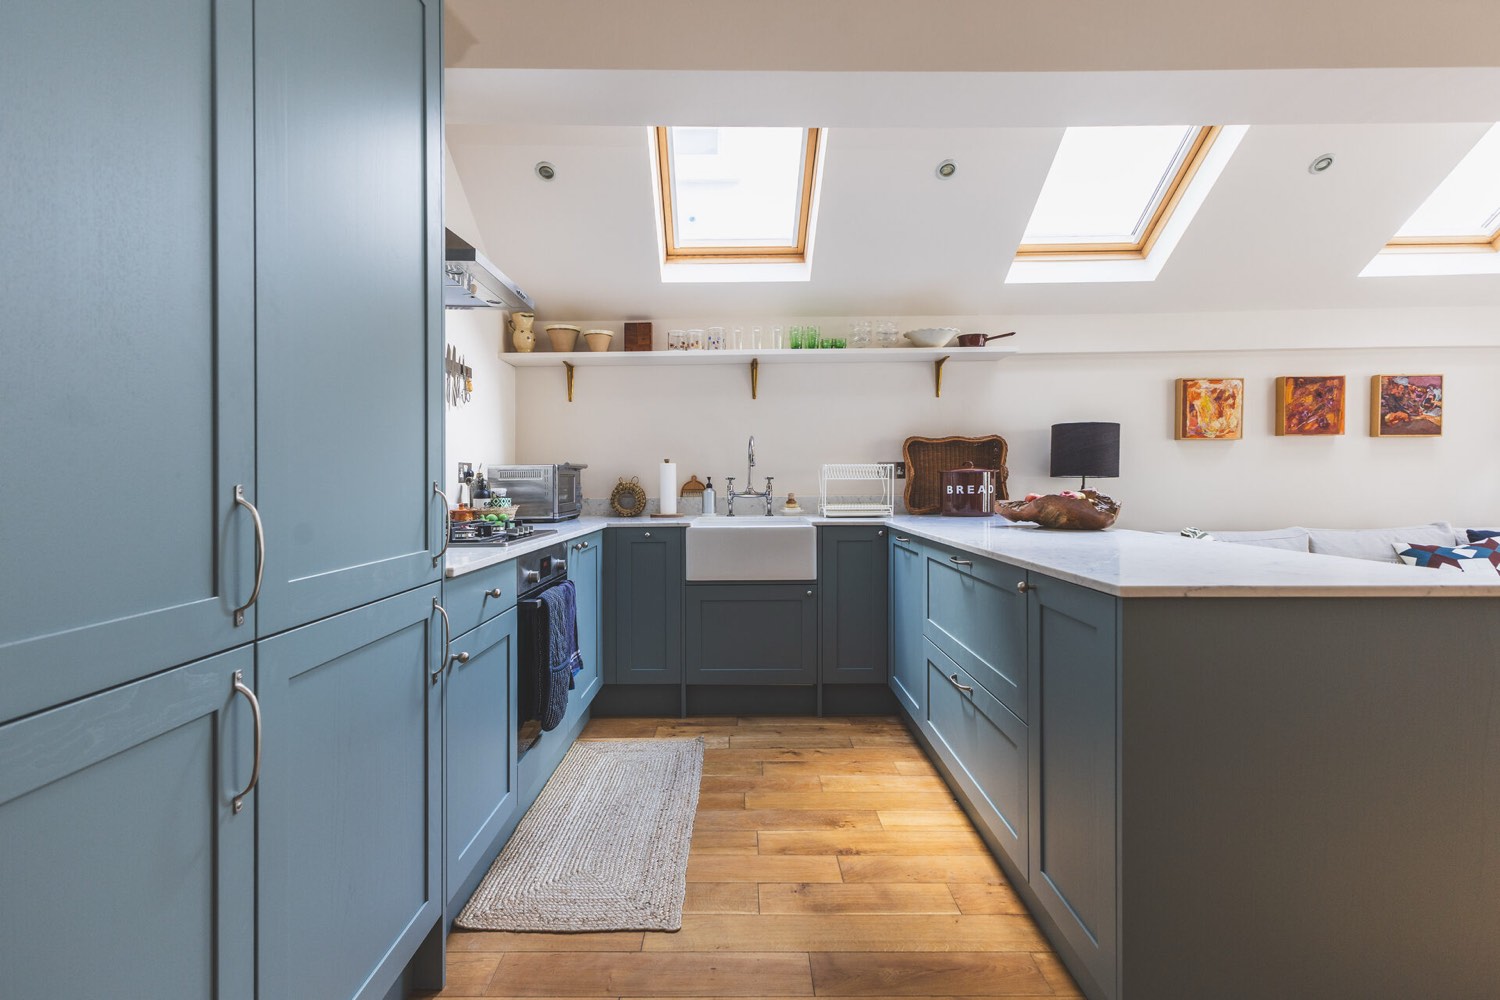
Perfect for kitchen extensions, dining areas, or creating open-plan living spaces. Ideal for ground floor expansion.
- Kitchen extensions
- Garden rooms
- Open-plan living
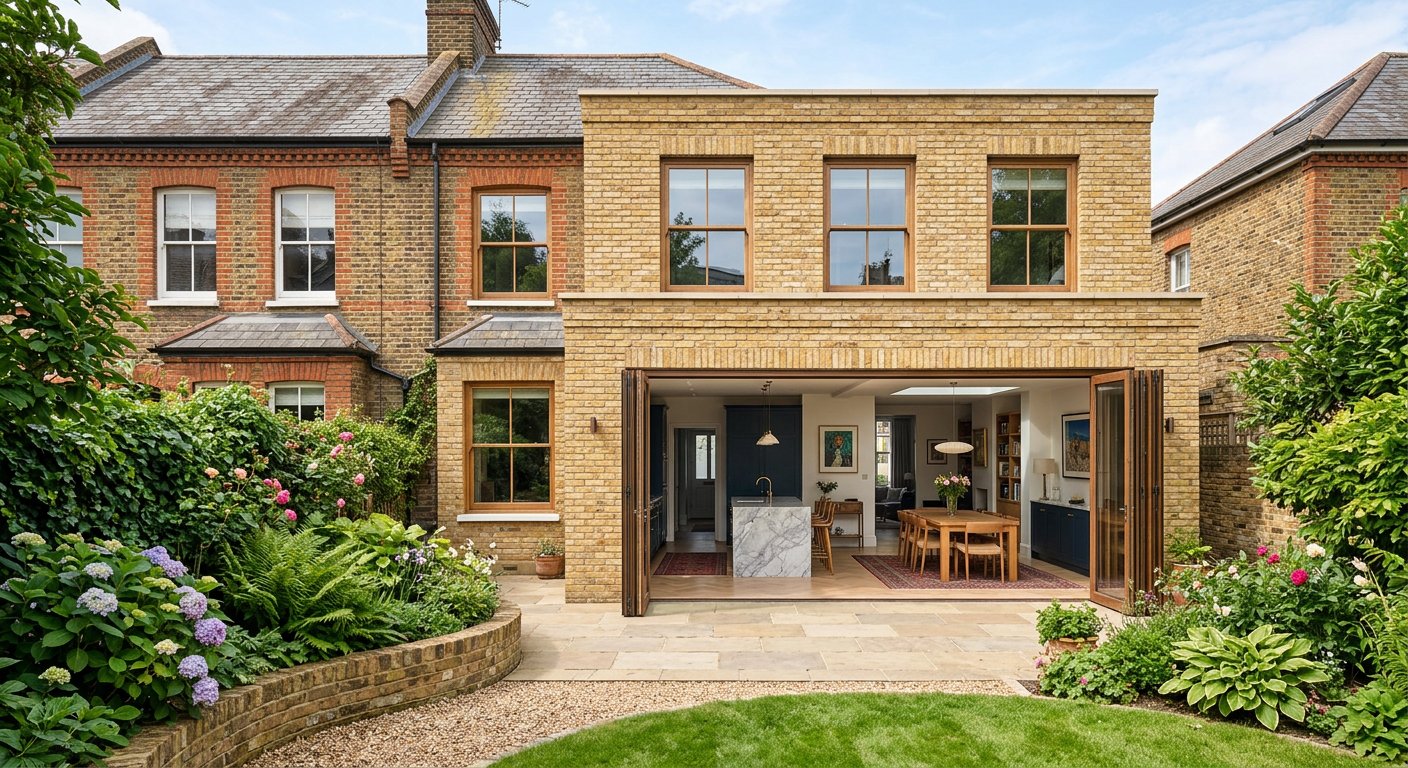
Double Storey Extensions
12–18 weeks on site · LINX design visual
Maximise your space with a two-storey addition, adding rooms both downstairs and upstairs in one project.
- Additional bedrooms
- Bathrooms
- Extended living areas
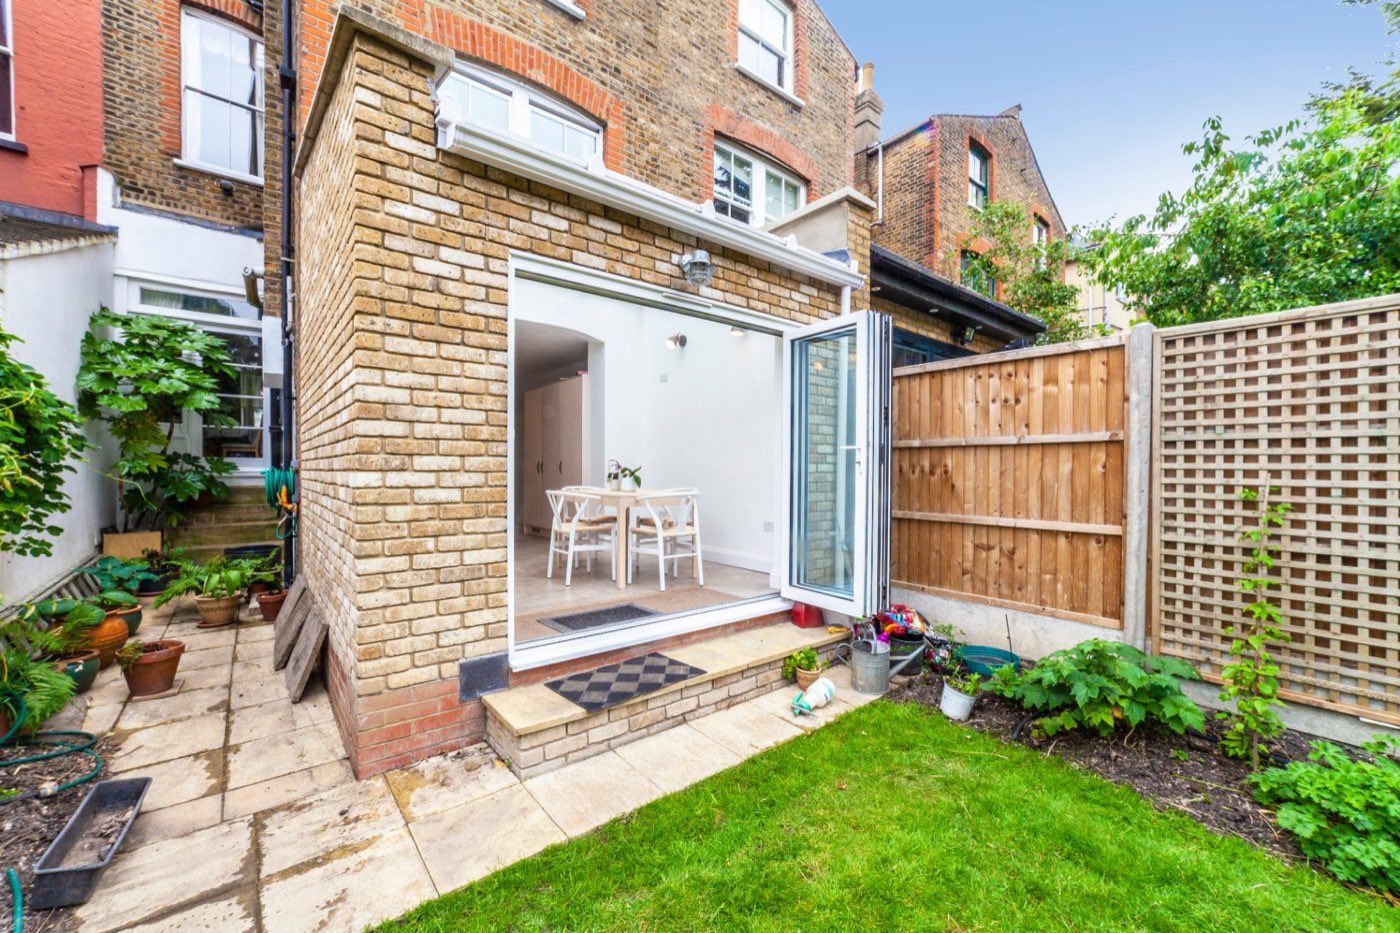
Side Return Extensions
8–12 weeks on site
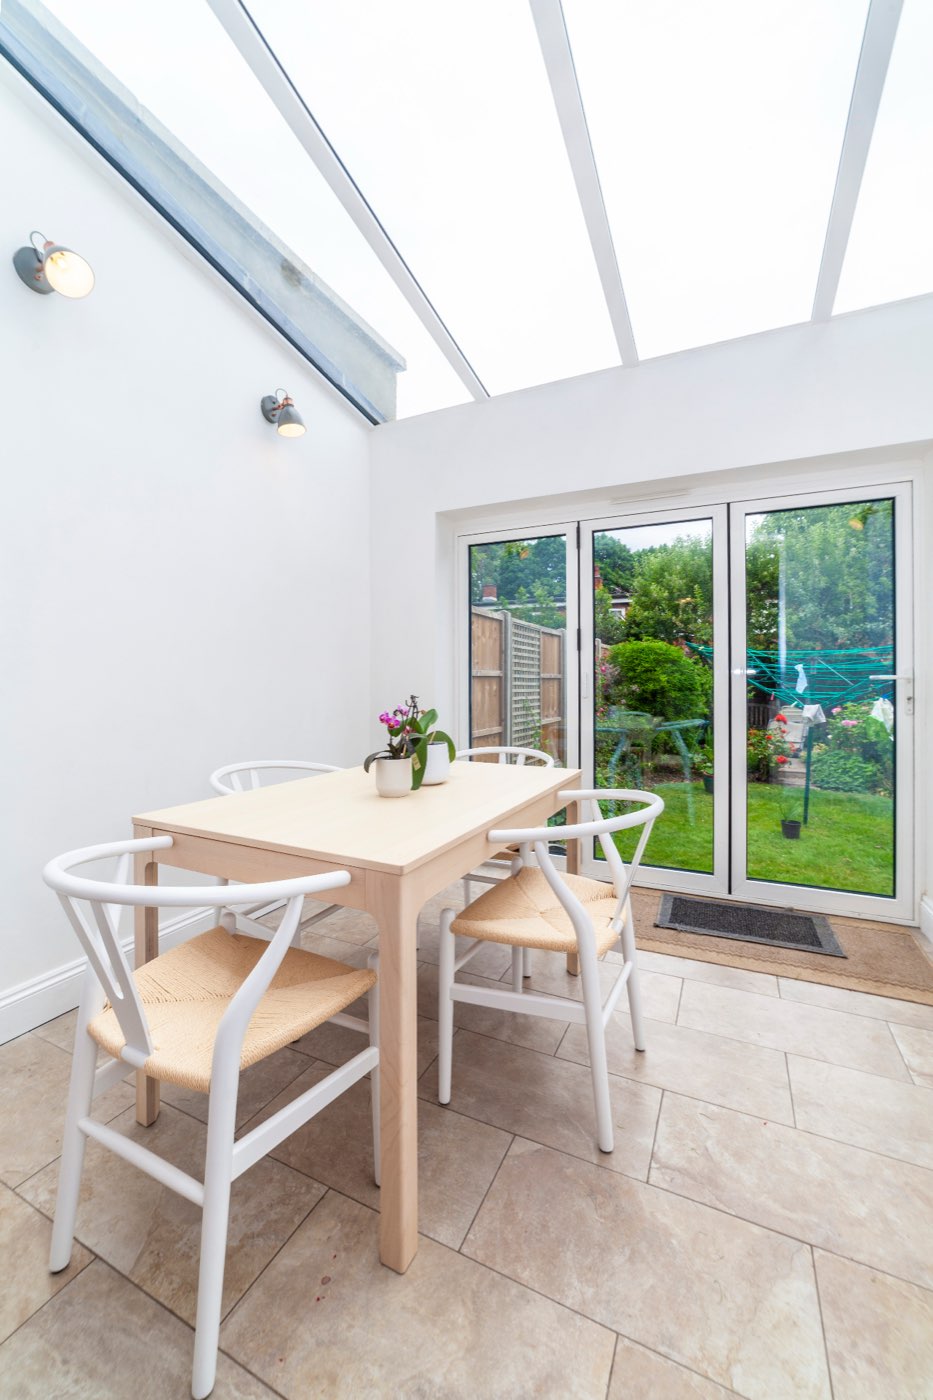
Popular in London terraced houses, transforming narrow side passages into valuable living space.
- Maximise narrow spaces
- Natural light
- Modern design
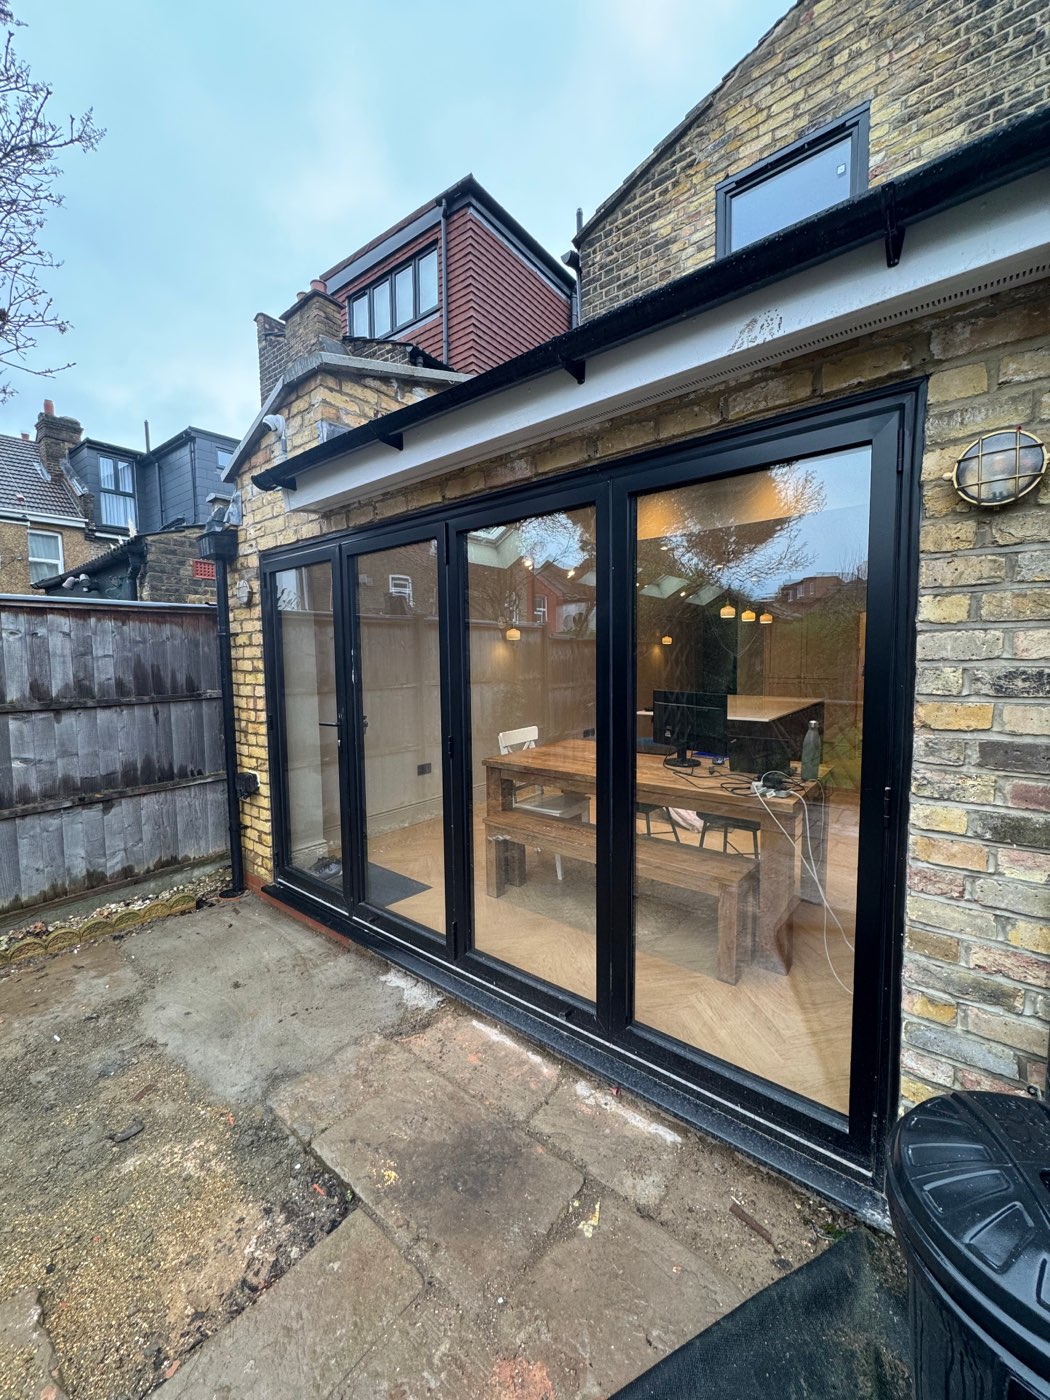
Wraparound Extensions
12–18 weeks on site
Combine side and rear extensions to create substantial additional space and transform your home's layout.
- Maximum space gain
- Open-plan design
- Seamless integration
Full transparency
Home Extensions – What's Included
Home extensions start from £60,000. Every project starts with a free survey and a fixed-price quote, with no hidden costs.
Typically includes
- Architectural design & planning
- Structural engineering & steelwork
- Foundation and groundworks
- Brickwork, blockwork & external walls
- Roofing, insulation & weatherproofing
- Internal plastering & decoration
- Electrical & plumbing first and second fix
Ideal for
- Rear extensions
- Side return extensions
- Wrap-around extensions
- Double-storey extensions
Our work
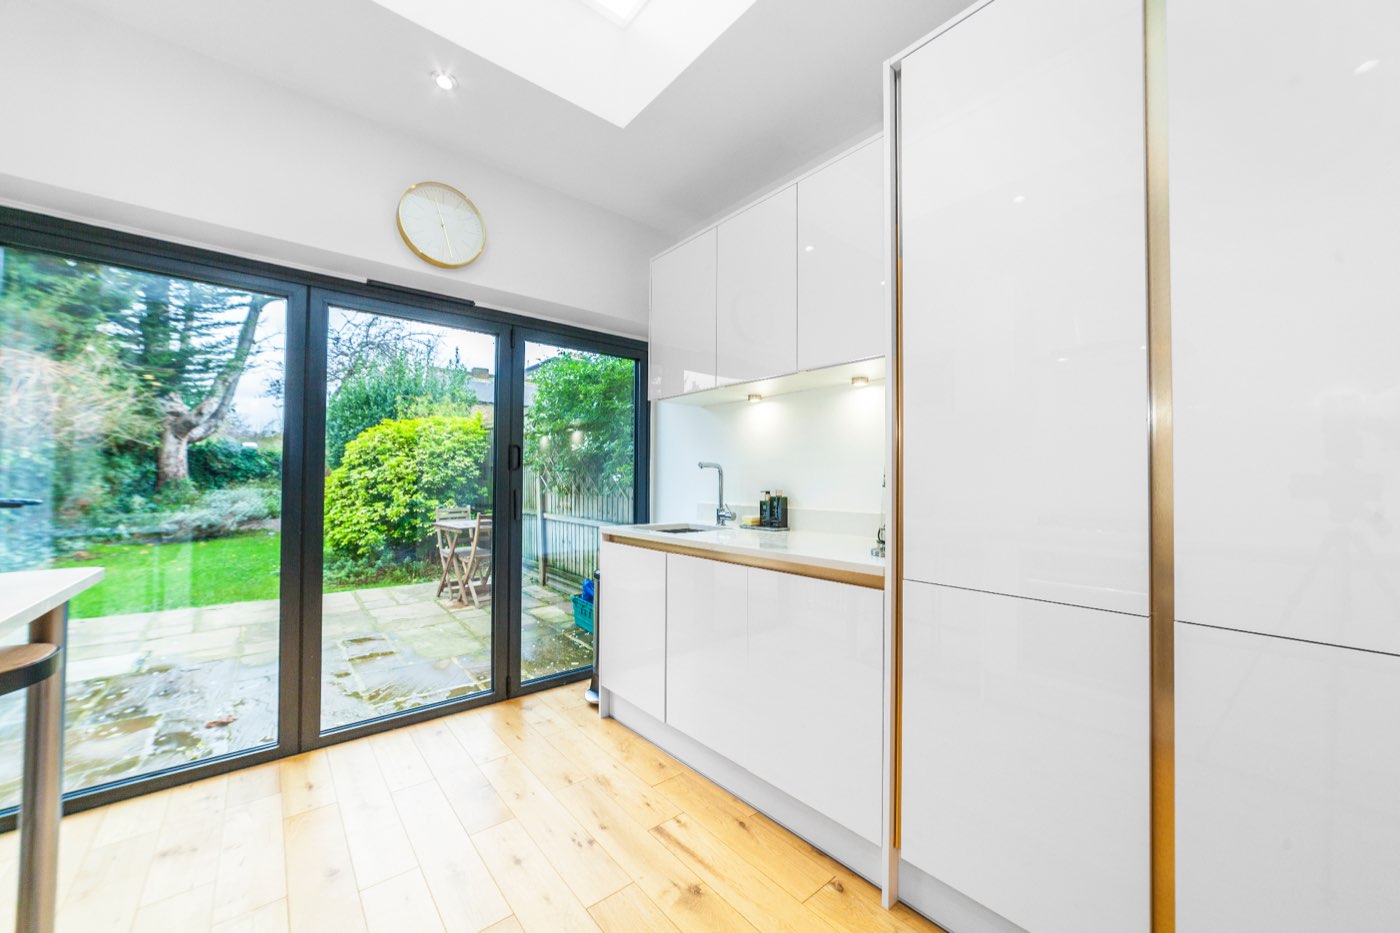
Extension Projects
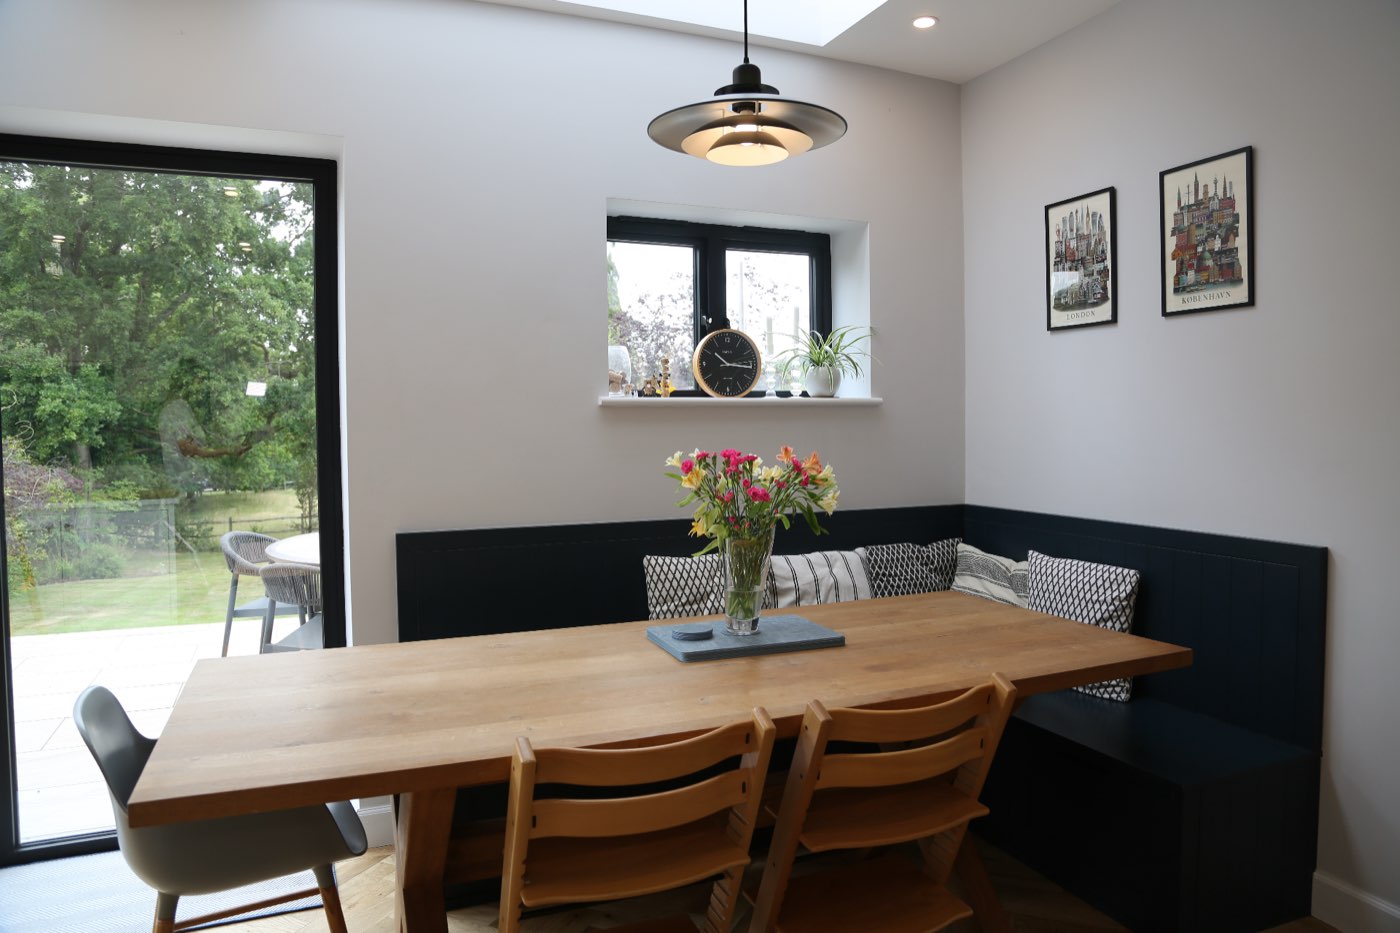
Not always. Many single-storey rear extensions can be built under permitted development, while larger, double-storey and some side extensions need planning permission, and flats, listed buildings and conservation areas have tighter rules. Almost every extension must also meet Building Regulations. We check what applies to your home and prepare the drawings and applications.
As a guide, a single-storey or side return extension takes 8–12 weeks on site, and a double-storey or wraparound extension 12–18 weeks. Your programme is confirmed before work starts.
Home extensions start from £60,000. The price for your home depends on the size, the type of extension and the finishes, so every project starts with a free survey and a fixed-price quote.
If you are building on or near a wall or boundary you share with a neighbour, the Party Wall etc. Act 1996 usually requires you to serve notice before work starts. We will tell you whether it applies and can manage the notices and agreements for you.
Yes. Our in-house architects design the extension and prepare the planning and Building Regulations drawings, and the same team builds it, with a dedicated project manager from start to finish.
Start your project
Ready to Extend Your Home?
Get your free consultation and detailed quote. Our extension specialists are ready to help.