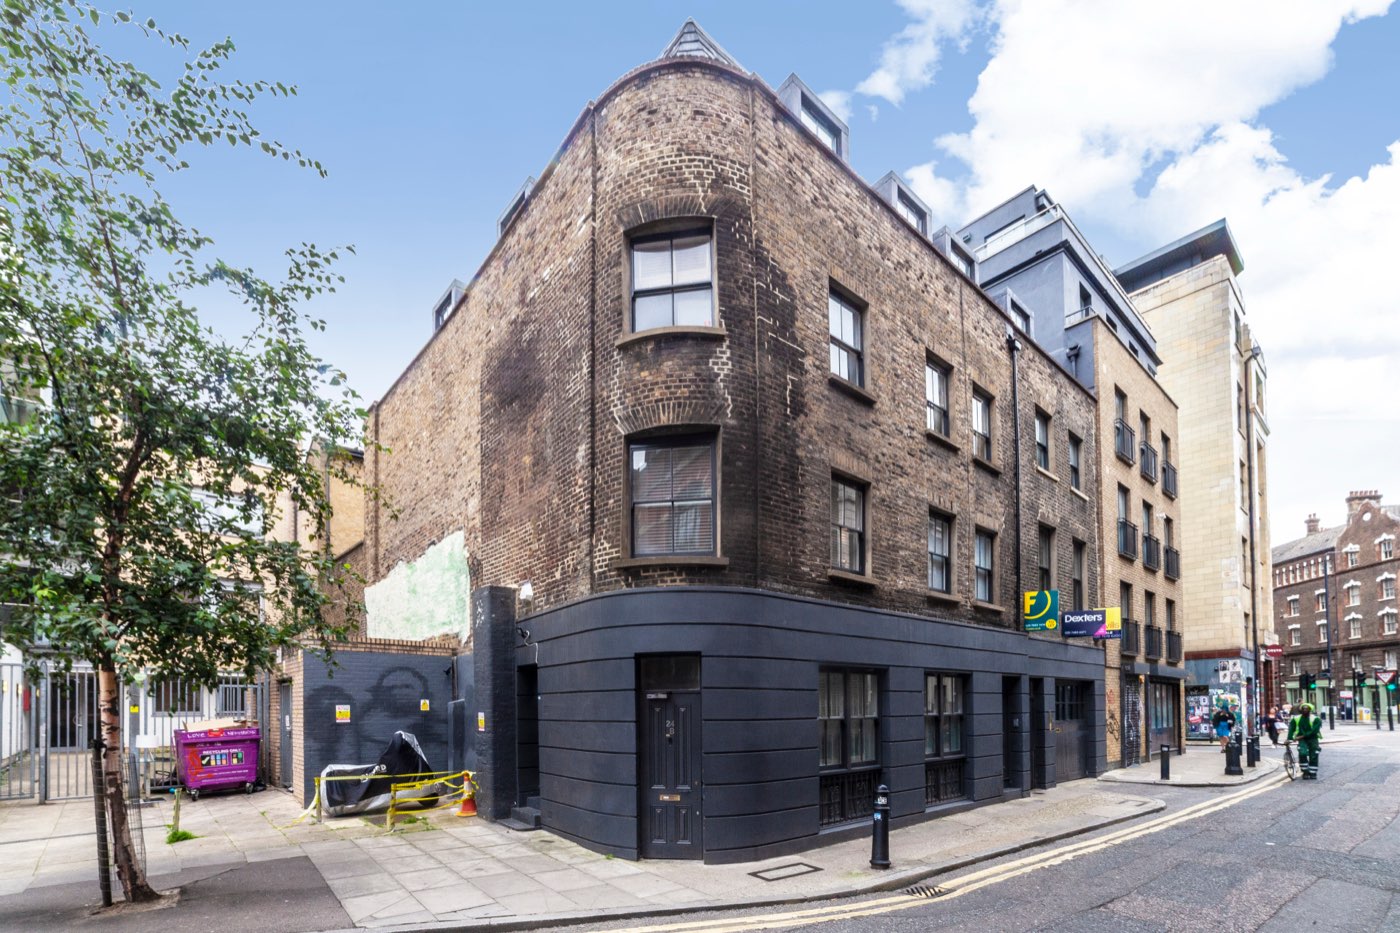
Flat Conversions
Flat Conversions in London & the South East
Convert existing spaces into functional flats with Linx's specialised conversion services. Get a free assessment today — we offer a workmanship guarantee and competitive pricing.
- Free assessment
- Workmanship guarantee
- Competitive pricing
Design, planning and build by one in-house team
We'll be in touch shortly to discuss your requirements and suggest your first steps.
Real Projects
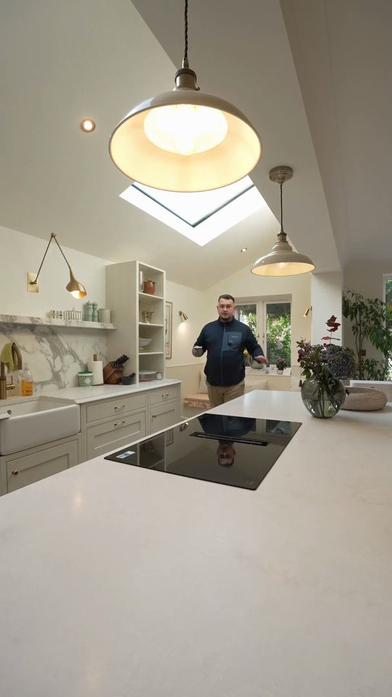
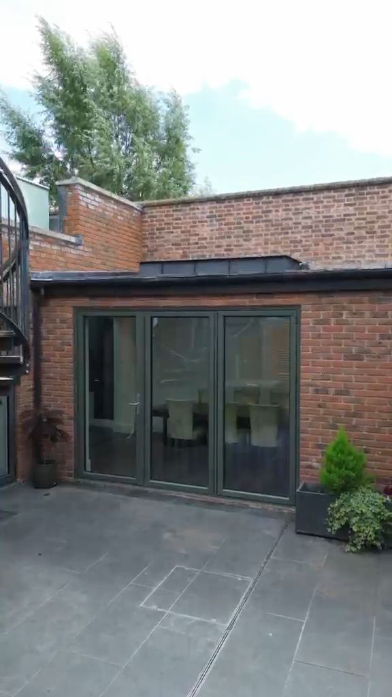
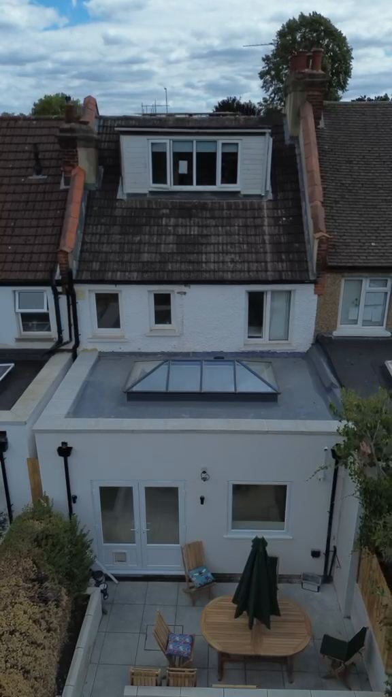
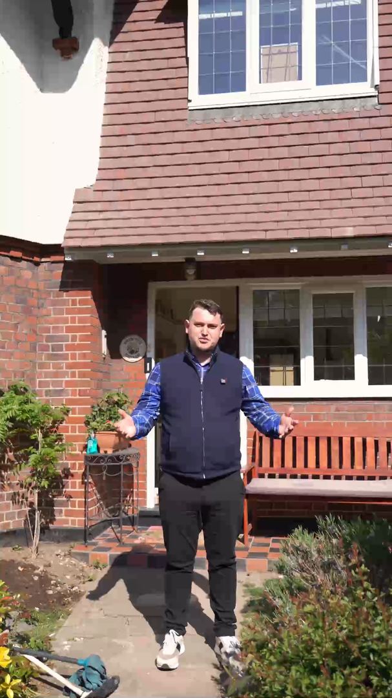
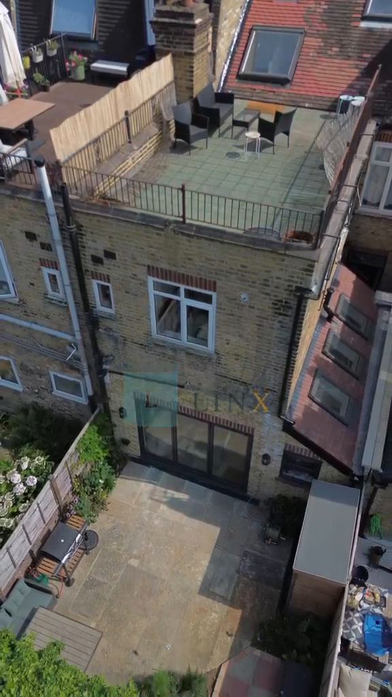
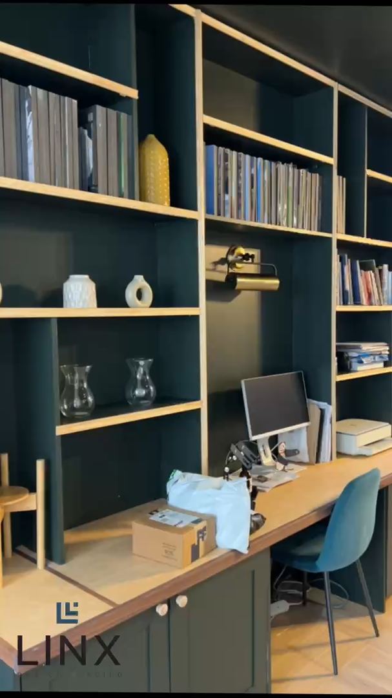
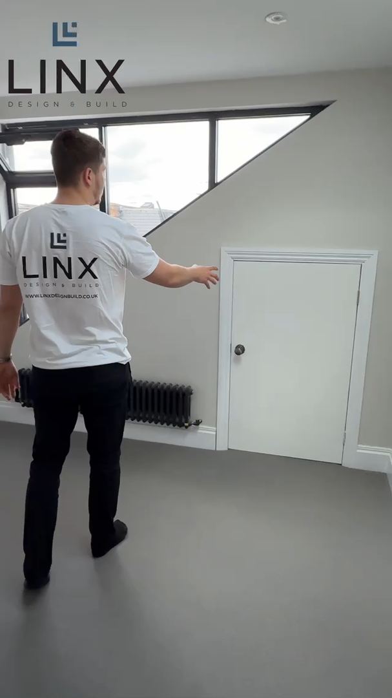
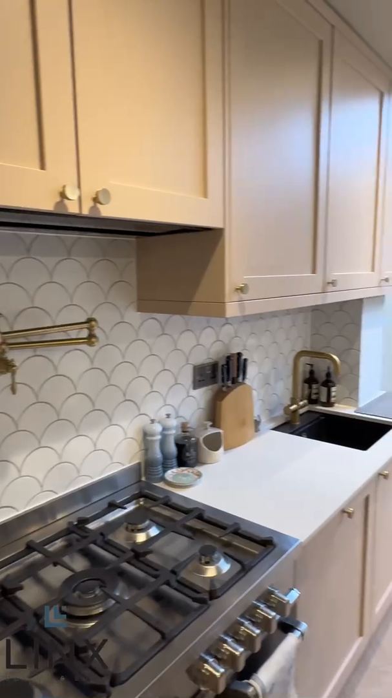
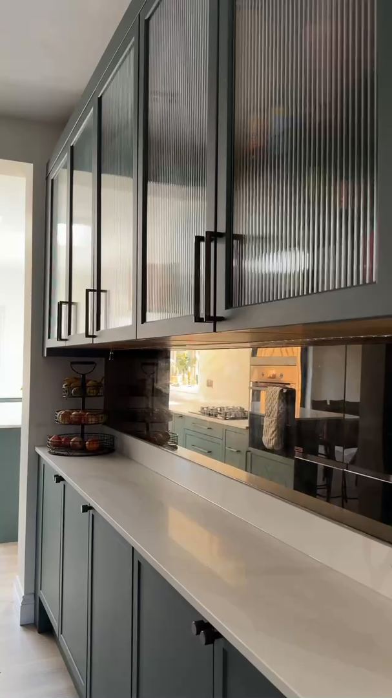
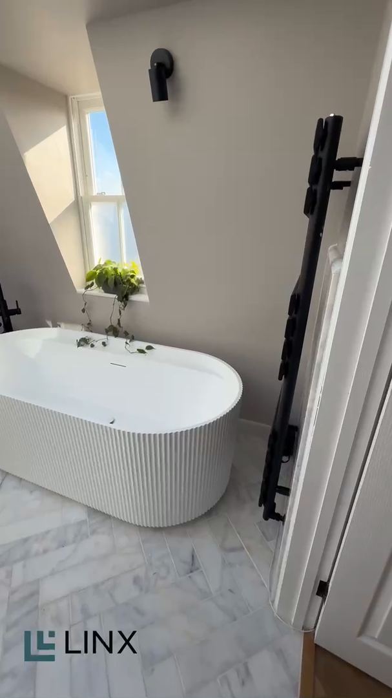
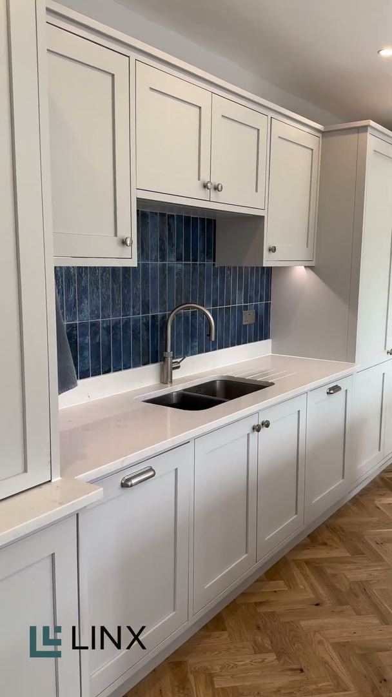
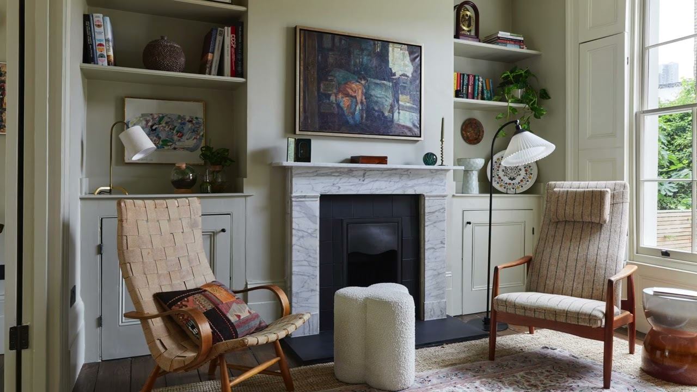
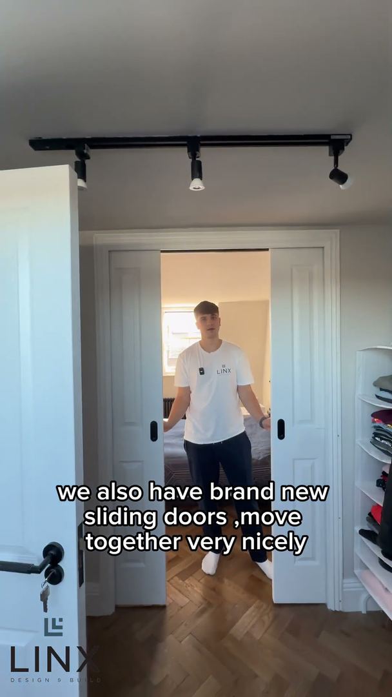
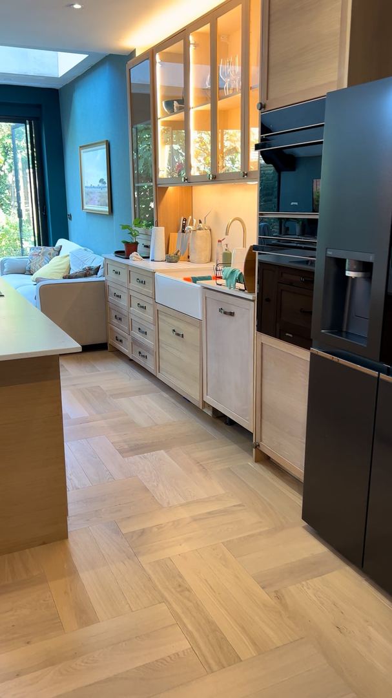
Watch Real Projects Come Together
See the work behind the finish — on-site, walkthroughs and start to handover.
4.9★ from 500+ reviews on Google, Houzz, Reviews.io & TrustATrader
Client Stories
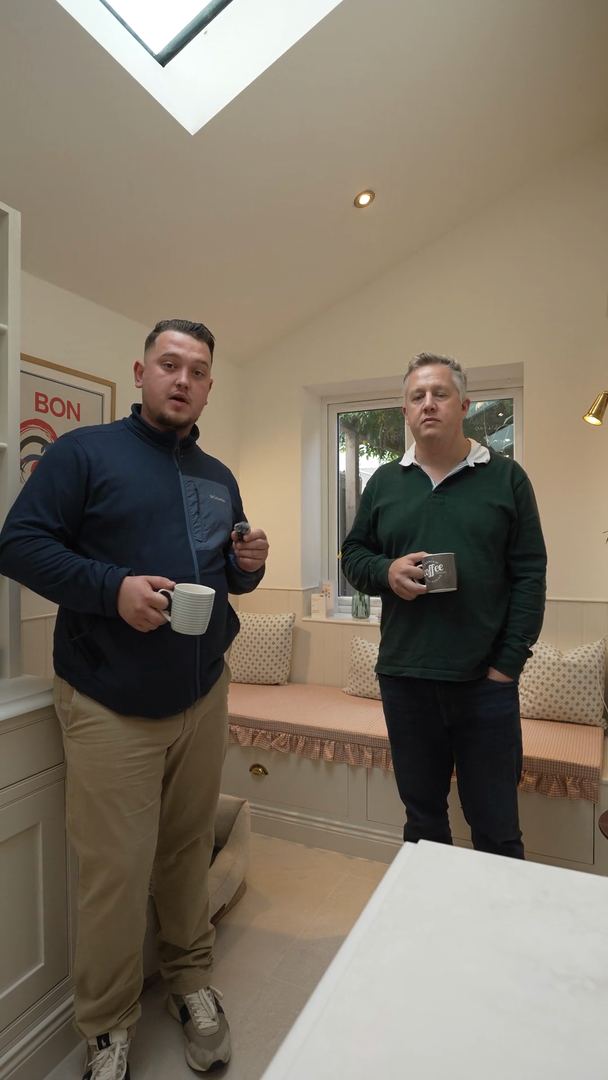
Hear From Our Clients
Real projects, real results — straight from the people we've worked with.
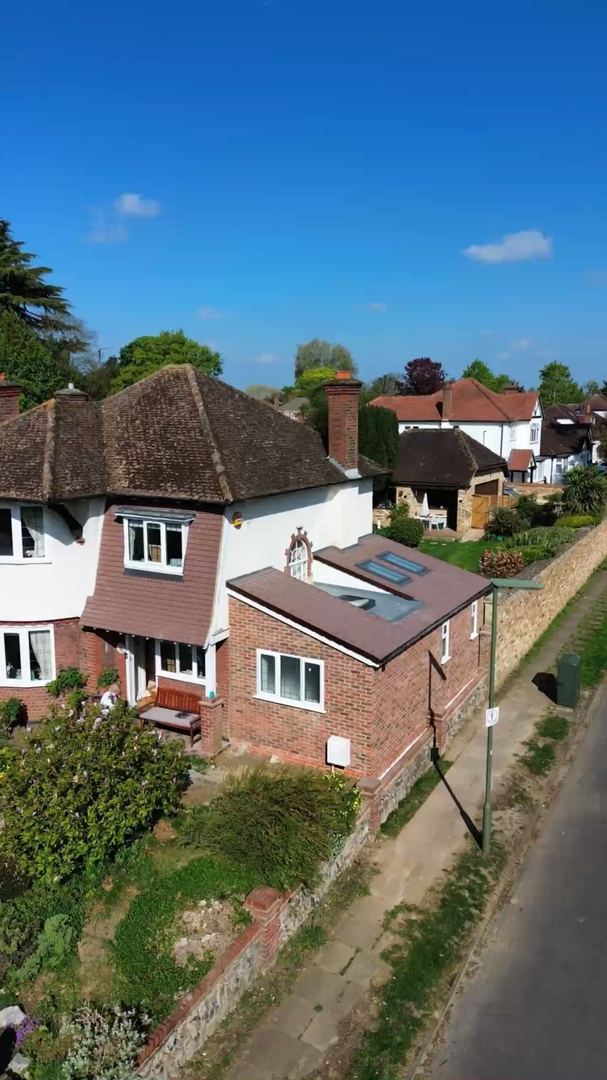
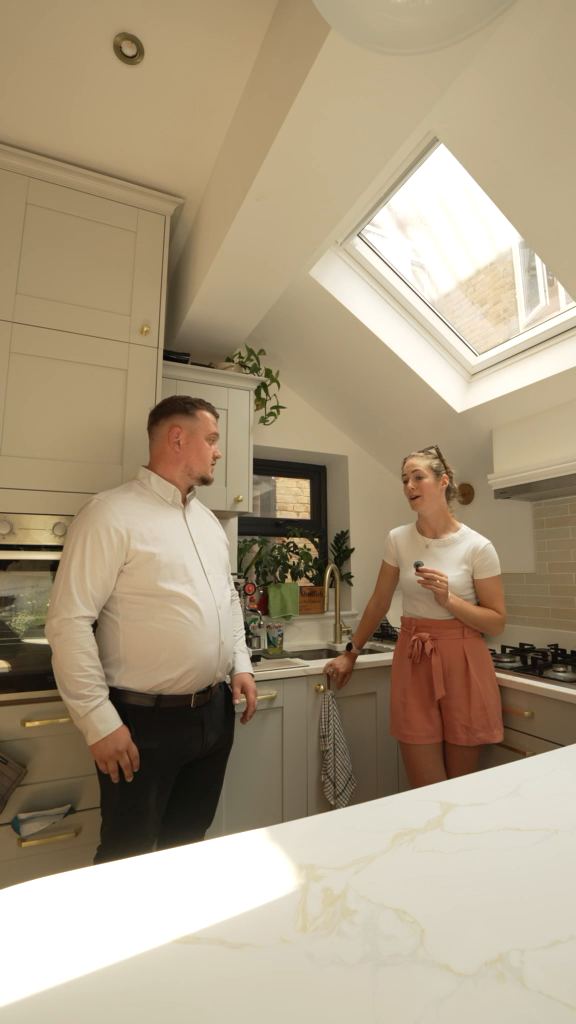
How your project works
Six clear stages, from first enquiry to completion — whether we design and build, or build from your drawings.
For clients who need the whole project managed: design, planning, building regulations and construction, from initial enquiry through to completion.
Step 1: Initial Consultation & Feasibility
Timeline: 1–3 days
Initial consultation to discuss requirements, ideas and budget.
Step 2: Architectural Design & Drawings
Timeline: 1–4 weeks
Architectural drawings and proposed layouts.
Step 3: Planning Permission
Timeline: 6–12 weeks (estimated)
Planning application preparation and submission.
Step 4: Structural Engineering & Building Regulations
Timeline: 1–3 weeks, depending on complexity
Structural calculations and drawings.
Step 5: Contract & Building Works
Timeline: Typically 4–20+ weeks, depending on project type
Begin construction and manage all building works.
Step 6: Completion & Handover
Final client walkthrough and handover.
For clients who already have architectural drawings and require a construction contractor.
Step 1: Submit Your Drawings
Timeline: 1 day
Upload architectural and structural drawings.
Step 2: Site Survey & Consultation
Timeline: 1–3 days
Site inspection and measurements.
Step 3: Detailed Construction Quotation
Timeline: 1–5 working days
Labour, materials and project specifications.
Step 4: Contract & Project Planning
Timeline: 1–5 working days following agreement, subject to readiness
Agree the final quotation and sign the JCT contract.
Step 5: Building Works
Timeline: Typically 4–20+ weeks, depending on project type
Full construction management and quality control.
Step 6: Completion & Handover
Final handover to the customer.
All timelines are indicative. Your project-specific schedule is confirmed before construction.
- Starting from
- £28,000
- Typical duration
- 8–12 weeks
- Projects delivered
- 800+
- Guaranteed in writing
- Fixed price
Six steps from first call to handover — see how your project works.
Our services
Our Flat Conversions Service
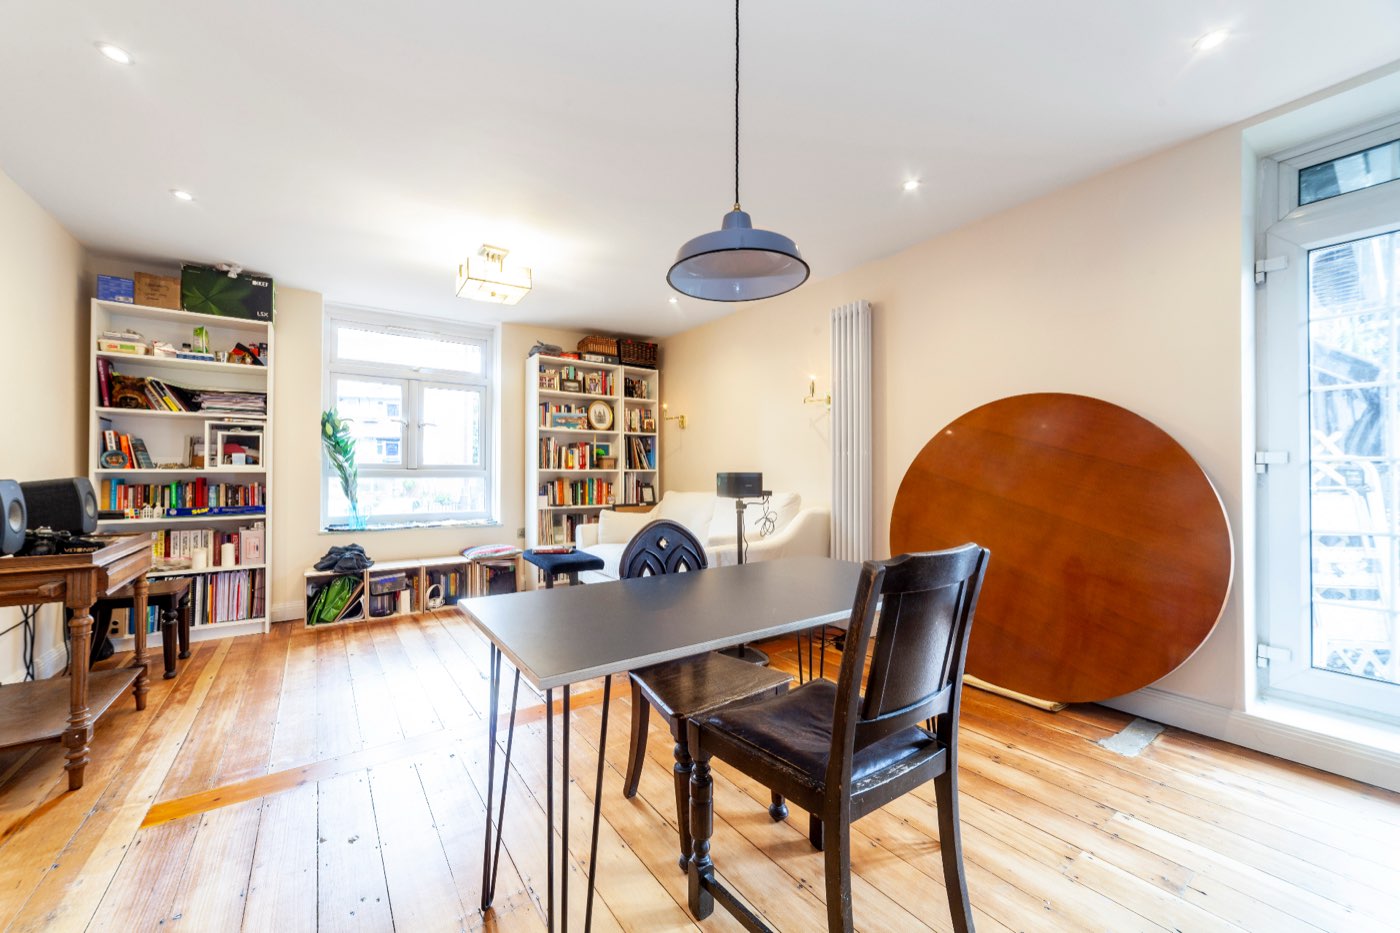
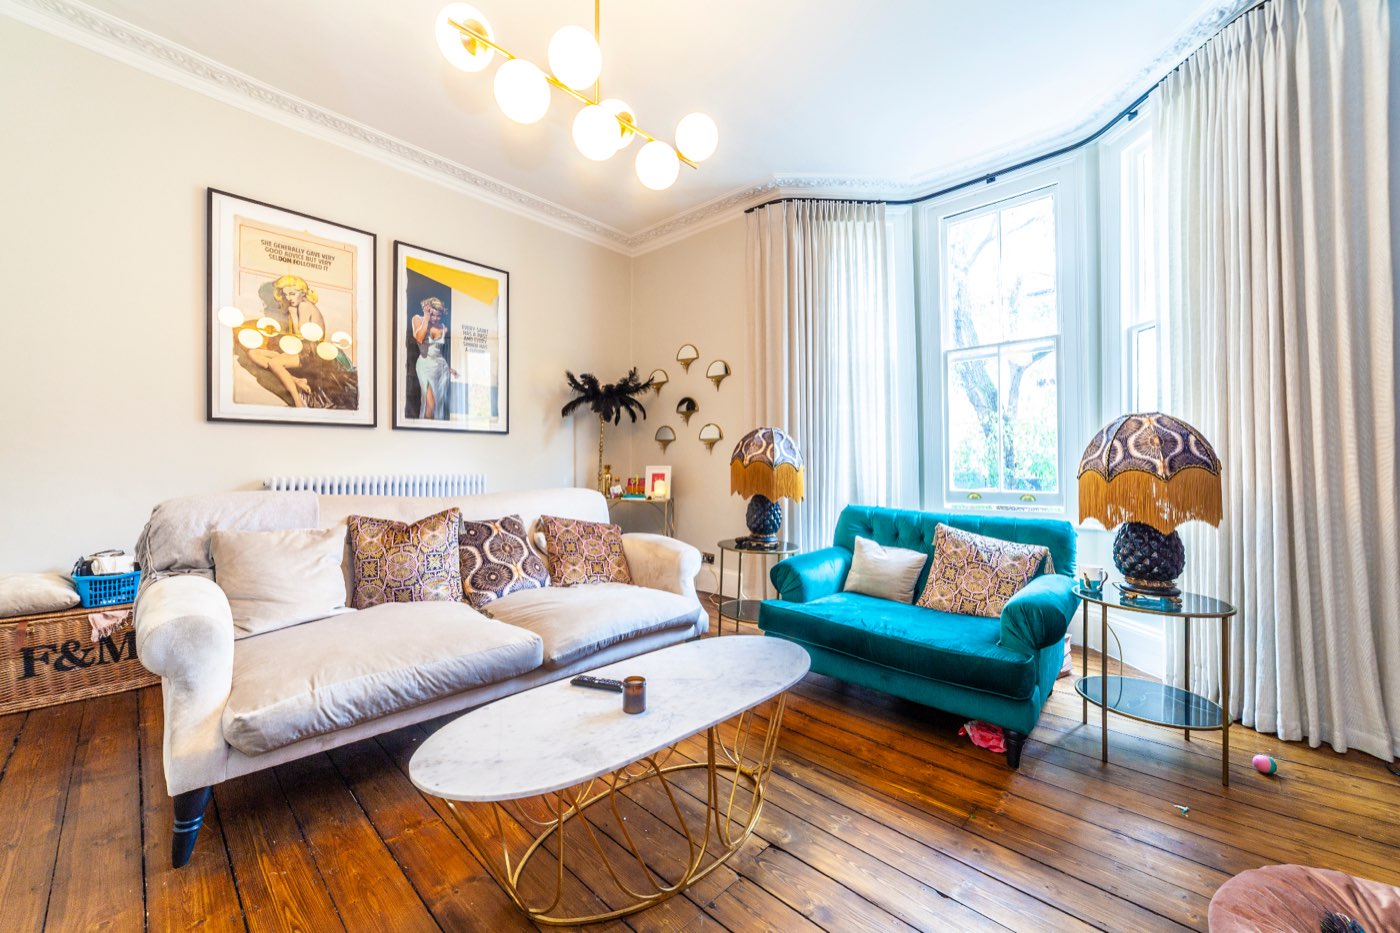
Our Flat Conversions service revamps your flat into a practical and inviting area, customised to suit your requirements. Our team transforms properties with precision and care, ensuring seamless transitions and maximising space utilisation.
A good conversion is mostly decided on paper: where the stairs and the entrances go, how each flat gets daylight, and how the walls and floors between homes keep fire and noise apart. Our architects plan all of it with you before a fixed price is agreed, then the same team builds it.
Trust Linx for comprehensive residential building services that are tailored to exceed your expectations, from extensions and loft conversions to new build homes and refurbishments.
- Structural integrity
- Fast delivery
- Quality, professional standards
- Dedicated team support
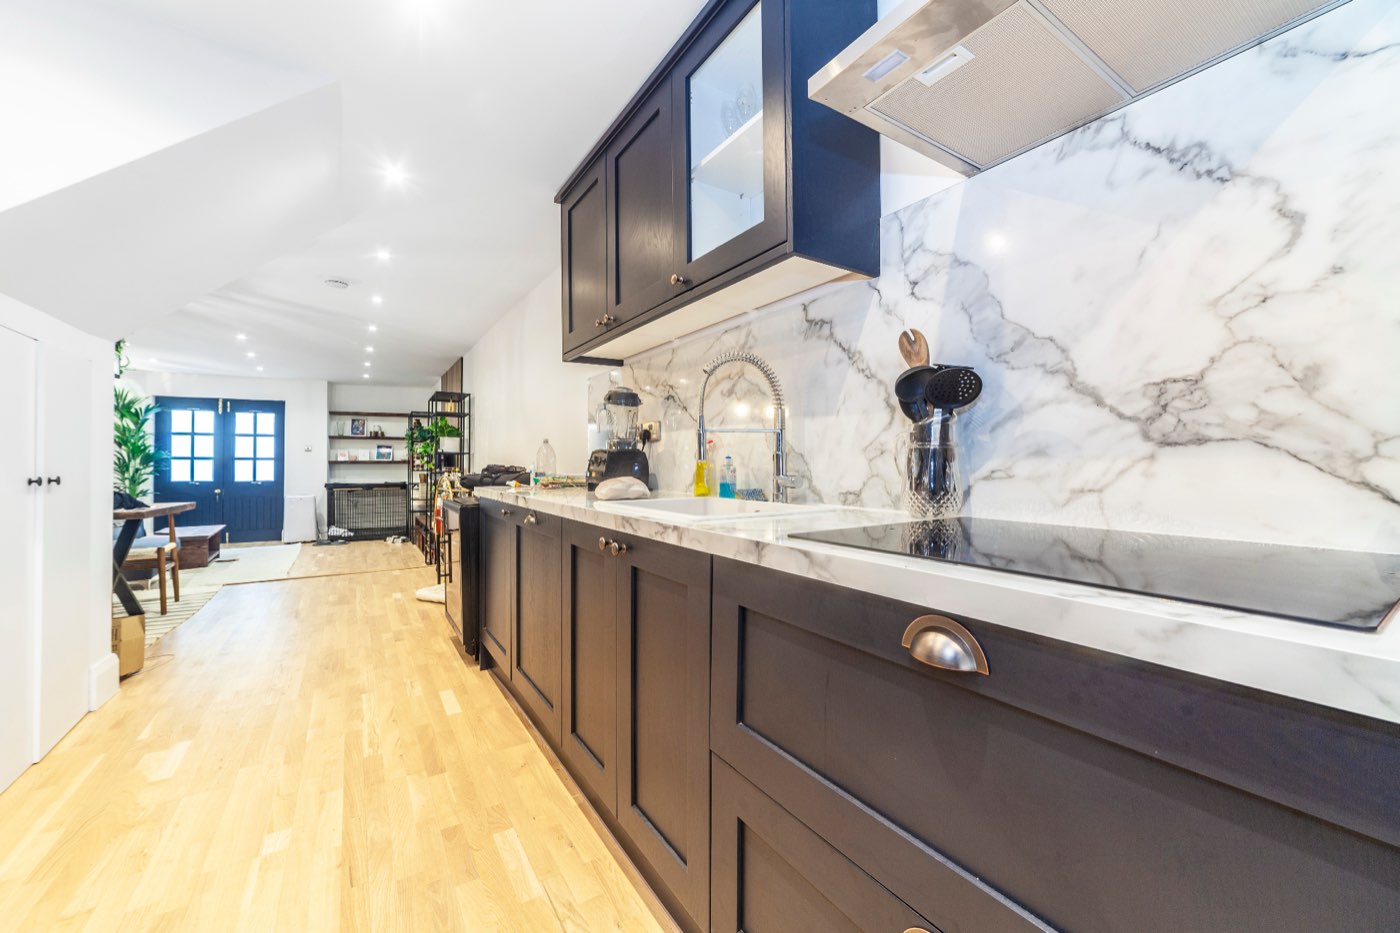
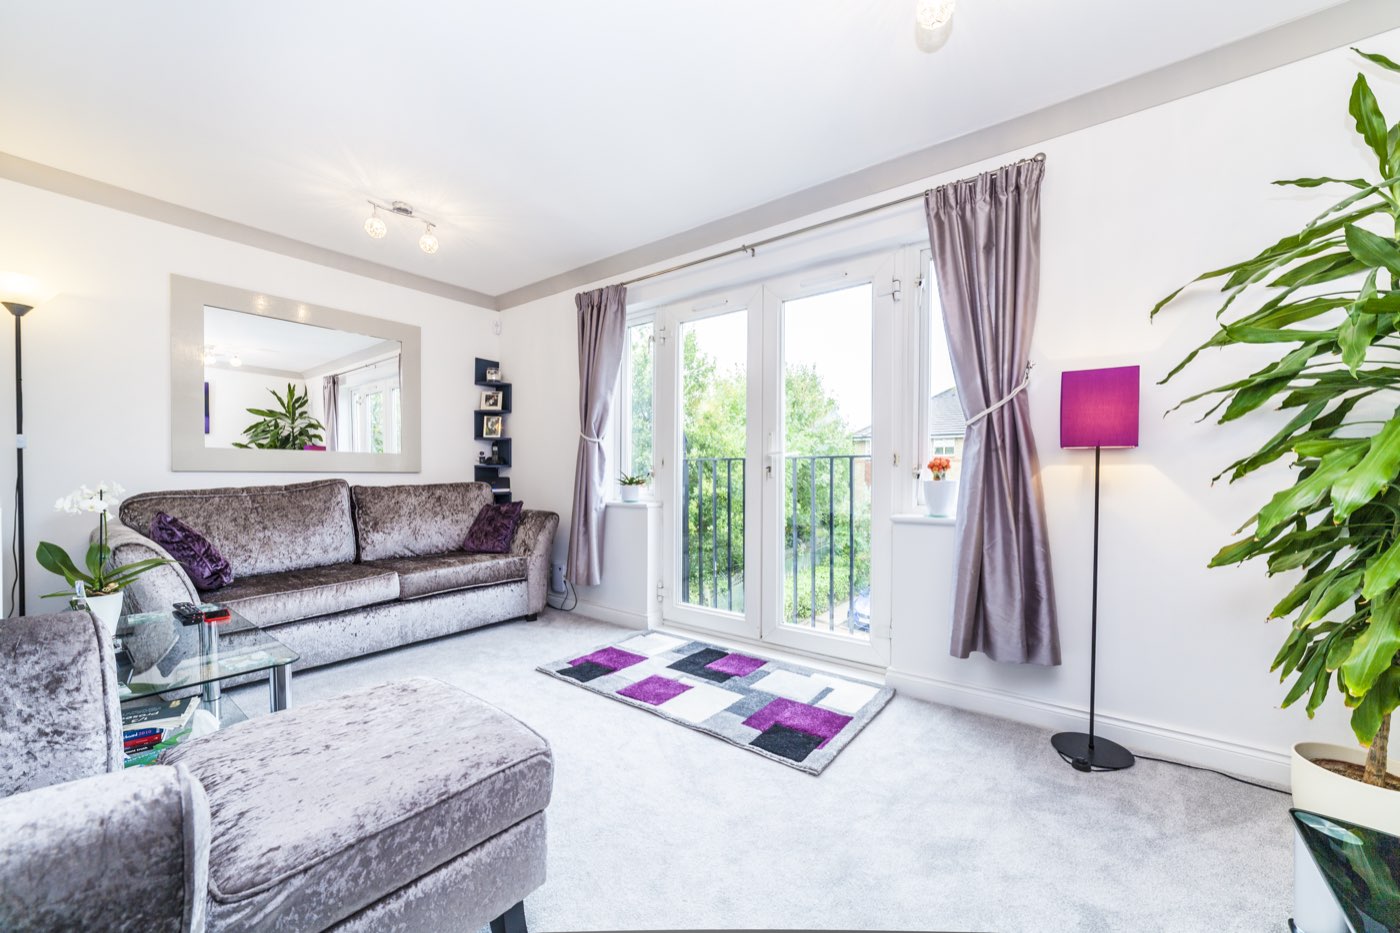
What we convert
One Building, Several Homes
Who it is for: homeowners making the most of a large house, landlords adding units to a portfolio and developers converting buildings for sale or rent.
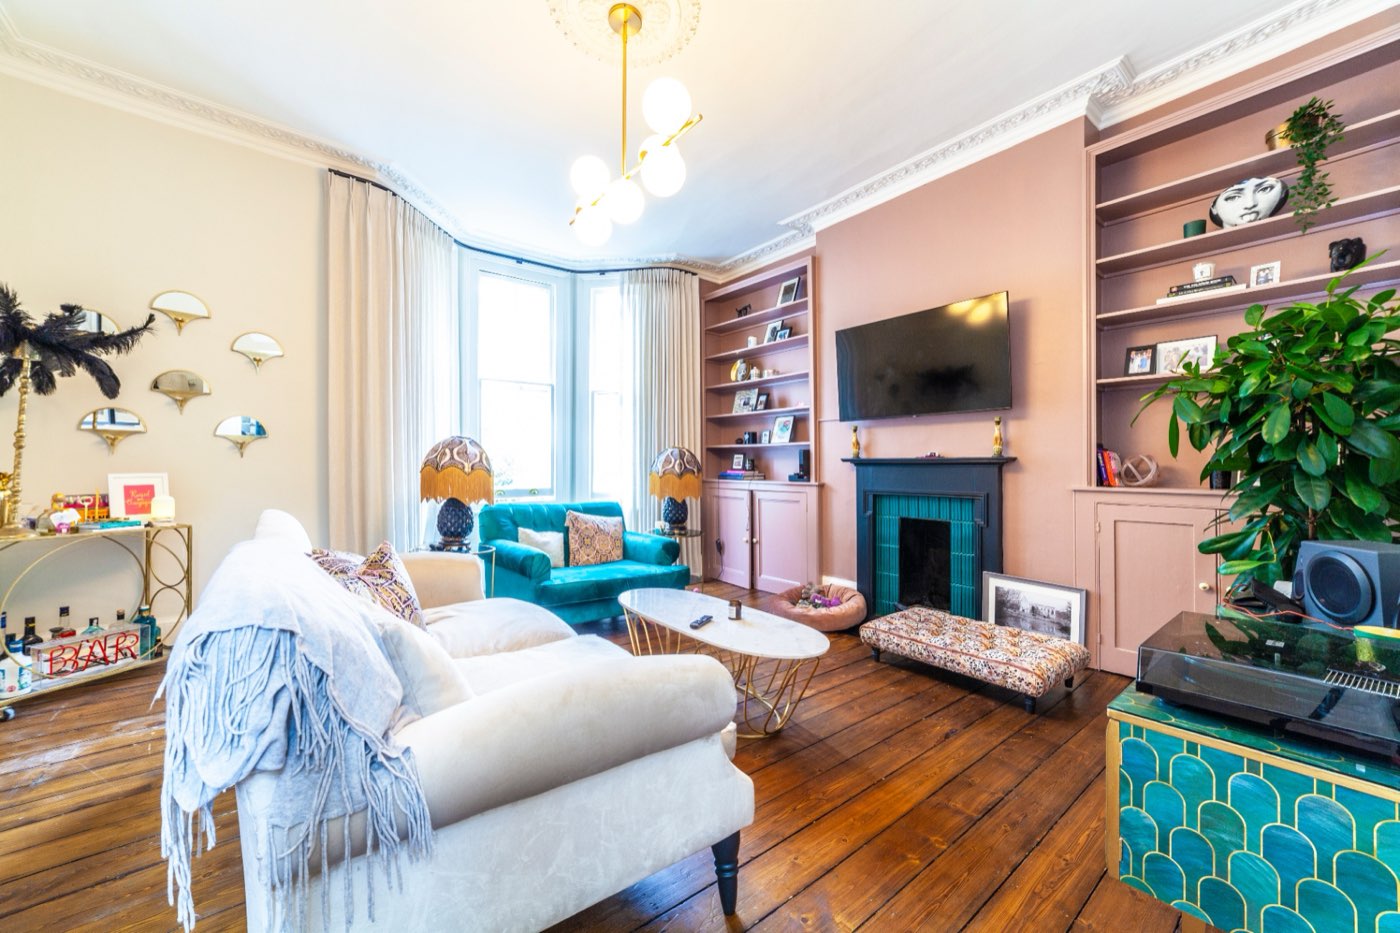
Houses into flats
Splitting a family house into self-contained flats, each with its own entrance, kitchen and bathroom.
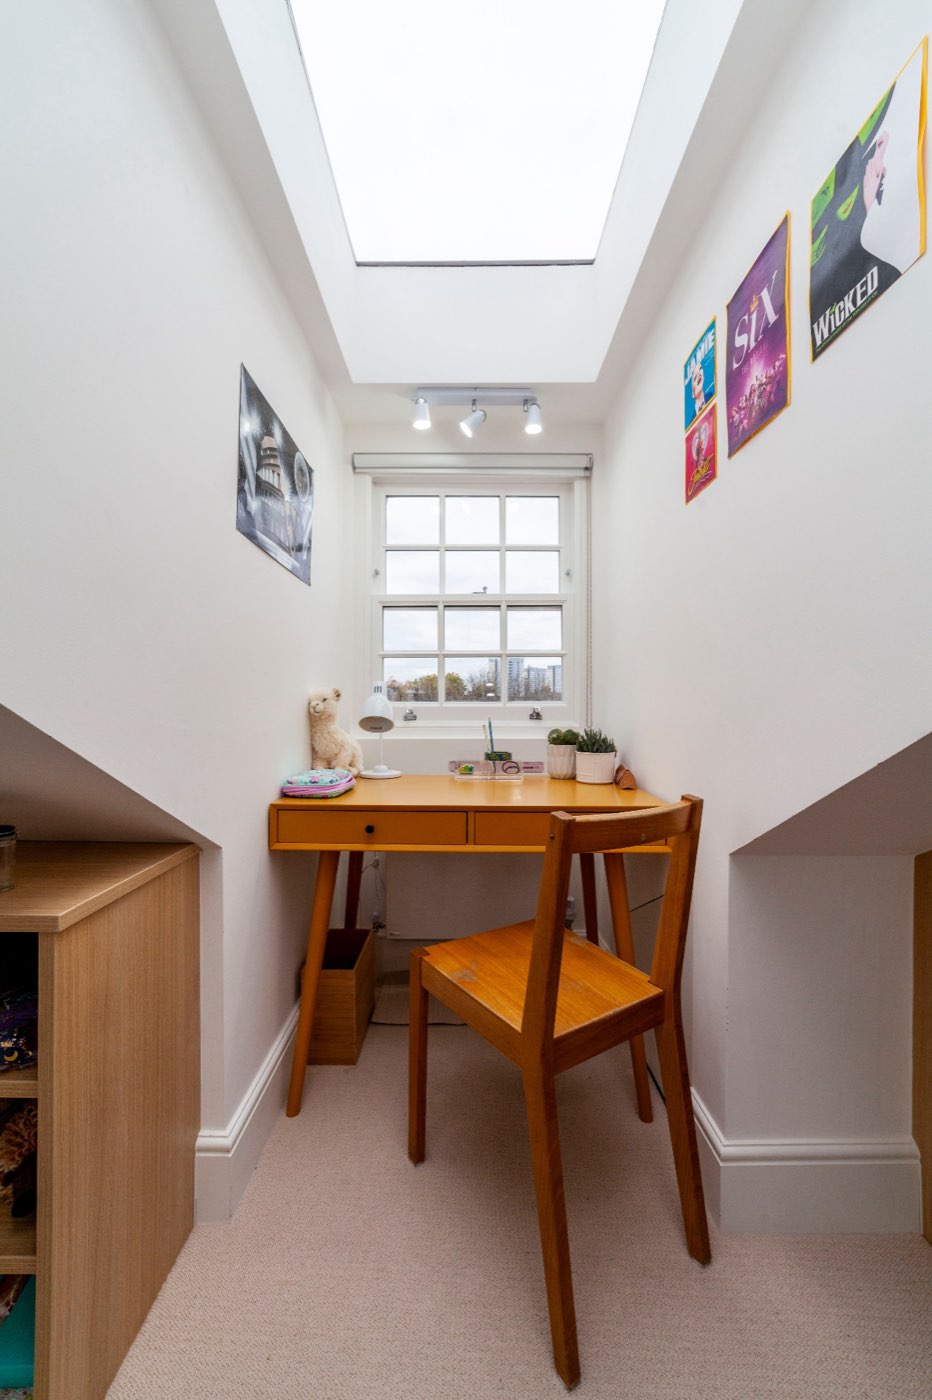
Lofts and upper floors
Adding a flat in the roof or reworking the upper floors, often alongside a loft conversion.
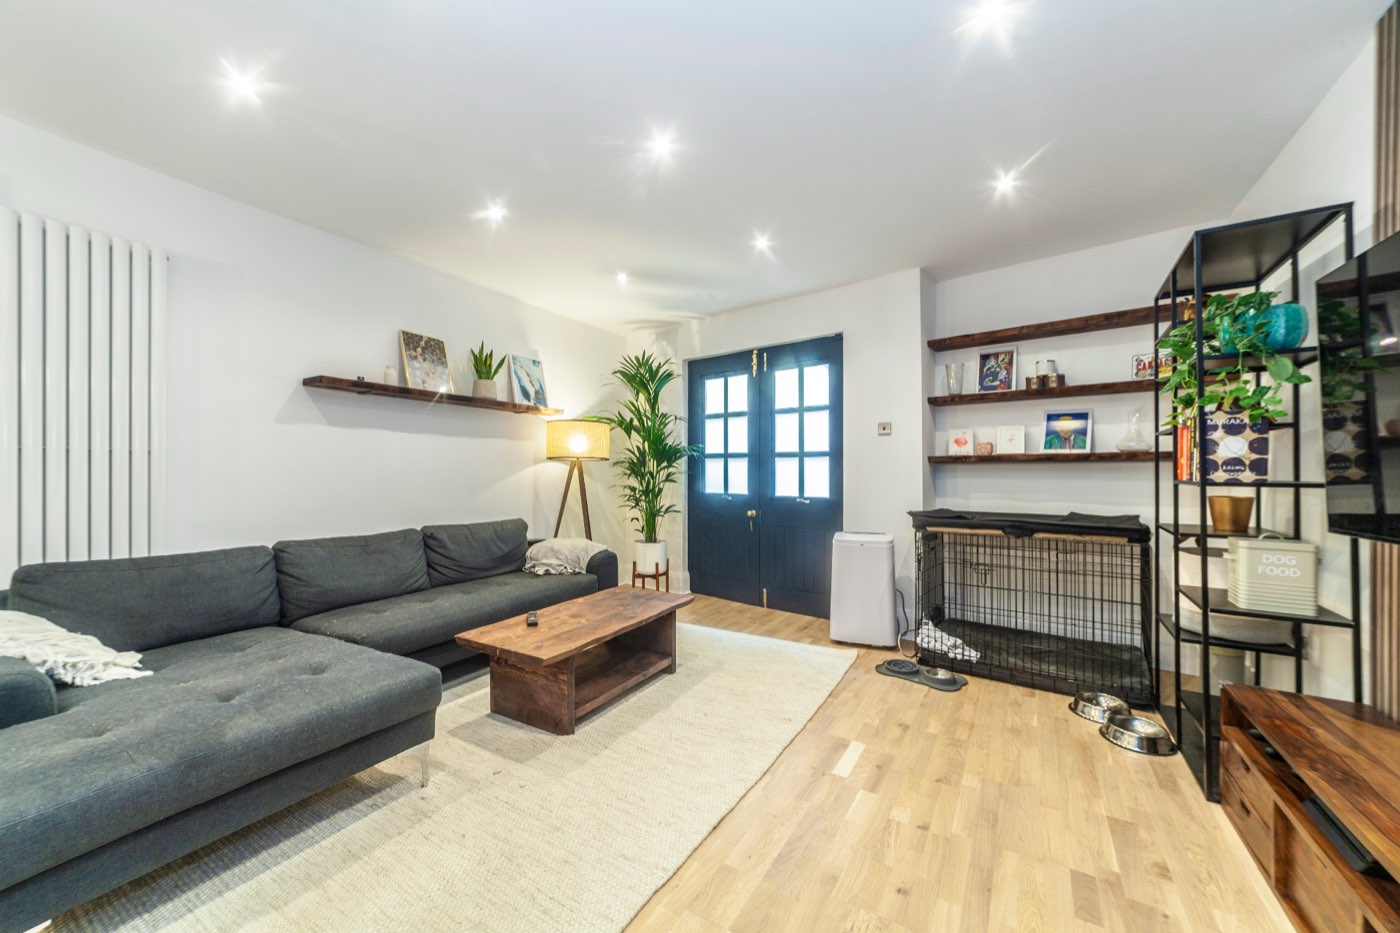
Commercial space into homes
Turning offices, shops and other buildings into flats, where the change of use is approved.
Full transparency
Flat Conversions – What's Included
Convert existing spaces such as garages, basements and outbuildings into functional, habitable rooms.
Typically includes
- Structural assessment & preparation
- Damp-proofing & insulation
- Electrical & plumbing installation
- Flooring & wall finishes
- Window & door installation
- Heating & ventilation
- Decoration and completion
Ideal for
- House-to-flat conversions
- Landlords and portfolio owners
- Developers
How You Pay
Milestone Payment Plan
No large upfront deposits. You pay in stages as work is completed, inspected and approved by your project manager.
Calculate Your Payment Plan
Adjust the slider to see how milestone payments break down for your project budget.
Your Project Value
Illustrative Example — The amounts shown below are based on a £55,000 project for illustration purposes only. Your actual payment schedule will be tailored to your specific project scope, specifications and agreed contract value. Milestone percentages remain consistent across all project sizes.
Contract Signing
£5,500
Contract signed, design finalised & demolition scheduled
Strip-Out & Demolition
£5,500
Full internal strip-out, waste removed & structural opening prepared
Structural Works
£8,250
Wall removals, steel beams, floor strengthening & underpinning
First Fix M&E
£8,250
Full rewire, re-plumb, heating system & underfloor heating
Plastering & Insulation
£5,500
All surfaces plastered, insulation upgraded & walls dried
Kitchen & Bathrooms
£8,250
Kitchen installed, bathrooms fitted, tiling & waterproofing
Second Fix & Decoration
£8,250
Flooring, doors, skirting, architraves, painting & finishes
Completion & Handover
£5,500
Final snagging, deep clean, Building Control sign-off & handover
No obligation • Free consultation • Reply within 24 hours
Usually, yes. Turning one house into two or more self-contained flats is normally a change of use that needs planning permission from your council. Our in-house architects check what your council will allow, prepare the drawings and manage the application for you.
Each flat has to meet Building Regulations in its own right — fire separation between the flats and a safe escape route, sound insulation between floors and walls, ventilation, drainage and energy efficiency. We design for these from the start and arrange the Building Control inspections and sign-off.
Conversions start from £28,000 and typically take 8–12 weeks on site. The figure for your property depends on its size, the number of flats and the structural work involved, so every project starts with a free survey and a fixed-price quote.
Yes. One LINX team designs the conversion, secures the approvals and builds it, with a project manager as your single point of contact — and the structural work carries our workmanship guarantee.
Get started today
Have A Flat Conversion Project In Mind?
Get your free, no-obligation quote today. Our experts are ready to transform your flat into a valuable living space. Prefer to price it yourself? Build an instant quote.
- Free consultation and assessment
- Workmanship guarantee on all work
- Competitive pricing guaranteed
- Expert flat conversion guidance