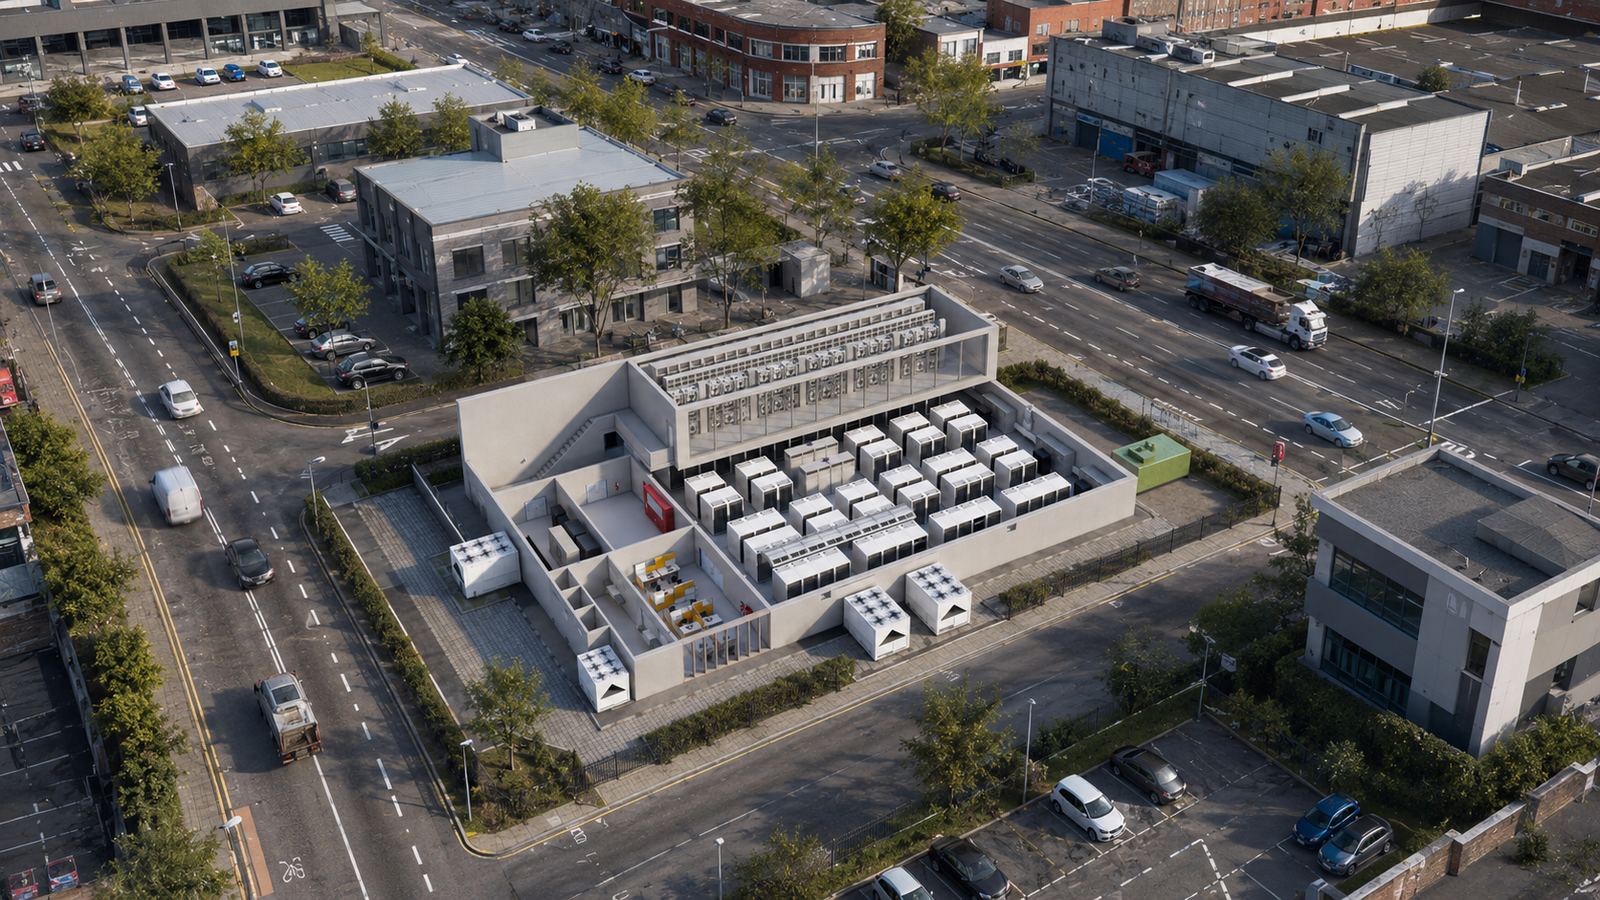
Public sector · Civil engineering
LINX Civil Engineering
Expert civil engineering solutions for councils including roads, highways, drainage, and public infrastructure projects.
Image: LINX design visual
Free quote · 24-hour response
Request a quote
Tell us about your project and we'll be in touch within 24 hours.
What we do
The infrastructure councils and communities rely on
LINX Civil Engineering delivers the roads, drainage and public spaces around and between buildings. For councils, that means highways and drainage infrastructure, car parks and footpaths, and public realm improvements.
The same team carries out groundworks and enabling for public housing and regeneration sites, along with utility trenching, reinstatement and site clearance — the work that has to be right before a building can start.
Because civil engineering sits within the LINX group, a regeneration or housing scheme can move from enabling works to the build without changing contractor.
Services
What We Offer
We provide comprehensive civil engineering services tailored to meet the unique needs of the public sector, ensuring compliance, quality, and value for communities.
- Roads, highways, drainage, and infrastructure for councils
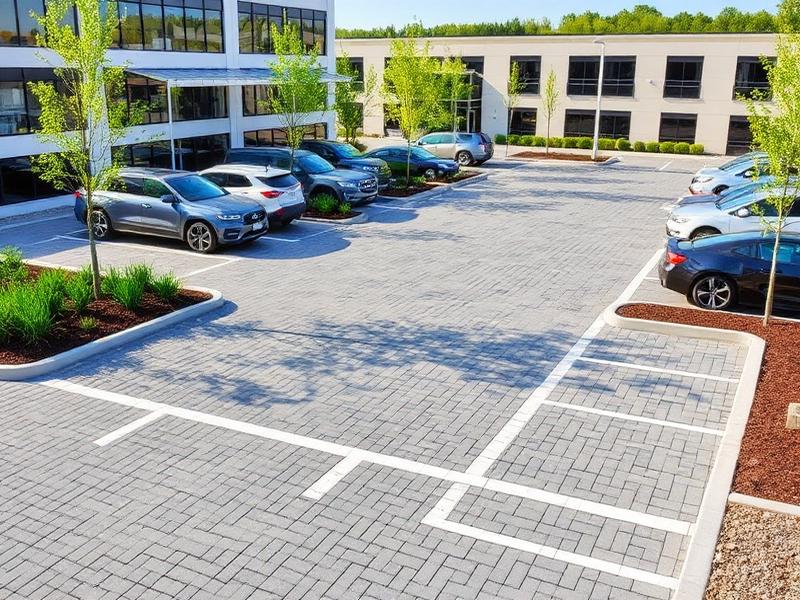
- Car parks, footpaths, and public realm works
- Groundworks and enabling for public housing or regeneration sites
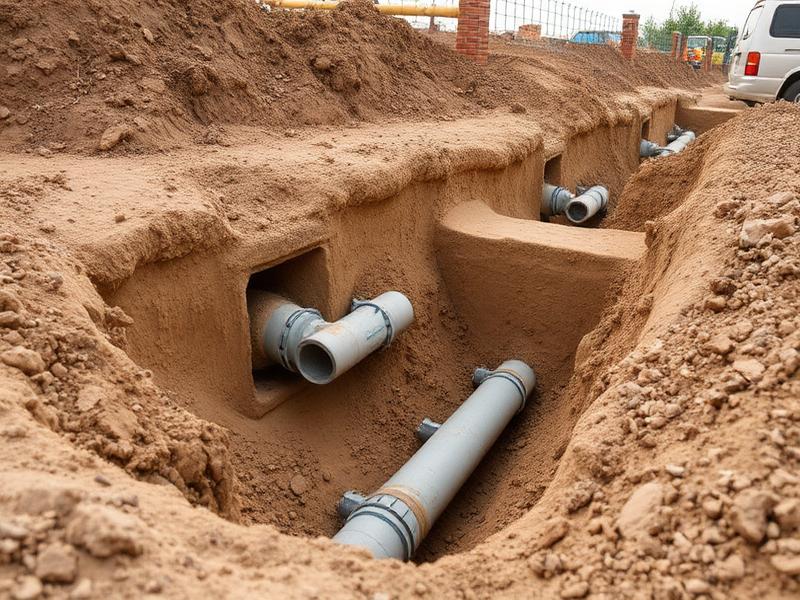
- Utility trenching, reinstatement, and site clearance
Typical works
Civil engineering for the public sector
01
Highways and drainage
Roads, highways and drainage infrastructure delivered for councils and public bodies.
02
Car parks and public realm
Car parks, footpaths and public realm works that improve how people move around a site or neighbourhood.
03
Groundworks and enabling
Groundworks, utility trenching, reinstatement and site clearance for public housing and regeneration sites.
How LINX delivers
Why Choose Linx
Our commitment to excellence in public sector projects.
Expert Team
Skilled professionals with extensive public sector experience and compliance knowledge.
Quality Assured
Rigorous quality control processes ensuring the highest standards in every project.
On Time, On Budget
Proven track record of delivering projects within timescales and budgets.
- One accountable team: in-house architects, project managers and trades
- A detailed quotation, fixed in writing — the quoted figure is the figure
- A JCT contract, a payment plan and a construction programme
- A dedicated project manager and site foreman on every project
- Daily progress updates and weekly client reports
- Completion certificates, warranties and a 10-year structural guarantee
How your project works
Six clear stages, from first enquiry to completion — whether we design and build, or build from your drawings.
For clients who need the whole project managed: design, planning, building regulations and construction, from initial enquiry through to completion.
Step 1: Initial Consultation & Feasibility
Timeline: 1–3 days
Initial consultation to discuss requirements, ideas and budget.
Step 2: Architectural Design & Drawings
Timeline: 1–4 weeks
Architectural drawings and proposed layouts.
Step 3: Planning Permission
Timeline: 6–12 weeks (estimated)
Planning application preparation and submission.
Step 4: Structural Engineering & Building Regulations
Timeline: 1–3 weeks, depending on complexity
Structural calculations and drawings.
Step 5: Contract & Building Works
Timeline: Typically 4–20+ weeks, depending on project type
Begin construction and manage all building works.
Step 6: Completion & Handover
Final client walkthrough and handover.
For clients who already have architectural drawings and require a construction contractor.
Step 1: Submit Your Drawings
Timeline: 1 day
Upload architectural and structural drawings.
Step 2: Site Survey & Consultation
Timeline: 1–3 days
Site inspection and measurements.
Step 3: Detailed Construction Quotation
Timeline: 1–5 working days
Labour, materials and project specifications.
Step 4: Contract & Project Planning
Timeline: 1–5 working days following agreement, subject to readiness
Agree the final quotation and sign the JCT contract.
Step 5: Building Works
Timeline: Typically 4–20+ weeks, depending on project type
Full construction management and quality control.
Step 6: Completion & Handover
Final handover to the customer.
All timelines are indicative. Your project-specific schedule is confirmed before construction.
Questions
LINX Civil Engineering: your questions answered
What civil engineering work do you carry out for councils?
Roads, highways and drainage infrastructure, car parks, footpaths and public realm works, and groundworks and enabling for public housing and regeneration sites.
Do you carry out utility and site clearance work?
Yes. Utility trenching, reinstatement and site clearance are part of the service, so a site can be prepared and handed on to the build by one team.
Do you work for private developers too?
Yes. Our private sector team provides groundworks and civils for developers and housebuilders, including driveways, drainage, site preparation and substructure packages.
How do we request a price?
Send the scheme details through the form on this page or call 020 8914 7824. We review the information and come back with a fixed-price quotation.
Free consultation
Ready to talk about your project?
Tell us what you are planning. We will come back within 24 hours with the right person, not a generic reply.