AI-Powered Timeline Calculator
Calculate Your Project Timeline
Get an accurate timeline estimate for your extension project. Our AI analyzes your requirements to provide realistic project phases and completion dates.
What sort of property is this?
Detached
Semi Detached
Terrace
Flat
Bungalow
And which bit do you want to extend?
Ground Floor
Loft
First Floor
Other
How many bedrooms does this property currently have?
This will give us an idea of the property's size
How it works
Plan backwards from the day it is finished
Tell us what sort of property you have, the extension you are planning — ground floor, loft, first floor, a garage conversion, garden annex or two-storey addition — and how many bedrooms there are today. Then choose the month you would like to be finished and when you would like design to start.
The calculator lays your project out in four phases, gives an overall duration in months and counts down to your target date. Access and construction differ between a terrace, a semi and a detached house, so the build phase is weighed against the type of property you choose.
The four phases
What your timeline is made of
Every result is broken into the same four stages. Knowing what happens in each one makes it easier to see where time can be saved — and where it cannot.
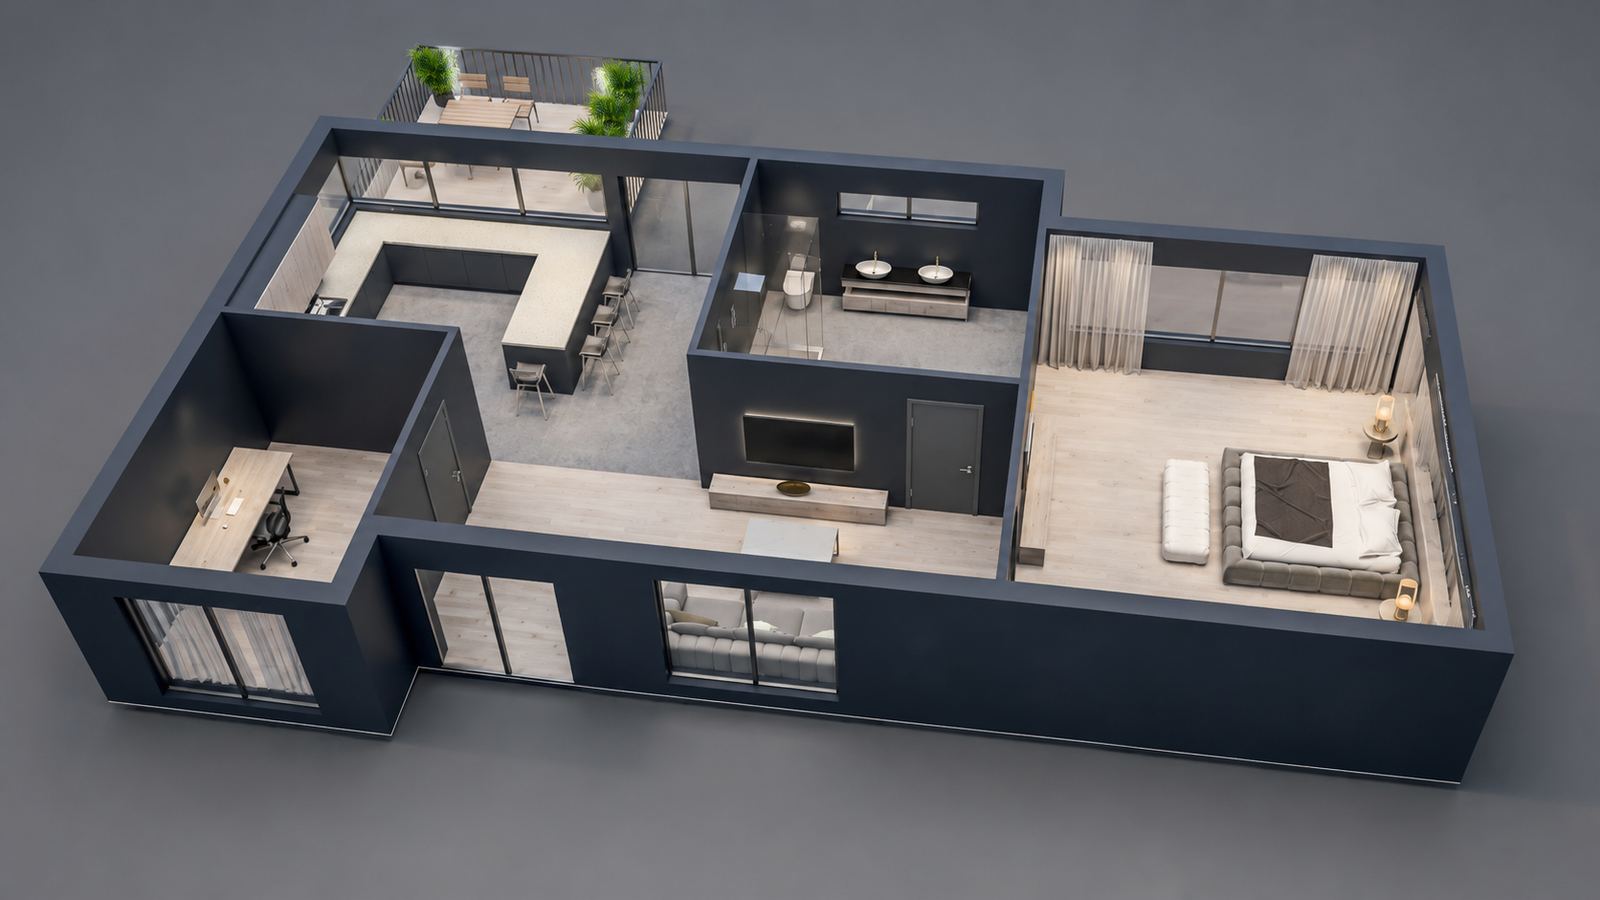
LINX design visual 01
Design
A measured survey of the house, then architectural drawings and layouts, revised until you are happy with them.
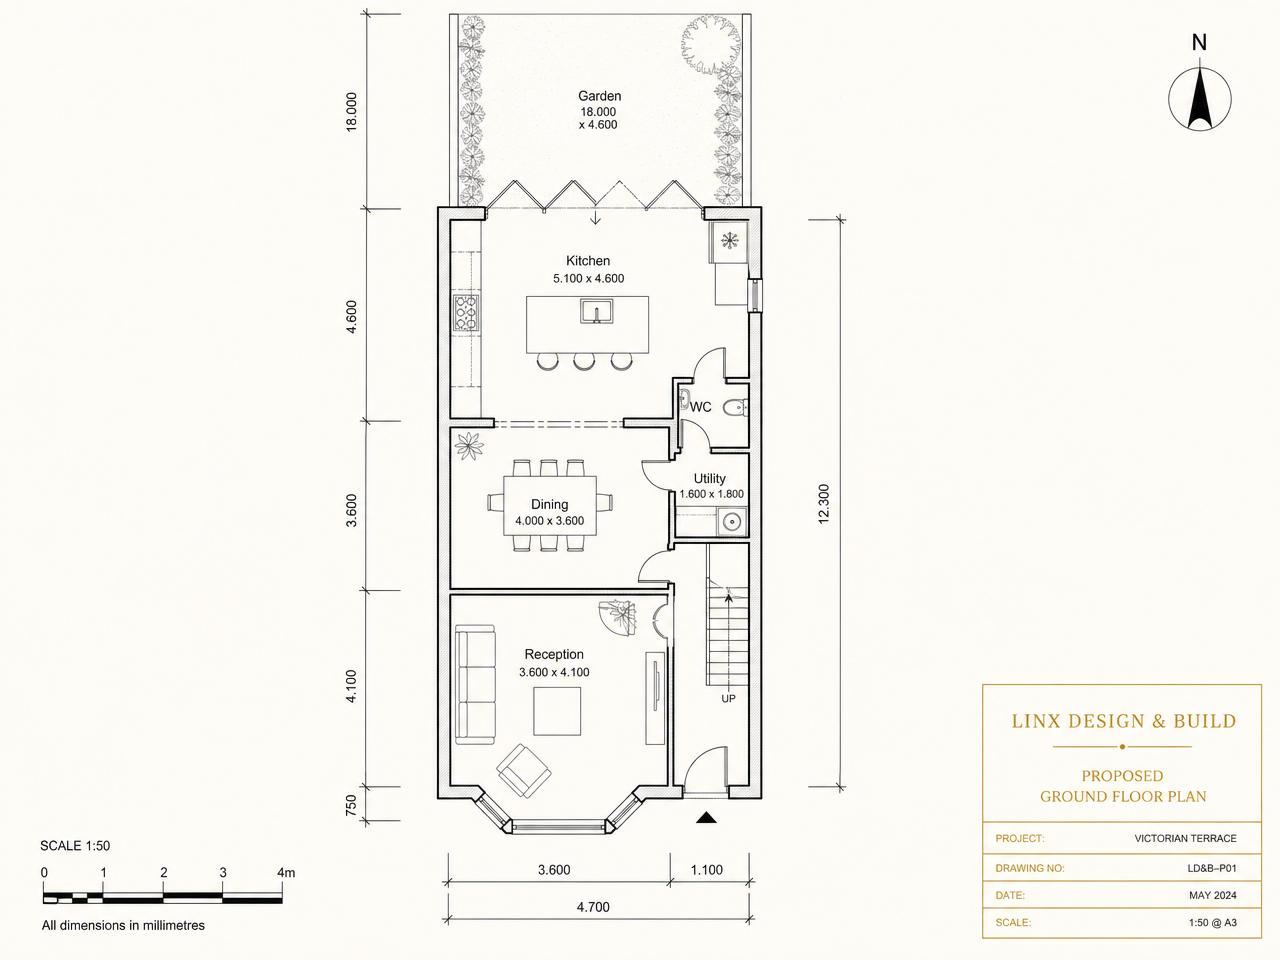
Planning drawings 02
Planning support
Preparing and submitting the application, and liaising with the local authority until a decision is made.
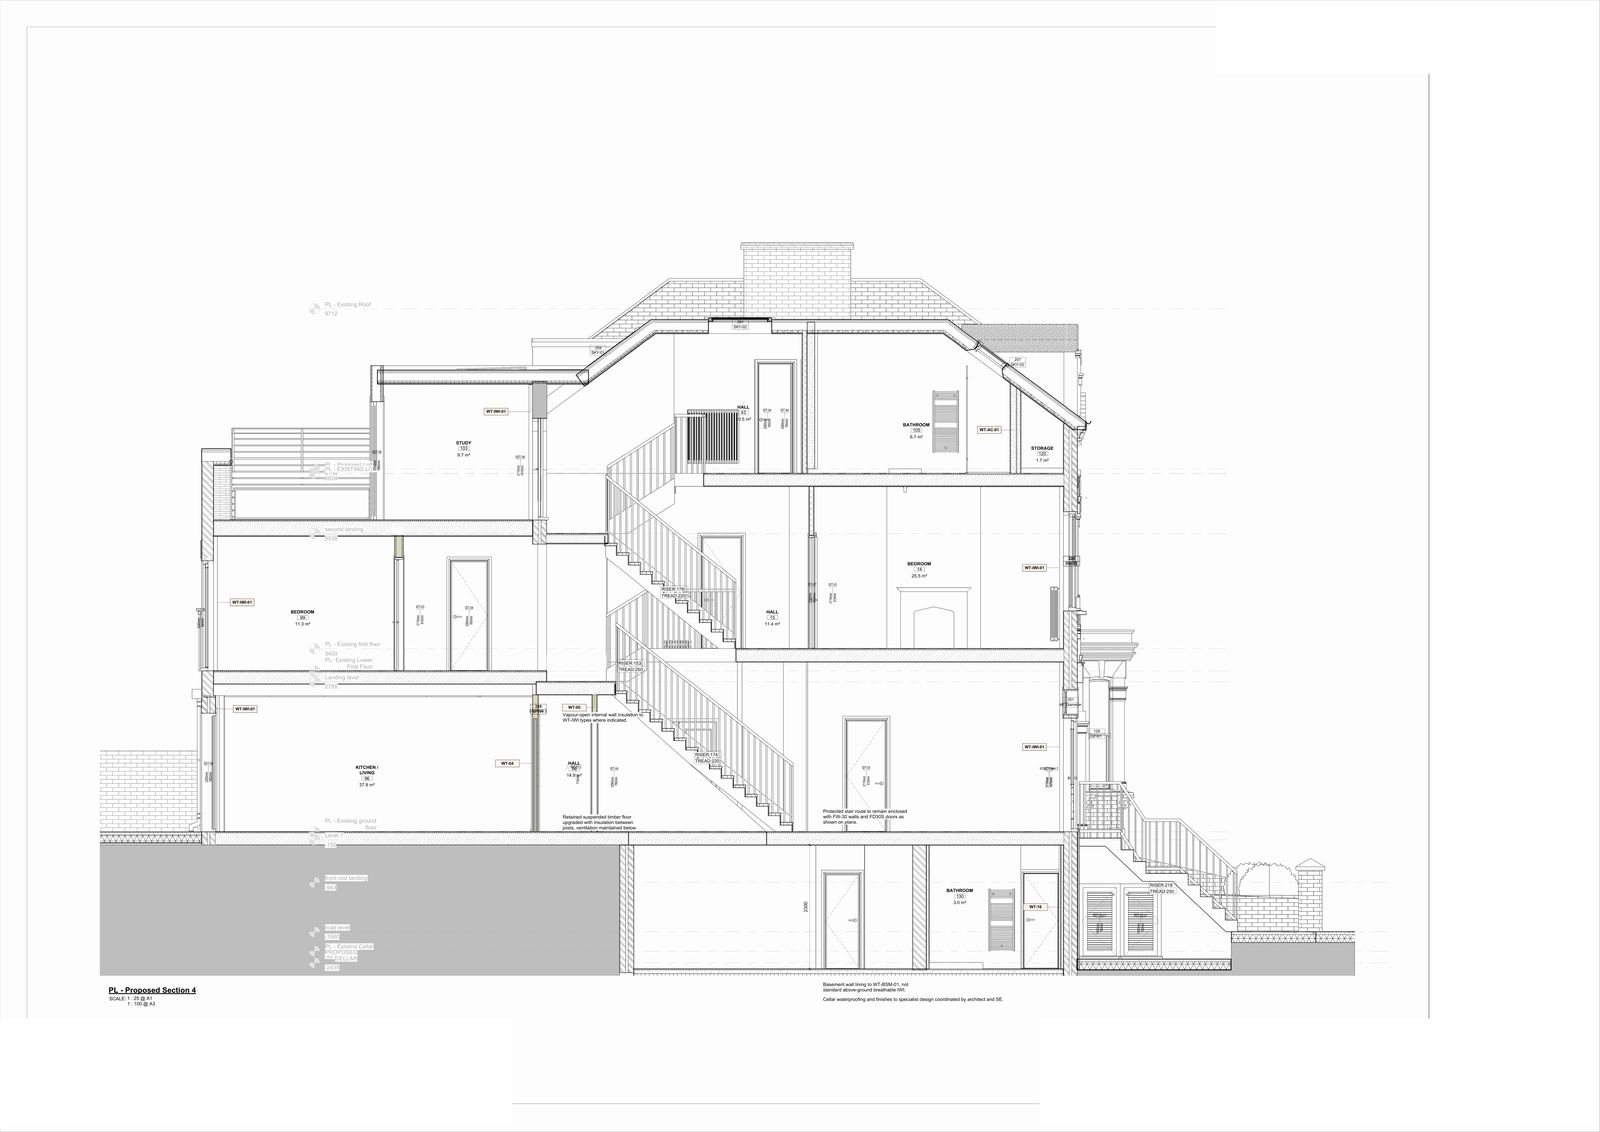
Building regulations section 03
Building regulations
Structural calculations and drawings, the building regulations documentation and the final construction specification.
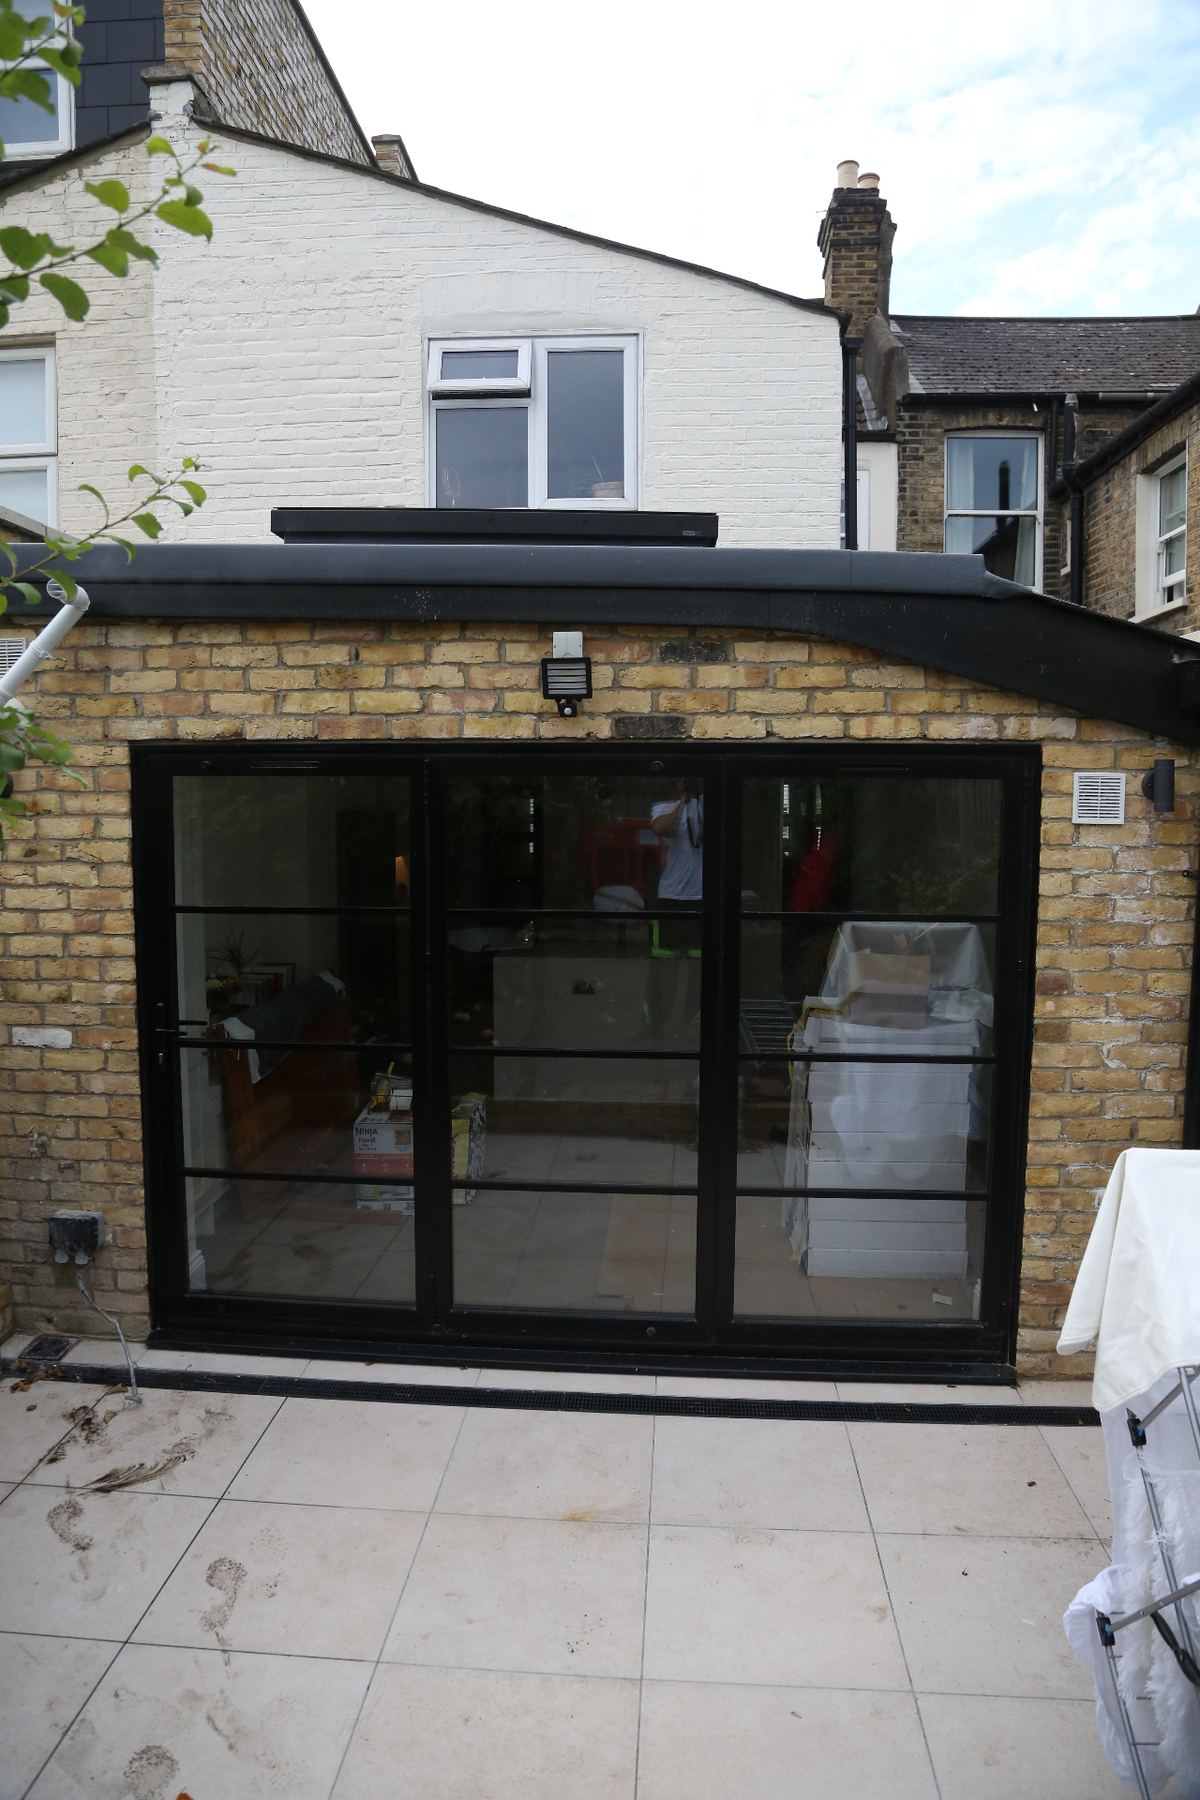
Completed by LINX 04
Build & fit-out
Construction managed by a dedicated project manager and site foreman, through to inspections, snagging and handover.
All timelines are indicative. Your project-specific schedule is confirmed before construction. Typical durations for every stage are set out on How it works.
What to do next
Make the first phase start sooner
01
Check permitted development
If your extension falls within permitted development, the planning stage may not be needed at all.
02
Fix the design fee
Our fixed-fee architect packages cover drawings, planning and building regulations in one price.
03
Book a free consultation
We look at your property, your brief and your budget, and confirm a programme before any work starts.
No — it is a planning guide. All timelines are indicative. Your project-specific schedule is confirmed before construction. Once a contract is agreed you receive a detailed construction programme showing the key stages and anticipated completion.
No. Where planning permission is not required, we can move directly towards construction, subject to any other necessary approvals. Permitted Development projects may not need the planning stage, but they must still meet all legal, technical and Building Control requirements.
So the phases can be set against the date that matters to you. The result sets the four phases on a timeline with your target marked, and counts down to it — an easy way to see whether the date is realistic.
Choose “Other” to pick a garage conversion, a garden annex or a two-storey rear or side extension. For anything else — a renovation or a new build — book a free consultation and we will set out the programme with you.
Plan & Pricing
More ways to plan your project
Every tool is free and needs no account. Use them in any order — each one answers a different question.