LINX division · The core brand
LINX Design & Build
The core LINX brand: design, planning and construction under one roof. One in-house team takes homes, developments and public buildings from the first drawing to handover across London and the South East.
Free quote · 24-hour response
Request a quote
Tell us about your project and we'll be in touch within 24 hours.
The division
Design, planning and construction under one roof
LINX Design & Build is where the group began. Founded in London in 2017, it has grown into a team with more than 30 years of combined experience, delivering extensions, loft conversions, renovations and new builds for homeowners, landlords, developers and public sector clients.
Every project runs through one team. Our in-house architects prepare the drawings and take them through planning and building regulations, and the same company builds what was drawn — with 60+ tradespeople employed directly rather than a chain of subcontractors.
That is what makes the price dependable: a fixed figure in writing, a JCT contract, a dedicated project manager and site foreman, and a 10-year structural guarantee when the work is done.
Services
What We Offer
LINX Design & Build works for private clients and the public sector alike, with the same team, the same standards and a fixed price in writing.
For private clients
Premium residential construction services delivering luxury new builds, extensions, and complete refurbishments with exceptional quality and craftsmanship.
- Luxury residential new builds and extensions
- Full house and commercial refurbishments
- Loft conversions and high-end home improvements
- Design & Build turnkey projects for private clients and developers
- Cosmetic and full property renovations (£25K–£50K+)
- Structural works, basements, and architectural builds
- Smart home, AV, and automation integration
For the public sector
Comprehensive construction and refurbishment services for public sector projects including schools, community centres, and public housing.
We provide comprehensive design & build services tailored to meet the unique needs of the public sector, ensuring compliance, quality, and value for communities.
- School and college refurbishments & extensions
- New-build community centres, offices, and council buildings
- Public housing and social housing refurbishments
- Design & Build contracts for education, health, and local authority projects
- Fire safety, compliance, and remedial works
- Disabled adaptations and DDA compliance projects
- Planned and reactive maintenance frameworks
- Emergency works and out-of-hours response
- Council building upgrades and energy-efficient retrofits
Typical projects
What the division builds
01
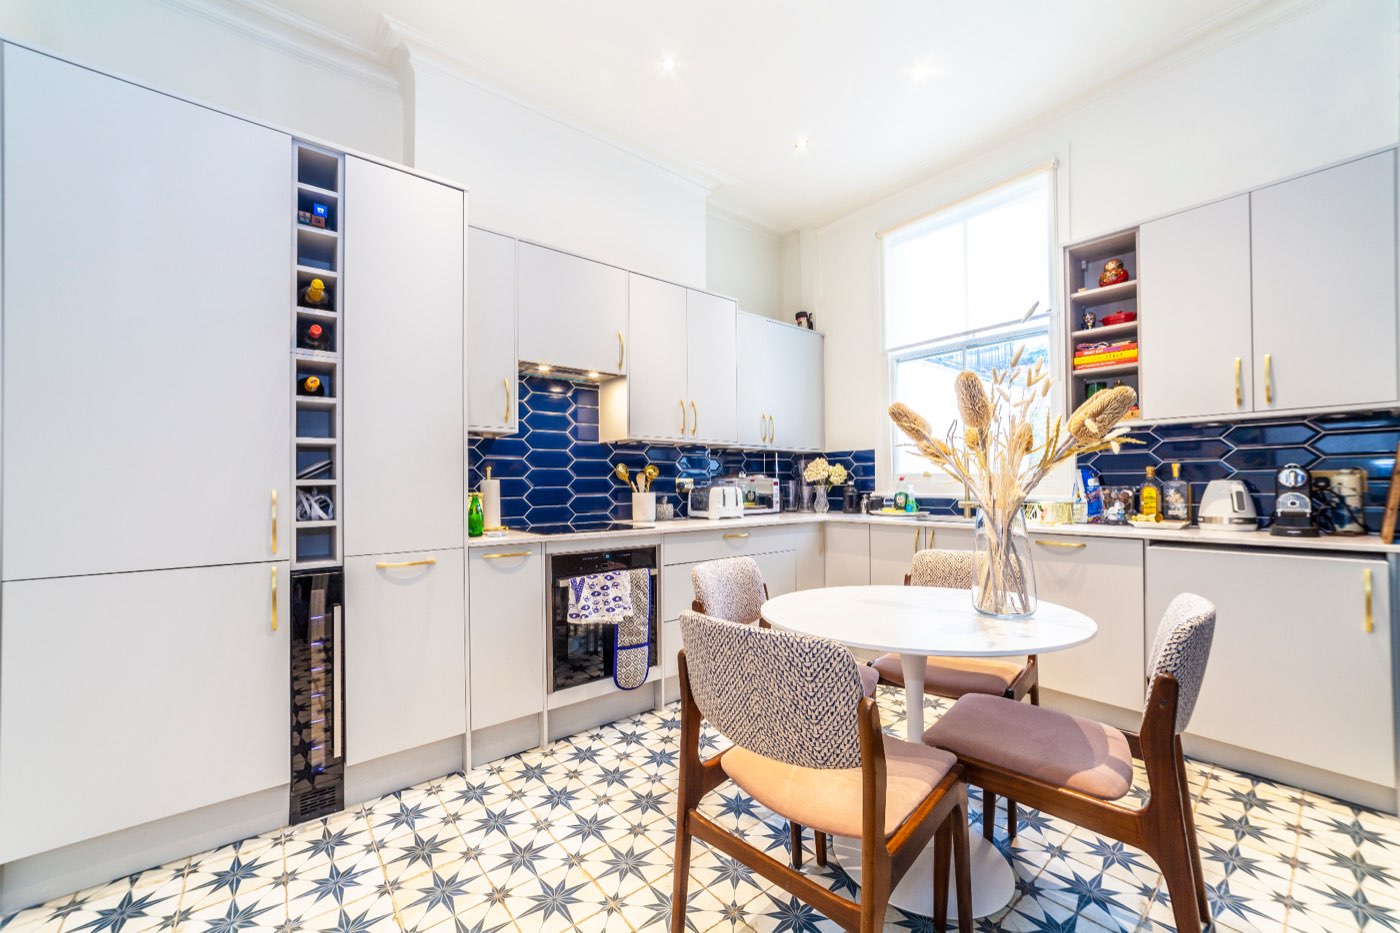
Extensions and kitchens
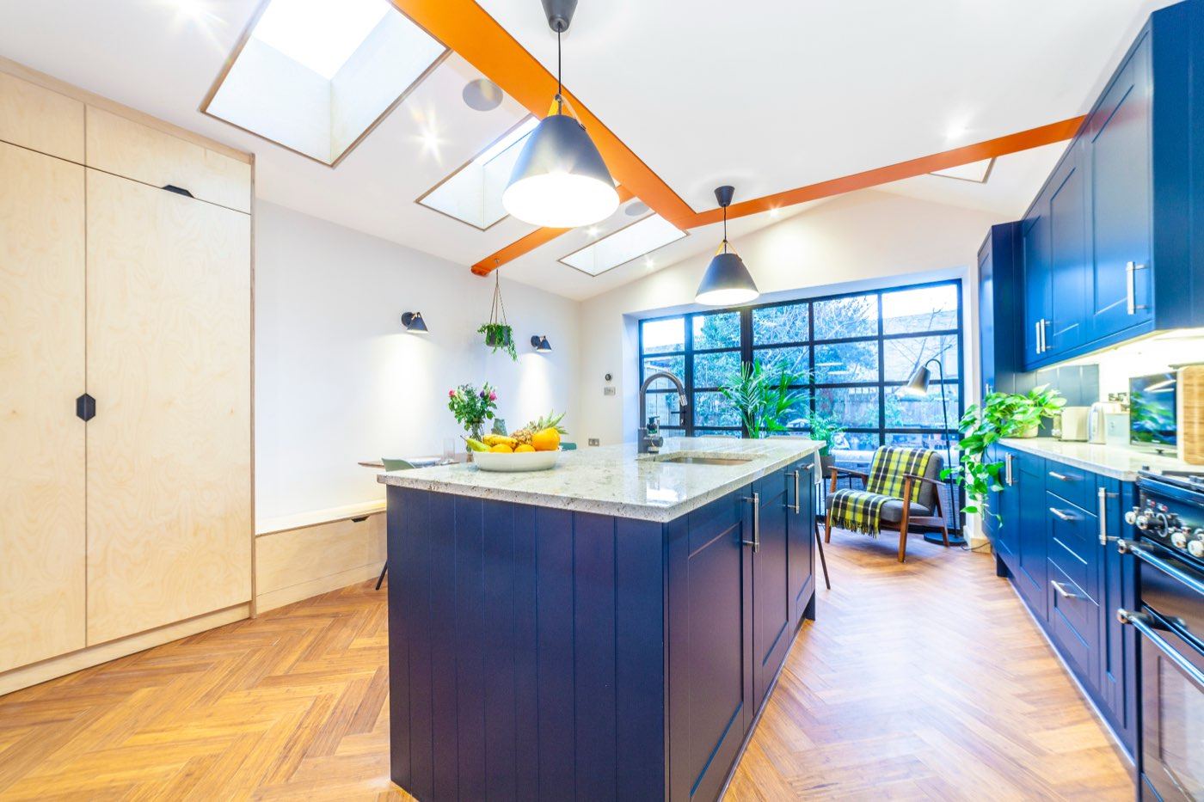
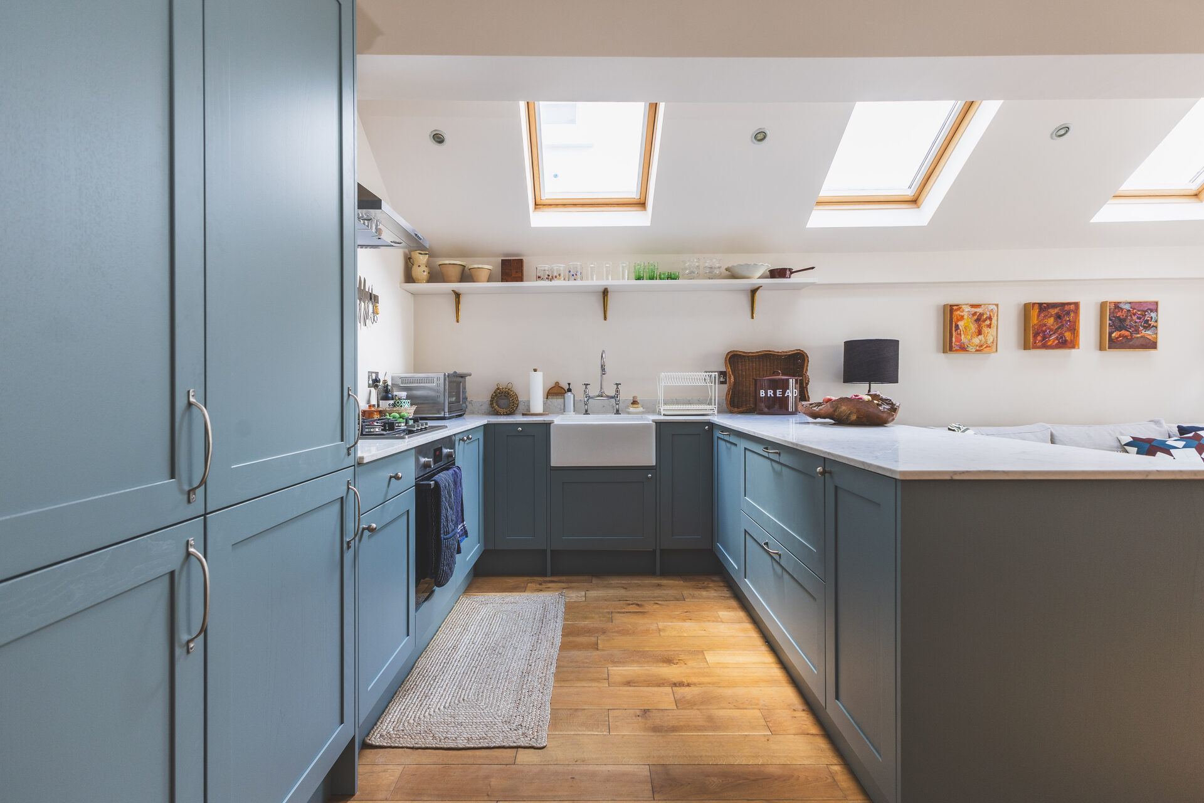
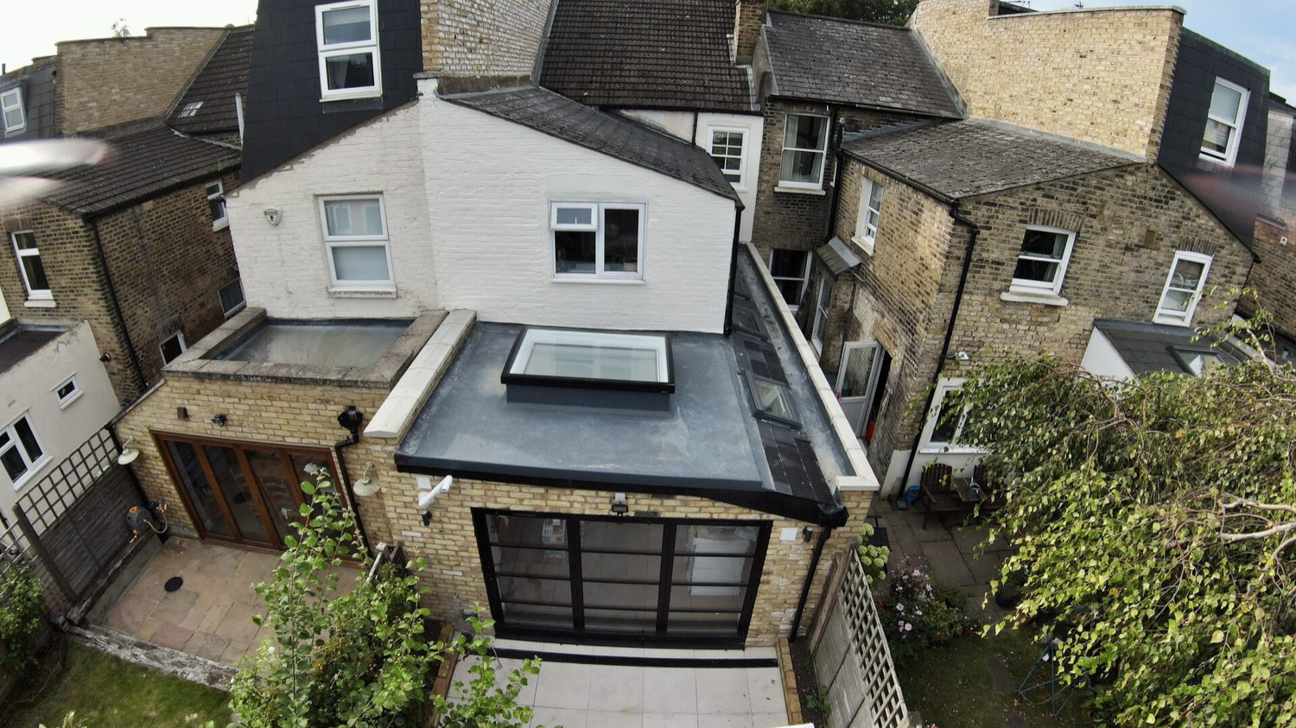
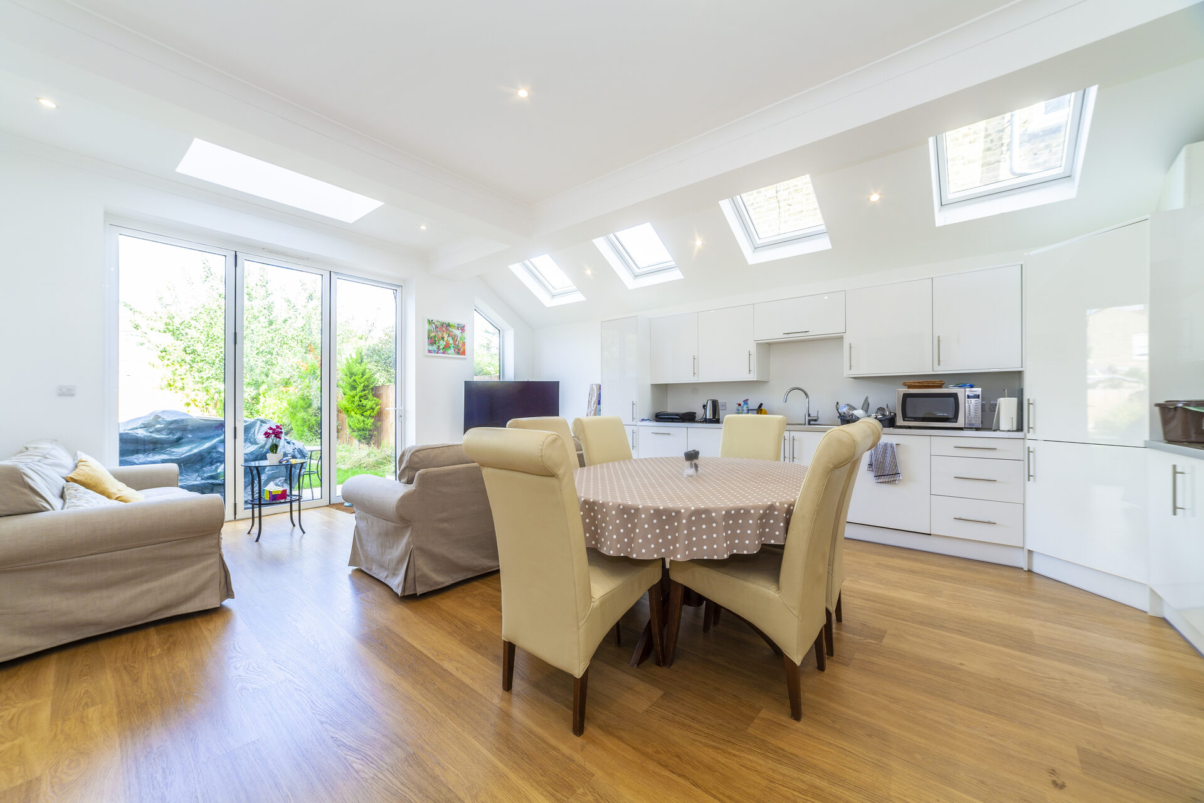
Rear, side-return and wraparound extensions, many finished with roof lights and full-width glazing. Home extensions start from £60,000.
02
Loft conversions
Dormer, hip-to-gable and mansard lofts that add bedrooms and bathrooms without giving up the garden, from £55,000.
03
Renovations and new builds
Whole-house renovations from £40,000 and new build homes from £160,000, from the first sketch to Building Control sign-off.
How LINX delivers
Why Choose Linx
Our commitment to excellence on every project, from a single home to a public building.
Expert Team
Skilled professionals with extensive experience and compliance knowledge, for private and public sector clients.
Quality Assured
Rigorous quality control processes ensuring the highest standards in every project.
On Time, On Budget
Proven track record of delivering projects within timescales and budgets.
- One accountable team: in-house architects, project managers and trades
- A detailed quotation, fixed in writing — the quoted figure is the figure
- A JCT contract, a payment plan and a construction programme
- A dedicated project manager and site foreman on every project
- Daily progress updates and weekly client reports
- Completion certificates, warranties and a 10-year structural guarantee
How your project works
Six clear stages, from first enquiry to completion — whether we design and build, or build from your drawings.
For clients who need the whole project managed: design, planning, building regulations and construction, from initial enquiry through to completion.
Step 1: Initial Consultation & Feasibility
Timeline: 1–3 days
Initial consultation to discuss requirements, ideas and budget.
Step 2: Architectural Design & Drawings
Timeline: 1–4 weeks
Architectural drawings and proposed layouts.
Step 3: Planning Permission
Timeline: 6–12 weeks (estimated)
Planning application preparation and submission.
Step 4: Structural Engineering & Building Regulations
Timeline: 1–3 weeks, depending on complexity
Structural calculations and drawings.
Step 5: Contract & Building Works
Timeline: Typically 4–20+ weeks, depending on project type
Begin construction and manage all building works.
Step 6: Completion & Handover
Final client walkthrough and handover.
For clients who already have architectural drawings and require a construction contractor.
Step 1: Submit Your Drawings
Timeline: 1 day
Upload architectural and structural drawings.
Step 2: Site Survey & Consultation
Timeline: 1–3 days
Site inspection and measurements.
Step 3: Detailed Construction Quotation
Timeline: 1–5 working days
Labour, materials and project specifications.
Step 4: Contract & Project Planning
Timeline: 1–5 working days following agreement, subject to readiness
Agree the final quotation and sign the JCT contract.
Step 5: Building Works
Timeline: Typically 4–20+ weeks, depending on project type
Full construction management and quality control.
Step 6: Completion & Handover
Final handover to the customer.
All timelines are indicative. Your project-specific schedule is confirmed before construction.
Questions
LINX Design & Build: your questions answered
What does design and build mean at LINX?
One company is responsible for the whole project: survey, architectural drawings, planning, structural engineering and building regulations, then the build and the handover. You have one contract and one point of contact instead of managing an architect and a builder separately.
Can you build from drawings we already have?
Yes. Our Build Only service starts from your architectural and structural drawings. We survey the site, review the drawings and send a detailed construction quotation, normally within 1–5 working days once we have enough information.
Is the price fixed?
Yes. You receive a fixed-price quotation in writing before work starts, with no provisional sums that move once the build begins. Every contract carries our 10-year structural guarantee.
Where do you work?
Across London and the South East, including Surrey, Kent, Berkshire and Essex. The first consultation is free, wherever the project is.
Free consultation
Ready to talk about your project?
Tell us what you are planning. We will come back within 24 hours with the right person, not a generic reply.