Private sector · Design & build
LINX Design & Build
Premium residential construction services delivering luxury new builds, extensions, and complete refurbishments with exceptional quality and craftsmanship.
What we do
Premium homes, designed and built by one team
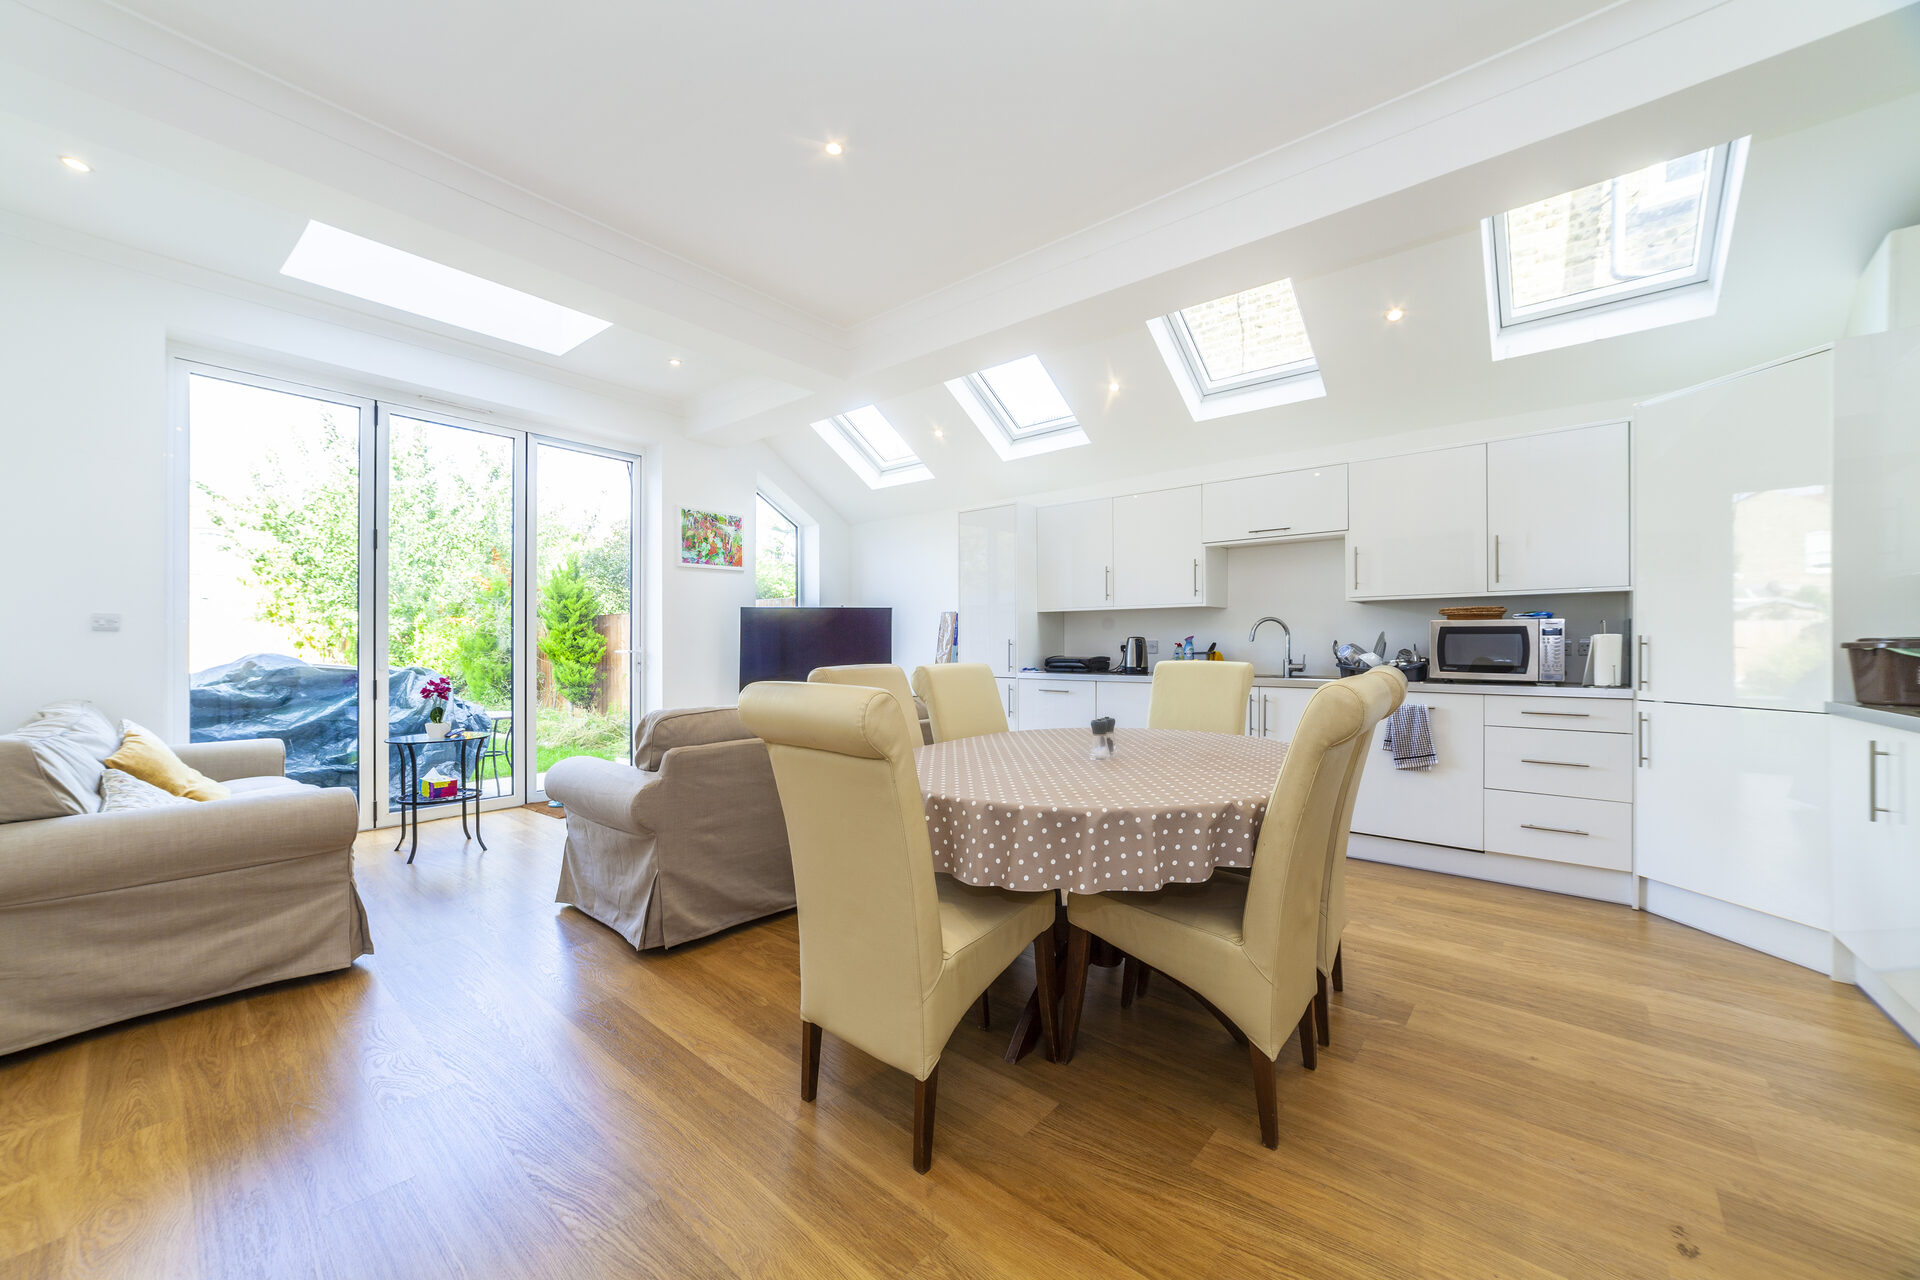
For private clients, LINX Design & Build delivers luxury new builds, extensions and complete refurbishments with the quality and craftsmanship a premium home deserves — from loft conversions and basements to whole-house renovations.
Our in-house architects design the project and take it through planning and building regulations; our own trades build it. Private clients and developers can hand over the whole project as a turnkey design and build contract.
Prices are fixed in writing before work starts. Home extensions start from £60,000, loft conversions from £55,000, renovations from £40,000 and new build homes from £160,000.
Services
What We Offer
We provide exceptional design & build services tailored to meet the unique needs of private clients, delivering luxury, quality, and innovation in every project.
- Luxury residential new builds and extensions
- Full house and commercial refurbishments
- Loft conversions and high-end home improvements
- Design & Build turnkey projects for private clients and developers
- Cosmetic and full property renovations (£25K–£50K+)
- Structural works, basements, and architectural builds
- Smart home, AV, and automation integration
Typical projects
What we build for private clients
01
Extensions and lofts
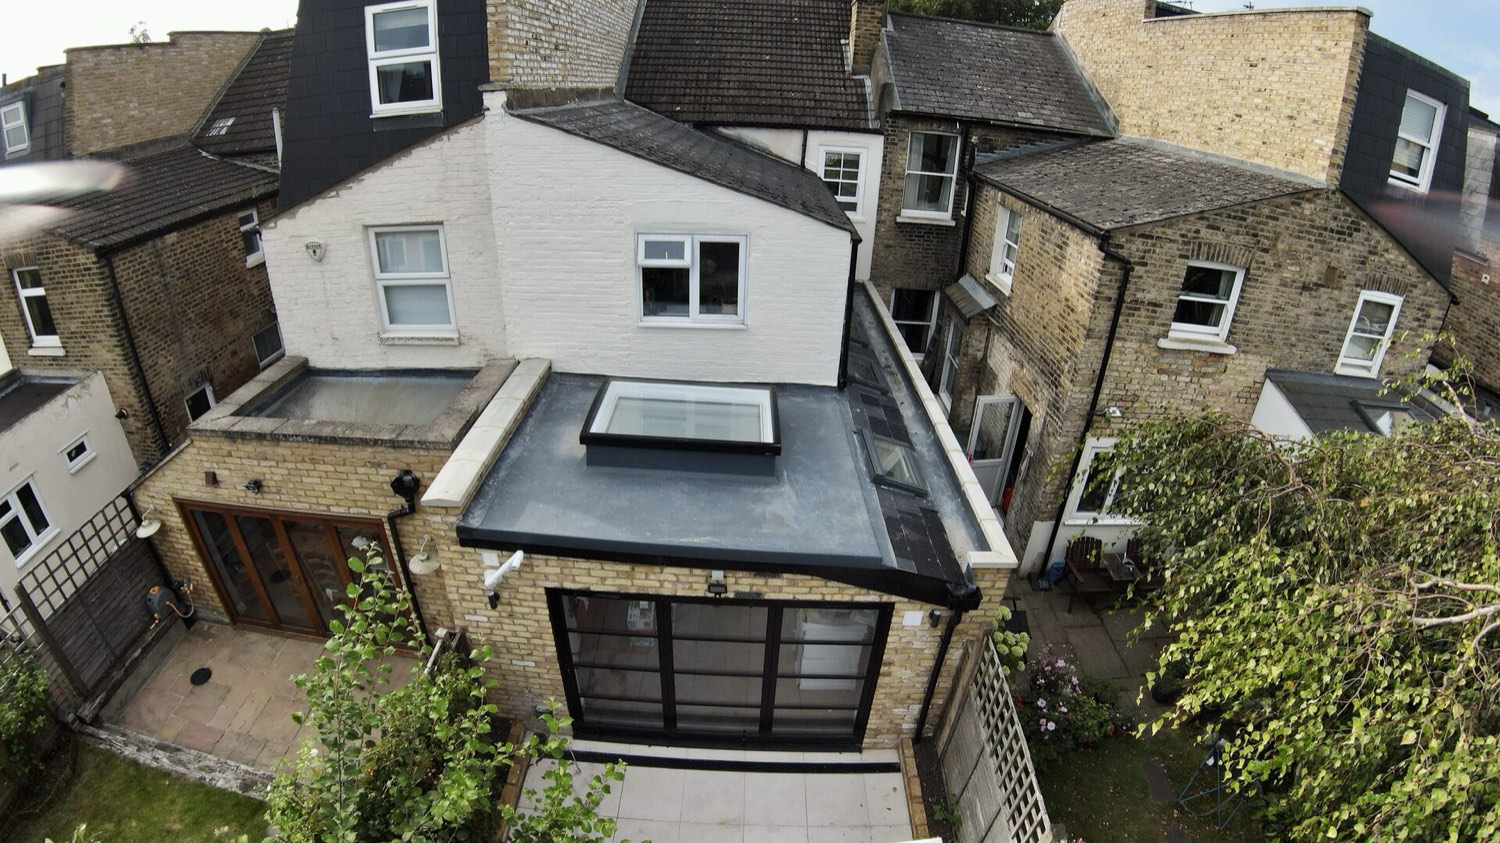
Rear, side-return and double-storey extensions, and loft conversions that add bedrooms and bathrooms.
02
Renovations
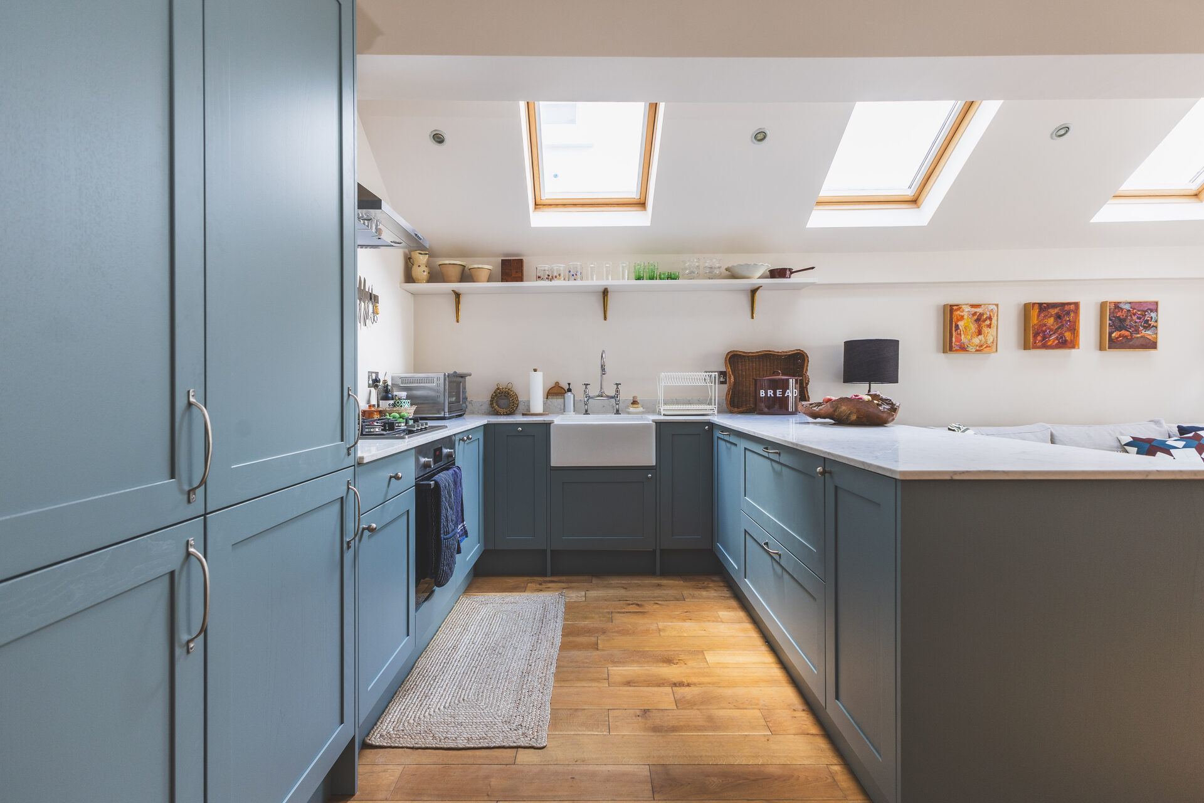
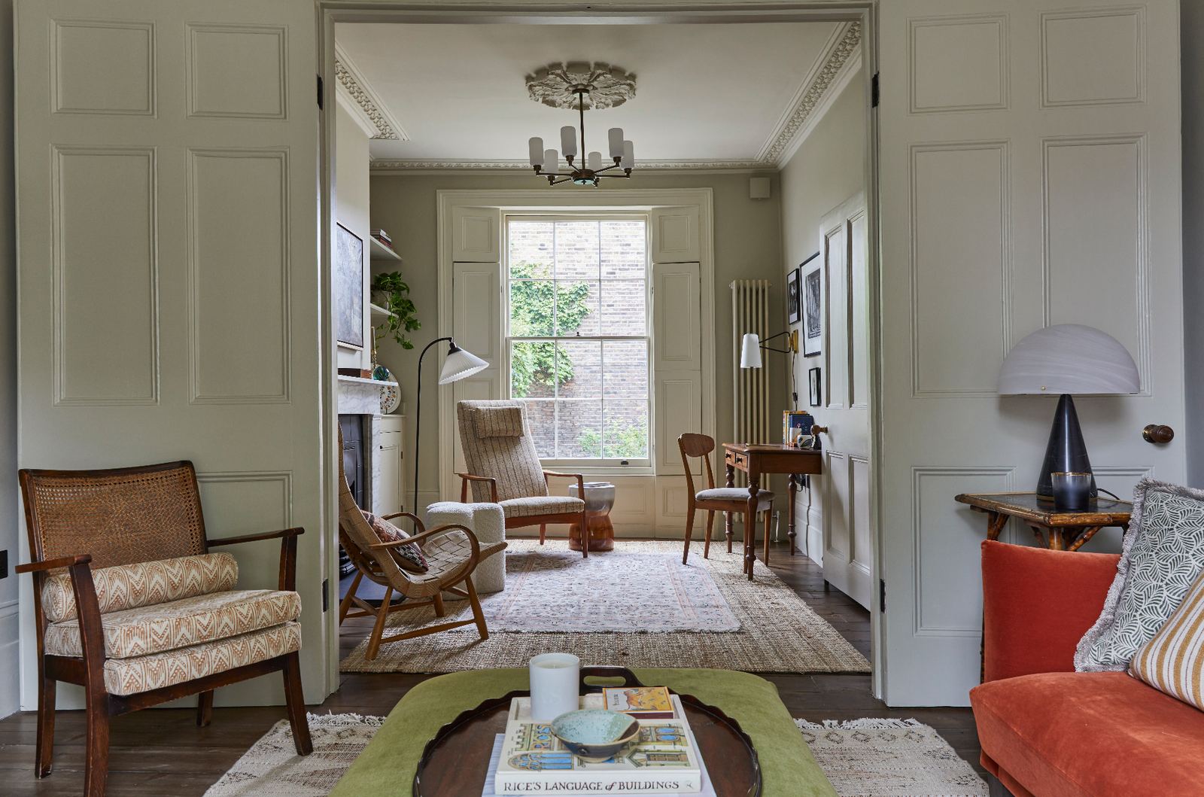
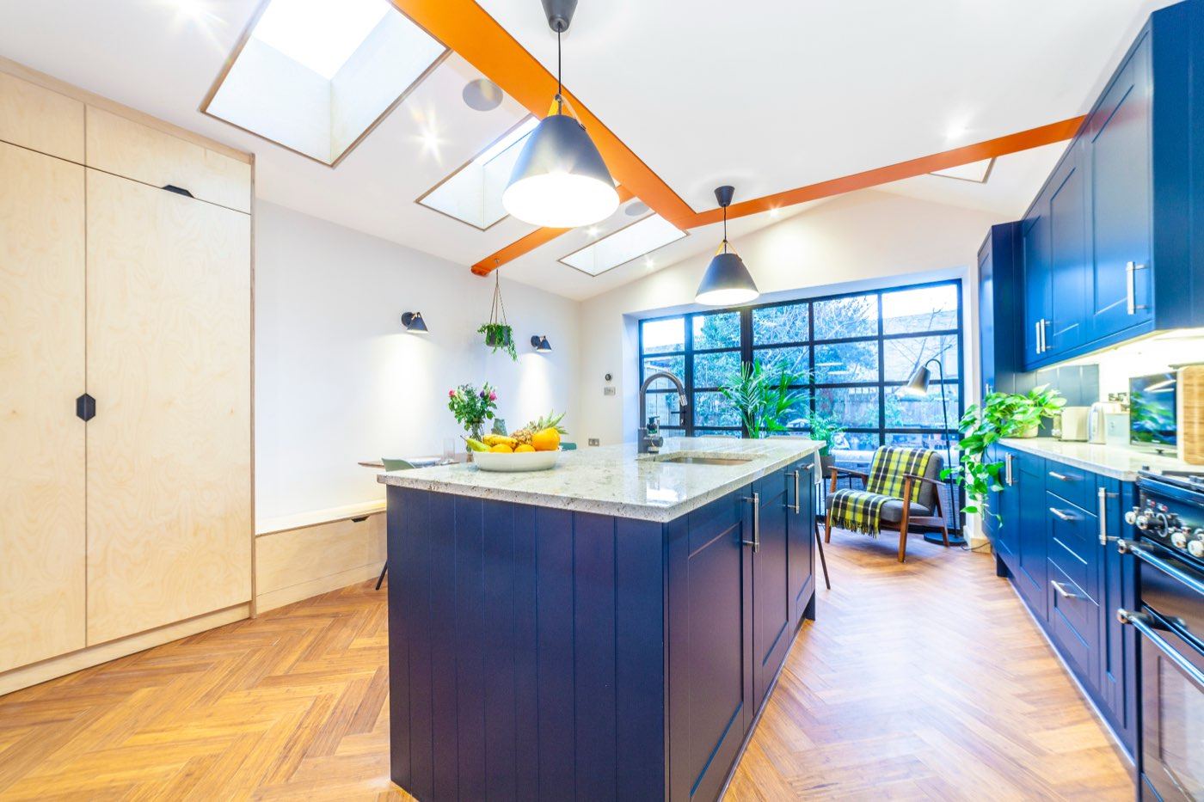
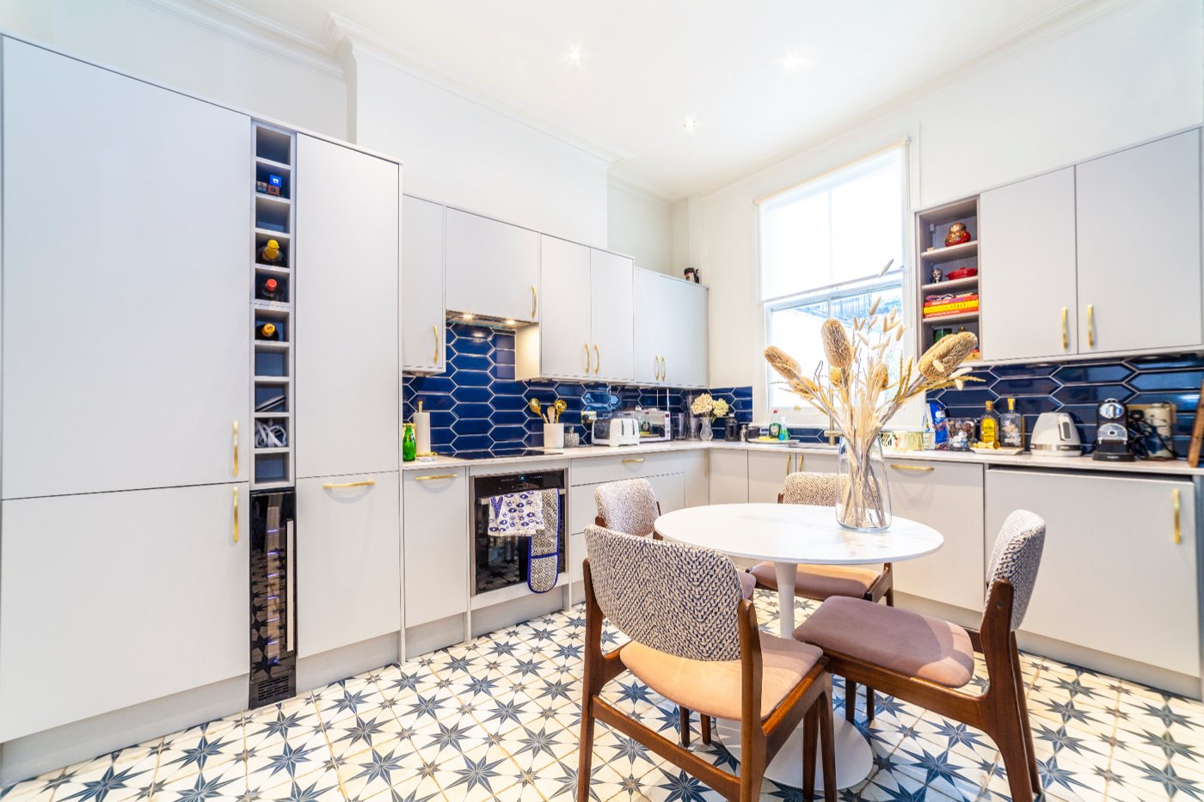
Cosmetic refreshes through to full renovations of period and modern homes, kitchens and bathrooms included.
03
New builds and basements
Luxury new build homes, structural works and basements, with smart home, AV and automation built in.
How LINX delivers
Why Choose Linx
Our commitment to excellence in private sector projects.
Luxury Craftsmanship
Premium materials and exceptional attention to detail in every aspect of your project.
Bespoke Solutions
Tailored designs and personalised service to bring your unique vision to life.
Innovation & Technology
Cutting-edge smart home systems and sustainable solutions for modern living.
- One accountable team: in-house architects, project managers and trades
- A detailed quotation, fixed in writing — the quoted figure is the figure
- A JCT contract, a payment plan and a construction programme
- A dedicated project manager and site foreman on every project
- Daily progress updates and weekly client reports
- Completion certificates, warranties and a 10-year structural guarantee
How your project works
Six clear stages, from first enquiry to completion — whether we design and build, or build from your drawings.
For clients who need the whole project managed: design, planning, building regulations and construction, from initial enquiry through to completion.
Step 1: Initial Consultation & Feasibility
Timeline: 1–3 days
Initial consultation to discuss requirements, ideas and budget.
Step 2: Architectural Design & Drawings
Timeline: 1–4 weeks
Architectural drawings and proposed layouts.
Step 3: Planning Permission
Timeline: 6–12 weeks (estimated)
Planning application preparation and submission.
Step 4: Structural Engineering & Building Regulations
Timeline: 1–3 weeks, depending on complexity
Structural calculations and drawings.
Step 5: Contract & Building Works
Timeline: Typically 4–20+ weeks, depending on project type
Begin construction and manage all building works.
Step 6: Completion & Handover
Final client walkthrough and handover.
For clients who already have architectural drawings and require a construction contractor.
Step 1: Submit Your Drawings
Timeline: 1 day
Upload architectural and structural drawings.
Step 2: Site Survey & Consultation
Timeline: 1–3 days
Site inspection and measurements.
Step 3: Detailed Construction Quotation
Timeline: 1–5 working days
Labour, materials and project specifications.
Step 4: Contract & Project Planning
Timeline: 1–5 working days following agreement, subject to readiness
Agree the final quotation and sign the JCT contract.
Step 5: Building Works
Timeline: Typically 4–20+ weeks, depending on project type
Full construction management and quality control.
Step 6: Completion & Handover
Final handover to the customer.
All timelines are indicative. Your project-specific schedule is confirmed before construction.
Questions
LINX Design & Build: your questions answered
What is included in a design and build project?
The survey, architectural drawings, planning and building regulations, structural engineering, the build itself and the handover with completion certificates and warranties — under one contract.
Do you handle planning permission?
Yes. Our in-house architects prepare the drawings and manage the planning application, or confirm where Permitted Development applies, and prepare the building regulations package.
Is the work guaranteed?
Yes. Every project is covered by our 10-year structural guarantee, and you receive the relevant completion certificates and warranties at handover.
How do we start?
Book a free consultation. We discuss your ideas and budget, assess the property and explain the next steps before you commit to anything.
Free consultation
Ready to talk about your project?
Tell us what you are planning. We will come back within 24 hours with the right person, not a generic reply.