Architecture
What Are M&E Drawings and Why They Matter for Your London Renovation
What are M&E drawings and why do you need them for your extension or loft conversion? A clear guide from London's LINX Design and Build.
27 August 20266 min readBy LINX Design and Build
If your architect or contractor has mentioned “M&E drawings” and you're not entirely sure what that means for your loft conversion, extension, or full renovation, you're not alone. M&E stands for mechanical and electrical, and these drawings map out every pipe, cable, socket, radiator, and extraction fan in your project before a single wall goes up. Skip them, and you risk clashes on site, failed building control inspections, and change orders that blow your budget. Here's exactly what they are, why they matter, and when you need them.
Key Takeaways
- M&E drawings show the mechanical (heating, ventilation, plumbing) and electrical (power, lighting, data) systems for your project in detail.
- They're used to price your project accurately, get building control sign-off, and stop contractors clashing pipework with wiring on site.
- Most loft conversions, extensions, and full remodels in London need them—small cosmetic refurbishments usually don't.
- They're typically produced after your architectural design is fixed but before construction starts.
- Costs vary by project size and complexity; ask for M&E as part of your architectural design package rather than as a late add-on.
What Are M&E Drawings?
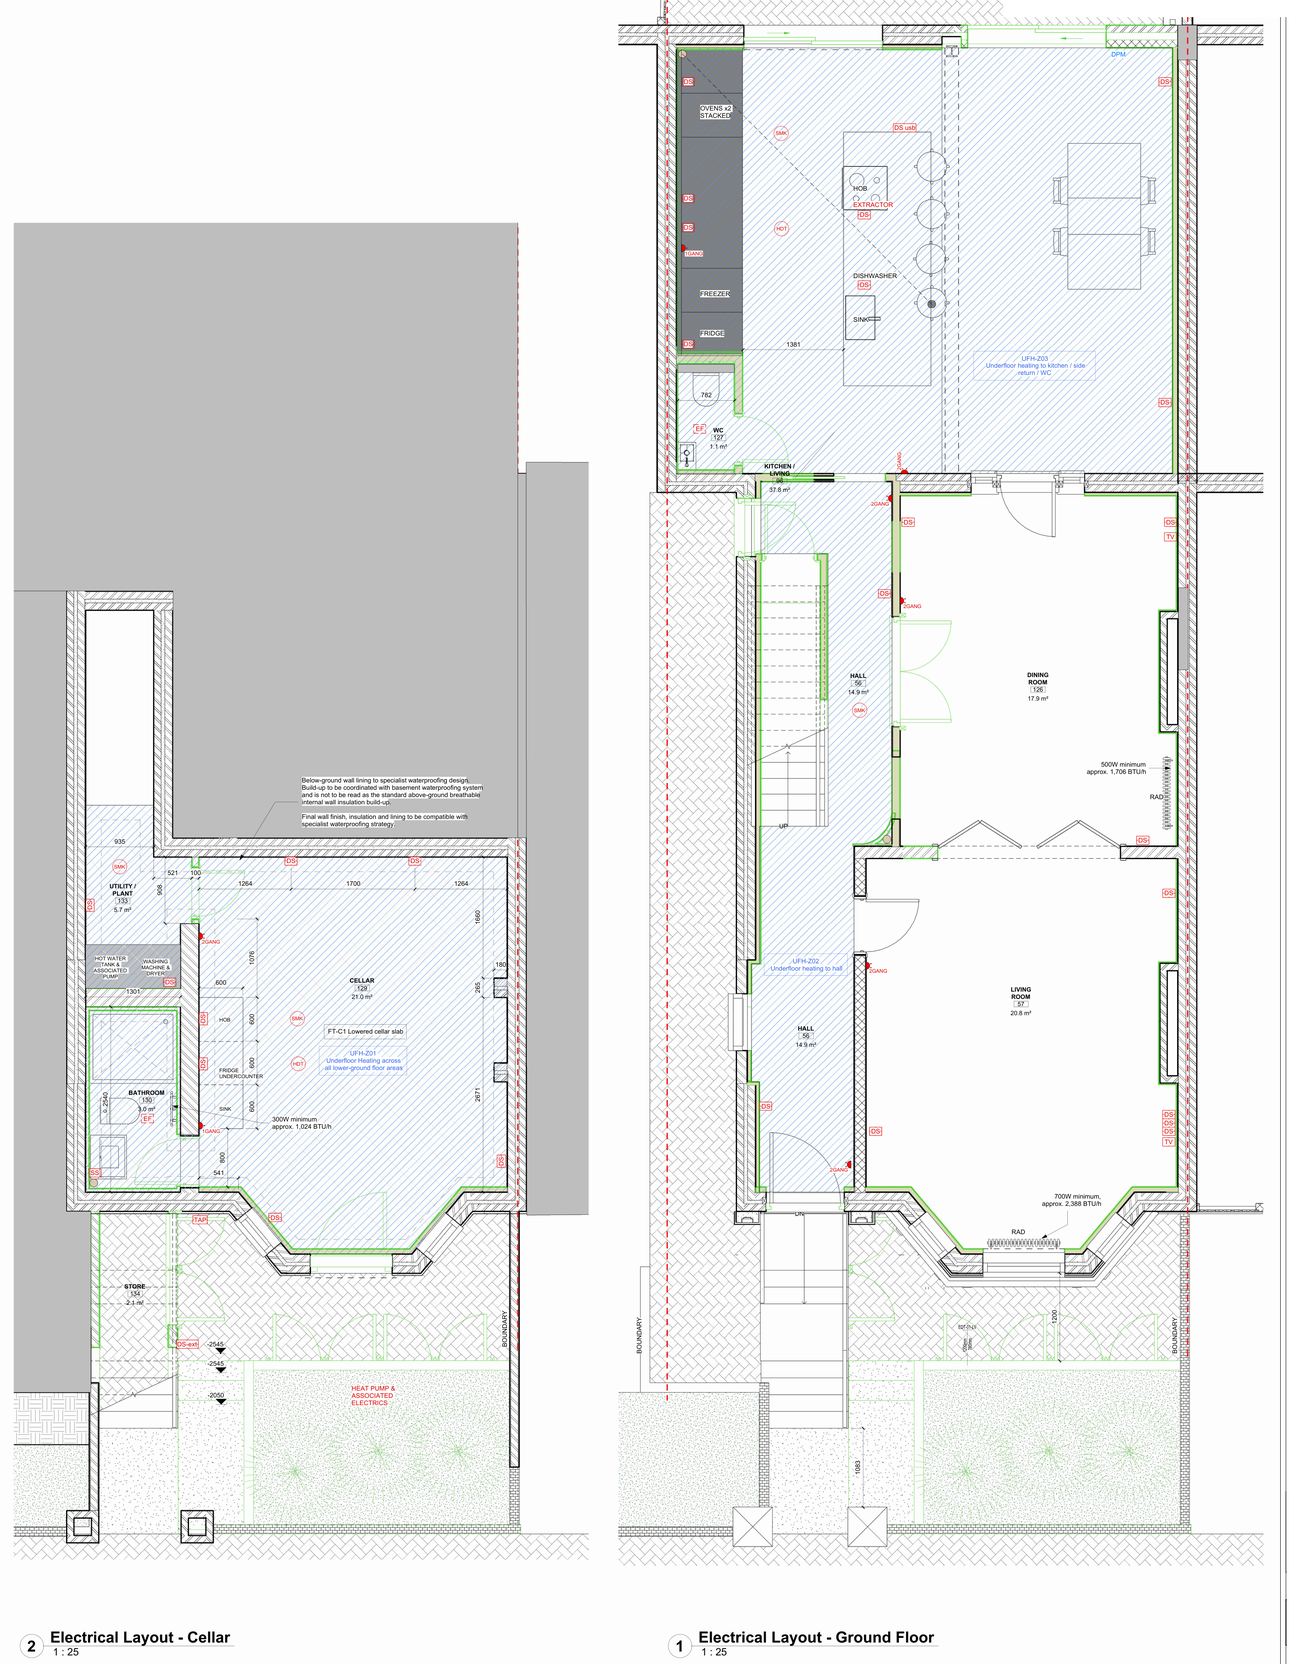
M&E drawings are technical plans that show exactly where your mechanical and electrical systems will run through your home. “Mechanical” covers heating, ventilation, and plumbing; “Electrical” covers power circuits, lighting layouts, and data or smart home cabling. Think of them as the wiring diagram and plumbing map layered underneath your architect's floor plans.
They're produced by an M&E engineer, working from your architect's approved drawings, and they become part of the technical package your contractor builds from and building control checks against.
Why Do You Need M&E Drawings for Your Project?
Building regulations compliance
Building control needs to see that your heating, ventilation, and electrical systems meet current regulations—particularly Part F (ventilation), Part L (energy efficiency), and Part P (electrical safety). M&E drawings are the evidence that your design satisfies these before work starts, not something you're guessing at on site.
Avoiding costly on-site clashes
Without proper M&E drawings, it's common for a soil pipe to end up exactly where a light switch was meant to go, or for underfloor heating pipes to clash with a structural beam. Fixing this after first fix is expensive and delays your programme. Planning it on paper first is far cheaper than fixing it in situ.
Getting accurate quotes from contractors
A contractor pricing your extension or loft conversion needs to know how many sockets, how much heating pipework, and how much rewiring is involved. Without M&E drawings, quotes are rough estimates—and rough estimates are where budget overruns start.
What's Included in a Set of M&E Drawings?
Mechanical layout
- Heating system design—radiators, underfloor heating, or air source heat pump pipework.
- Ventilation—extract fans for bathrooms and kitchens, and mechanical ventilation with heat recovery (MVHR) where relevant.
- Plumbing—hot and cold water runs, waste pipework, and boiler or cylinder positioning.
Electrical layout
- Socket and switch positions, room by room.
- Lighting layout, including any feature or smart lighting circuits.
- Consumer unit capacity and any circuit upgrades needed.
- Data cabling and smart home wiring, where applicable.
Who Produces M&E Drawings?
An M&E engineer or building services consultant typically produces these drawings, working alongside your architect once your layout is agreed. At LINX, this is handled in-house as part of our M&E drawings service, which sits under our wider residential architectural design service—so your structural, spatial, and technical planning are coordinated from day one, rather than handled by three separate firms who aren't talking to each other.
When in the Project Should M&E Drawings Be Done?
M&E drawings come after your architectural layout is finalised but before your contractor starts pricing or building. Doing them too early means redoing them if the layout changes; doing them too late means your contractor is pricing blind, or worse, making electrical and plumbing decisions on site without a plan.
- Step 1 — Architectural design and layout agreed.
- Step 2 — M&E drawings produced against that layout.
- Step 3 — Contractor prices and builds from the full drawing package.
- Step 4 — Building control inspects against the same drawings at first and second fix.
How Much Do M&E Drawings Cost in London?
Cost depends on the scale and complexity of your project—a single-storey rear extension needs far less than a full house remodel with a new heating system and smart home integration. Rather than quote a blanket figure that won't apply to your specific project, we price M&E as part of a full architectural design and construction package, so you see the true cost against your actual layout, not an average that may not fit your home.
Frequently Asked Questions
Do I need M&E drawings for a small extension?
Usually yes, though the scope is smaller. Even a modest kitchen extension involves relocating sockets, adding heating, and often moving plumbing—all of which building control will want to see planned, not improvised.
Can my architect do M&E drawings, or do I need a separate engineer?
Some architects handle basic layouts, but detailed mechanical and electrical design is usually done by a specialist M&E engineer working from the architect's plans. Using a design and build company where both teams work in-house avoids the coordination gaps that happen when they're separate firms.
What happens if I skip M&E drawings?
Your contractor makes electrical and plumbing decisions on site, which increases the risk of clashes, non-compliant work, and building control rejecting your first fix inspection—meaning walls come back off to fix it.
How long does it take to produce M&E drawings?
For a typical extension or loft conversion, expect one to three weeks once your architectural layout is signed off, depending on complexity and how quickly design decisions (like heating type) are confirmed.
Do M&E drawings need building control approval?
Yes. Building control checks your mechanical and electrical design against Part F, Part L, and Part P of the building regulations at first and second fix stage, using your M&E drawings as the reference.
Get M&E Drawings Handled as Part of Your Project
Coordinating architectural design, M&E, and construction under one roof is exactly what stops the clashes and change orders that drive up costs. If you're planning an extension, loft conversion, or full remodel in London, get in touch with our team for a free consultation, or browse recent projects to see how our design and build process comes together from drawings to finished build.