Cost Guides
How Much Does a Loft Conversion or Extension Cost in London in 2026?
How much does a loft conversion or extension cost in London in 2026? Real price ranges, hidden costs, and what affects your final quote.
27 August 20268 min readBy LINX Design and Build
The honest answer is: it depends on the type of project, the size, and the finish level. But if you're trying to budget for a loft conversion or extension in London this year, you need real numbers, not a vague “it varies.” Below are the typical 2026 cost ranges we see across London projects, what drives the price up or down, and the hidden costs most homeowners forget to budget for, so you can plan with confidence before you get your first quote.
Key Takeaways
- A single-storey rear extension in London typically costs £2,200–£3,200 per m² including finishes.
- A loft conversion ranges from roughly £45,000 for a rooflight conversion to £75,000+ for a mansard.
- Location within London, structural complexity, and finish specification are the three biggest price drivers.
- Budget an extra 10–15% contingency on top of any quote for unforeseen structural or party wall costs.
- A fixed-price, itemised quote from a design and build company protects you from mid-project cost creep.
Average Loft Conversion Costs in London (2026)
Loft conversion costs depend almost entirely on the type of conversion, since this determines how much structural work, roofline alteration, and planning input is needed.
| Project Type | Typical London Cost (2026) |
|---|---|
| Rooflight (Velux) loft conversion | £45,000–£60,000 |
| Dormer loft conversion | £55,000–£75,000 |
| Mansard loft conversion | £75,000–£110,000+ |
| Hip-to-gable loft conversion | £60,000–£85,000 |
Rooflight/Velux loft conversion
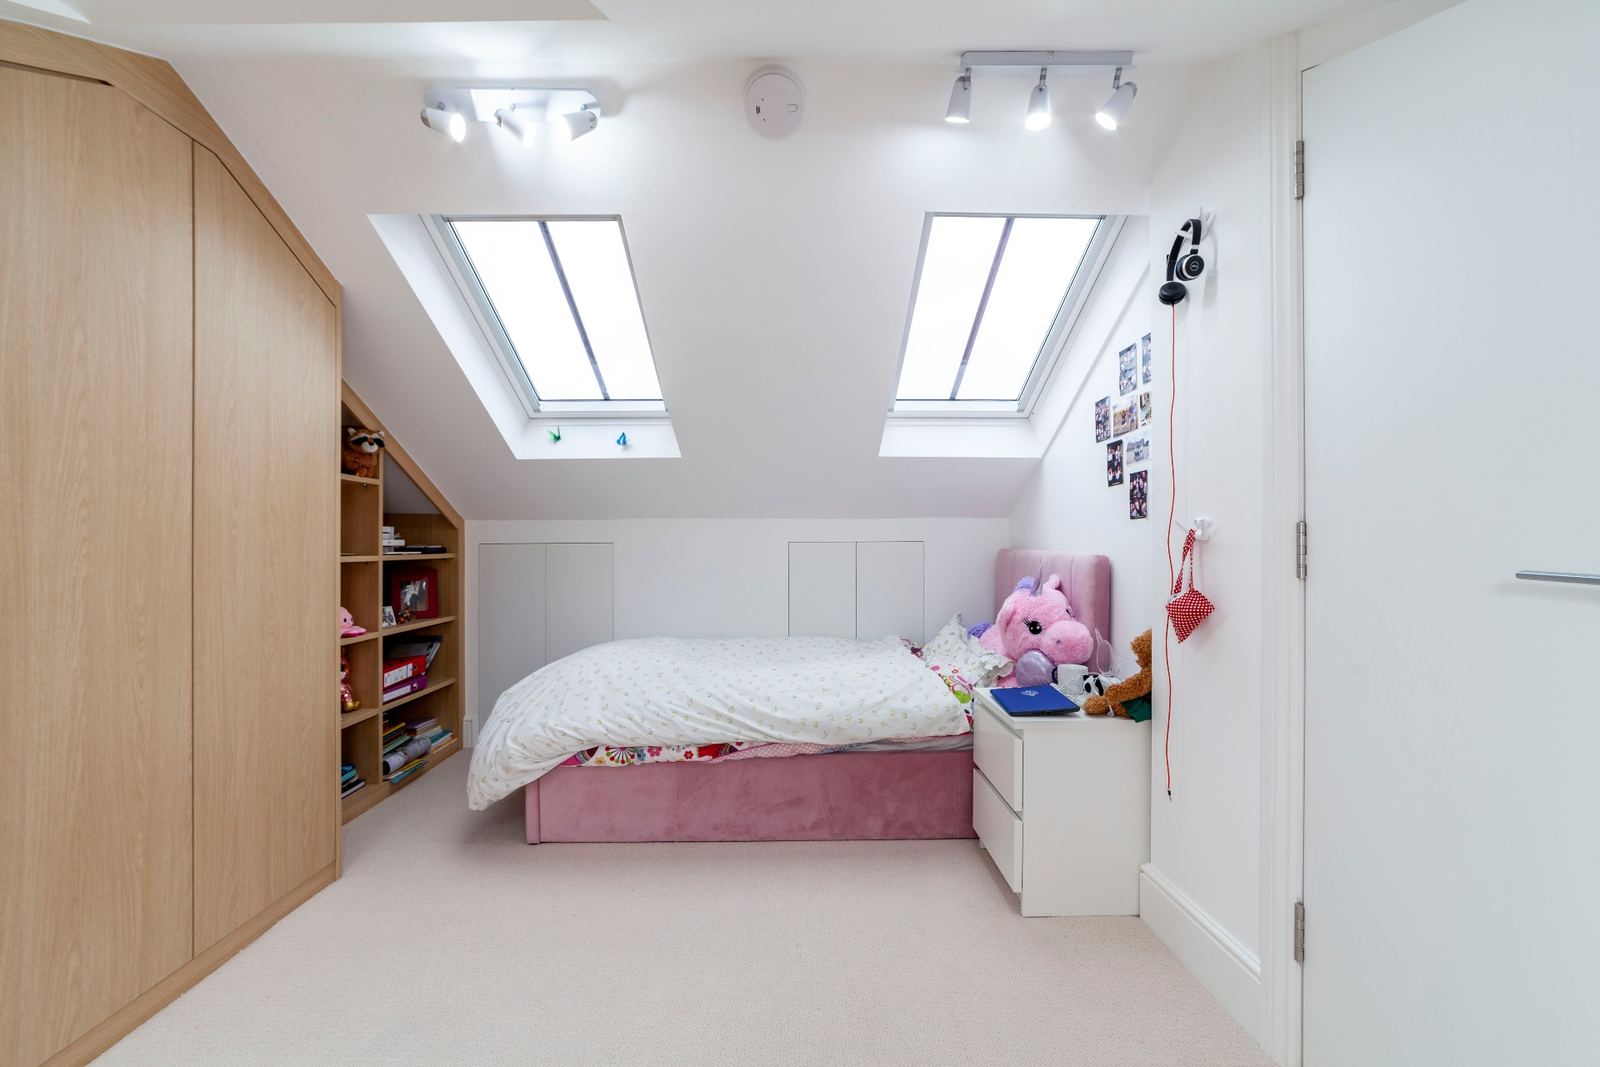
The most affordable option since it works within the existing roof shape, adding rooflights rather than altering the structure. Best suited to lofts with enough existing headroom.
Dormer loft conversion
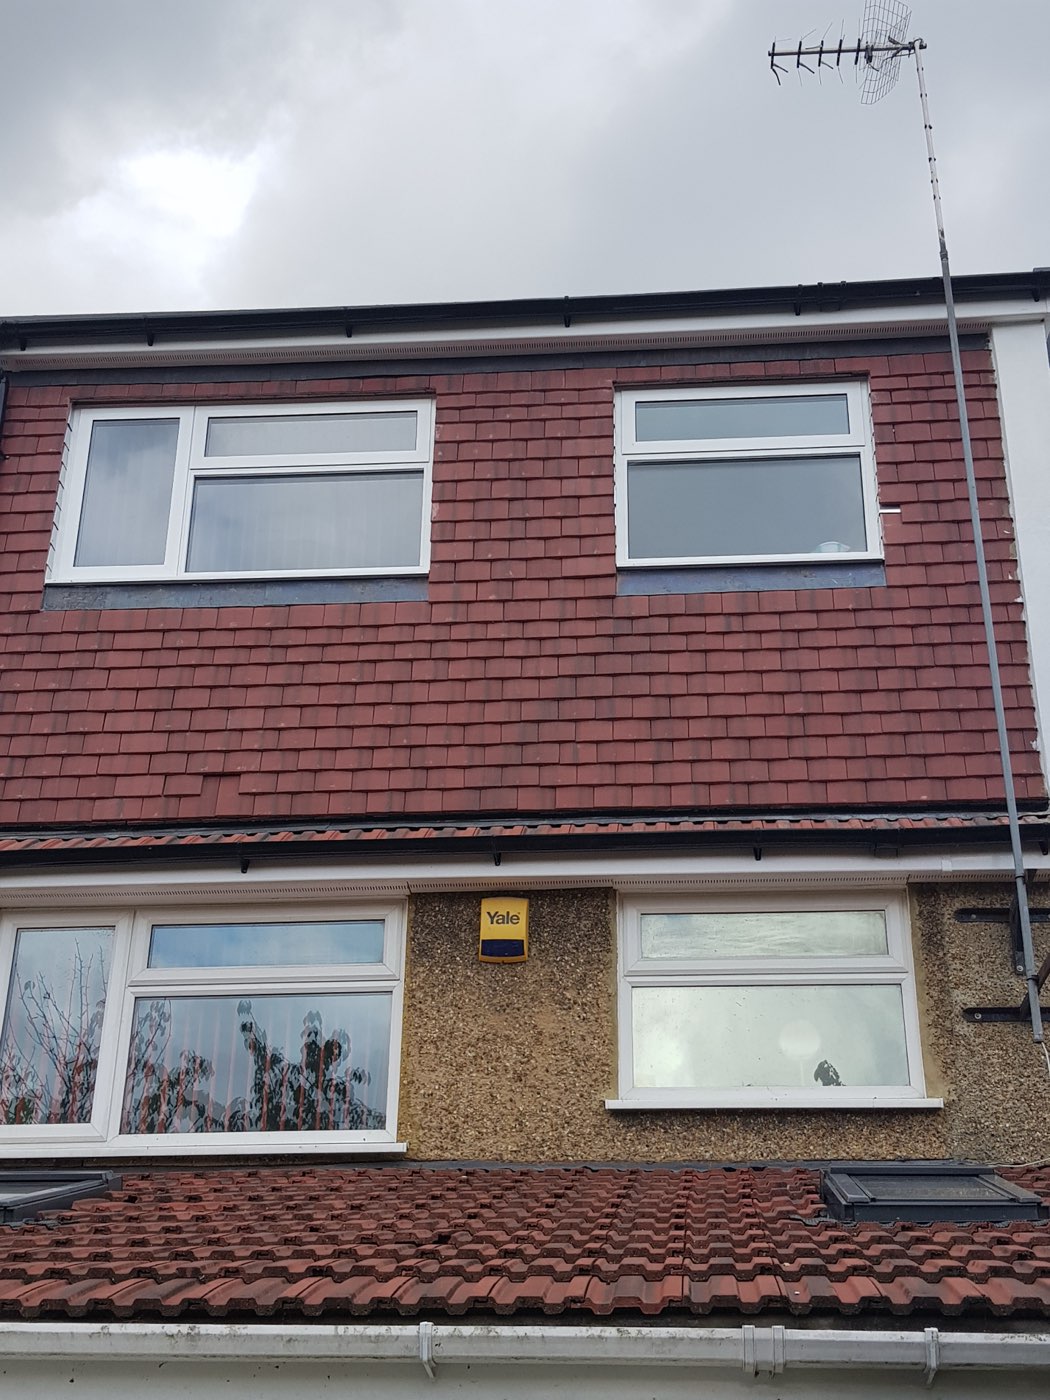
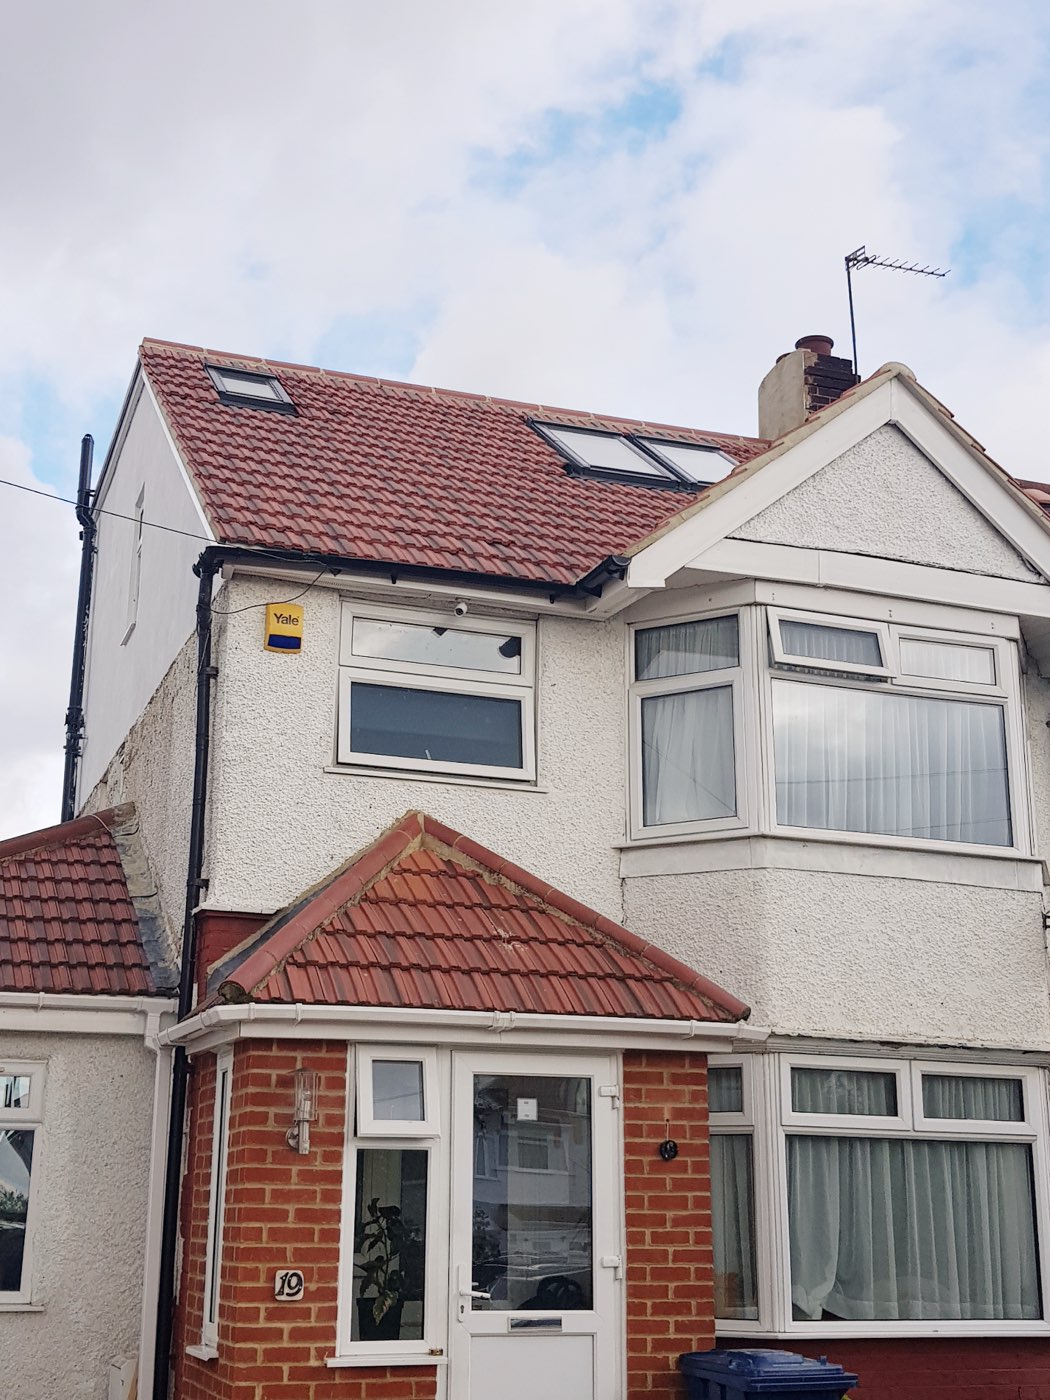
Adds a box-shaped extension to the rear roof slope, creating significantly more headroom and floor space. This is the most common conversion type for London terraces and semis.
Mansard loft conversion
Replaces most of the roof structure to create a near-vertical rear wall and near-flat roof, maximising space. It's the most expensive option because it involves the most structural work and usually needs full planning permission.
Average House Extension Costs in London (2026)
Extension costs are usually quoted per square metre, which makes it easier to compare like-for-like across different layouts and sizes.
| Project Type | Typical London Cost (2026) |
|---|---|
| Single-storey rear extension | £2,200–£3,200 per m² |
| Double-storey extension | £2,000–£2,900 per m² |
| Side return extension | £2,300–£3,400 per m² |
| Wrap-around extension | £2,400–£3,600 per m² |
Single-storey rear extension cost
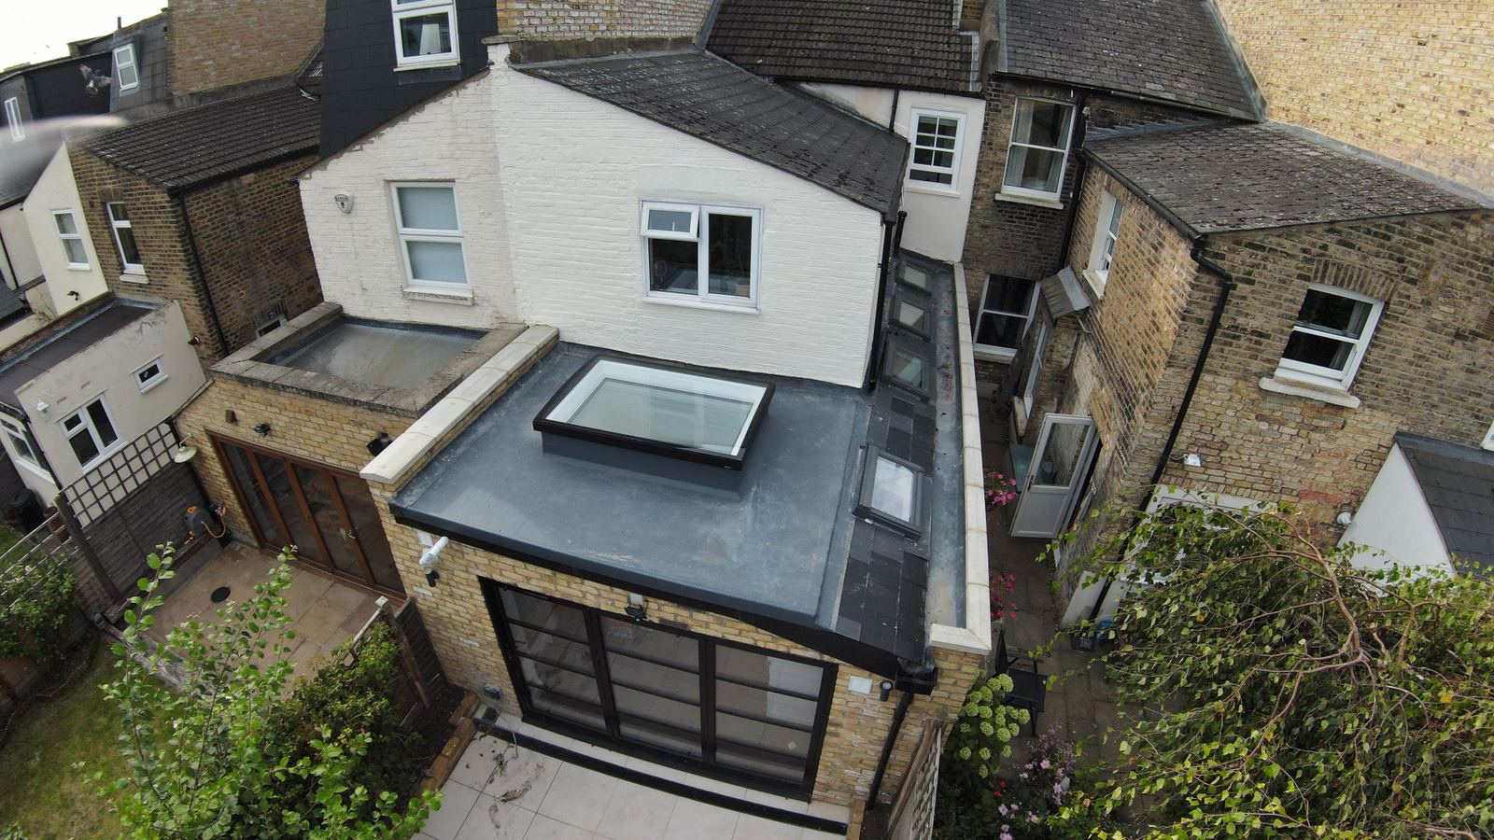
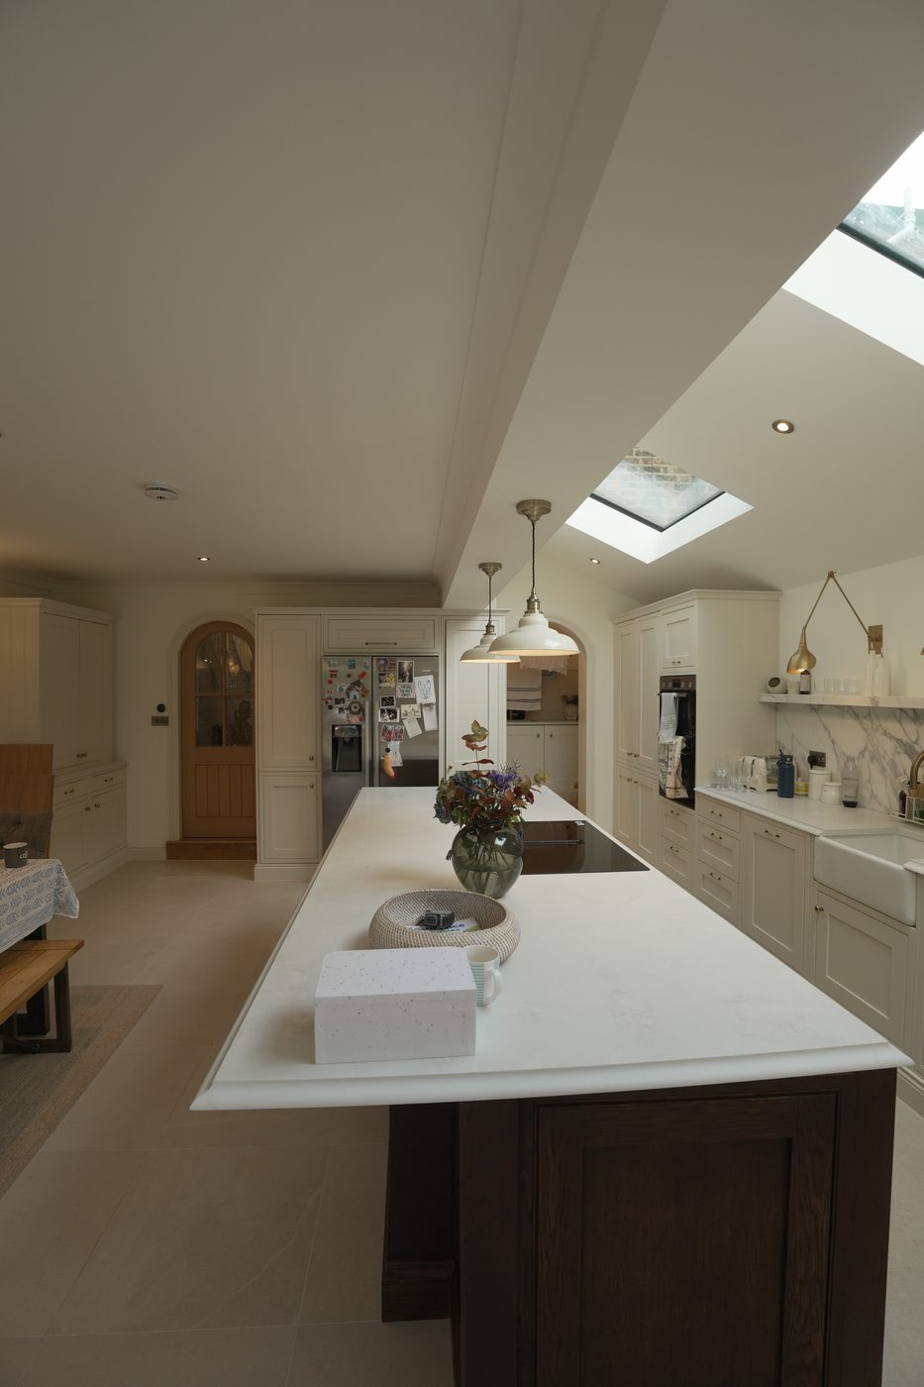
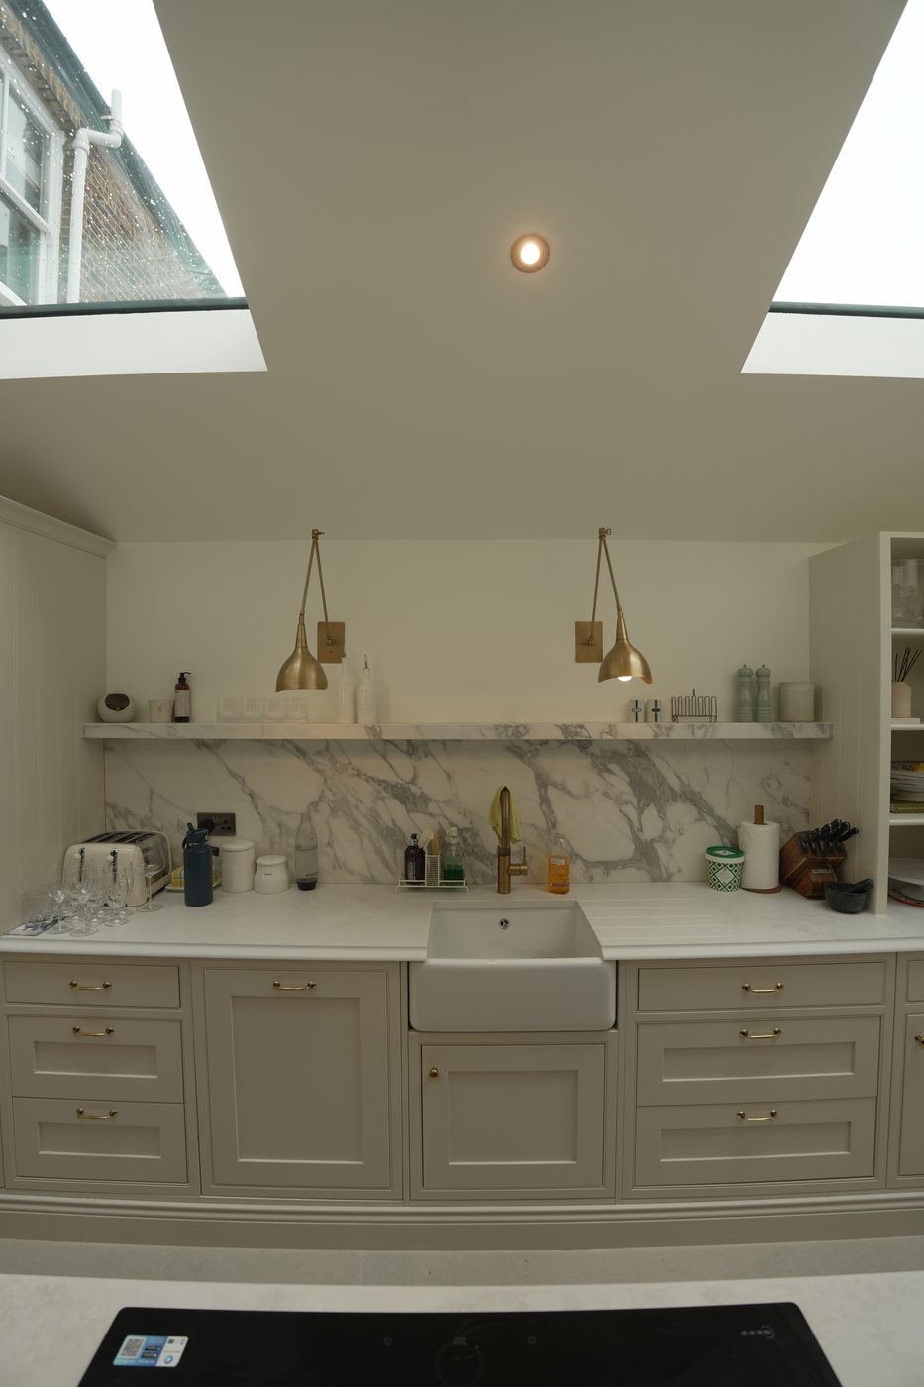
For a typical 20–25m² kitchen or living space extension, expect a total of roughly £45,000–£80,000 depending on specification—glazing, bi-fold doors, and underfloor heating all push costs toward the top of the range.
Double-storey extension cost
Building up as well as out is more cost-efficient per square metre than two separate single-storey projects, since you share the same groundworks and roof for double the floor area.
Side return extension cost
Popular on Victorian terraces, side return extensions fill the alley space beside the kitchen. Costs run slightly higher per m² due to the narrow working space and structural work needed to remove the original side wall.
What Affects the Final Price?
- Location — Prime Central London and boroughs with higher labour costs sit at the top of these ranges.
- Structural complexity — Steel beams, underpinning, or basement work add significant cost.
- Specification — Kitchen fit-out, glazing, flooring, and smart home features vary enormously in price.
- Planning route — Permitted development is faster and cheaper than a full planning application.
- Site access — Restricted access for materials and skips can increase labour time and cost.
Hidden Costs People Forget to Budget For
- Party wall surveyor fees, if your neighbour appoints their own surveyor.
- Structural engineer calculations for building control approval.
- Building control application fees.
- Temporary kitchen or storage costs if you're living through the build.
- VAT—most residential renovation work is charged at the standard 20% rate.
As a rule of thumb, add 10–15% contingency on top of any quote to cover the unforeseen issues that come up once walls are opened up—old wiring, damp, or unexpected structural conditions are common in London's older housing stock.
How to Get an Accurate Quote
The single biggest driver of budget overruns isn't bad luck—it's vague quotes. A detailed, itemised quote based on finalised drawings (rather than a rough sketch) is what protects you from mid-project price increases.
We provide fixed-price quotes following a free site visit and design consultation, based on our full design and build process—architectural design, structural planning, and construction under one team—so the price you're quoted reflects the actual project, not an estimate that changes once work starts.
Frequently Asked Questions
Is it cheaper to extend or convert a loft?
A loft conversion is usually cheaper overall since it doesn't require groundworks or a new foundation, but the cost per m² can be similar or higher than an extension because of roof structure work. The right choice depends on what space you actually need and whether your loft has usable headroom.
Do I need to budget for planning permission fees separately?
Yes. Planning application fees in England currently run around £200–£250 for a householder application, on top of any architect or agent fees for preparing the submission. Permitted development projects avoid this fee entirely.
How much should I set aside as a contingency?
10–15% of your total project cost is the standard recommendation, particularly for period properties where unexpected issues—old drainage, damp, or non-standard structural elements—are common.
Does a loft conversion or extension add more value?
Both typically add value, though a loft conversion that adds a bedroom and en suite often shows a stronger return relative to its cost, since it increases the bedroom count—a key driver of property value in London.
Can I get a fixed-price quote?
Yes, once your design and specification are finalised. Early ballpark figures will always carry more uncertainty than a quote based on completed drawings—which is why we quote fixed prices after the design stage, not before it.
Get an Accurate Quote for Your Project
See real project costs and outcomes across our recent projects, including a combined loft conversion and rear extension in Wimbledon. Ready to talk numbers for your own home? Book a free consultation and we'll walk you through a detailed, itemised quote.