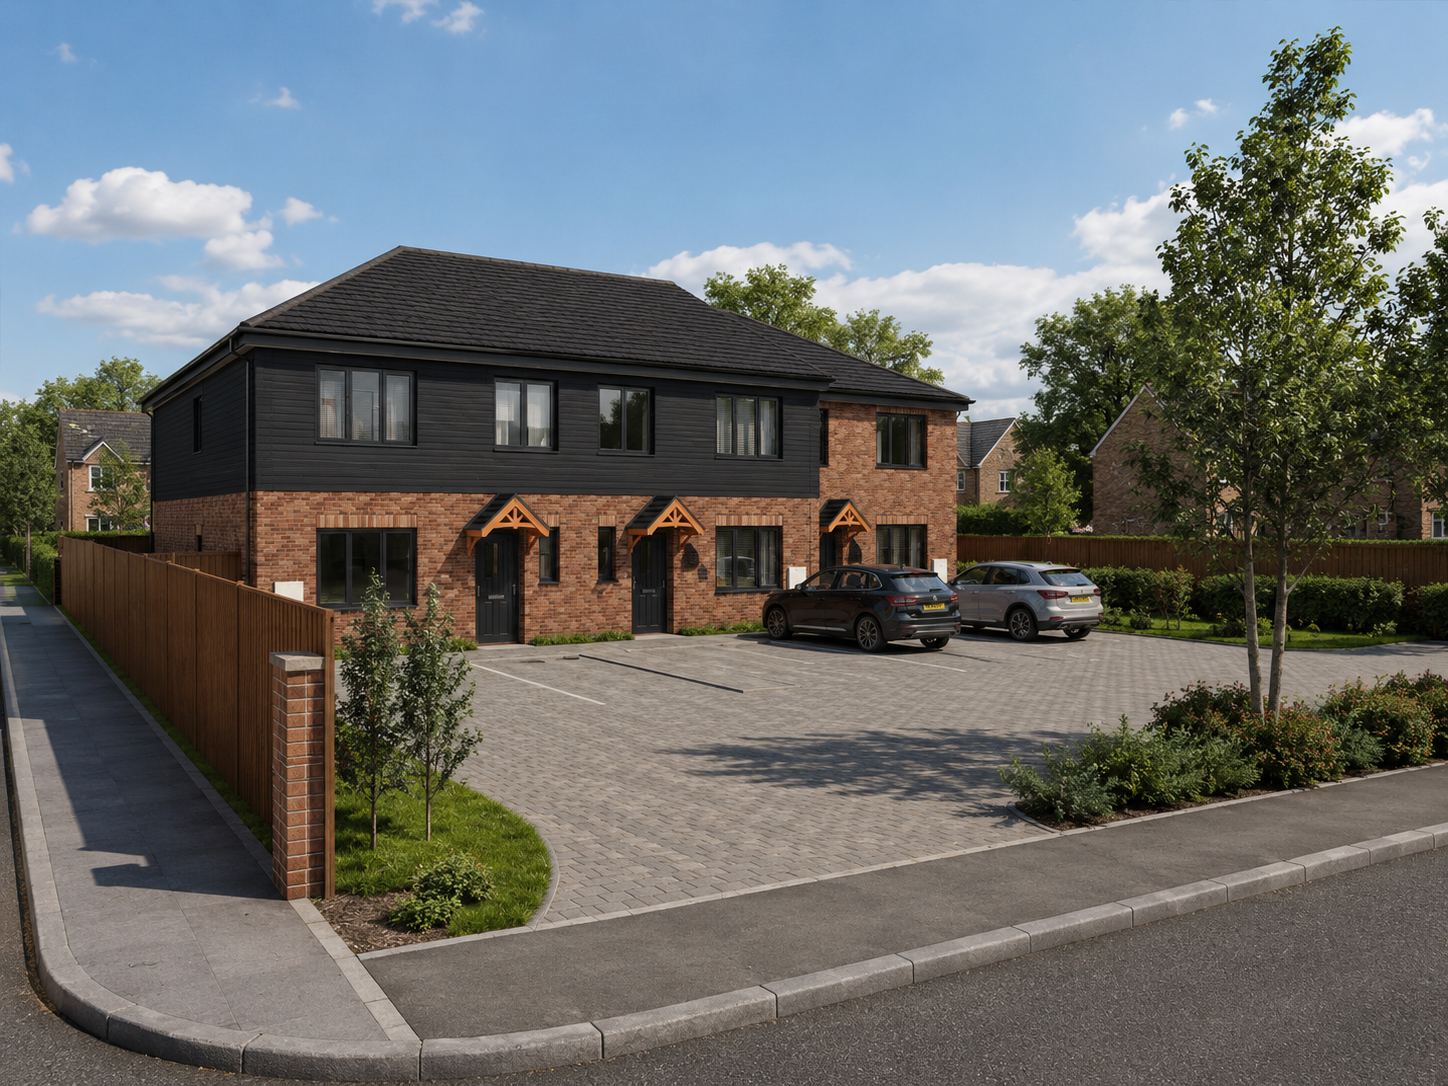
Residential construction
ICF Construction – Insulated Concrete Formwork
Build faster and smarter with our ICF solutions. Partnered with New Dura UK, we offer superior insulation, reduced labour costs, and eco-friendly construction.
- Free consultation
- Fixed-price quotes
- Workmanship guarantee
Design, planning and build by one in-house team
Expert ICF construction services for your project.
Real Projects
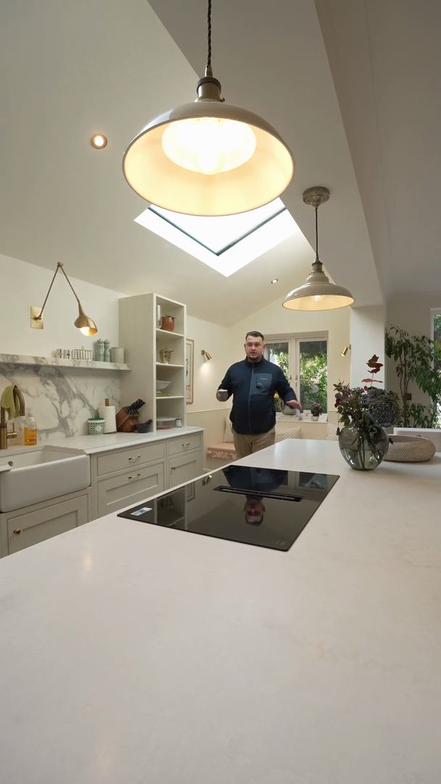
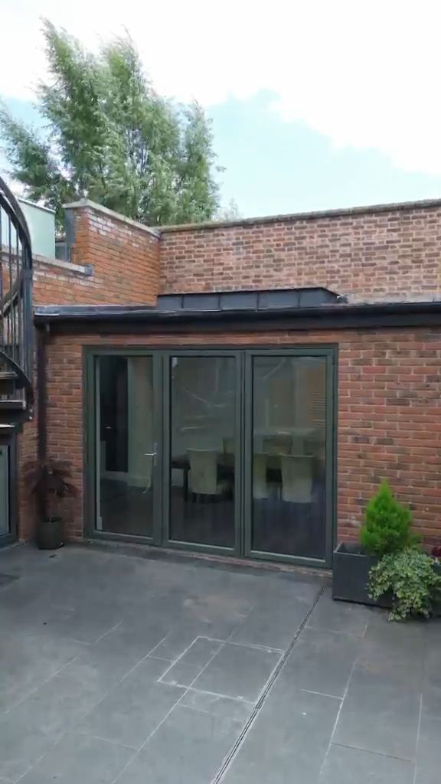
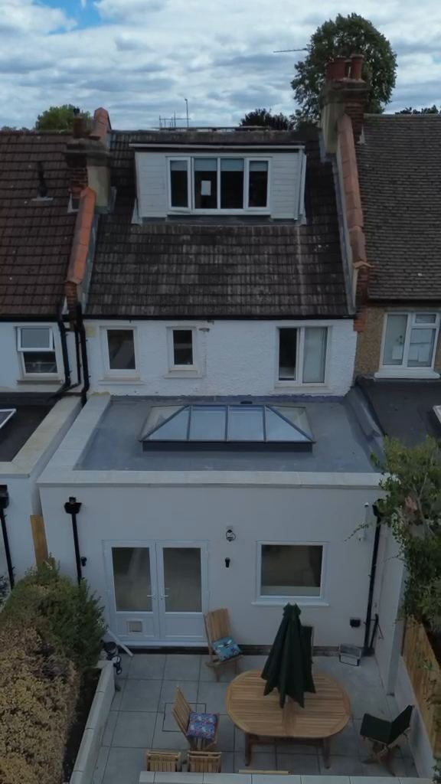
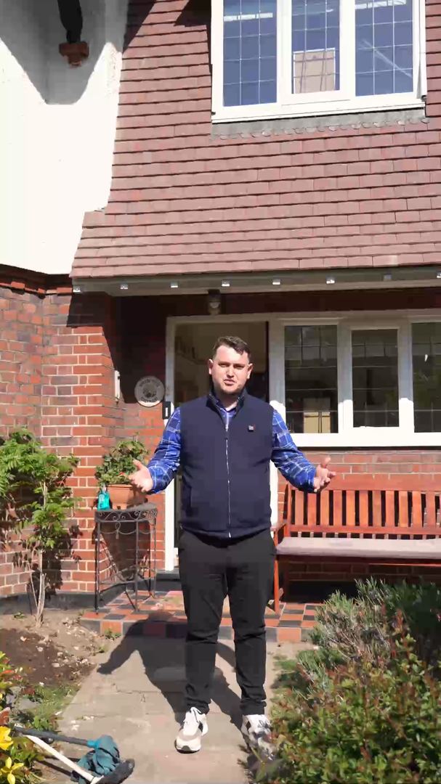
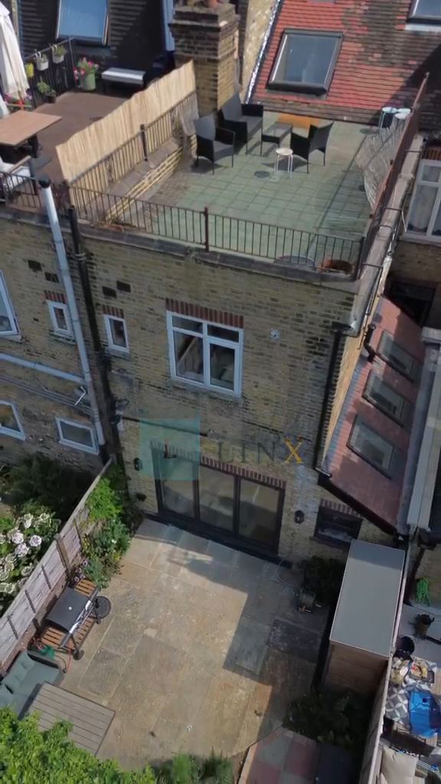
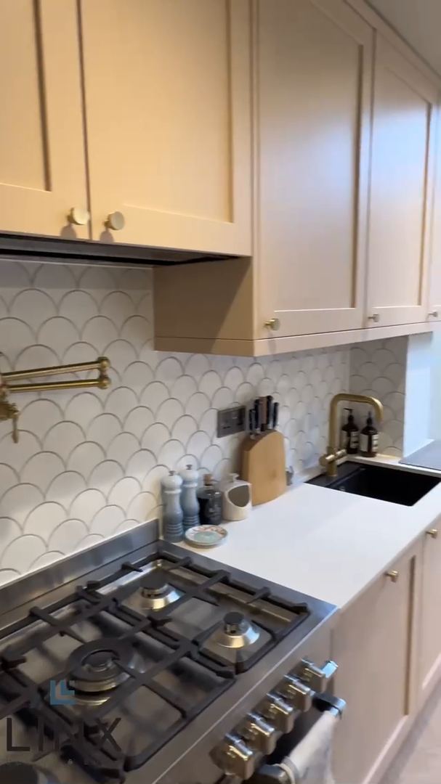
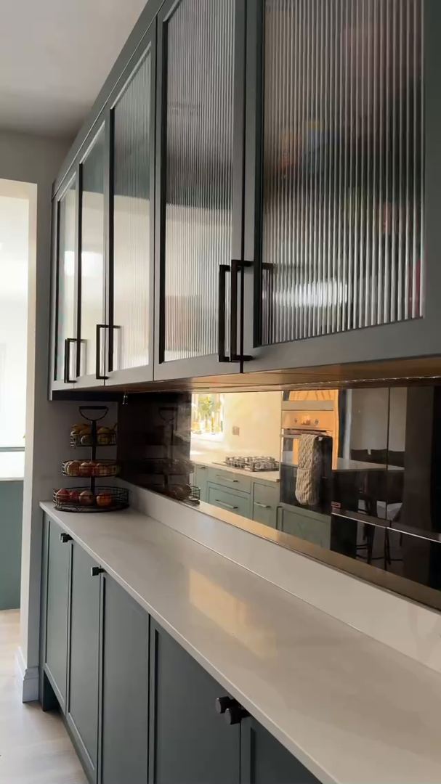
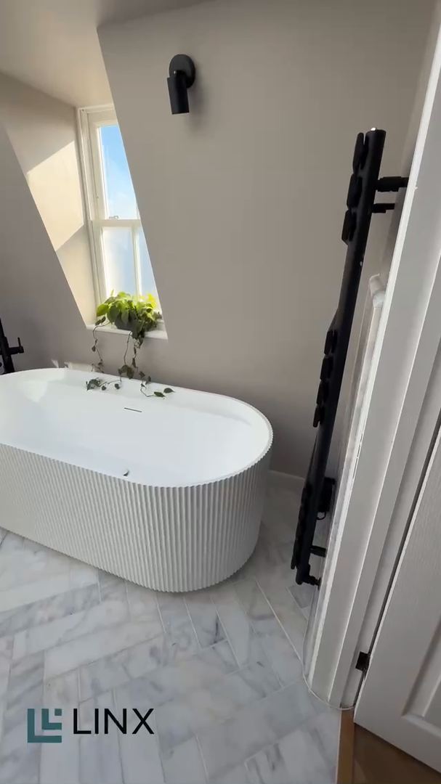
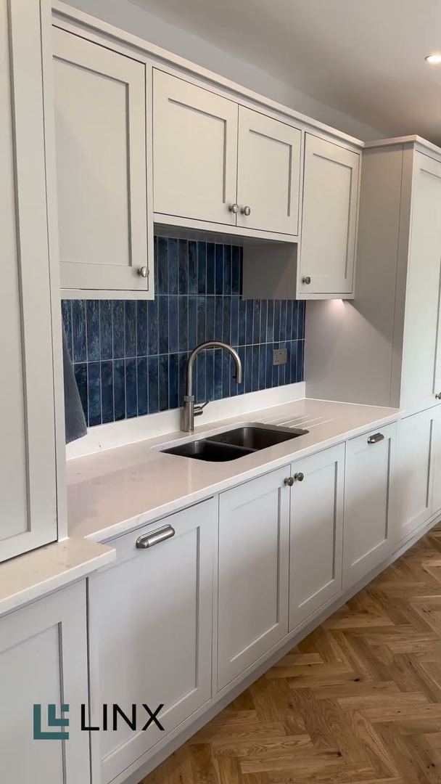
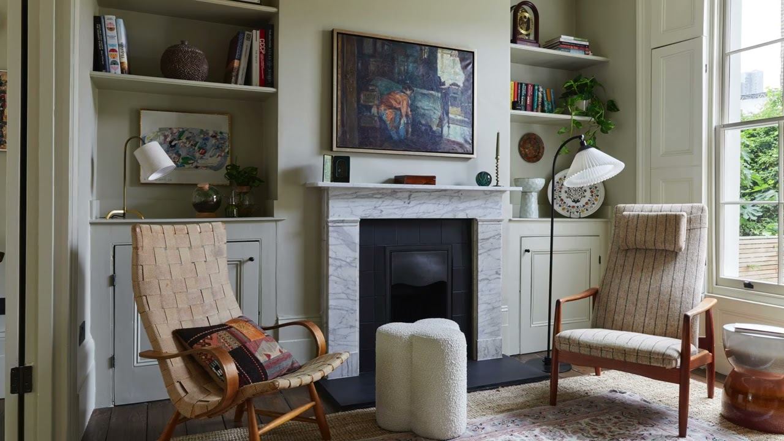
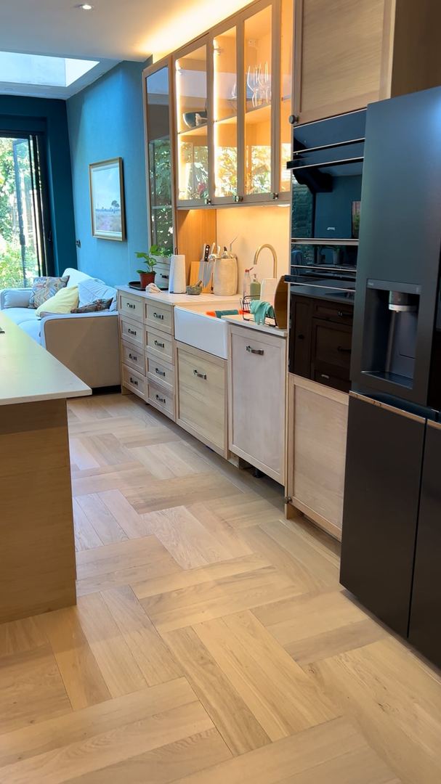
Watch Real Projects Come Together
See the work behind the finish — on-site, walkthroughs and start to handover.
4.9★ from 500+ reviews on Google, Houzz, Reviews.io & TrustATrader



Client Stories
Hear From Our Clients
Real projects, real results — straight from the people we've worked with.

How your project works
Six clear stages, from first enquiry to completion — whether we design and build, or build from your drawings.
For clients who need the whole project managed: design, planning, building regulations and construction, from initial enquiry through to completion.
Step 1: Initial Consultation & Feasibility
Timeline: 1–3 days
Initial consultation to discuss requirements, ideas and budget.
Step 2: Architectural Design & Drawings
Timeline: 1–4 weeks
Architectural drawings and proposed layouts.
Step 3: Planning Permission
Timeline: 6–12 weeks (estimated)
Planning application preparation and submission.
Step 4: Structural Engineering & Building Regulations
Timeline: 1–3 weeks, depending on complexity
Structural calculations and drawings.
Step 5: Contract & Building Works
Timeline: Typically 4–20+ weeks, depending on project type
Begin construction and manage all building works.
Step 6: Completion & Handover
Final client walkthrough and handover.
For clients who already have architectural drawings and require a construction contractor.
Step 1: Submit Your Drawings
Timeline: 1 day
Upload architectural and structural drawings.
Step 2: Site Survey & Consultation
Timeline: 1–3 days
Site inspection and measurements.
Step 3: Detailed Construction Quotation
Timeline: 1–5 working days
Labour, materials and project specifications.
Step 4: Contract & Project Planning
Timeline: 1–5 working days following agreement, subject to readiness
Agree the final quotation and sign the JCT contract.
Step 5: Building Works
Timeline: Typically 4–20+ weeks, depending on project type
Full construction management and quality control.
Step 6: Completion & Handover
Final handover to the customer.
All timelines are indicative. Your project-specific schedule is confirmed before construction.
- Price
- On application
- Typical duration
- Varies
- Projects delivered
- 800+
- Guaranteed in writing
- Fixed price
Six steps from first call to handover — see how your project works.
What is ICF
Why Choose ICF Construction?
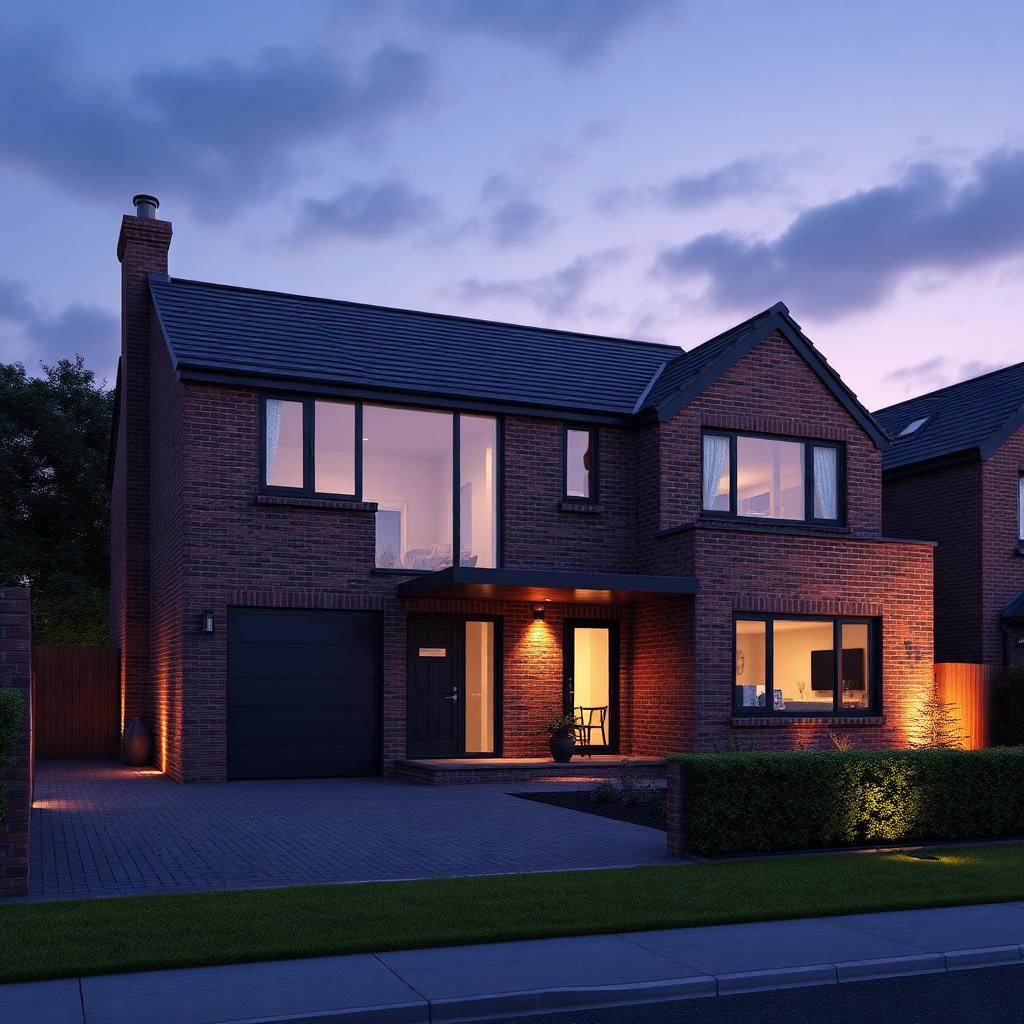
Insulated Concrete Formwork is a way of building solid walls. Hollow, interlocking blocks of rigid insulation are stacked on site to the shape of the building, reinforced with steel and filled with concrete. The formwork never comes down: it stays in place as insulation on both faces of the wall.
The result is a strong, airtight and well-insulated structure that goes up quickly — and it takes the same finishes as any other home, so nobody needs to know how it was built.
We are partnered with the New Dura UK system for premium quality, and our architects design for it from the first drawing.
- Faster build times compared to traditional methods
- Superior insulation and energy efficiency
- Excellent soundproofing capabilities
- Reduced labour costs
- Eco-friendly sustainable construction
- Solid, reinforced concrete walls
Our services
What We Build With ICF
ICF suits any building whose walls are built new from the foundations up. Partnered with New Dura UK system for premium quality.
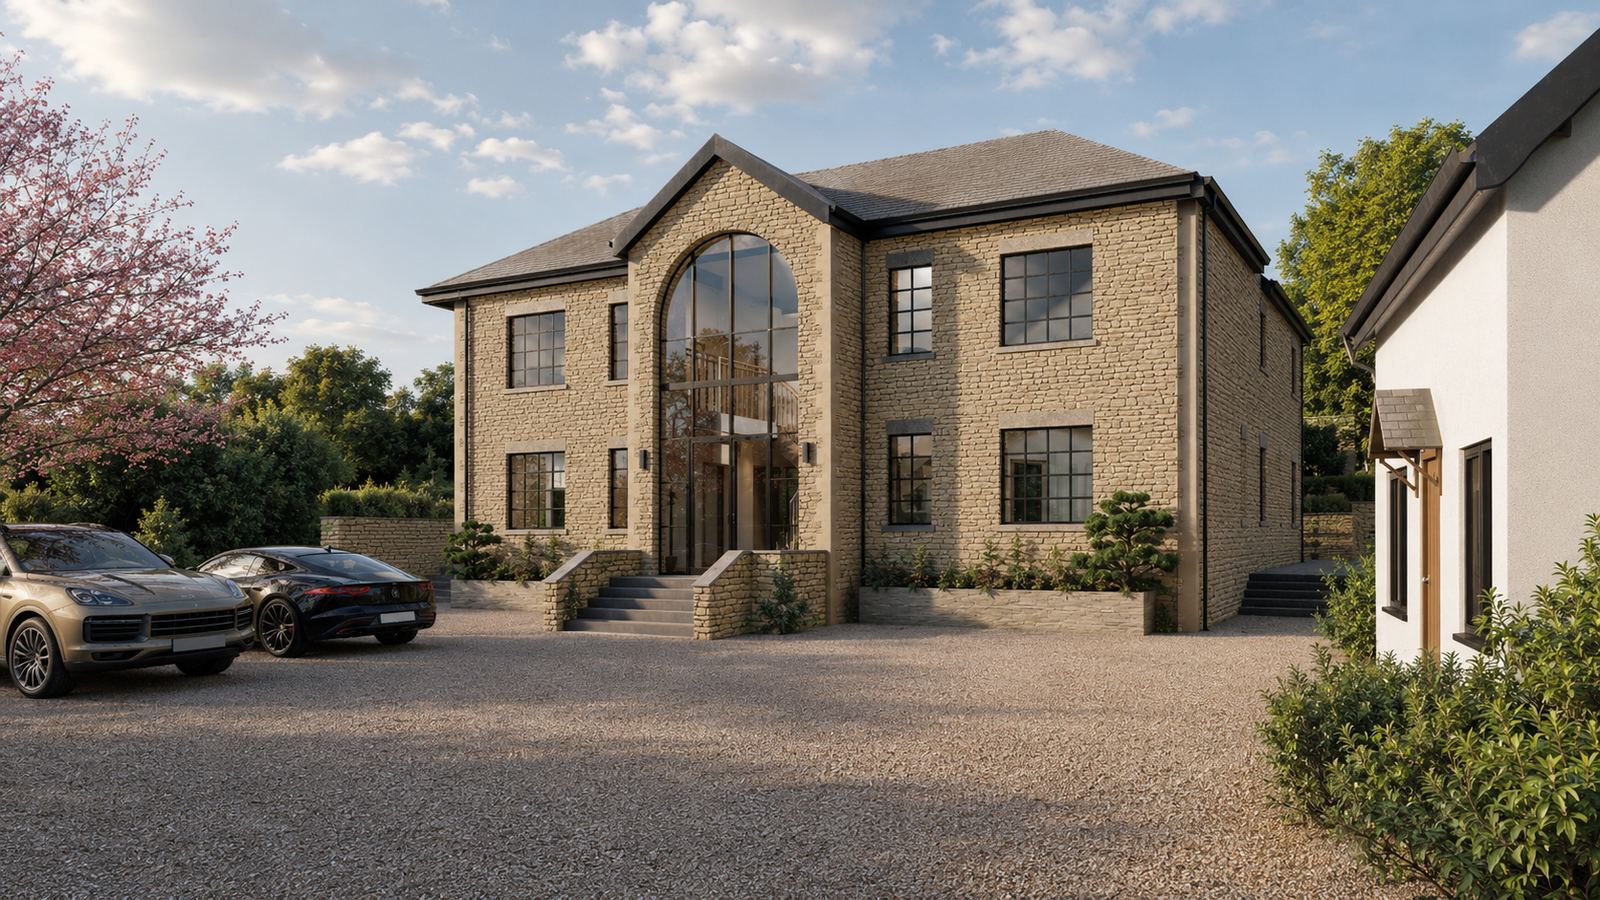
New Build Homes
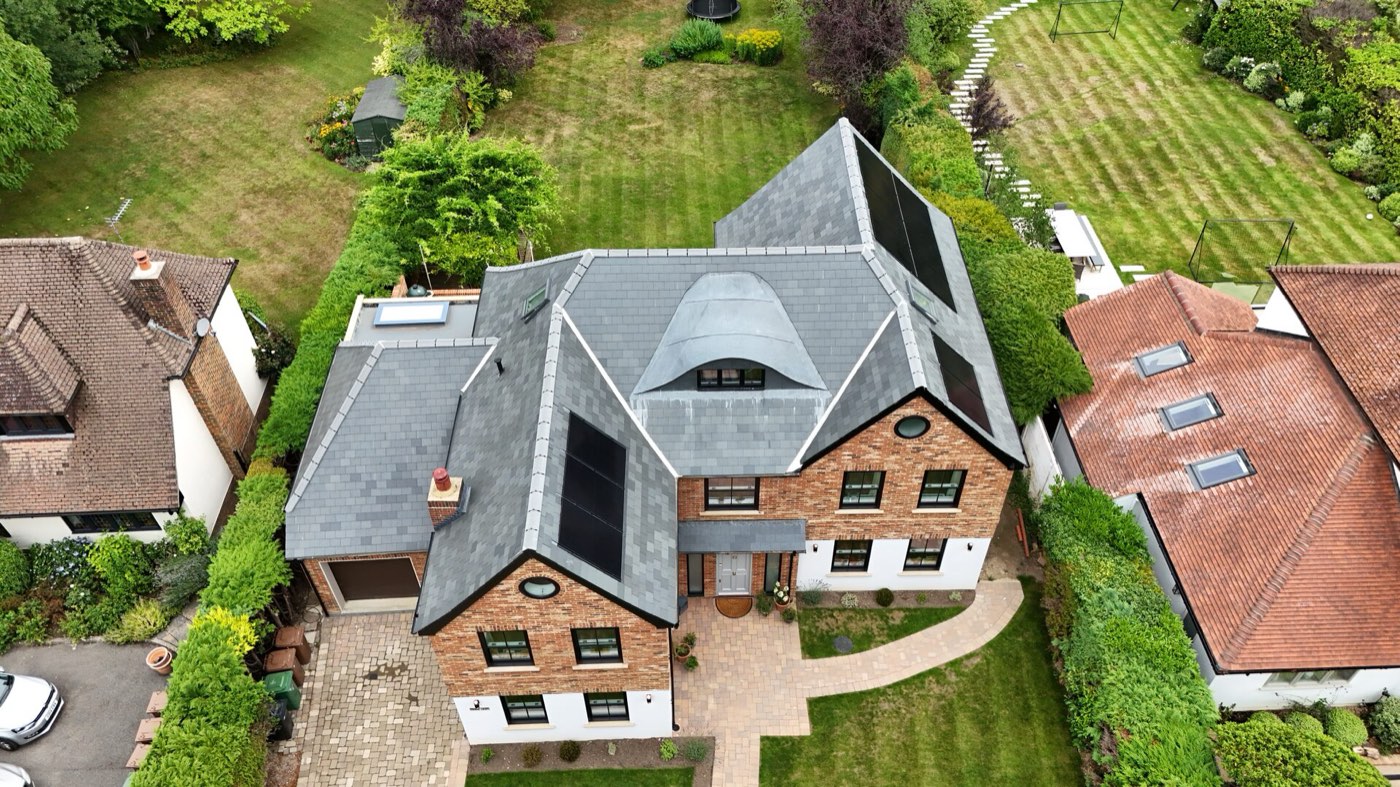
Complete new homes, from a single house to a small development, designed and built by one team.
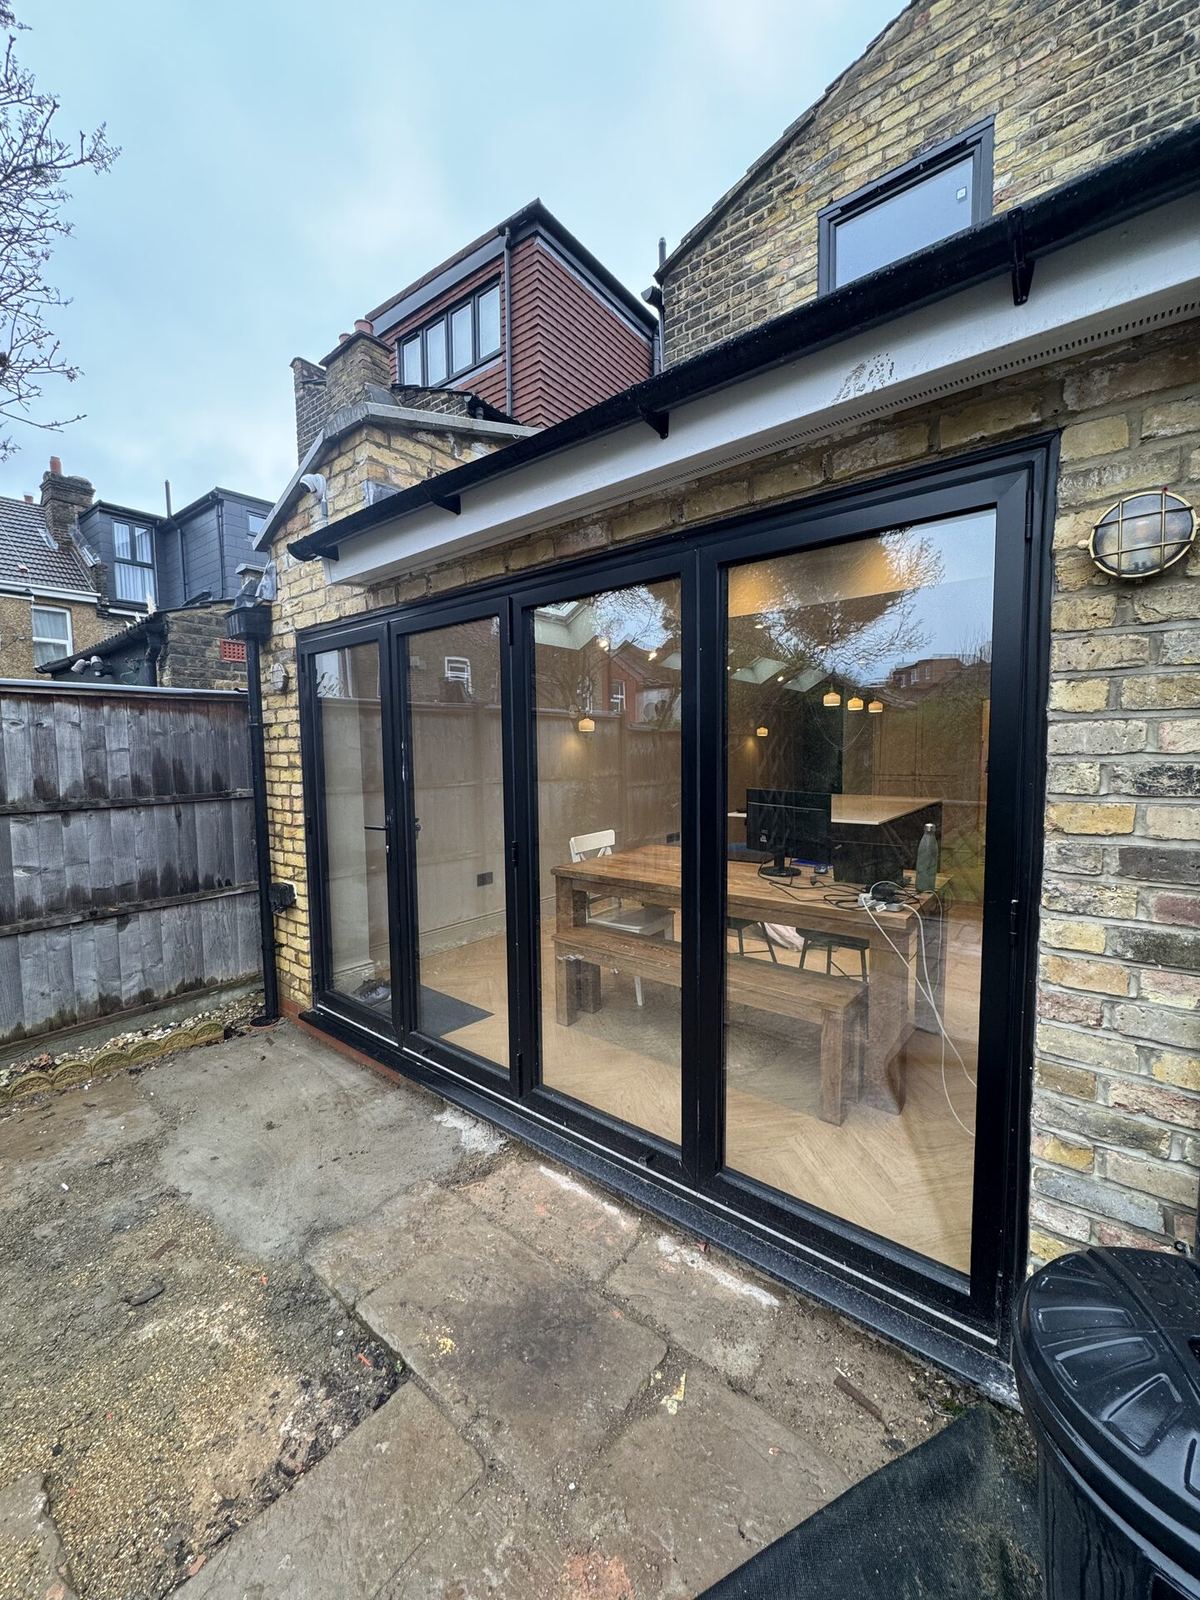
Home Extensions
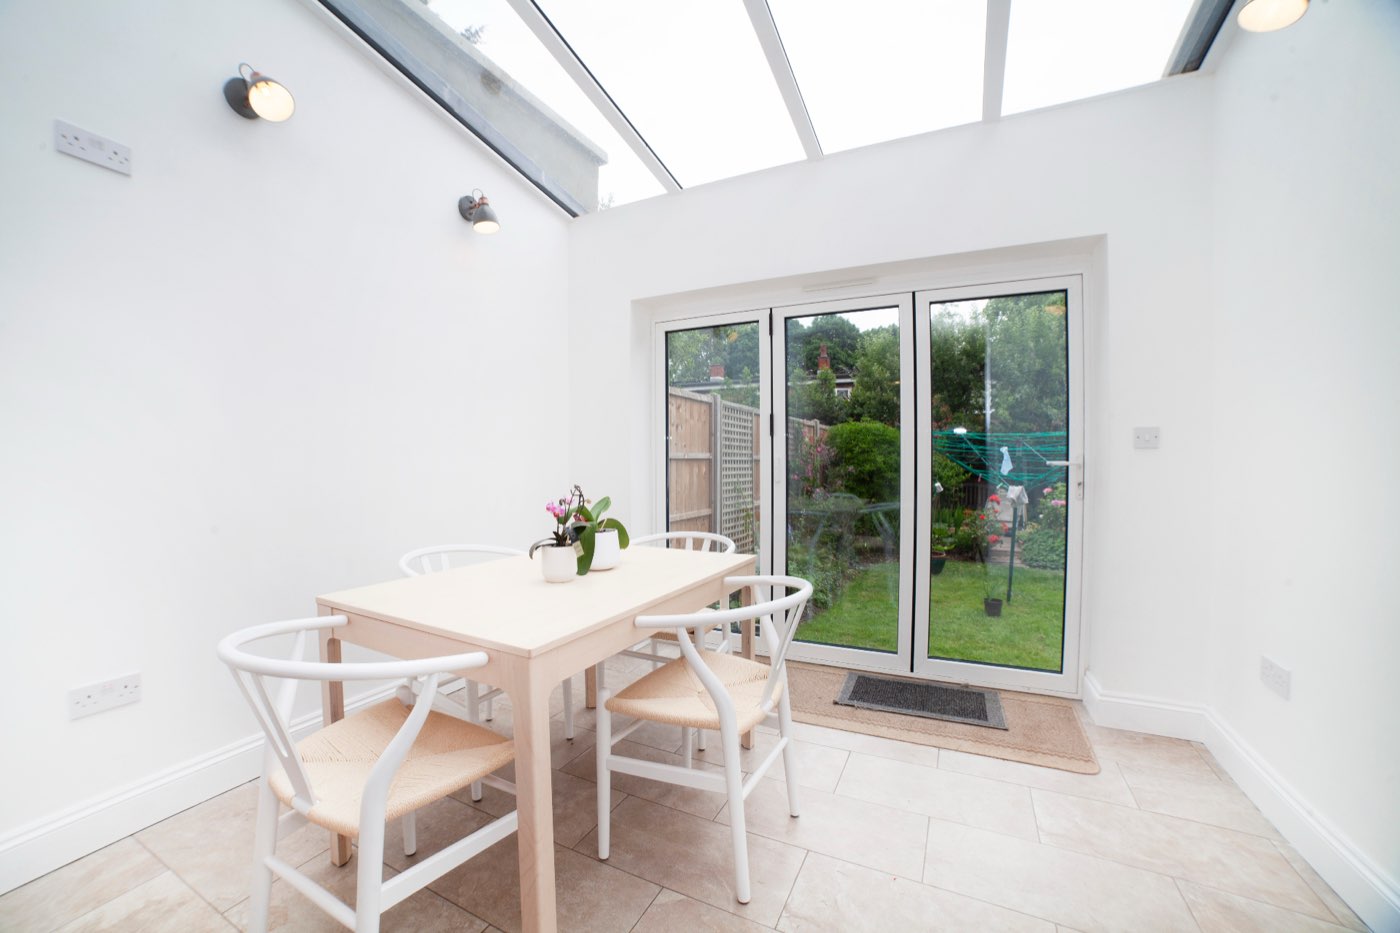
Single and double storey extensions with solid, well-insulated walls that tie into your house.
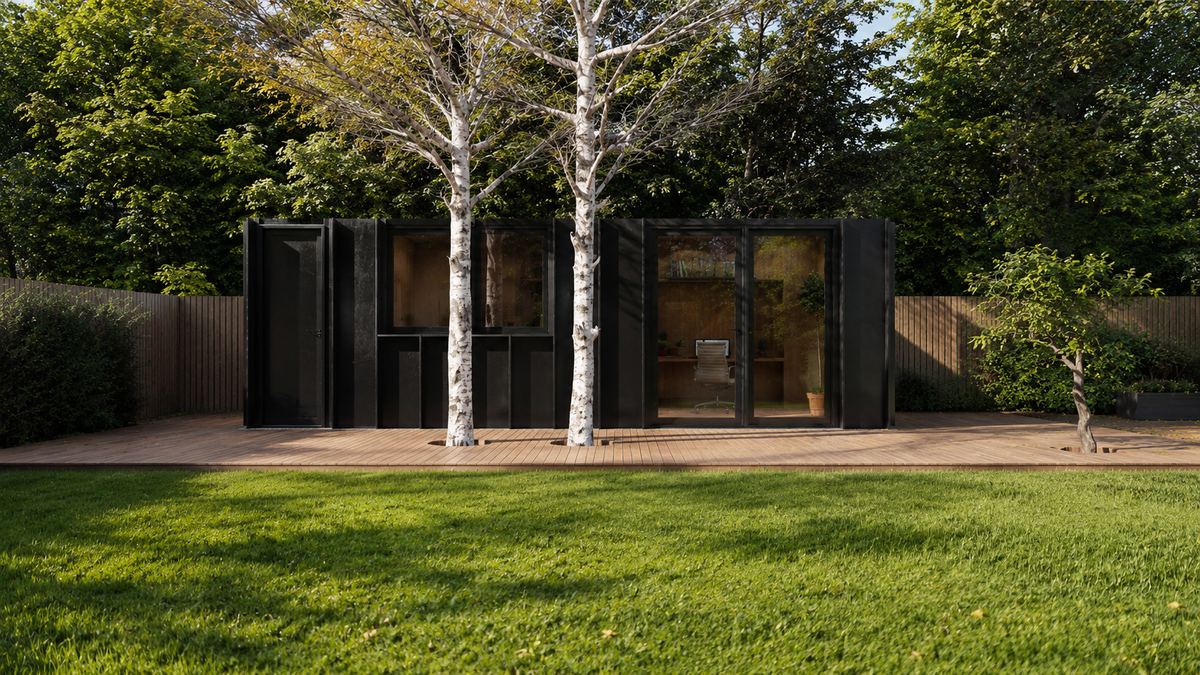
Outbuildings
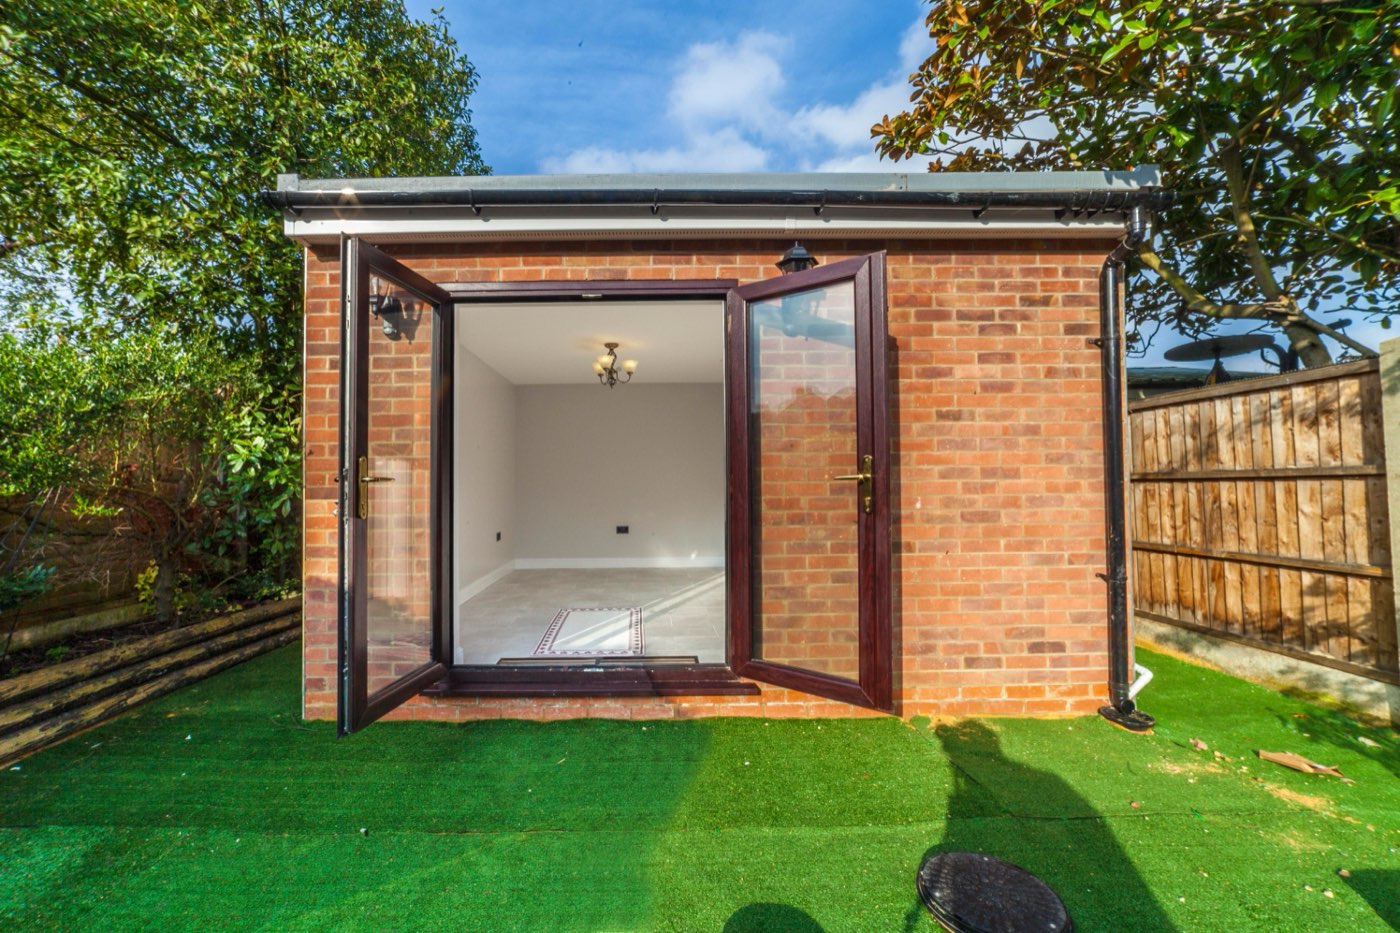
Garden rooms, studios and annexes that stay warm all year and quiet inside.

Basement Construction
Concrete walls below ground for new basements and lower-ground floors, with the waterproofing designed in.
How we deliver
Designed for ICF From the First Drawing
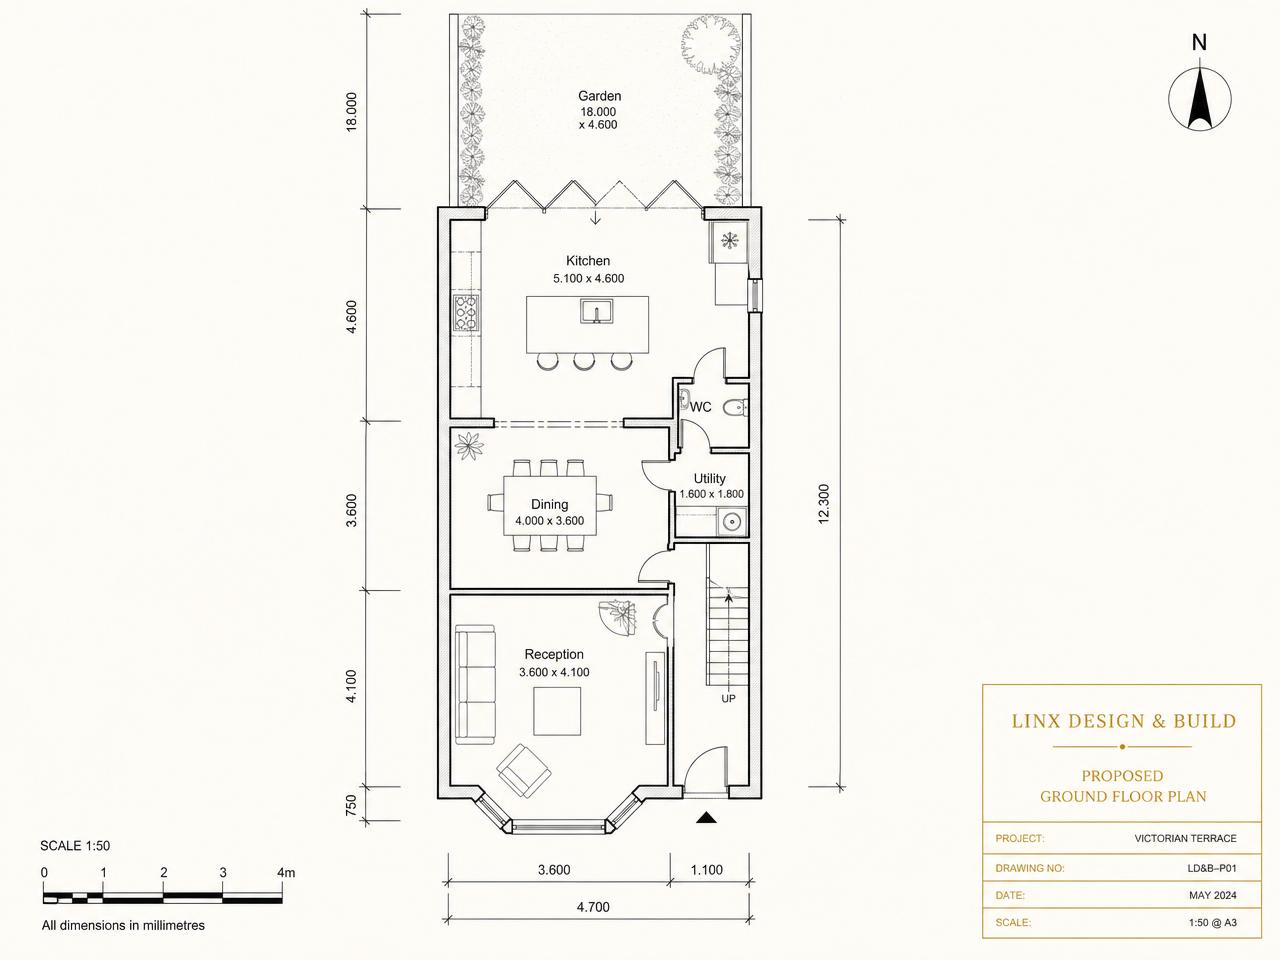
ICF works best when it is planned from the start. Wall thicknesses, window and door openings, the floor and roof connections and the route of every service are set out in the drawings, so the build on site is quick and accurate.
At LINX one team does all of it. Our in-house architects prepare the design, the structural drawings and calculations, and manage planning and Building Regulations approval; our own trades then build and finish the house, with a project manager as your single point of contact.
You receive a fixed-price quote before work starts, and the structure carries our workmanship guarantee. See also our SFS steel framing service, which suits lofts and lightweight extensions.
Full transparency
ICF Construction – What's Included
Every ICF project is quoted for your site and design. A typical build covers:
Typically includes
- Architectural drawings, planning and Building Regulations
- Structural drawings and calculations
- Groundworks and foundations
- ICF walls with the New Dura UK system
- Floors, roof, windows and doors
- Electrics, plumbing and heating
- Internal and external finishes
- Project management to Building Control sign-off
Ideal for
- Homeowners building a new house
- Families extending their home
- Developers building small schemes
- Garden rooms, annexes and basements
ICF stands for Insulated Concrete Formwork. Interlocking blocks of rigid insulation are stacked to the shape of the walls, reinforced with steel and filled with concrete. The blocks stay in place, so the finished wall is solid reinforced concrete with insulation on both faces.
Yes. As well as new build homes, we use ICF for home extensions, outbuildings and basement construction. At the free consultation our architects will tell you whether it is the right system for your site and your design.
No. ICF walls take the usual finishes — render, brick slips or cladding outside, plasterboard and paint inside — so the building can look however your design and the planners require.
The building method doesn't change the approvals. A new home needs planning permission, extensions often do unless they fall within permitted development, and the work has to meet Building Regulations. Our in-house architects prepare the drawings and manage the applications for you.
ICF projects are priced on application, because the cost depends on the size of the building, the site and the finishes. Every project starts with a free consultation, and you receive a fixed-price quote before any work begins.
Get started today
Ready to Build With ICF?
Tell us about your plot or your project and we’ll advise whether ICF is the right fit, then send a free, no-obligation quote. Or build an instant quote — or contact us.
- Free consultation
- Fixed-price quotes
- Workmanship guarantee
- Partnered with New Dura UK