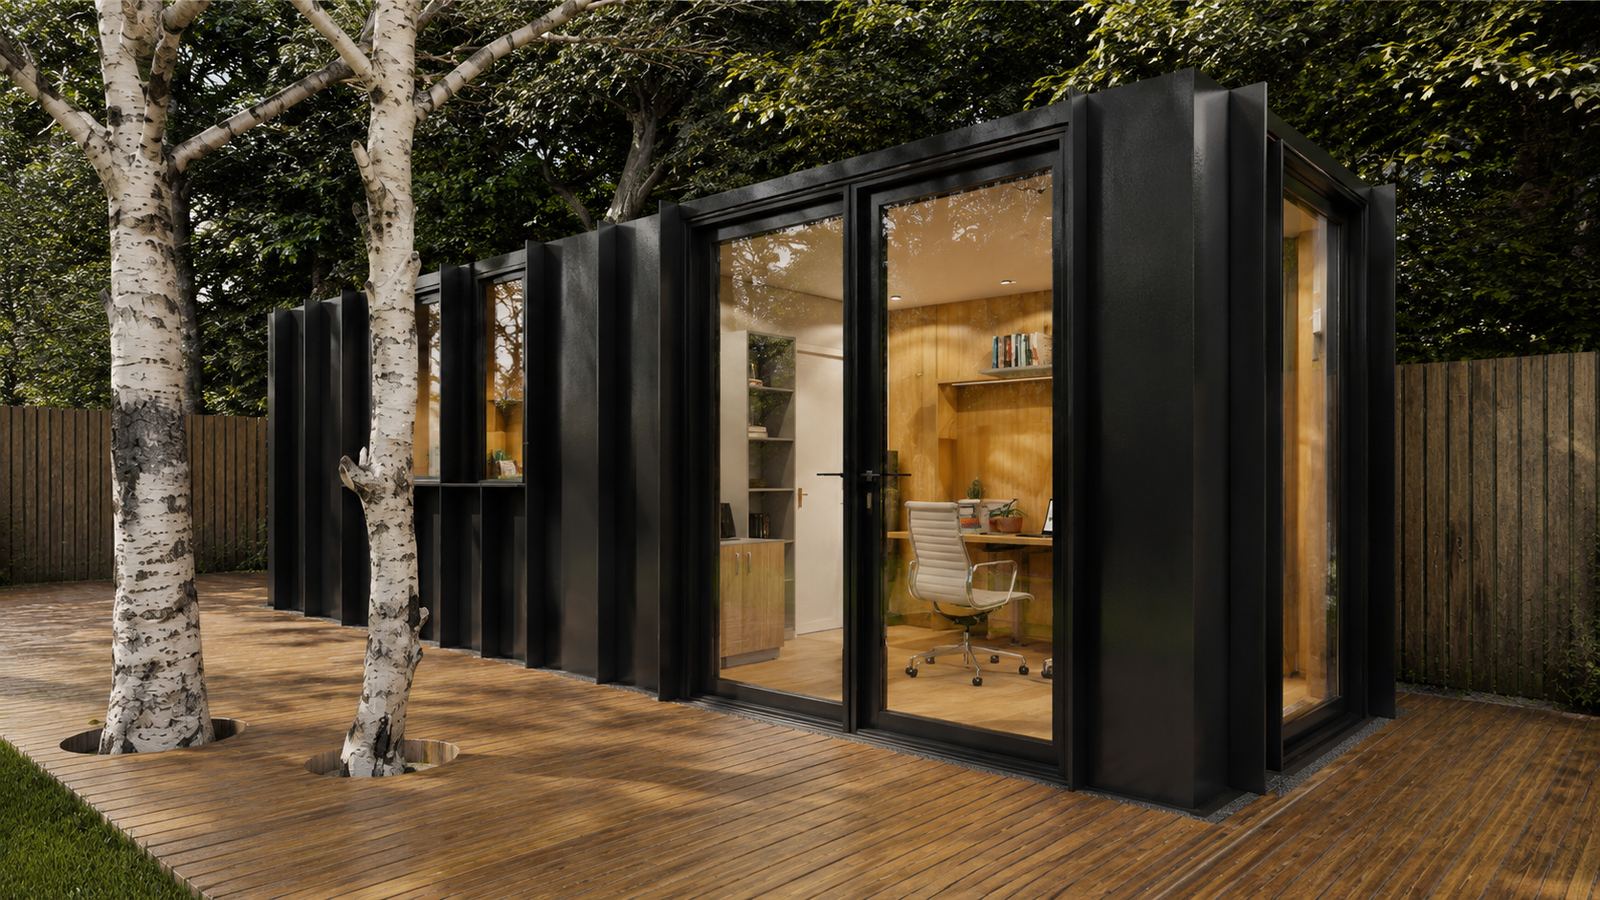
Home Offices
Home Offices & Studio Pods
Dedicated workspace pods and studios for home offices, music, art, or creative work. Professional spaces designed for productivity and creativity.
- Free consultation
- Year-round use
- Power & internet ready
Pictured: a LINX design visual of a garden office
We'll be in touch shortly to discuss your requirements and suggest your first steps.
Real Projects
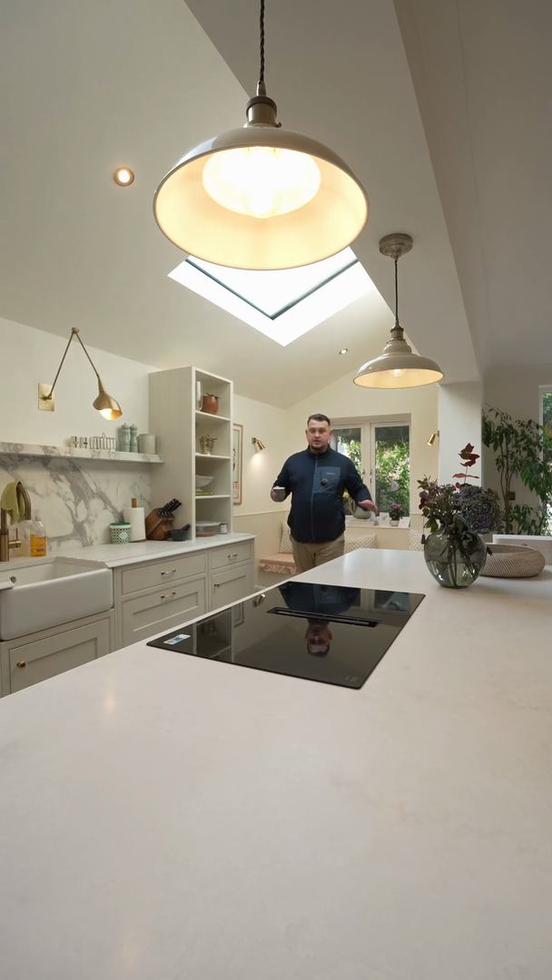
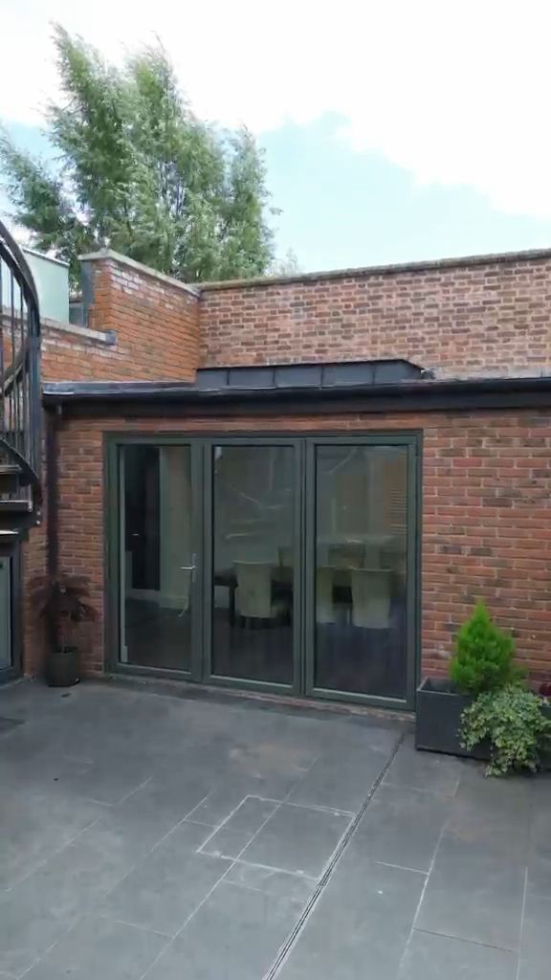
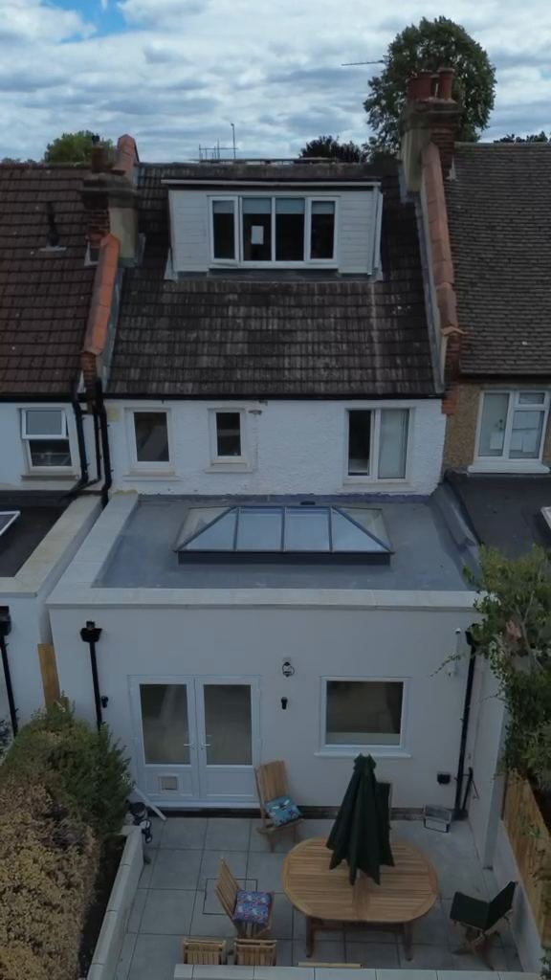
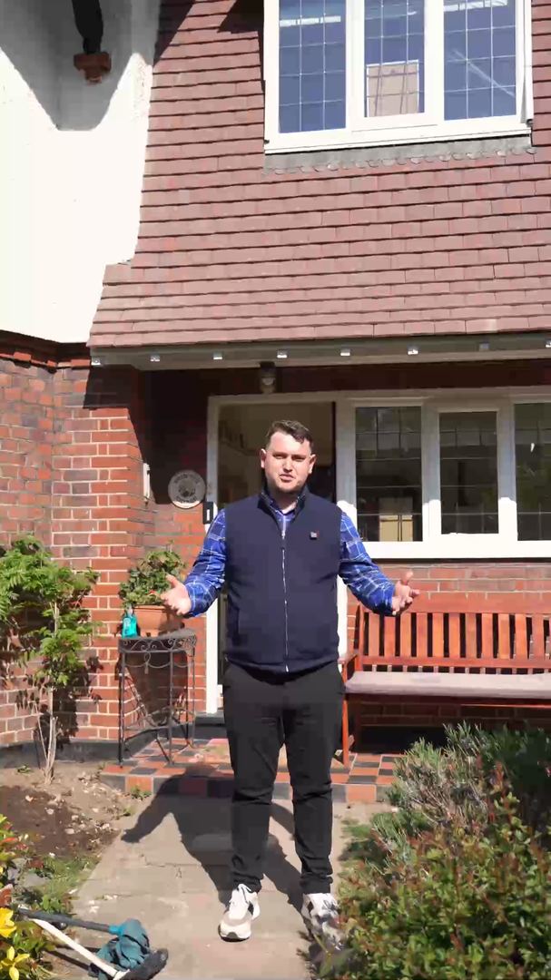
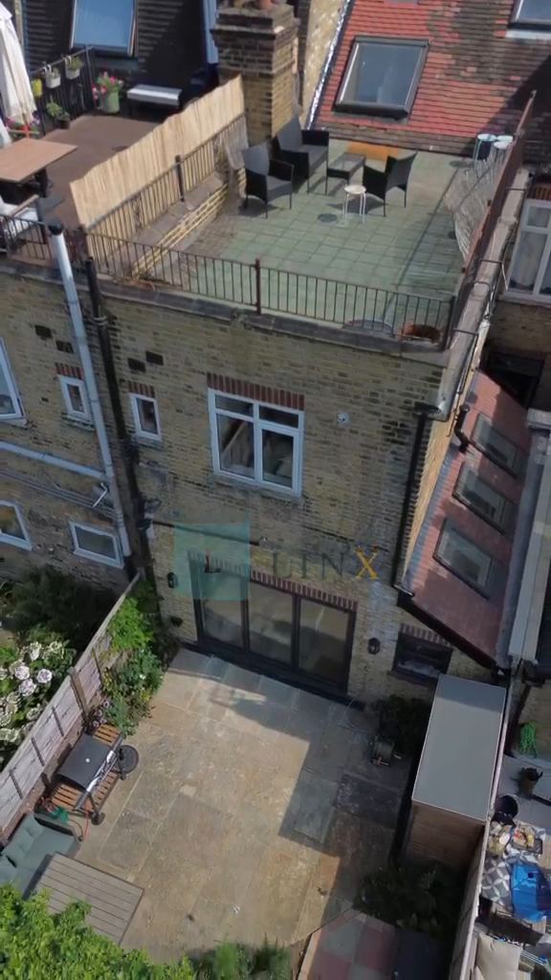
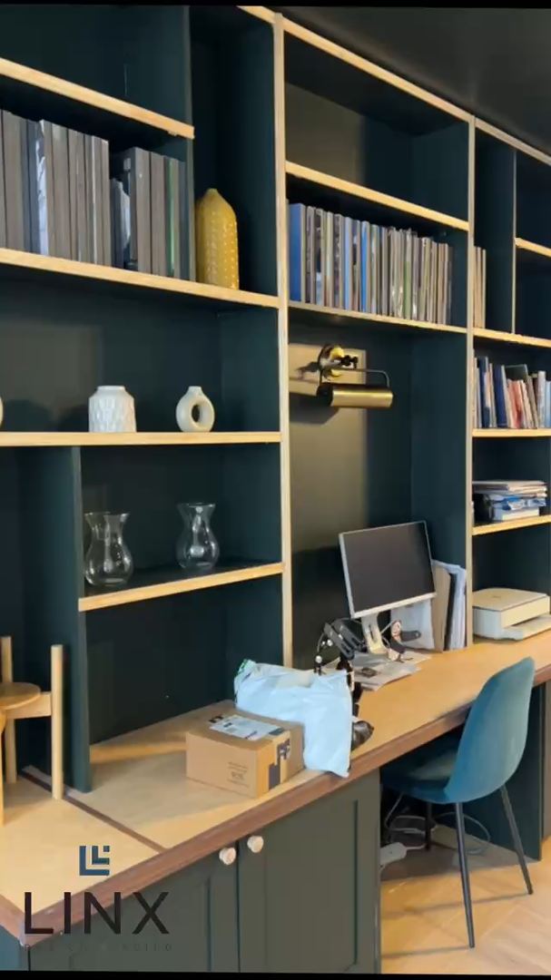
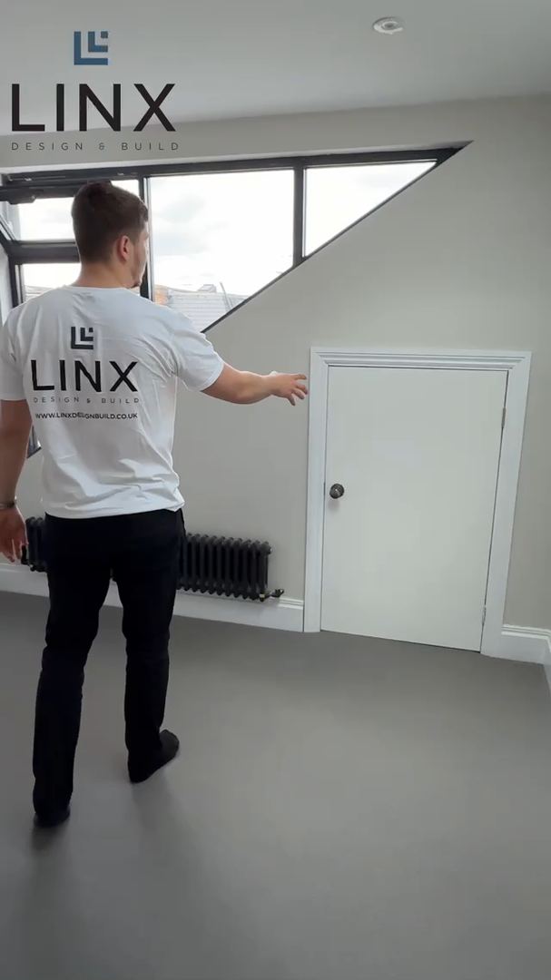
Watch Real Projects Come Together
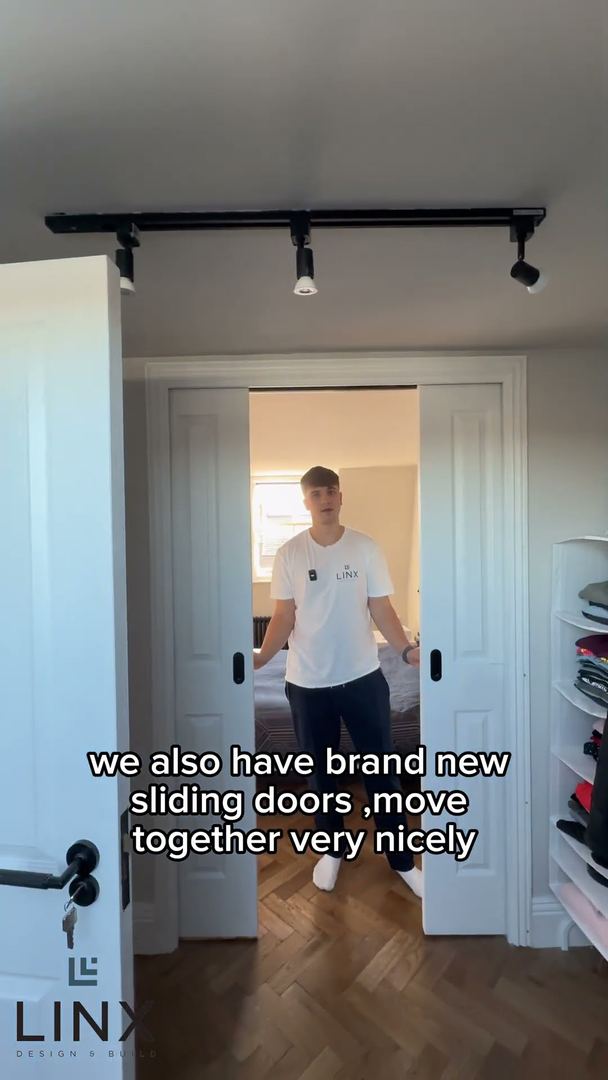
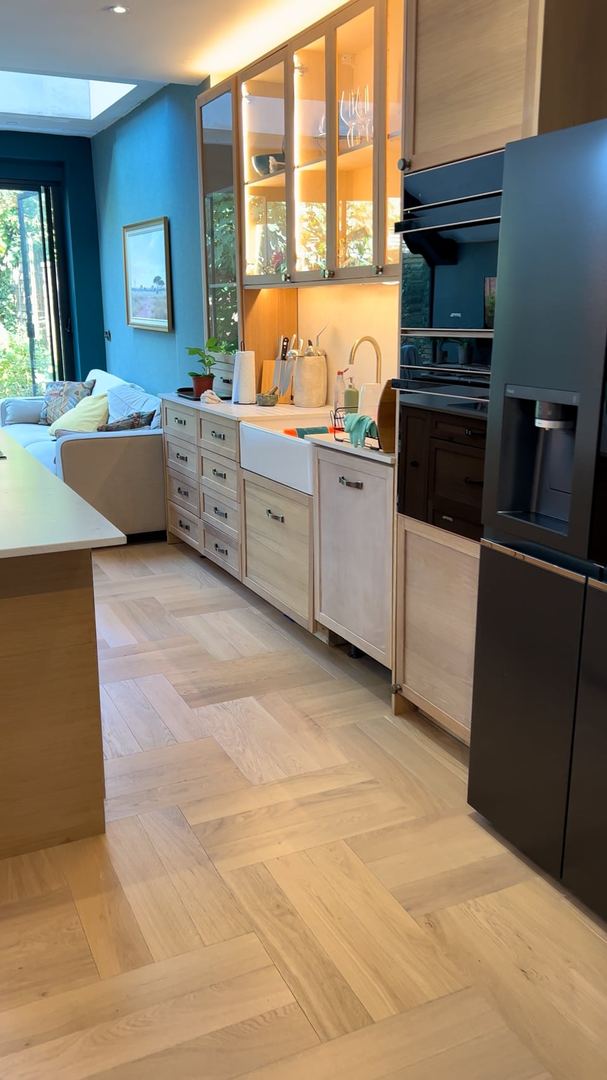
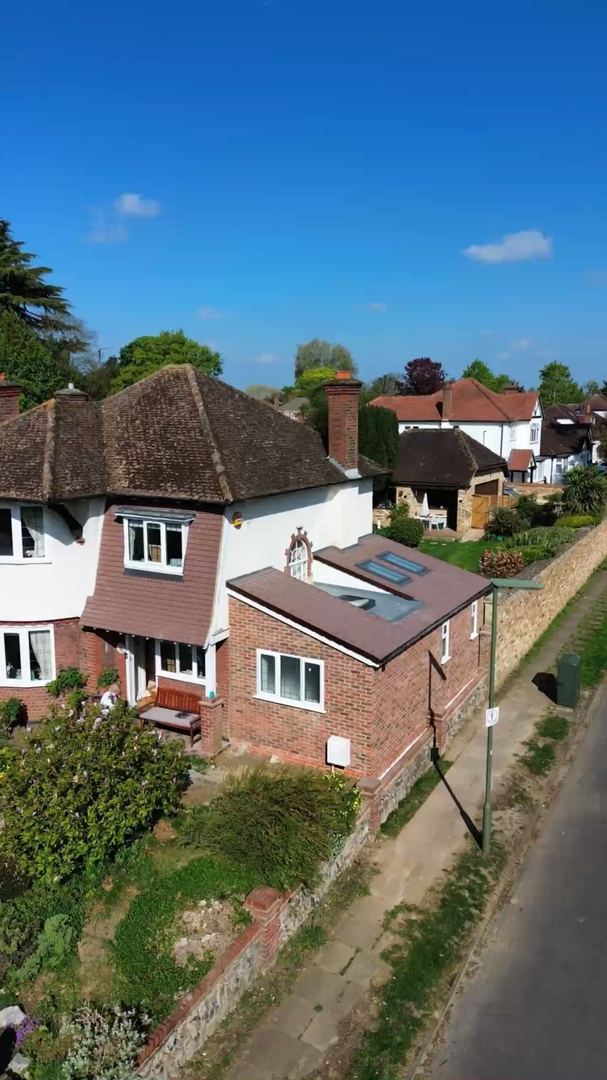
See the work behind the finish — on-site, walkthroughs and start to handover.
4.9★ from 500+ reviews on Google, Houzz, Reviews.io & TrustATrader
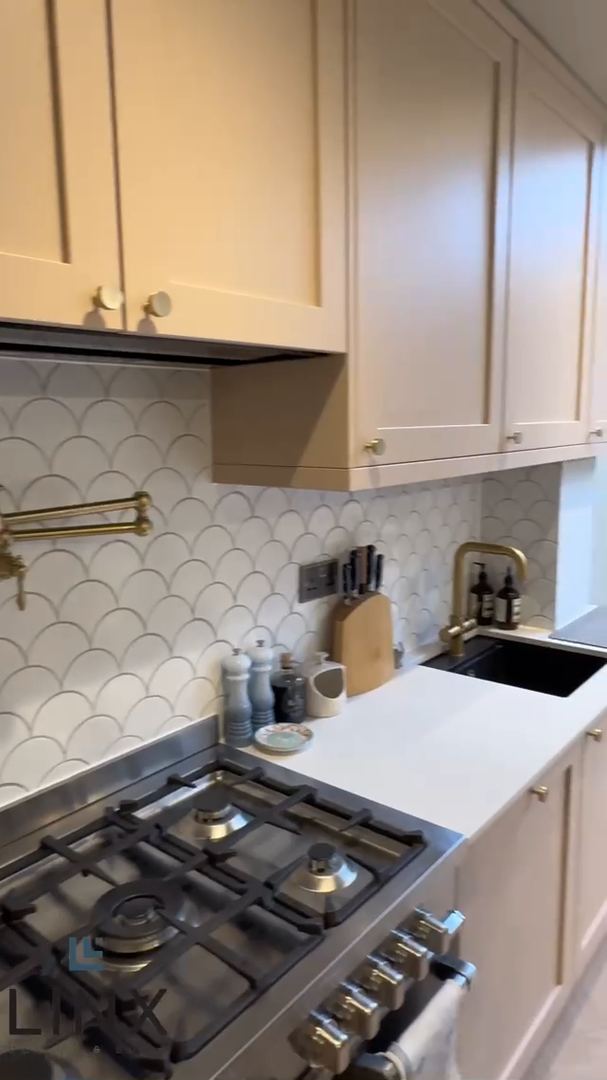
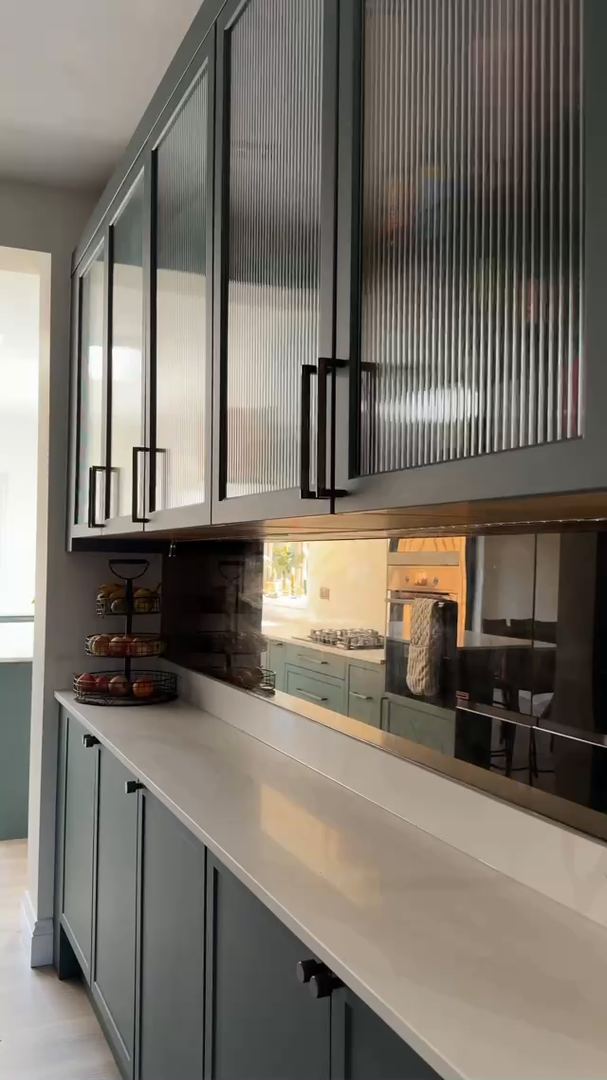
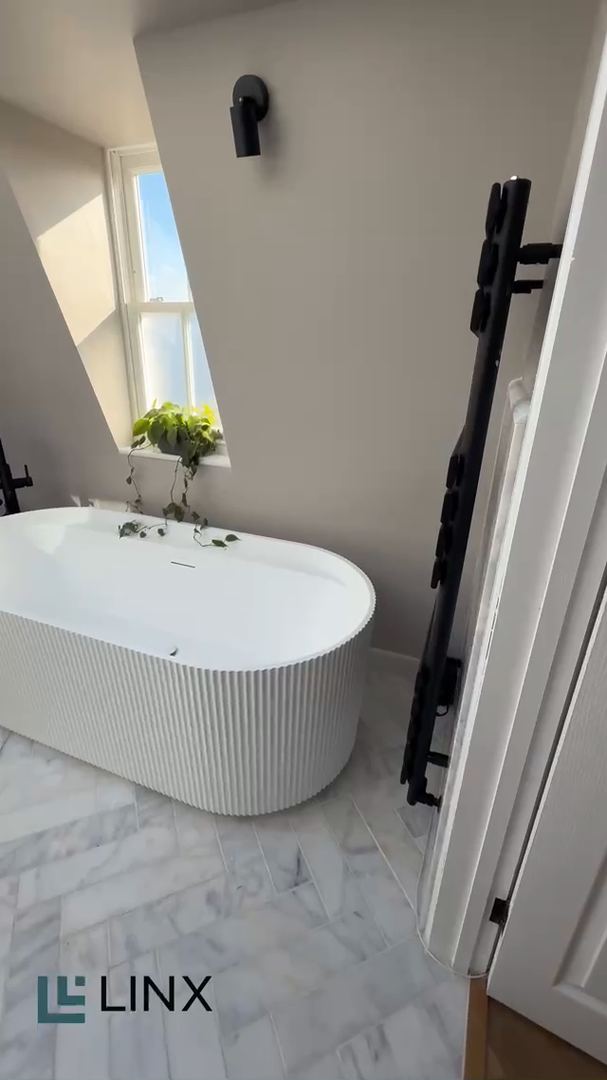
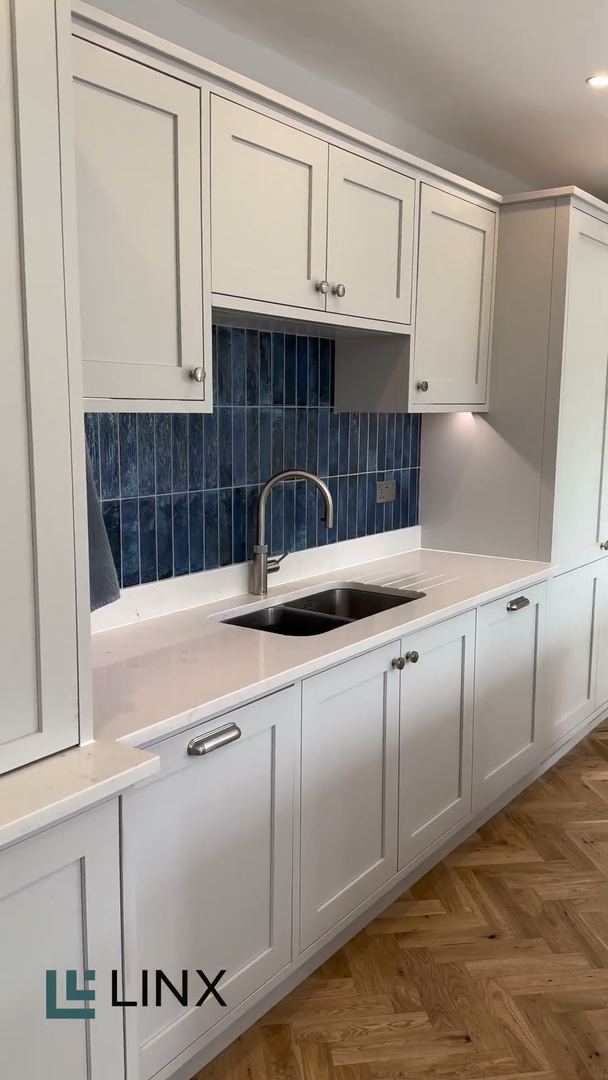
Client Stories
Hear From Our Clients
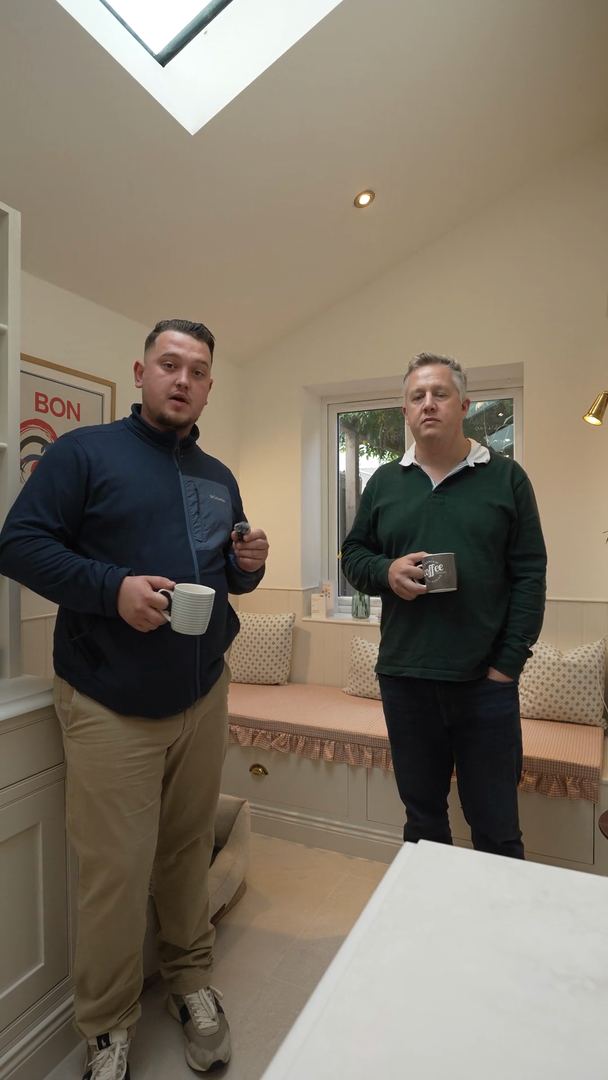
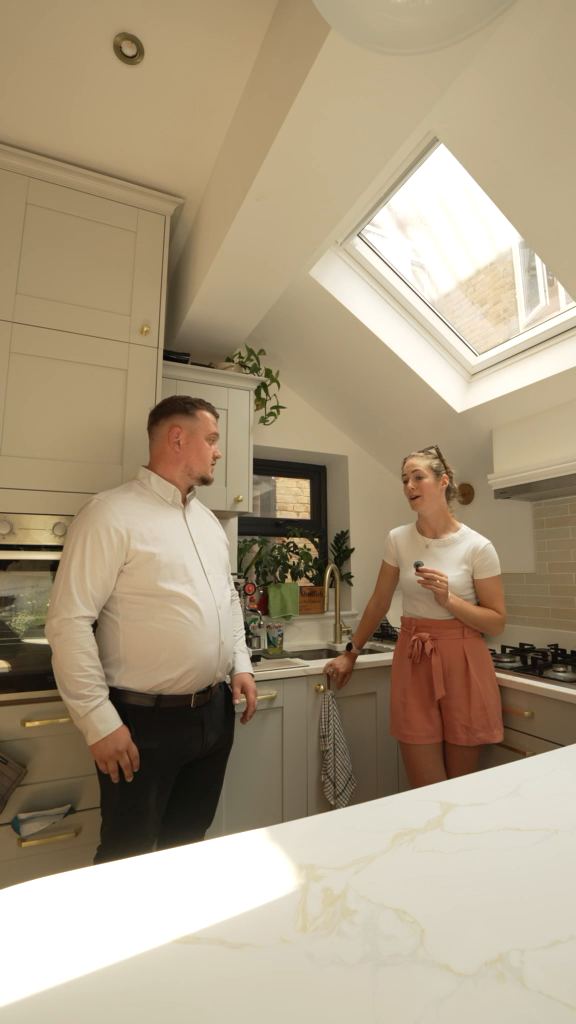
Real projects, real results — straight from the people we've worked with.
How your project works
Six clear stages, from first enquiry to completion — whether we design and build, or build from your drawings.
For clients who need the whole project managed: design, planning, building regulations and construction, from initial enquiry through to completion.
Step 1: Initial Consultation & Feasibility
Timeline: 1–3 days
Initial consultation to discuss requirements, ideas and budget.
Step 2: Architectural Design & Drawings
Timeline: 1–4 weeks
Architectural drawings and proposed layouts.
Step 3: Planning Permission
Timeline: 6–12 weeks (estimated)
Planning application preparation and submission.
Step 4: Structural Engineering & Building Regulations
Timeline: 1–3 weeks, depending on complexity
Structural calculations and drawings.
Step 5: Contract & Building Works
Timeline: Typically 4–20+ weeks, depending on project type
Begin construction and manage all building works.
Step 6: Completion & Handover
Final client walkthrough and handover.
For clients who already have architectural drawings and require a construction contractor.
Step 1: Submit Your Drawings
Timeline: 1 day
Upload architectural and structural drawings.
Step 2: Site Survey & Consultation
Timeline: 1–3 days
Site inspection and measurements.
Step 3: Detailed Construction Quotation
Timeline: 1–5 working days
Labour, materials and project specifications.
Step 4: Contract & Project Planning
Timeline: 1–5 working days following agreement, subject to readiness
Agree the final quotation and sign the JCT contract.
Step 5: Building Works
Timeline: Typically 4–20+ weeks, depending on project type
Full construction management and quality control.
Step 6: Completion & Handover
Final handover to the customer.
All timelines are indicative. Your project-specific schedule is confirmed before construction.
- Price
- On application
- Typical duration
- 4–8 weeks
- Projects delivered
- 800+
- Guaranteed in writing
- Fixed price
Six steps from first call to handover — see how your project works.
Work from home
A Workspace of Your Own
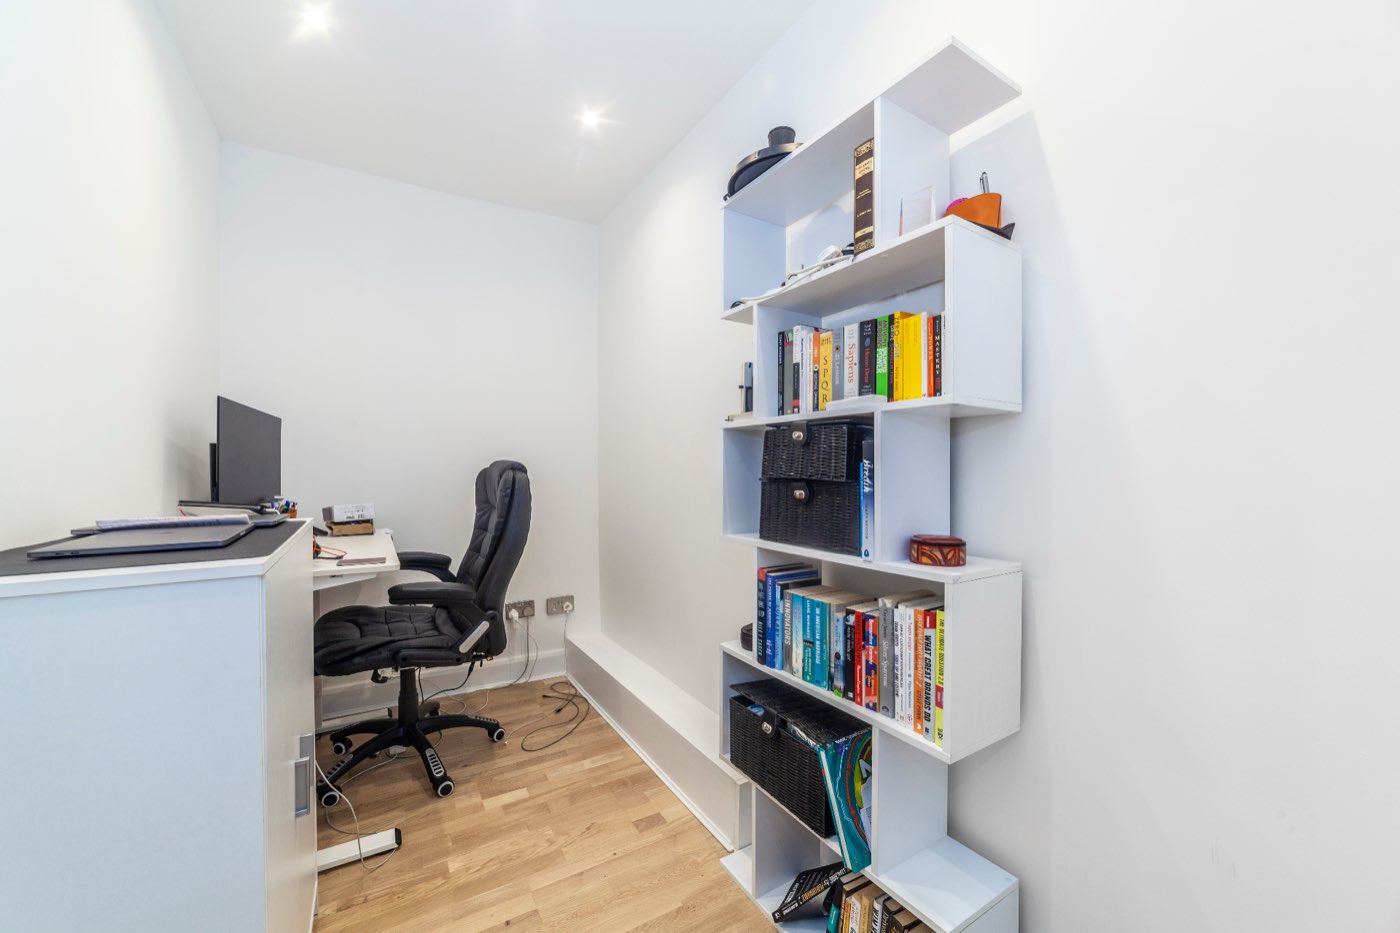
A home office pod gives you a door to close at the end of the working day. Built in the garden or elsewhere on your property, it is a quiet, dedicated space away from the main house — for work, music, art or anything that needs room to concentrate.
We design each pod or studio around how you will use it: the layout, natural light, acoustics, heating, and the power and data you need. Our in-house team then builds it, installs the electrics and finishes it, so it is ready to use from day one — with a fixed price agreed before work starts.
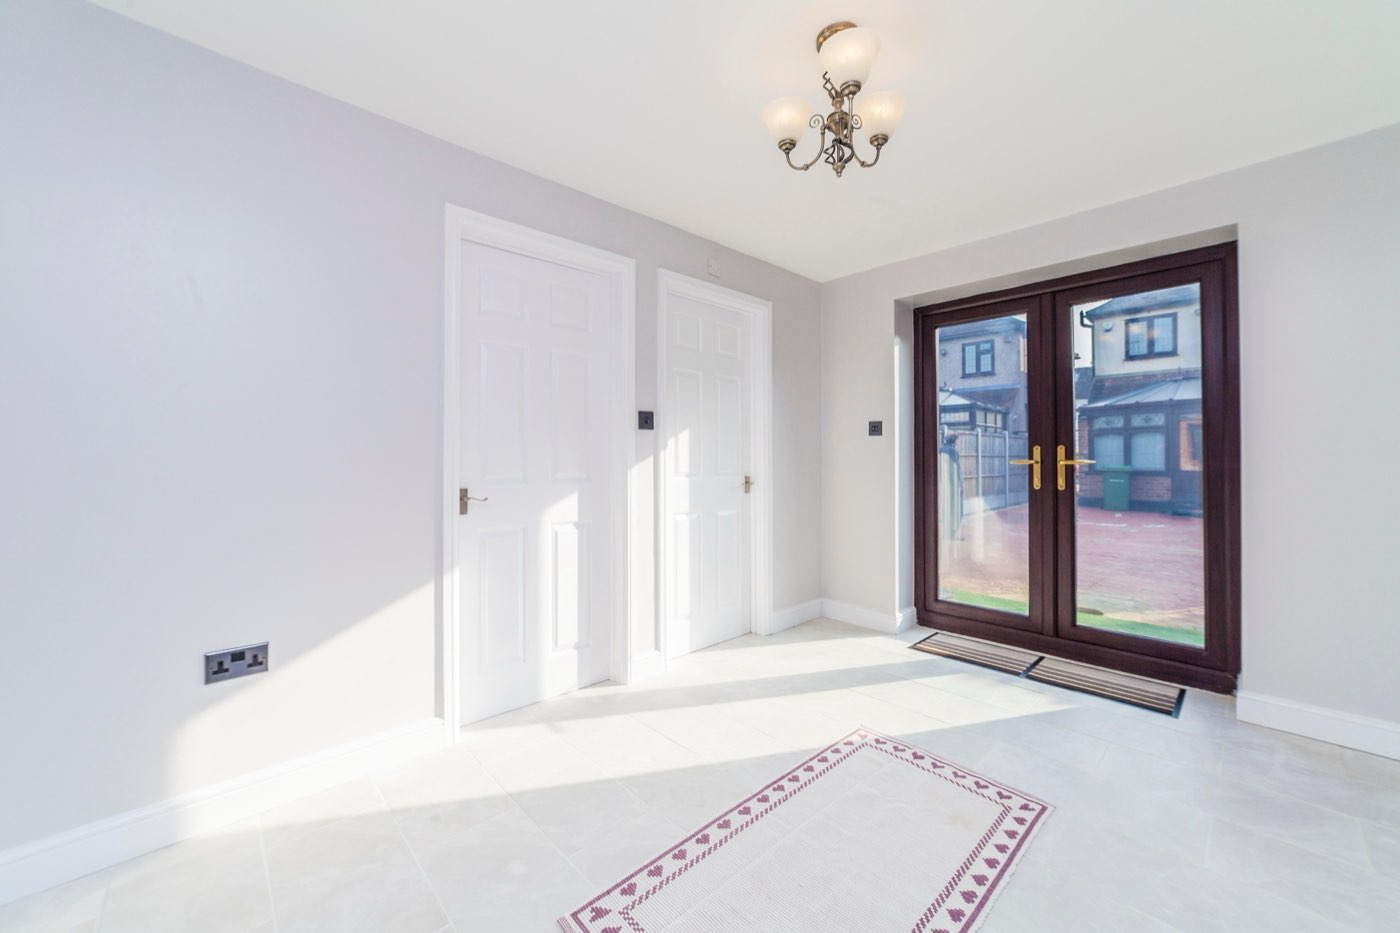
The same team builds our garden rooms and outbuildings, like the multi-room outbuilding we completed in Romford, which works as an office, gym or studio.
- Fully insulated, year-round use
- Soundproofed design
- Climate control
- Power, lighting & internet ready options
Our services
Our Pod & Studio Services
Four kinds of space, each designed around the work you will do in it and built by our own team.
01
Home Office Pods
Professional home office pods designed for productivity. Fully insulated, soundproofed, and equipped with modern technology for remote working.
- High-speed internet ready
- Soundproofed design
- Climate control
- Natural light optimisation
- Storage solutions
02
Music Studios
Acoustically treated music studios for recording, practice, or production. Professional soundproofing and acoustic design.
- Acoustic treatment
- Soundproofing
- Recording equipment integration
- Ventilation systems
- Custom design options
03
Art Studios
Bright, well-ventilated art studios with optimal natural light and storage. Perfect for painting, sculpture, or creative work.
- Natural light optimisation
- Ventilation systems
- Storage and work surfaces
- Easy-clean surfaces
- Custom layout design
04
Multi-Purpose Pods
Versatile pods that can serve multiple functions — office by day, studio by evening, or guest accommodation when needed.
- Flexible design
- Convertible spaces
- Multi-function layouts
- Storage solutions
- Custom configurations
Full transparency
Home Offices & Studio Pods – What's Included
Every pod and studio is quoted at a fixed price. Depending on the space, it typically includes:
Typically includes
- Design consultation and site assessment
- Layout, acoustics, lighting and technology designed to your use
- Fully insulated, year-round construction
- Electrical installation, lighting and heating
- High-speed internet ready
- Storage and work surfaces
- Final inspection and handover, ready to use
Ideal for
- Remote and hybrid workers
- Musicians and producers
- Artists and makers
- Families who need a flexible extra room
How You Pay
Milestone Payment Plan
No large upfront deposits. You pay in stages as work is completed, inspected and approved by your project manager.
Calculate Your Payment Plan
Adjust the slider to see how milestone payments break down for your project budget.
Your Project Value
Illustrative Example — The amounts shown below are based on a £60,000 project for illustration purposes only. Your actual payment schedule will be tailored to your specific project scope, specifications and agreed contract value. Milestone percentages remain consistent across all project sizes.
Contract Signing
£6,000
Contract signed, project scheduled & materials ordered
Foundations & Groundworks
£9,000
Excavation, foundations poured, drainage & damp proofing
Superstructure
£9,000
Walls built, steel beams installed & roof structure erected
Weathertight Shell
£9,000
Roof tiled, windows & doors fitted, property sealed
First Fix
£9,000
Electrics, plumbing, heating & insulation installed
Plastering & Boarding
£6,000
All walls & ceilings boarded, skimmed & dried
Second Fix & Finishes
£9,000
Kitchen fitted, flooring laid, painting & decoration
Completion & Handover
£3,000
Final snagging resolved, Building Control sign-off & keys handed over
No obligation • Free consultation • Reply within 24 hours
Yes. Our pods and studios are fully insulated, with heating and climate control, so they are comfortable to work in through winter and summer alike.
Yes. We carry out the full electrical installation — power, lighting and heating — and make the pod ready for high-speed internet, so it is ready to work in from the day we hand it over.
We design music studios with soundproofing and acoustic treatment built into the structure, doors and glazing. How much sound you need to hold in depends on what you play and how close the neighbours are, so we agree the specification with you at the design stage.
Often not — many garden buildings fall under permitted development if they stay within the limits on size, height and position and are not used as separate living accommodation. Listed buildings, flats and conservation areas have tighter rules. We confirm what applies to your property, or manage the planning application if one is needed.
Home offices and studio pods typically take 4–8 weeks, depending on the size, the groundwork and the services needed. We confirm the programme with your fixed-price quote.
Get started today
Ready to Create Your Workspace?
Get a free, no-obligation quote today. Our team will be in touch shortly to discuss your requirements and suggest your first steps. Need a bigger building? View garden rooms and outbuildings.
- Free consultation and assessment
- Fully insulated, year-round use
- Competitive pricing guaranteed
- Power, lighting & internet ready options