Private sector · Advisory
LINX Advisory
Expert advisory and consultancy services for private clients on construction strategy, planning, and project delivery.
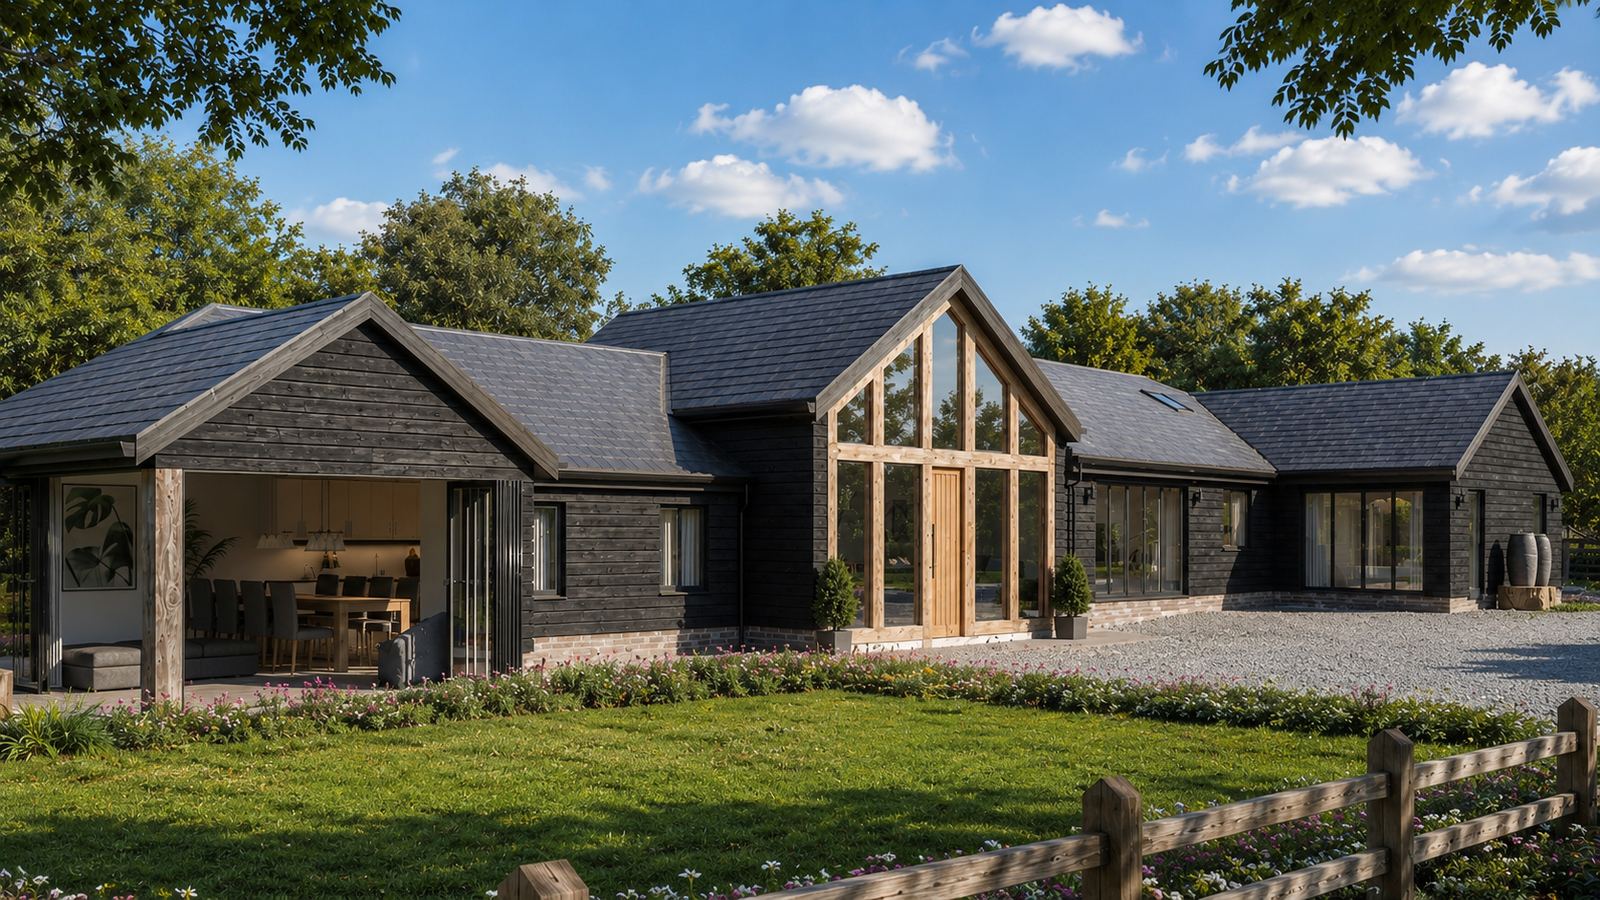
Image: LINX design visual
What we do
Know what to build — and what it will cost — first
LINX Advisory gives private clients expert advice on construction strategy, planning and project delivery: project planning, feasibility studies and cost planning, planning application support, and contractor procurement and tendering.
The advice comes from our in-house architects and project managers — the people who design and build LINX projects — so it is grounded in how buildings are actually approved and built.
It is a good place to start if you are weighing up a property, a site or a scheme before committing to a design.
Services
What We Offer
We provide exceptional advisory services tailored to meet the unique needs of private clients, delivering luxury, quality, and innovation in every project.
- Construction strategy and project planning
- Feasibility studies and cost planning
- Planning application support
- Contractor procurement and tendering
What the service covers
Advice before you commit
01
Feasibility and cost
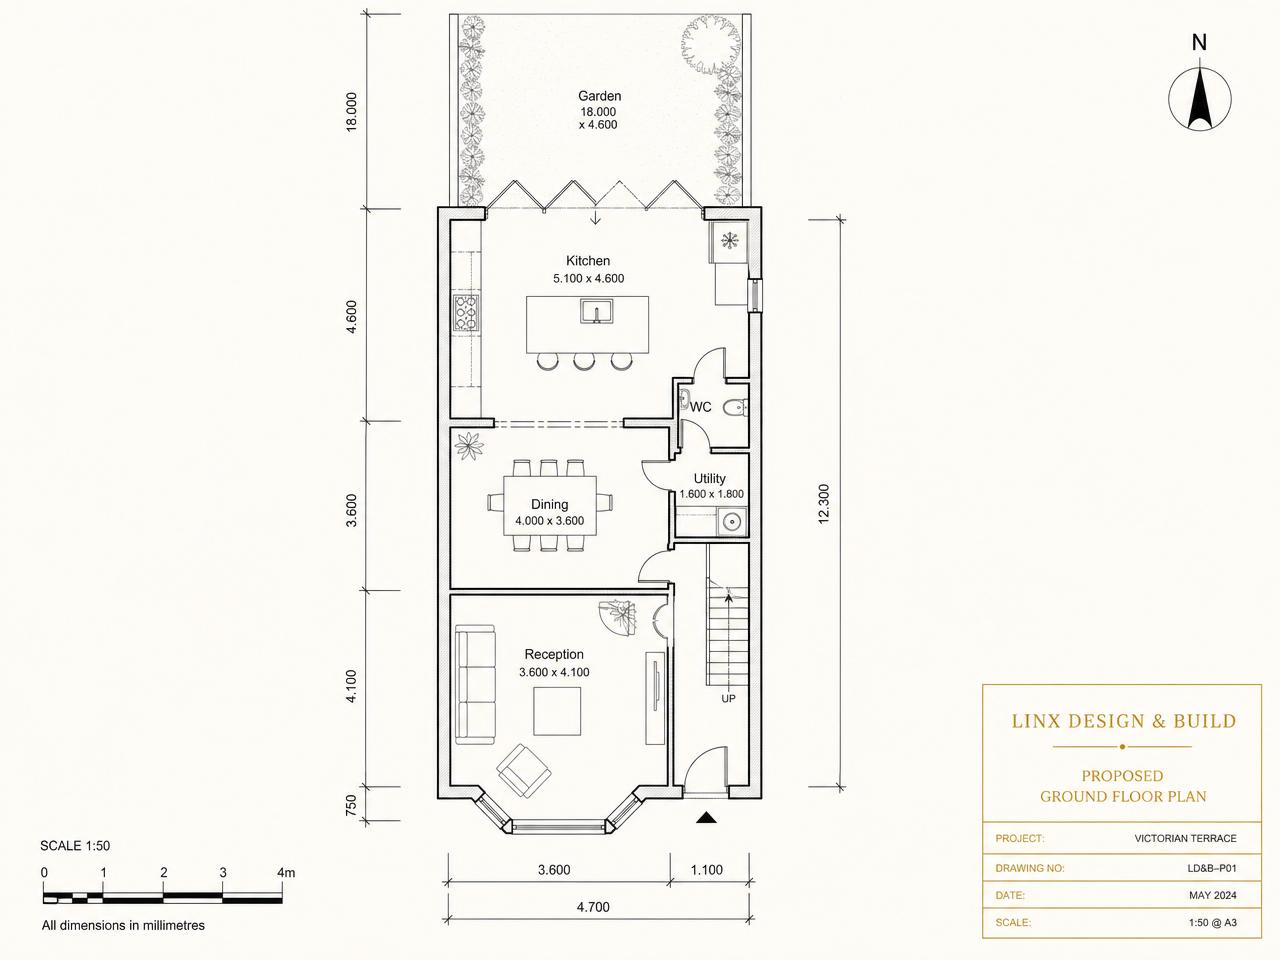
Feasibility studies and cost planning for a property, site or scheme.
03
Procurement
Construction strategy, project planning, and contractor procurement and tendering.
How LINX delivers
Why Choose Linx
Our commitment to excellence in private sector projects.
Luxury Craftsmanship
Premium materials and exceptional attention to detail in every aspect of your project.
Bespoke Solutions
Tailored designs and personalised service to bring your unique vision to life.
Innovation & Technology
Cutting-edge smart home systems and sustainable solutions for modern living.
- One accountable team: in-house architects, project managers and trades
- A detailed quotation, fixed in writing — the quoted figure is the figure
- A JCT contract, a payment plan and a construction programme
- A dedicated project manager and site foreman on every project
- Daily progress updates and weekly client reports
- Completion certificates, warranties and a 10-year structural guarantee
How your project works
Six clear stages, from first enquiry to completion — whether we design and build, or build from your drawings.
For clients who need the whole project managed: design, planning, building regulations and construction, from initial enquiry through to completion.
Step 1: Initial Consultation & Feasibility
Timeline: 1–3 days
Initial consultation to discuss requirements, ideas and budget.
Step 2: Architectural Design & Drawings
Timeline: 1–4 weeks
Architectural drawings and proposed layouts.
Step 3: Planning Permission
Timeline: 6–12 weeks (estimated)
Planning application preparation and submission.
Step 4: Structural Engineering & Building Regulations
Timeline: 1–3 weeks, depending on complexity
Structural calculations and drawings.
Step 5: Contract & Building Works
Timeline: Typically 4–20+ weeks, depending on project type
Begin construction and manage all building works.
Step 6: Completion & Handover
Final client walkthrough and handover.
For clients who already have architectural drawings and require a construction contractor.
Step 1: Submit Your Drawings
Timeline: 1 day
Upload architectural and structural drawings.
Step 2: Site Survey & Consultation
Timeline: 1–3 days
Site inspection and measurements.
Step 3: Detailed Construction Quotation
Timeline: 1–5 working days
Labour, materials and project specifications.
Step 4: Contract & Project Planning
Timeline: 1–5 working days following agreement, subject to readiness
Agree the final quotation and sign the JCT contract.
Step 5: Building Works
Timeline: Typically 4–20+ weeks, depending on project type
Full construction management and quality control.
Step 6: Completion & Handover
Final handover to the customer.
All timelines are indicative. Your project-specific schedule is confirmed before construction.
Questions
LINX Advisory: your questions answered
What does LINX Advisory cover?
Construction strategy and project planning, feasibility studies and cost planning, planning application support, and contractor procurement and tendering.
Can I check what I could build first?
Yes. Our free planning feasibility tool checks planning designations and permitted development rules for a postcode, and our architects can then look at the detail.
What do architectural services cost?
Our architectural services start from £2,000.
Free consultation
Ready to talk about your project?
Tell us what you are planning. We will come back within 24 hours with the right person, not a generic reply.