W8 · W10 · W11 · W14 · …
Builders and Architects in the Royal Borough of Kensington and Chelsea
LINX Design and Build carries out high-specification home extensions, loft conversions, full renovations and new builds in the Royal Borough of Kensington and Chelsea. We cover Chelsea, Kensington, Notting Hill, Holland Park and Belgravia. Every project starts with a free survey and a fixed-price quote.
- 4.9★ from 500+ reviews
- Workmanship guarantee
- Est. 2017
Tell us about your project — we'll come back with next steps and a free survey.
4.9★
from 500+ reviews
800+
projects completed
Guaranteed
workmanship guarantee
Free survey
before any costs agreed
About Kensington and Chelsea
Building in the Royal Borough of Kensington and Chelsea
LINX Design and Build carries out high-specification home extensions, loft conversions, full renovations and new builds in the Royal Borough of Kensington and Chelsea. We cover Chelsea, Kensington, Notting Hill, Holland Park and Belgravia. Every project starts with a free survey and a fixed-price quote.
Areas we cover
- ChelseaSW3 · SW10
- Earl's CourtSW5
- West KensingtonW14
- Ladbroke GroveW10
- North KensingtonW10
Planning authority
Planning in Kensington and Chelsea
Royal Borough of Kensington and Chelsea Local Plan · 2019
- Conservation areas
- RBKC has 36 conservation areas that together cover the majority of the borough's residential streets. These include Chelsea, South Kensington, Brompton, Kensington, Notting Hill, Holland Park, Pembridge, Ladbroke and several smaller areas. The conservation areas are characterised by stucco-fronted terraces, mansion flats and mews houses that are among the most carefully protected urban environments in London.
- Article 4 directions
- Extensive Article 4 directions across RBKC remove permitted development rights for extensions, roof alterations, changes to external materials, windows and doors on dwellings in conservation areas. Almost all residential streets in the borough require a householder planning application for any visible external alteration, making RBKC one of the most restricted boroughs for permitted development in London.
- Basement policy
- RBKC has a detailed basement development policy within its Local Plan that restricts the depth, footprint and construction method of basement extensions. Applications require a structural method statement, a drainage strategy, a party wall notice for all adjoining properties and a Construction Management Plan. The Council introduced tighter restrictions in 2014 following a significant increase in basement applications in Chelsea and Kensington.
- Roof extensions
- Roof extensions across the borough are tightly controlled. Rear dormers must not be visible from the street and must respect the proportions and roofline of the terrace. Mansard additions in conservation areas require planning permission and are assessed against the character of the specific streetscape. RBKC has specific supplementary design guidance on loft conversions in conservation areas.
- Decision times
- 8 weeks (householder), 13 weeks (minor), 16 weeks (major)
- Validation
- Applications in RBKC must be accompanied by scaled plans and elevations, a heritage statement for conservation area works and a full Design and Access Statement for larger applications. Basement applications require a structural method statement, a drainage strategy and a Construction Management Plan. Pre-application advice is strongly recommended before submitting any application in the borough.
Planning portal
Householder applications, planning history and conservation area maps for Kensington and Chelsea are on the Royal Borough of Kensington and Chelsea's planning portal.
RBKC Planning PortalHow we handle planning
We manage the full planning application for every project — pre-application advice, drawings, heritage statements and specialist reports, through to the decision notice.
- Conservation area & listed building consent
- Article 4 householder applications
- Structural method statements
- Heritage and design statements
Our services
What We Build in Kensington and Chelsea
RBKC has 36 conservation areas that cover most of the borough's residential streets, with Article 4 directions that remove permitted development rights across almost all of them. This means that even modest extensions and roof alterations require a full householder planning application. The Council's conservation policies are among the strictest in London, designed to protect the character of the stucco terraces, mansion flats and mews houses that define the borough.
RBKC introduced detailed basement development policies in 2014. Applications require a structural method statement, a drainage strategy, party wall notices to all adjoining properties and a Construction Management Plan setting out how deliveries, plant and excavated material will be managed. We coordinate all of these as part of the application and construction process.
In most of RBKC you need planning permission for a rear dormer — permitted development rights are removed across the borough's conservation areas. The Council assesses roof extensions against the character of the specific terrace or street. A rear dormer that cannot be seen from the front is more likely to be approved than one on the principal elevation. We prepare the design and application and advise on what is achievable at the outset.
In RBKC, extensions typically start from £80,000 and loft conversions from £85,000, reflecting the high specification of finishes expected in the borough, the planning complexity and the challenges of working in dense urban streets. We provide a fixed price after a free survey.
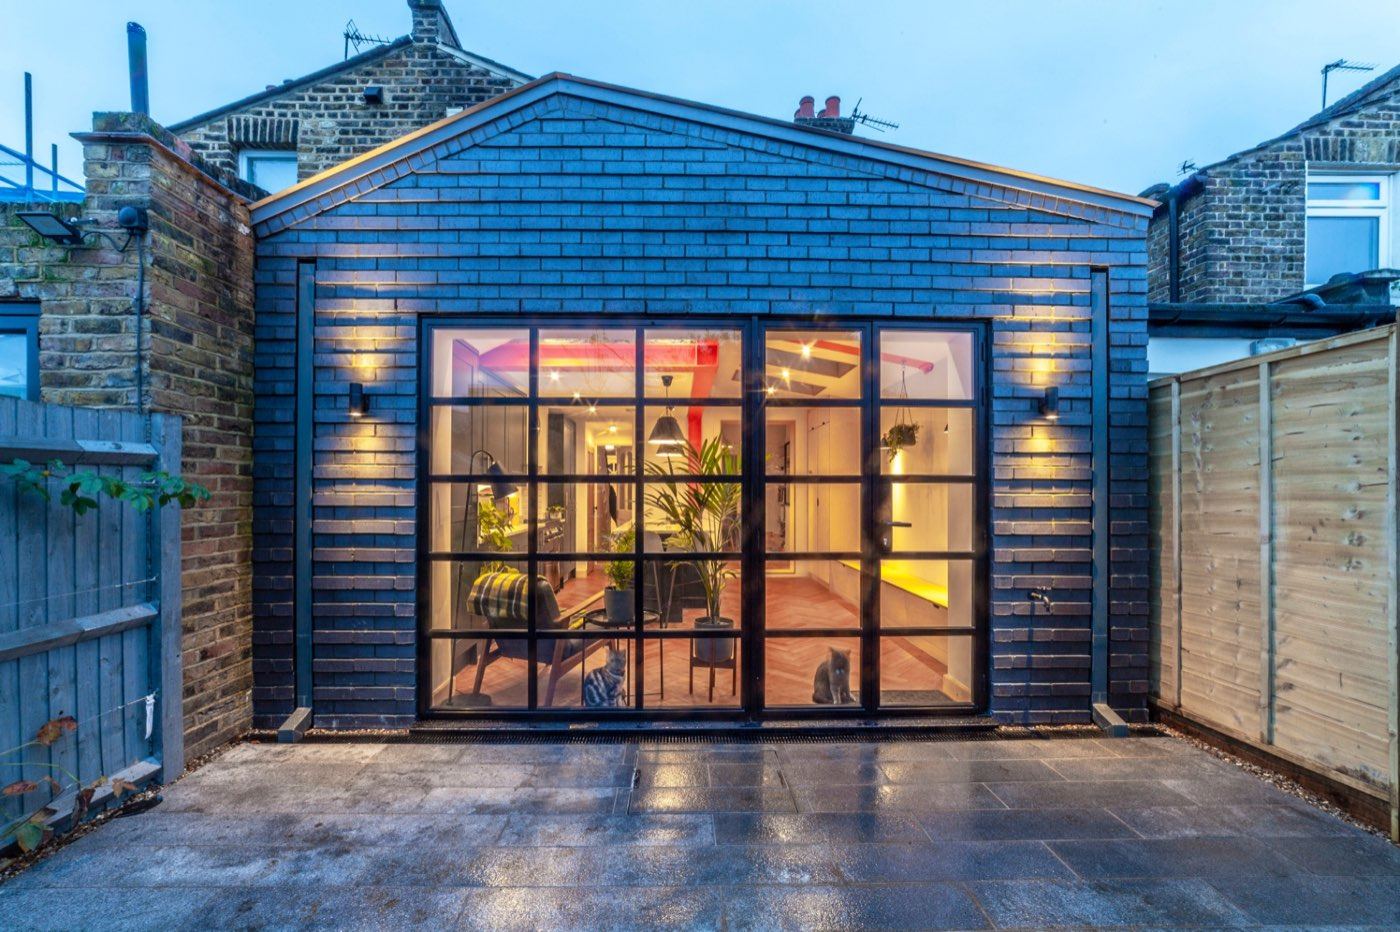
We have completed a single-storey rear kitchen extension in Chelsea SW3, a bathroom and kitchen refurbishment in Chelsea SW10, a mews renovation in Kensington W8, and renovation projects in Notting Hill W11. Our team is experienced with the planning environment, the typical housing stock and the specification levels expected in the borough.
Nearby boroughs
We Also Build in Neighbouring Boroughs
W1 · W2 · WC1 · …
Westminster
LINX Design and Build carries out extensions, loft conversions and full renovations i…
View boroughW6 · W12 · W14 · …
Hammersmith and Fulham
LINX Design and Build carries out home extensions, loft conversions, full renovations…
View boroughNW1 · NW3 · NW5 · …
Camden
LINX Design and Build carries out extensions, loft conversions and full renovations a…
View boroughExplore further
Areas in Kensington and Chelsea
Start your project
Planning a Project in Kensington and Chelsea?
We know the planning environment, the housing stock and the typical specification levels in Royal Borough of Kensington and Chelsea. Tell us what you have in mind and we will arrange a free survey and give you a fixed-price quote.
- Free survey before any costs agreed
- Fixed-price quote in writing
- One in-house team from drawings to handover
- Full planning and architectural service
Tell us about your project — we'll come back with next steps and a free survey.