W1 · W2 · WC1 · WC2 · …
Builders and Architects in the City of Westminster
LINX Design and Build carries out extensions, loft conversions and full renovations in the City of Westminster. We manage planning applications with Westminster City Council, work within conservation areas in Mayfair, Marylebone and Pimlico, and provide fixed-price contracts from first survey to handover.
- 4.9★ from 500+ reviews
- Workmanship guarantee
- Est. 2017
Tell us about your project — we'll come back with next steps and a free survey.
4.9★
from 500+ reviews
800+
projects completed
Guaranteed
workmanship guarantee
Free survey
before any costs agreed
About Westminster
Building in the City of Westminster
LINX Design and Build carries out extensions, loft conversions and full renovations in the City of Westminster. We manage planning applications with Westminster City Council, work within conservation areas in Mayfair, Marylebone and Pimlico, and provide fixed-price contracts from first survey to handover.
Areas we cover
- St John's WoodNW8
- MayfairW1
- MaryleboneW1
- BayswaterW2
- PaddingtonW2
- PimlicoSW1
- VictoriaSW1
- BelgraviaSW1
- SohoW1
- Covent GardenWC2
Planning authority
Planning in Westminster
Westminster City Plan 2019 · 2019
- Conservation areas
- Westminster has 54 designated conservation areas — one of the highest concentrations in London — including Mayfair, Belgravia, Marylebone, Pimlico, Soho, Covent Garden and St John's Wood. These areas cover the majority of the residential and mixed-use streets in the borough, meaning most householder works require a planning application.
- Article 4 directions
- Westminster has extensive Article 4 directions that remove permitted development rights across most of the borough for external alterations, roof extensions, side extensions and changes to windows and doors on dwellings. These apply throughout the conservation area network. We confirm the exact Article 4 coverage for each address before advising.
- Basement policy
- Westminster City Plan Policy 39 sets detailed requirements for basement and subterranean development. Applications must be accompanied by a structural method statement, a basement impact assessment, ground investigation report and party wall notices where applicable. The Council scrutinises impact on neighbouring properties, structural stability and drainage carefully.
- Roof extensions
- The extensive conservation area coverage means that loft conversions, dormer extensions and roof alterations almost always require a planning application in Westminster. The Council's design guidance requires new roof extensions to respect the character and roofline of their host building and surrounding streetscape. Pre-application advice is strongly recommended.
- Decision times
- 8 weeks (householder), 13 weeks (major)
- Validation
- Planning applications in Westminster must include scaled drawings, a completed ownership certificate, and — for conservation area properties — a heritage statement assessing impact on character and appearance. Basement applications additionally require a structural method statement and basement impact assessment. Design and Access Statements are required for applications above the threshold.
Planning portal
Householder applications, planning history and conservation area maps for Westminster are on the City of Westminster's planning portal.
Westminster Planning PortalHow we handle planning
We manage the full planning application for every project — pre-application advice, drawings, heritage statements and specialist reports, through to the decision notice.
- Conservation area & listed building consent
- Article 4 householder applications
- Structural method statements
- Heritage and design statements
Our services
What We Build in Westminster
In most cases, yes. Westminster's 54 conservation areas and widespread Article 4 directions remove permitted development rights for extensions, roof works and external alterations across the majority of residential streets. We confirm the planning position for your specific address before advising on the most practical route.
Westminster has 54 conservation areas including Mayfair, Belgravia, Marylebone, Pimlico, St John's Wood, Soho and Covent Garden. Conservation area designation means that planning permission is typically required for external alterations, extensions, and roof works.
Westminster City Plan Policy 39 sets strict requirements for basement development. Applications must include a structural method statement, basement impact assessment and ground investigation report. The Council gives close attention to structural impact on neighbouring properties, drainage and construction management. We prepare the full application pack in-house.
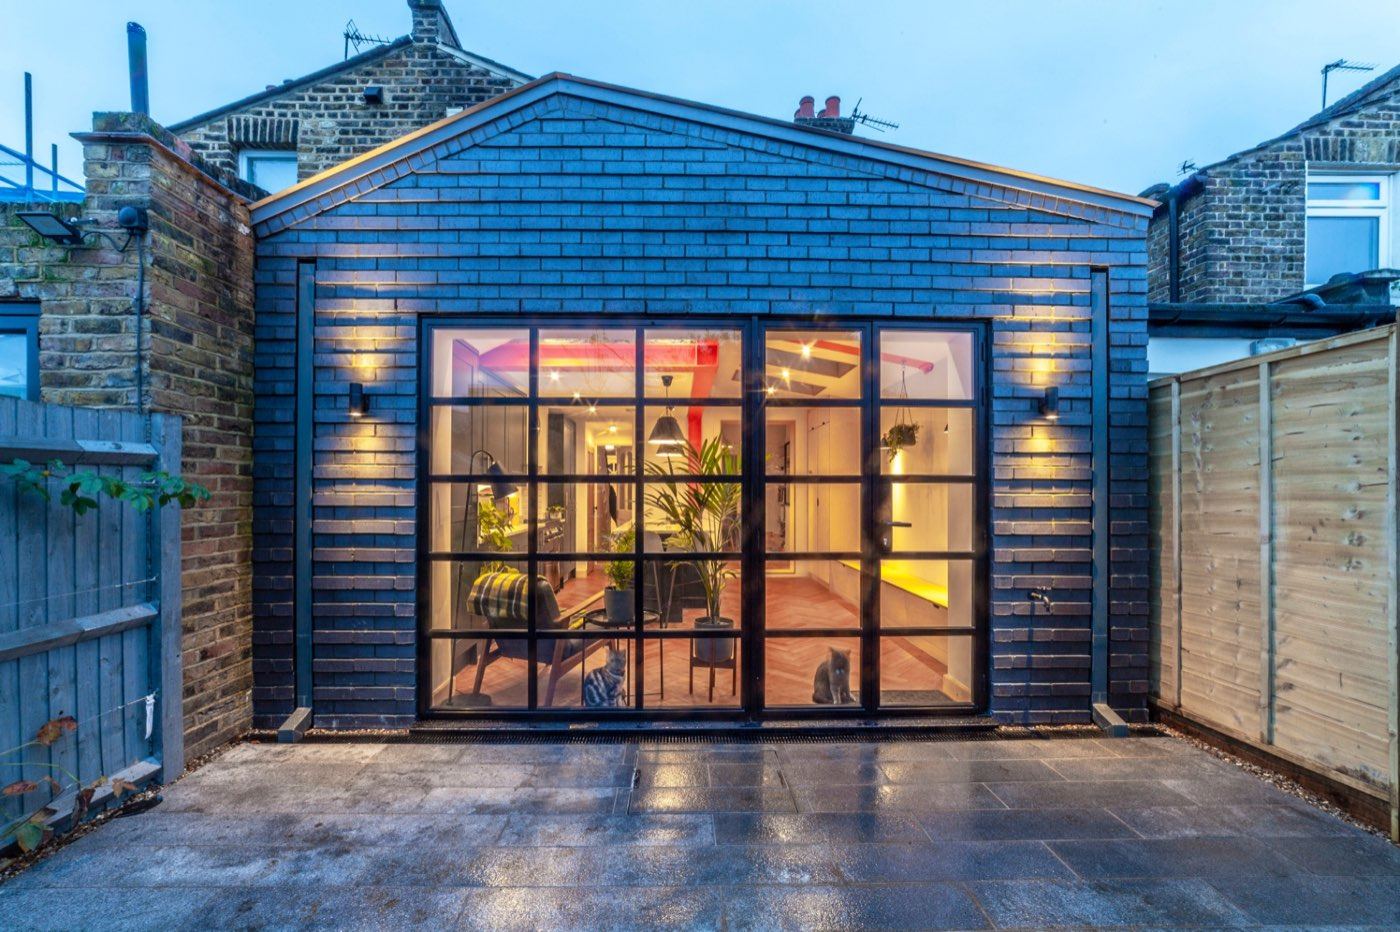
We carry out rear and side return extensions, loft conversions, full house renovations, basement conversions and new build homes across the City of Westminster. All design, planning and construction is handled by one in-house team from first survey to handover.
Westminster City Council targets 8 weeks for householder applications. The Council is thorough in its assessment of conservation area and listed building applications. We manage the submission and liaise with the case officer throughout to keep the application on track.
Nearby boroughs
We Also Build in Neighbouring Boroughs
NW1 · NW3 · NW5 · …
Camden
LINX Design and Build carries out extensions, loft conversions and full renovations a…
View boroughW8 · W10 · W11 · …
Kensington and Chelsea
LINX Design and Build carries out high-specification home extensions, loft conversion…
View boroughSW2 · SW4 · SW8 · …
Lambeth
LINX Design and Build carries out extensions, loft conversions and full renovations a…
View boroughSW4 · SW8 · SW11 · …
Wandsworth
LINX Design and Build carries out home extensions, loft conversions, full renovations…
View boroughExplore further
Areas in Westminster
Start your project
Planning a Project in Westminster?
We know the planning environment, the housing stock and the typical specification levels in City of Westminster. Tell us what you have in mind and we will arrange a free survey and give you a fixed-price quote.
- Free survey before any costs agreed
- Fixed-price quote in writing
- One in-house team from drawings to handover
- Full planning and architectural service
Tell us about your project — we'll come back with next steps and a free survey.