W6 · W12 · W14 · SW6
Builders and Architects in the London Borough of Hammersmith and Fulham
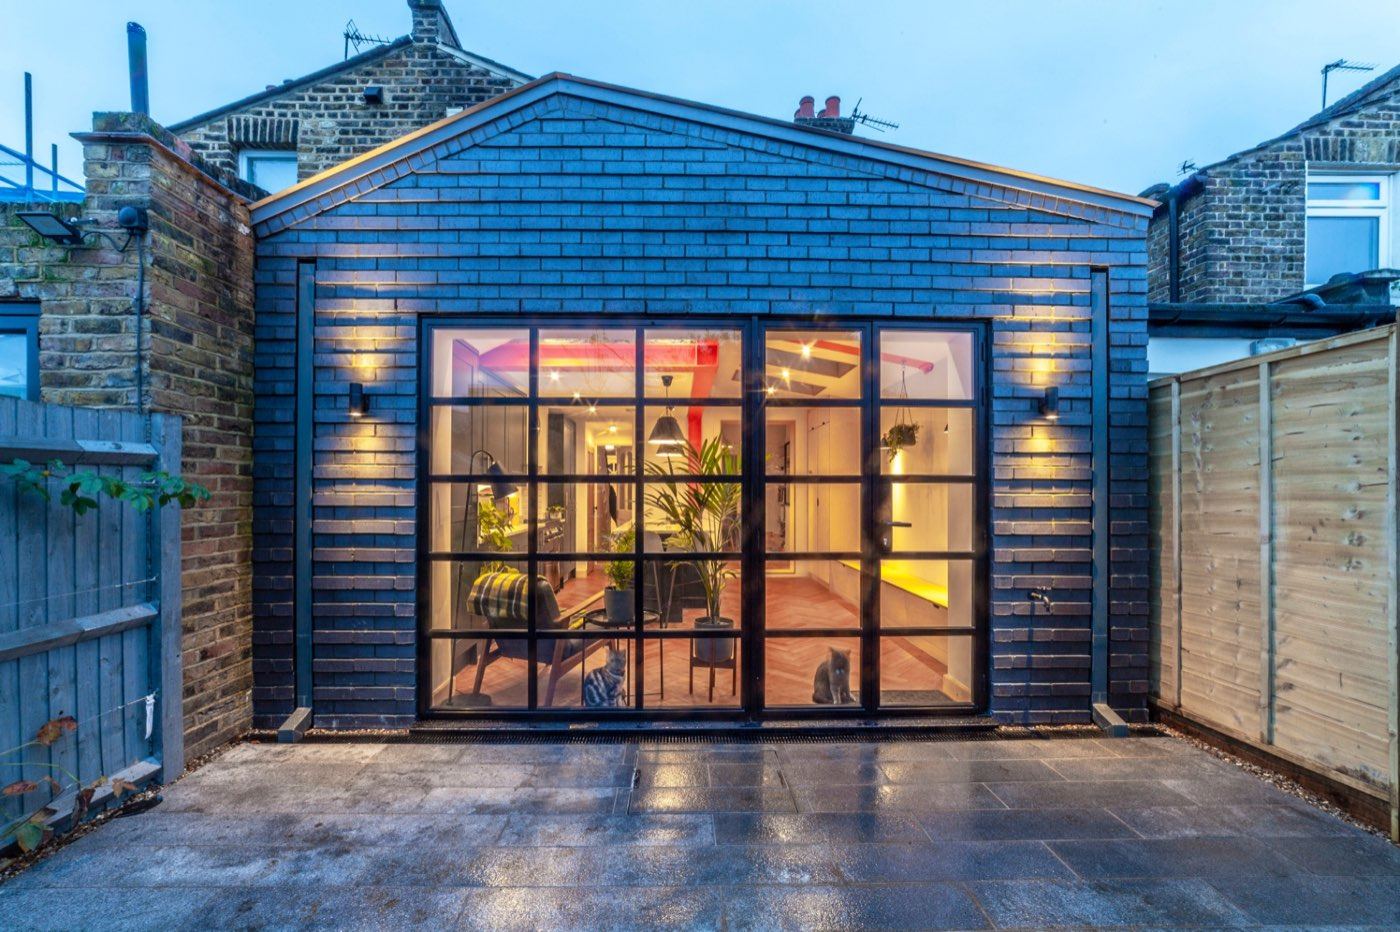
LINX Design and Build carries out home extensions, loft conversions, full renovations and new builds across the London Borough of Hammersmith and Fulham. We cover Fulham, Hammersmith, Shepherd's Bush and West Kensington. Every project starts with a free survey and a fixed-price quote.
- 4.9★ from 500+ reviews
- Workmanship guarantee
- Est. 2017
Tell us about your project — we'll come back with next steps and a free survey.
4.9★
from 500+ reviews
800+
projects completed
Guaranteed
workmanship guarantee
Free survey
before any costs agreed
About Hammersmith and Fulham
Building in the London Borough of Hammersmith and Fulham
LINX Design and Build carries out home extensions, loft conversions, full renovations and new builds across the London Borough of Hammersmith and Fulham. We cover Fulham, Hammersmith, Shepherd's Bush and West Kensington. Every project starts with a free survey and a fixed-price quote.
Areas we cover
- FulhamSW6
- HammersmithW6
- Shepherd's BushW12
- West KensingtonW14
- Barons CourtW14
- Parsons GreenSW6
- Sands EndSW6
Planning authority
Planning in Hammersmith and Fulham
Hammersmith and Fulham Local Plan · 2018
- Conservation areas
- Hammersmith and Fulham has 44 designated conservation areas — the highest density in West London. The borough includes the Brackenbury Village, Ravenscourt Park, Fulham Palace Road, Peterborough Estate and Hurlingham conservation areas, which cover large areas of Victorian and Edwardian terraces. The character of original brickwork, timber sash windows and slate rooflines is closely protected.
- Article 4 directions
- Multiple Article 4 directions across the borough remove permitted development rights for extensions, roof alterations and changes to windows, doors and external materials in conservation areas. The Brackenbury Village and Ravenscourt areas are covered by some of the most extensive directions, requiring householder planning permission for works that would otherwise be permitted elsewhere in London.
- Basement policy
- Hammersmith and Fulham has a Basement Development Supplementary Planning Document that sets out requirements for basement and lower-ground-floor extensions. Applications require a structural method statement by a chartered structural engineer, a drainage impact assessment and an arboricultural report where mature trees are nearby. The Council has tightened controls following concerns about the impact of basement construction on neighbouring properties.
- Roof extensions
- Roof extensions in conservation areas require full planning permission. The Council's design guidance for conservation areas discourages rear dormers that are visible from the street or that harm the roofline of a terrace. Mansard additions are permitted in some parts of the borough but must respect the scale and proportions of the host building.
- Decision times
- 8 weeks (householder), 13 weeks (minor), 16 weeks (major)
- Validation
- Applications must include scaled plans and elevations and a completed ownership certificate. Conservation area applications require a heritage statement. Basement applications require a structural method statement and drainage impact assessment. Pre-application advice is strongly recommended for conservation area and listed building applications.
Planning portal
Householder applications, planning history and conservation area maps for Hammersmith and Fulham are on the London Borough of Hammersmith and Fulham's planning portal.
LBHF Planning PortalHow we handle planning
We manage the full planning application for every project — pre-application advice, drawings, heritage statements and specialist reports, through to the decision notice.
- Conservation area & listed building consent
- Article 4 householder applications
- Structural method statements
- Heritage and design statements
Our services
What We Build in Hammersmith and Fulham
The borough has 44 conservation areas — more per square mile than almost anywhere in London — and many streets are within Article 4 directions that remove standard permitted development rights. This protects the character of the Victorian and Edwardian terraces that make up much of the housing stock, but it means that most extension and loft work requires a full householder planning application rather than proceeding under permitted development.
The borough has a detailed Supplementary Planning Document on basement development. Applications must be accompanied by a structural method statement from a chartered structural engineer, a drainage impact assessment and an arboricultural report where trees are present. We carry out the full application package and coordinate the specialist reports.
A loft conversion in Hammersmith and Fulham typically starts from £65,000 for a simple rear dormer. Conservation area and Article 4 work adds to the design and planning stage. We give a fixed price after a free survey.
We carry out rear and side return extensions — including infill extensions on Victorian terraces — loft conversions, full house renovations and basement conversions. We have completed projects in Fulham and Hammersmith and have a detailed understanding of the planning environment and typical housing stock in the borough.
The Council targets 8 weeks for householder applications. Conservation area and listed building applications may take longer, particularly where the heritage team raises queries. We prepare complete applications to minimise the risk of requests for further information and manage the process from submission to decision.
Nearby boroughs
We Also Build in Neighbouring Boroughs
W8 · W10 · W11 · …
Kensington and Chelsea
LINX Design and Build carries out high-specification home extensions, loft conversion…
View boroughW3 · W5 · W7 · …
Ealing
LINX Design and Build carries out home extensions, loft conversions, full renovations…
View boroughW4 · TW3 · TW4 · …
Hounslow
LINX Design and Build carries out home extensions, loft conversions, full renovations…
View boroughSW4 · SW8 · SW11 · …
Wandsworth
LINX Design and Build carries out home extensions, loft conversions, full renovations…
View boroughStart your project
Planning a Project in Hammersmith and Fulham?
We know the planning environment, the housing stock and the typical specification levels in London Borough of Hammersmith and Fulham. Tell us what you have in mind and we will arrange a free survey and give you a fixed-price quote.
- Free survey before any costs agreed
- Fixed-price quote in writing
- One in-house team from drawings to handover
- Full planning and architectural service
Tell us about your project — we'll come back with next steps and a free survey.