Whitley Road, London
The project
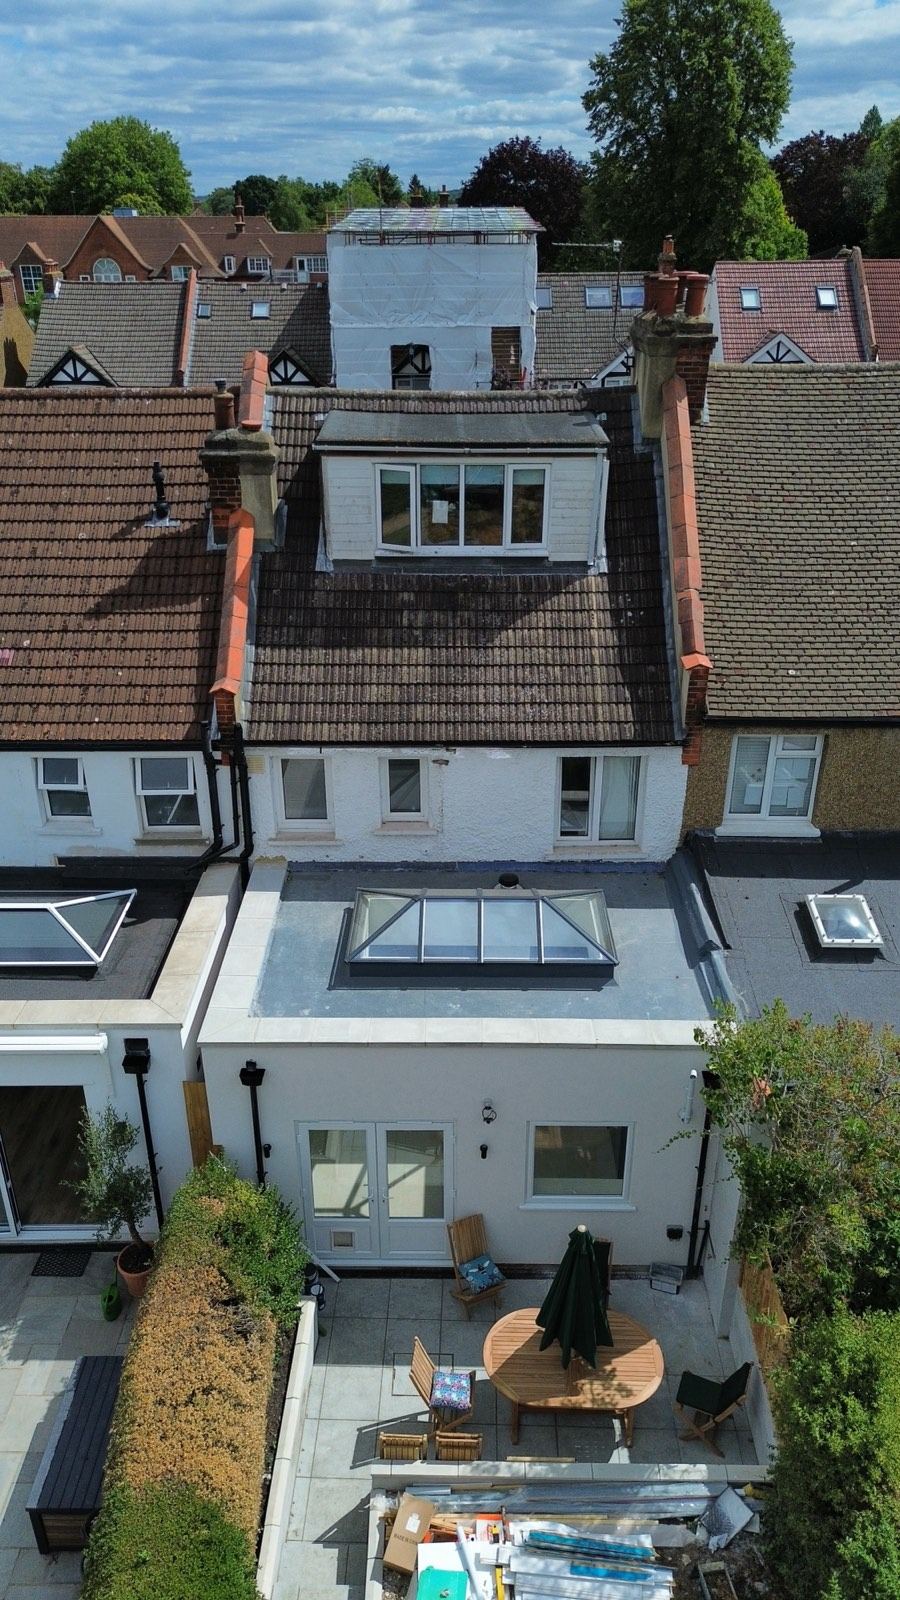
LINX Design & Build completed this comprehensive residential transformation in Wallington, Surrey, delivering a new rear extension alongside extensive internal and external improvements. The client's objective was to create a larger, brighter and more practical home, with particular focus on expanding the kitchen and living areas while upgrading other key areas of the property. With a total project value of £110,000 including VAT, the complete programme was delivered over approximately 12 weeks.
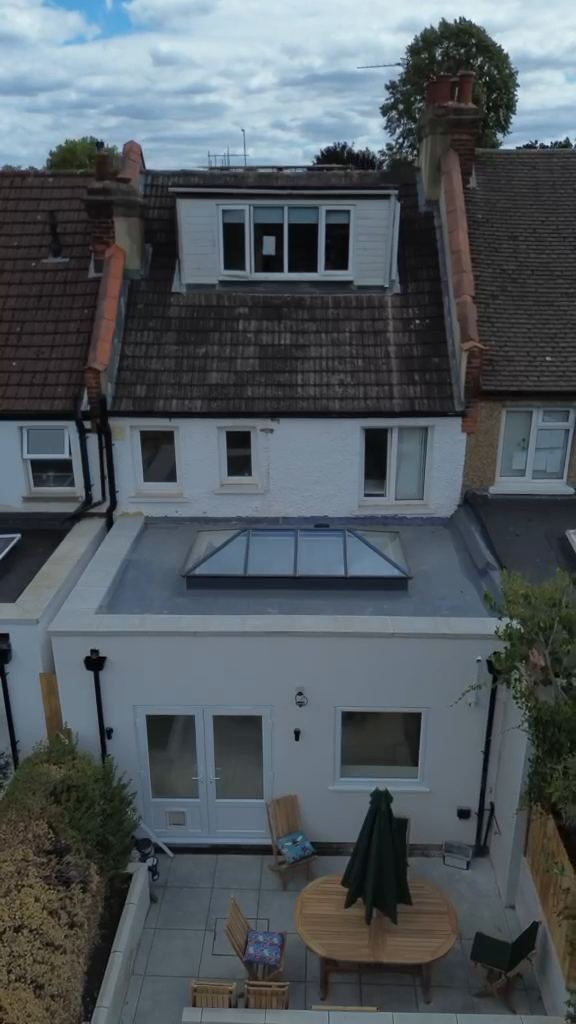
The Rear Extension — The centrepiece of the project was the construction of a new rear extension, significantly increasing the usable ground-floor living space. Our team managed the extension works from the structural stages through to the internal finishes, coordinating the different trades and elements required to deliver the completed space. The result was a much more open and spacious environment for the homeowners, providing the additional room required for the new kitchen and living area.
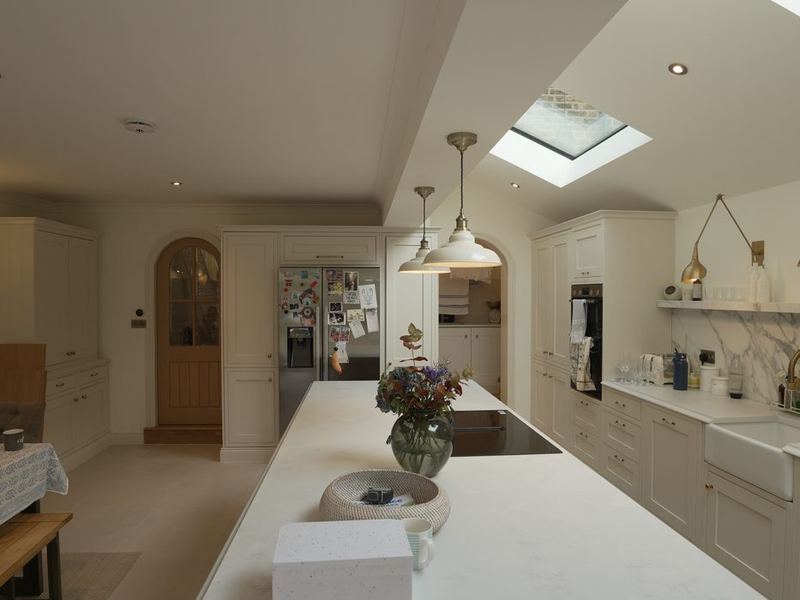
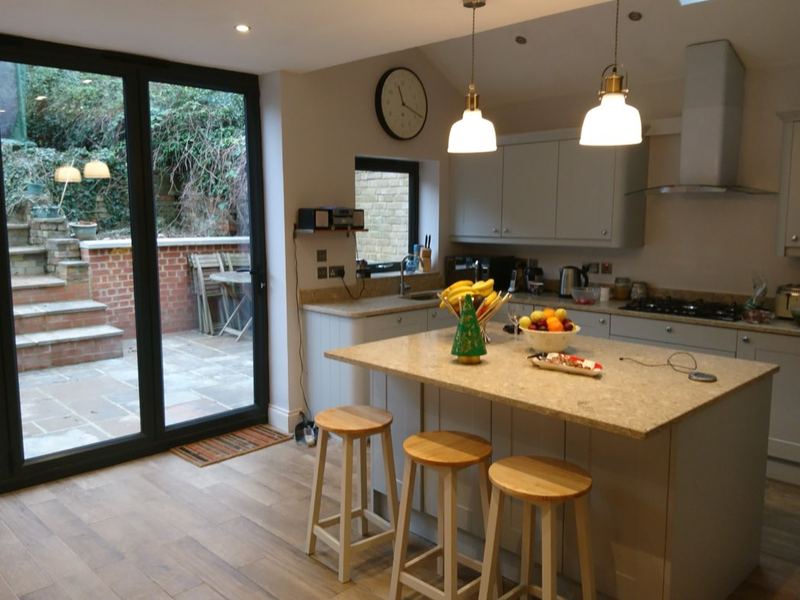
Kitchen & Living Space — As part of the extension, we created and completed the new kitchen area, transforming it into a modern and functional focal point of the home. The new layout was designed to make better use of the additional floor area created by the extension while improving the connection between the kitchen, living space and garden.
Bathroom Works — The project also included bathroom works, allowing the improvements to extend beyond the new rear extension. Our team coordinated the required plumbing, installation and finishing works to provide a bathroom that complemented the overall standard and finish of the renovated property.
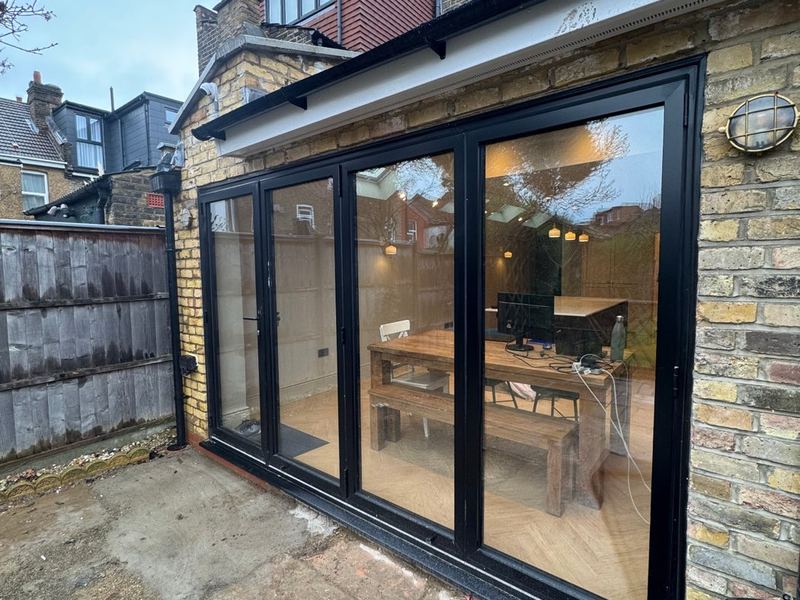
Windows & Doors — New windows and doors formed another important part of the project. These were incorporated into the overall renovation to improve the appearance of the property while bringing more natural light into the newly extended living areas and creating a stronger connection between the home and the garden.
Landscaping & External Works — The transformation continued outside the property with landscaping and associated external works. Rather than completing only the extension itself, the aim was to leave the client with an improved overall property, including an external area that worked naturally with the newly extended home.
Complete Project Management — LINX Design & Build managed the different elements of the project as one coordinated programme, including the extension, kitchen, bathroom, windows and doors, landscaping and associated building works. Managing these packages under one project allowed the works to progress in a structured sequence and gave the client a single team responsible for delivering the overall transformation.
The Result — Over the 12-week programme, the property was transformed with a substantial new rear extension, a larger kitchen and living environment, bathroom improvements, new windows and doors and upgraded external landscaping. The result is a significantly improved family home with additional space, better natural light and a much stronger relationship between the internal living areas and the garden.
Project at a glance — Location: Wallington, Surrey (SM6 9QT). Project value: £110,000 including VAT. Duration: 12 weeks. Works: Rear Extension • Kitchen • Bathroom • Windows & Doors • Landscaping • Internal & External Finishing Works. LINX Design & Build — complete residential design, construction and renovation under one team.
Gallery
22 photographs from this project. Select any one to see it full size.
Film
The service
Rear, side return, wraparound, double-storey and kitchen extensions across London & the South East.
One team takes it from the first drawing to handover — our in-house architects and our own trades — on a fixed-price quote, with a 10-year structural guarantee and a free consultation to start.
Starting price
From £60,000
Typical build times
These are indicative construction durations only. Final programmes depend on project scope, site conditions, approvals and material availability.
What every client receives
Six clear stages, from first enquiry to completion — whether we design and build, or build from your drawings.
For clients who need the whole project managed: design, planning, building regulations and construction, from initial enquiry through to completion.
Timeline: 1–3 days
Initial consultation to discuss requirements, ideas and budget.
Timeline: 1–4 weeks
Architectural drawings and proposed layouts.
Timeline: 6–12 weeks (estimated)
Planning application preparation and submission.
Timeline: 1–3 weeks, depending on complexity
Structural calculations and drawings.
Timeline: Typically 4–20+ weeks, depending on project type
Begin construction and manage all building works.
Final client walkthrough and handover.
For clients who already have architectural drawings and require a construction contractor.
Timeline: 1 day
Upload architectural and structural drawings.
Timeline: 1–3 days
Site inspection and measurements.
Timeline: 1–5 working days
Labour, materials and project specifications.
Timeline: 1–5 working days following agreement, subject to readiness
Agree the final quotation and sign the JCT contract.
Timeline: Typically 4–20+ weeks, depending on project type
Full construction management and quality control.
Final handover to the customer.
All timelines are indicative. Your project-specific schedule is confirmed before construction.
More of our work
Other home extensions we have completed.
Tell us about your project and we will come back with a fixed-price quote within 24 hours.