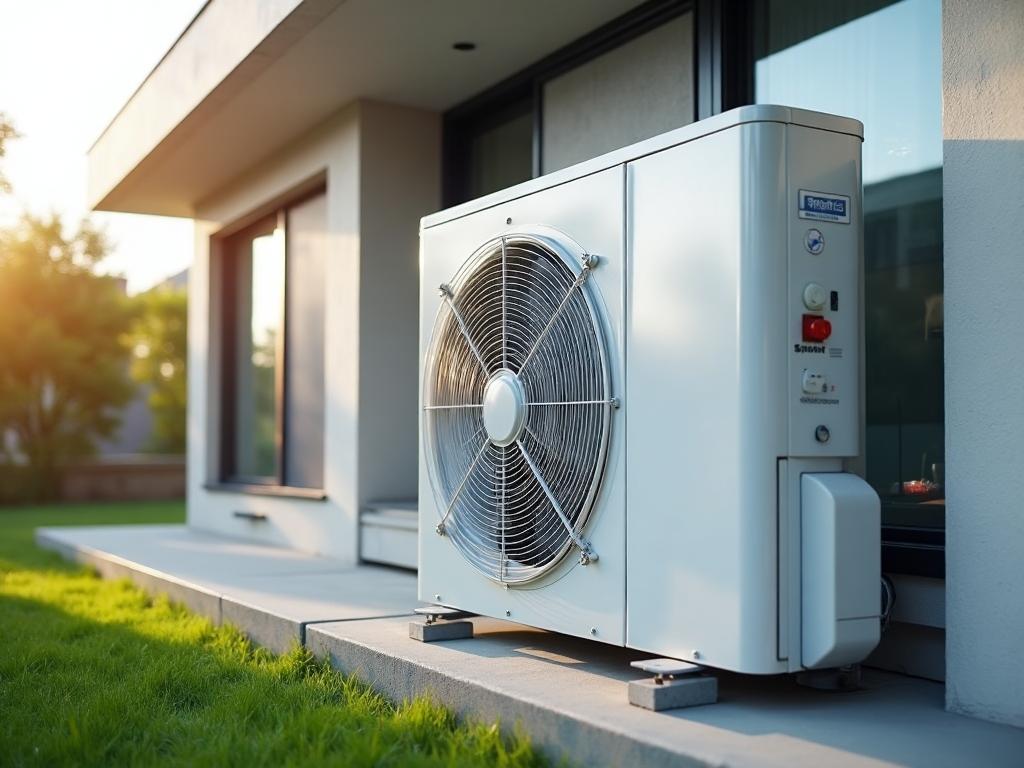
M&E Engineering
M&E Engineering Services
Comprehensive Mechanical & Electrical engineering — HVAC, heating, air conditioning, ventilation and indoor air quality for residential, commercial, refurbishment, extension and new-build projects.
- Design
- Installation
- Maintenance
Residential, commercial, refurbishment and new-build projects
Request a quote
Tell us about your project and we'll be in touch within 24 hours.
Real Projects
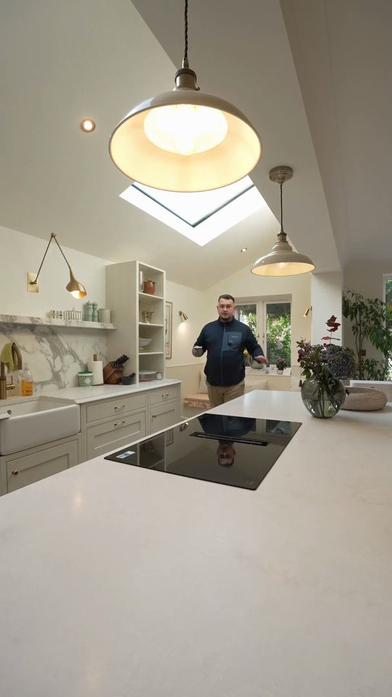
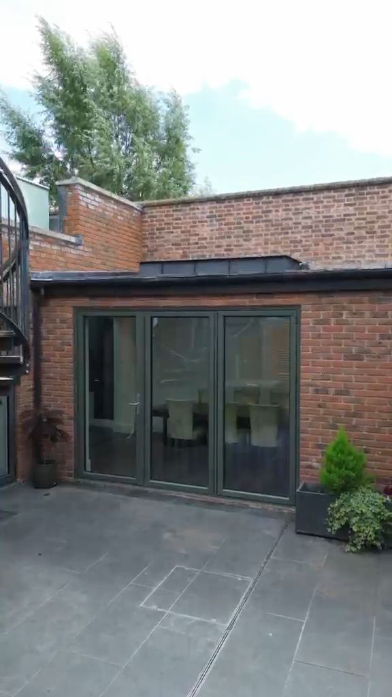
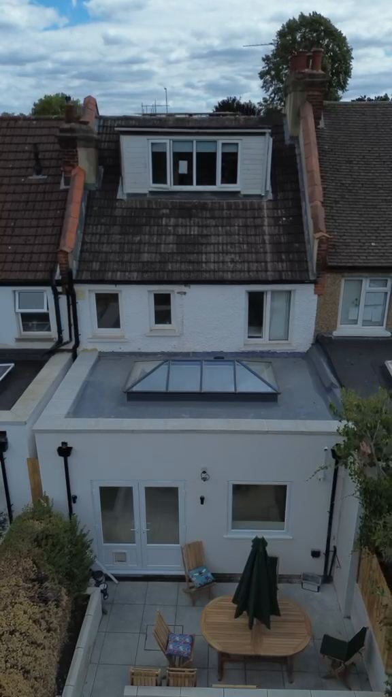
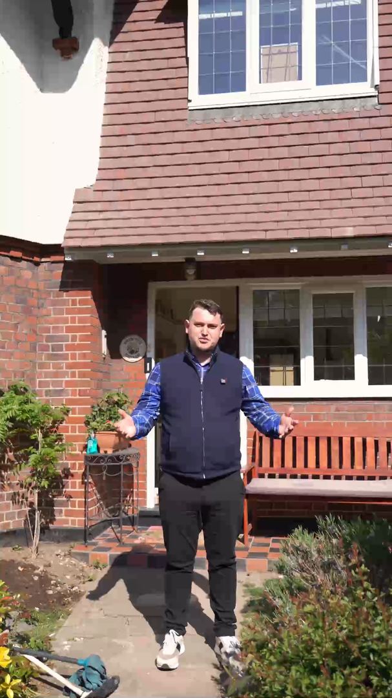
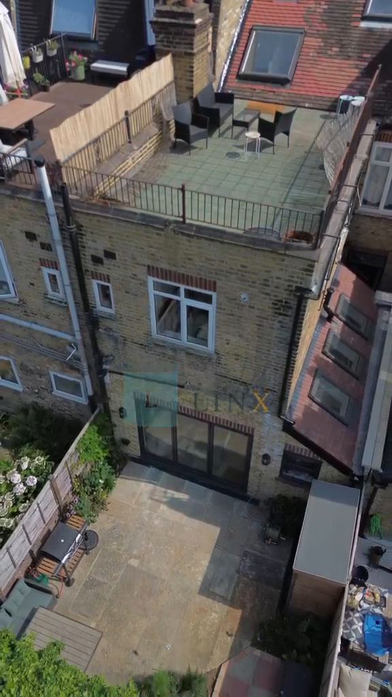
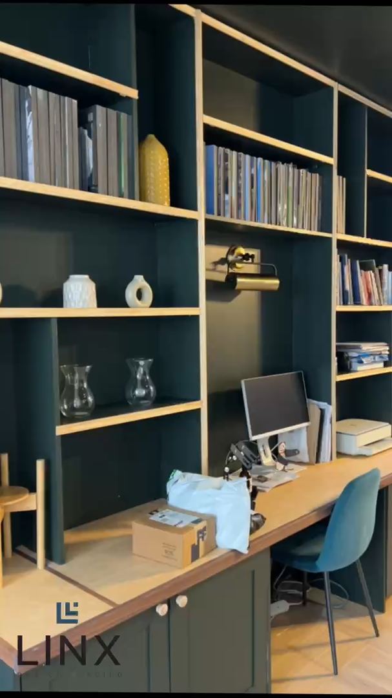
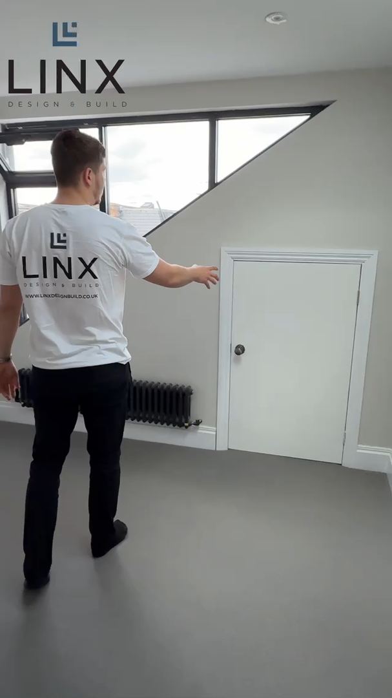
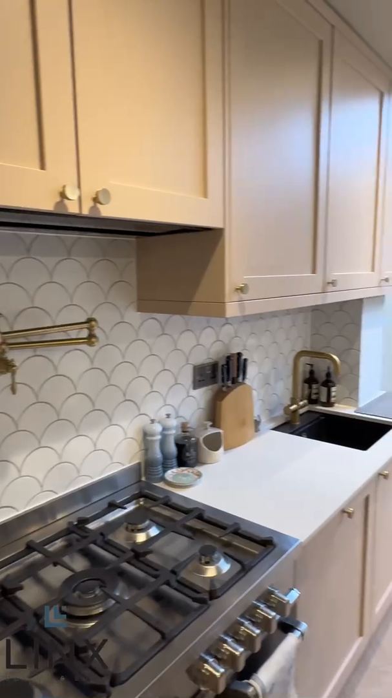
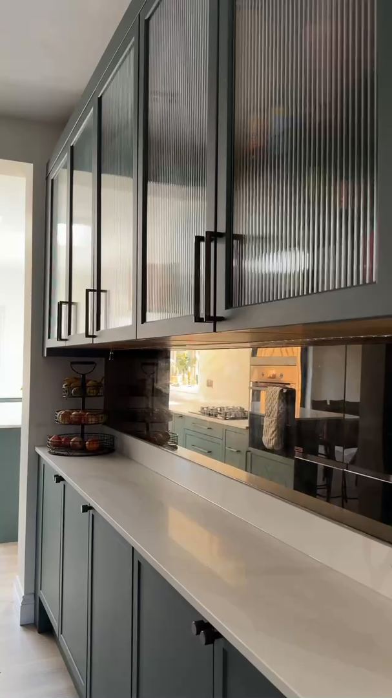
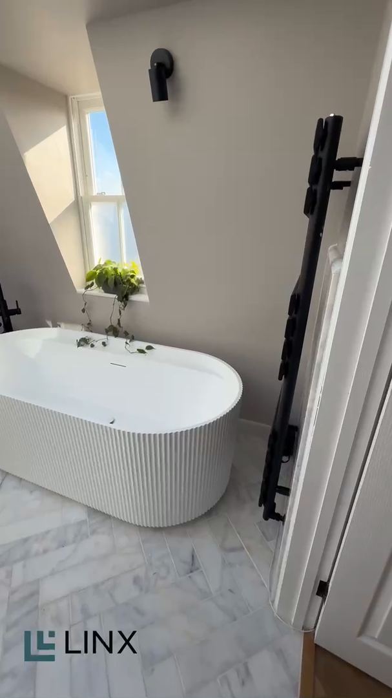
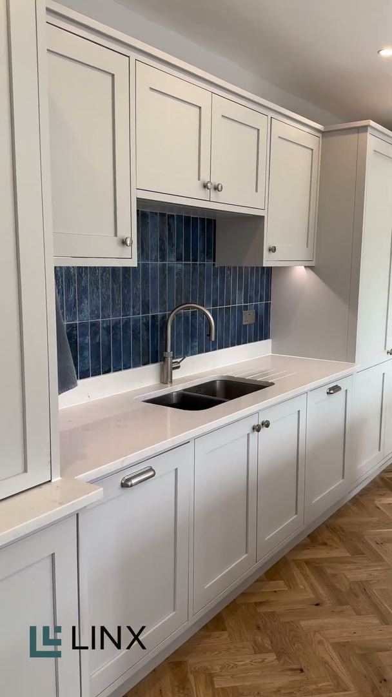
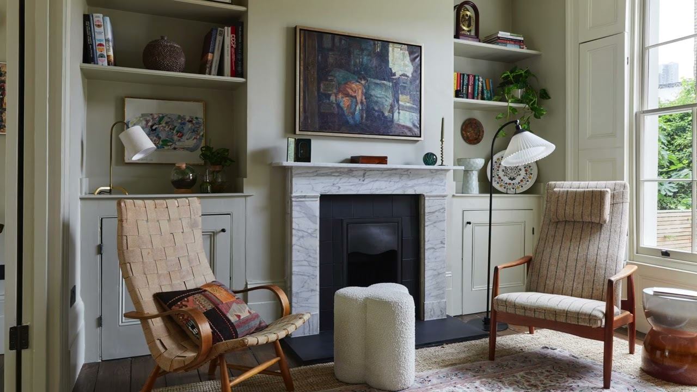
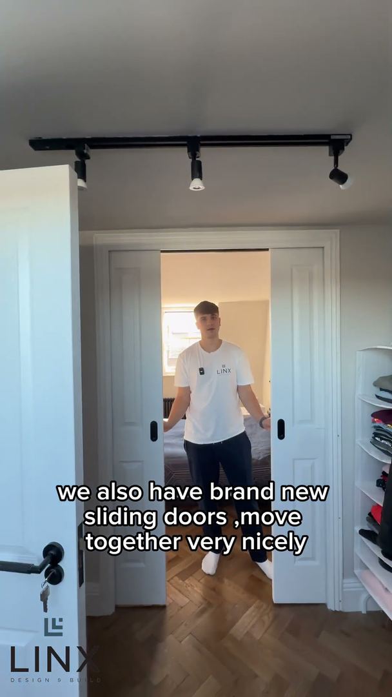
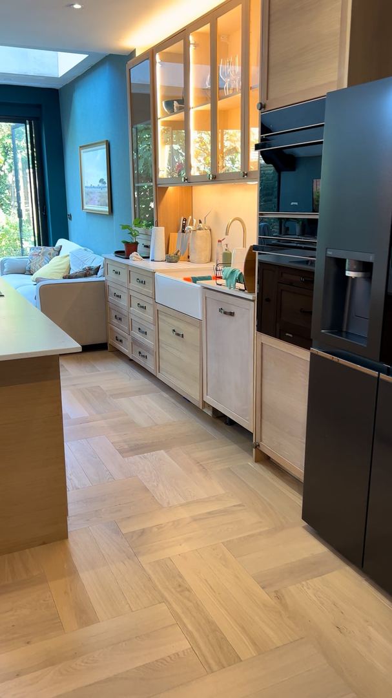
Watch Real Projects Come Together
See the work behind the finish — on-site, walkthroughs and start to handover.
4.9★ from 500+ reviews on Google, Houzz, Reviews.io & TrustATrader
Client Stories
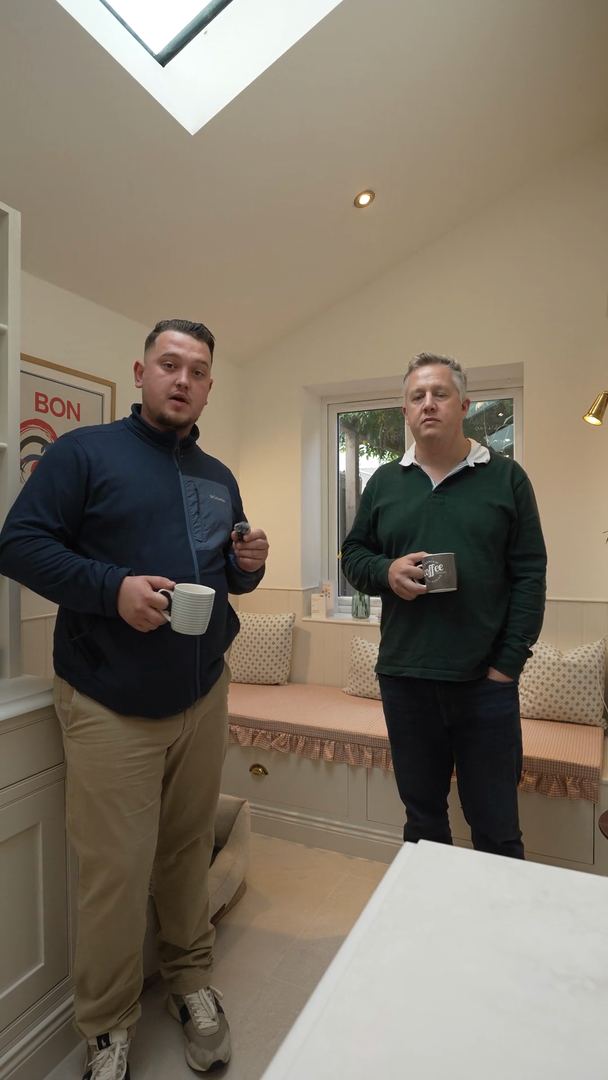
Hear From Our Clients
Real projects, real results — straight from the people we've worked with.
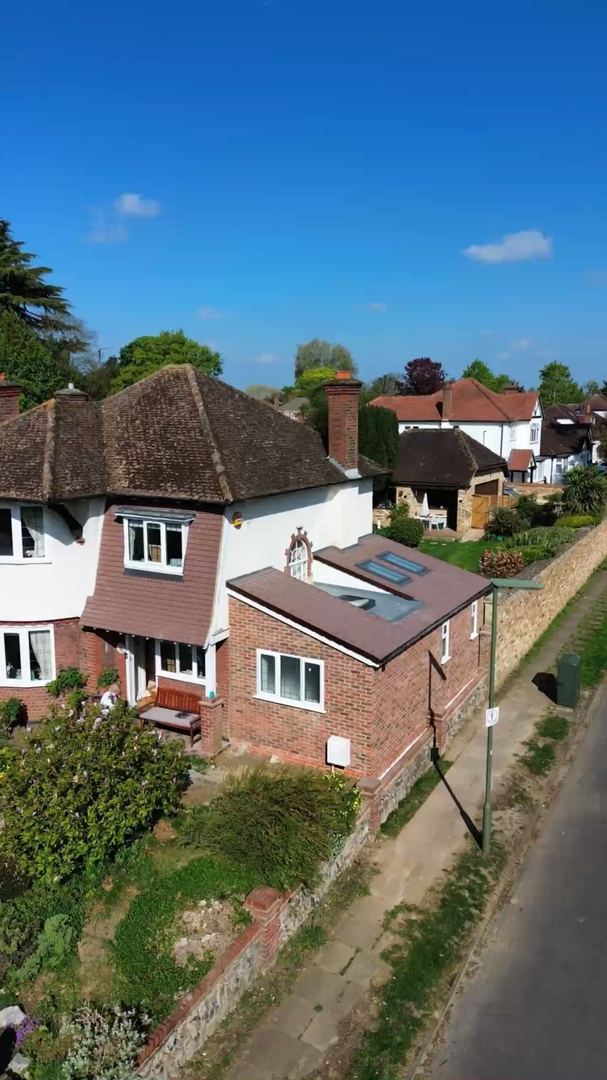
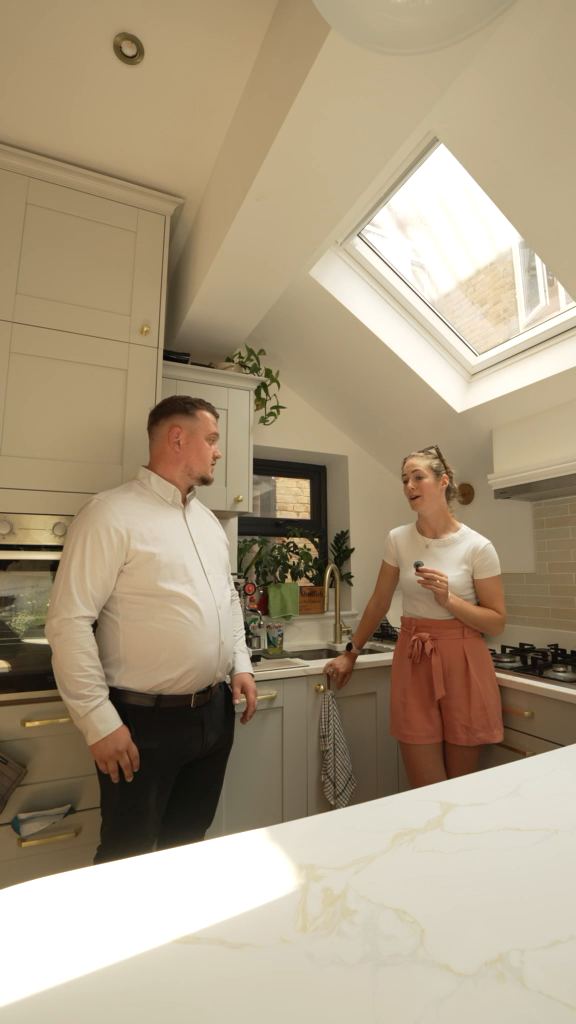
How your project works
Six clear stages, from first enquiry to completion — whether we design and build, or build from your drawings.
For clients who need the whole project managed: design, planning, building regulations and construction, from initial enquiry through to completion.
Step 1: Initial Consultation & Feasibility
Timeline: 1–3 days
Initial consultation to discuss requirements, ideas and budget.
Step 2: Architectural Design & Drawings
Timeline: 1–4 weeks
Architectural drawings and proposed layouts.
Step 3: Planning Permission
Timeline: 6–12 weeks (estimated)
Planning application preparation and submission.
Step 4: Structural Engineering & Building Regulations
Timeline: 1–3 weeks, depending on complexity
Structural calculations and drawings.
Step 5: Contract & Building Works
Timeline: Typically 4–20+ weeks, depending on project type
Begin construction and manage all building works.
Step 6: Completion & Handover
Final client walkthrough and handover.
For clients who already have architectural drawings and require a construction contractor.
Step 1: Submit Your Drawings
Timeline: 1 day
Upload architectural and structural drawings.
Step 2: Site Survey & Consultation
Timeline: 1–3 days
Site inspection and measurements.
Step 3: Detailed Construction Quotation
Timeline: 1–5 working days
Labour, materials and project specifications.
Step 4: Contract & Project Planning
Timeline: 1–5 working days following agreement, subject to readiness
Agree the final quotation and sign the JCT contract.
Step 5: Building Works
Timeline: Typically 4–20+ weeks, depending on project type
Full construction management and quality control.
Step 6: Completion & Handover
Final handover to the customer.
All timelines are indicative. Your project-specific schedule is confirmed before construction.
Our services
Mechanical & Electrical, Engineered Together
We provide comprehensive M&E engineering services tailored to the needs of each building, ensuring compliance, quality and value — from a single air conditioning unit to the heating, cooling and ventilation of a whole development.
Heating, ventilation and electrics work best when they are designed with the building rather than added to it. Our engineers size each system from heat loss and cooling load calculations, coordinate it with the architecture and the structure, then install, test and commission it.
Because LINX designs and builds as one team, M&E sits inside the same programme as your extension, new build or commercial fit-out — one point of contact from the first drawings to handover.
- Heating systems
- Air conditioning
- Ventilation
- Indoor air quality
- Commercial HVAC
- Design & engineering
- Maintenance & compliance
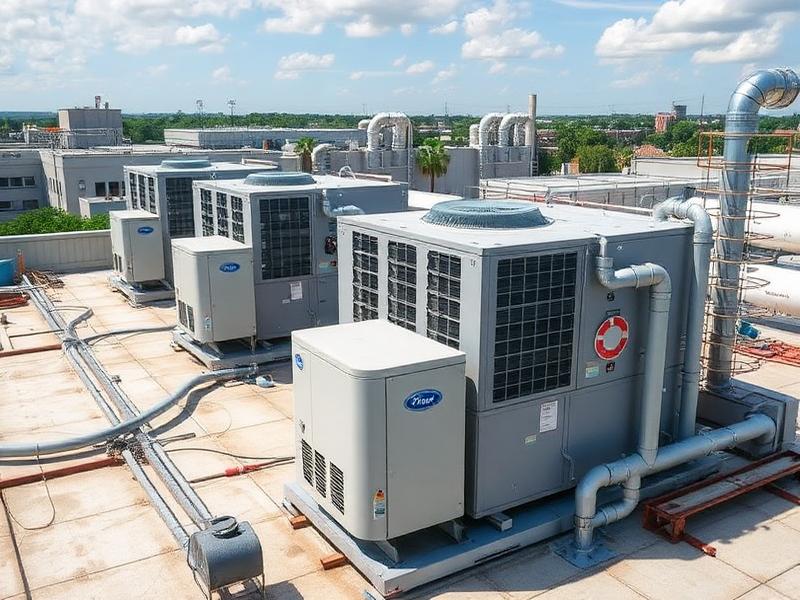
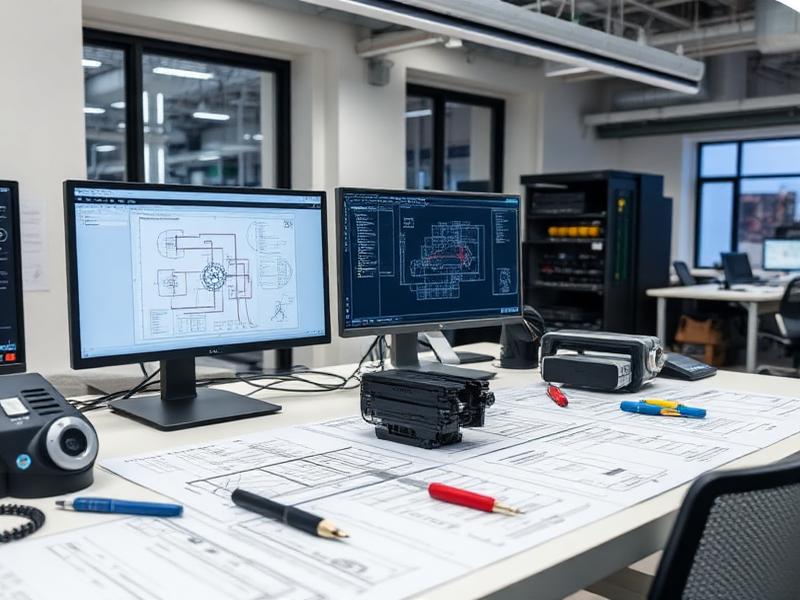
What we offer
Heating, Cooling & Fresh Air
The three systems every comfortable building depends on — designed, installed and maintained by one team.
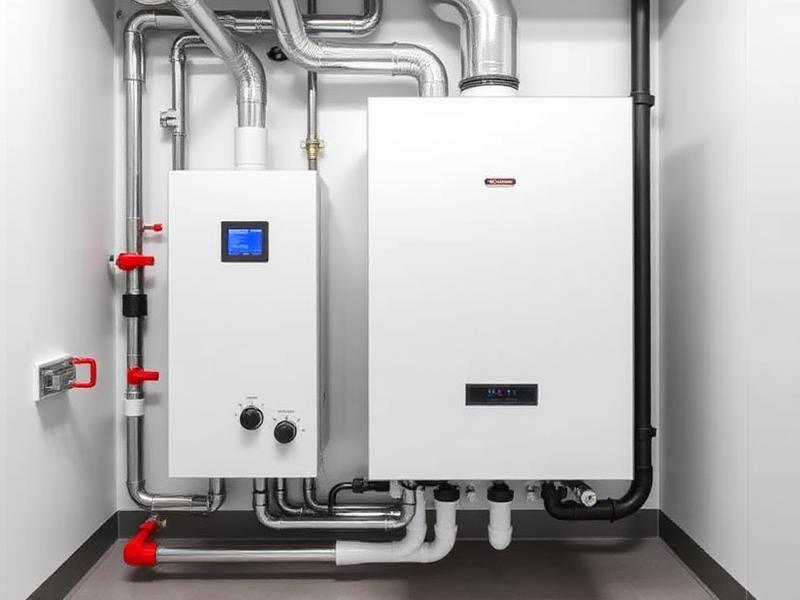
Heating Systems
Heat pumps, boilers, underfloor heating and radiators — designed around the heat loss of the building and installed with smart controls.
- Air source heat pumps
- Gas boiler installations
- Underfloor heating
- Radiator installations
- Smart heating controls
- Plant room installations
- Heating system upgrades
- Heating maintenance and servicing
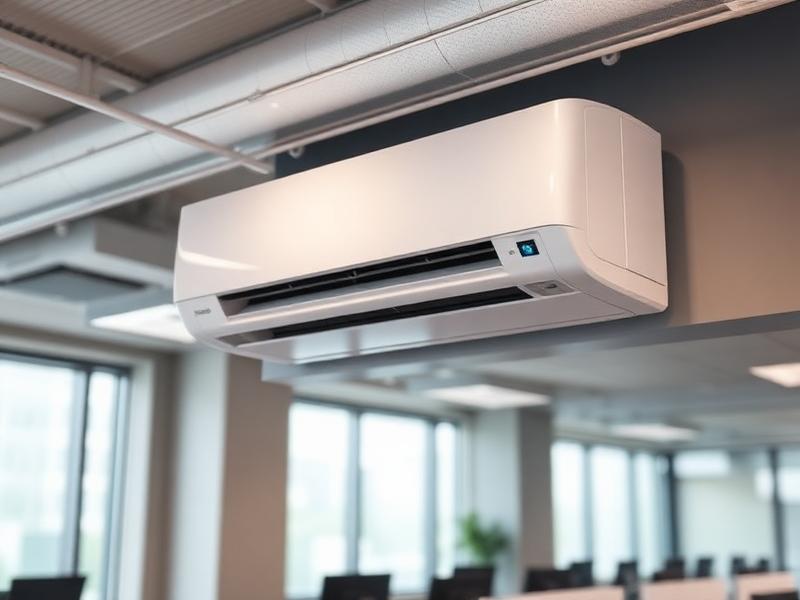
Air Conditioning
From a single wall-mounted unit in a home office to VRF systems serving whole commercial floors, with servicing and repairs after handover.
- Split air conditioning systems
- Multi-split systems
- VRF/VRV systems
- Commercial air conditioning
- Residential air conditioning
- Ceiling cassette units
- Wall-mounted units
- Ducted air conditioning systems
- Air conditioning servicing
- Air conditioning repairs
- Air conditioning maintenance
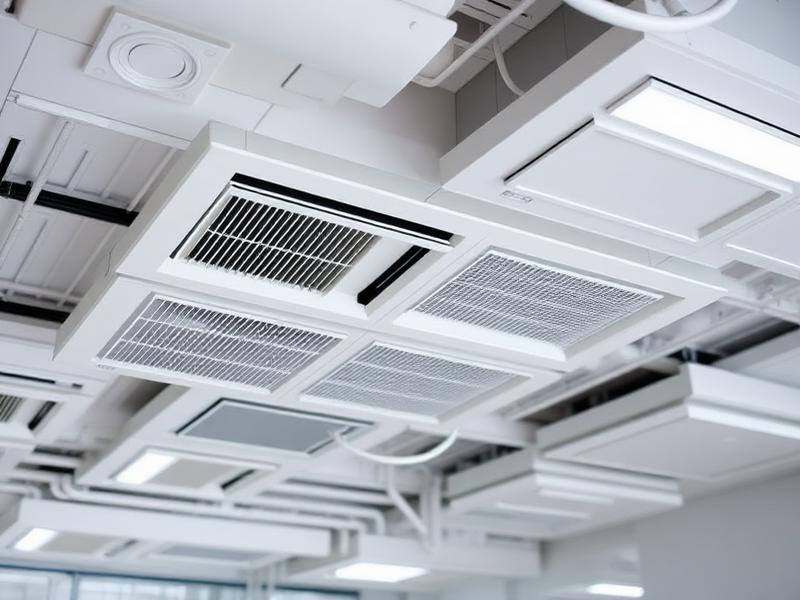
Ventilation
Whole-house heat recovery, extract and supply systems, kitchen extraction and the ductwork, fire and smoke dampers that go with them.
- Mechanical Ventilation with Heat Recovery (MVHR)
- Positive Input Ventilation (PIV)
- Extract ventilation systems
- Supply and extract ventilation
- Kitchen extraction systems
- Bathroom extraction
- Commercial ventilation systems
- Heat recovery ventilation
- Fresh air systems
- Ductwork design and installation
- Fire and smoke dampers
Specialist services
Air Quality, Commercial Plant & Compliance
Beyond the core systems: cleaner indoor air, commercial HVAC and building management, the engineering behind every installation, and the maintenance that keeps it running.
Indoor Air Quality
- Air filtration systems
- HEPA filtration
- Air purification systems
- Humidity control
- Dehumidification systems
- Carbon dioxide (CO₂) monitoring
- Indoor air quality assessments
Commercial HVAC
- Office HVAC systems
- Retail HVAC installations
- Restaurant ventilation
- Warehouse heating and cooling
- Industrial ventilation
- Plant room design and installation
- BMS (Building Management System) integration
Design & Engineering
- HVAC design
- Heat loss and cooling load calculations
- System sizing
- Energy-efficient HVAC solutions
- Building Regulations compliance
- Part L compliance
- CIBSE-compliant design
- M&E coordination
- Commissioning and testing
Maintenance & Compliance
- Planned preventative maintenance (PPM)
- Reactive maintenance
- System inspections
- Fault finding and diagnostics
- Performance optimisation
- Filter replacement
- Refrigerant leak testing
- Commissioning certificates
- O&M manuals
- Warranty support
Why choose LINX
Our Commitment on Every Project
01
Expert Team
Skilled engineers with extensive experience and compliance knowledge, working alongside our in-house architects and build teams.
02
Quality Assured
Rigorous quality control processes ensuring the highest standards, with every system tested and commissioned before handover.
03
On Time, On Budget
Proven track record of delivering projects within timescales and budgets, with a clear quote agreed before work starts.
Yes. We carry out heat loss and cooling load calculations, size the systems, produce CIBSE-compliant designs and coordinate the mechanical and electrical services with the rest of the build — then install, test and commission them.
Usually, yes — and it is easiest when it is planned at the design stage, before floors and ceilings are closed up. We work on residential, refurbishment, extension and new-build projects, so heating, ventilation and electrics are designed alongside the building.
Building Regulations and Part L (conservation of fuel and power) compliance are part of the design. On completion you receive the commissioning certificates and O&M manuals for the systems we install.
Yes. We offer planned preventative maintenance, reactive maintenance, inspections, fault finding, filter replacement, refrigerant leak testing and air conditioning servicing and repairs, with warranty support.
Yes — offices, retail units, restaurants, warehouses and industrial buildings, including plant room design and installation and integration with a Building Management System (BMS).
Get started today
Have an M&E Project in Mind?
Tell us about your project and we'll be in touch within 24 hours. For the drawings on their own, see our M&E drawings service.
- Free consultation
- No obligation
- Design, installation and maintenance
- Residential and commercial