Landscaping
Landscaping & Outdoor Construction
Transform your outdoor space with professional landscaping and outdoor construction. Beautiful gardens, patios, and outdoor living areas.
- Free consultation
- Hard & soft landscaping
- Competitive pricing
Design, planning and build by one in-house team
We'll be in touch shortly to discuss your requirements and suggest your first steps.
Real Projects
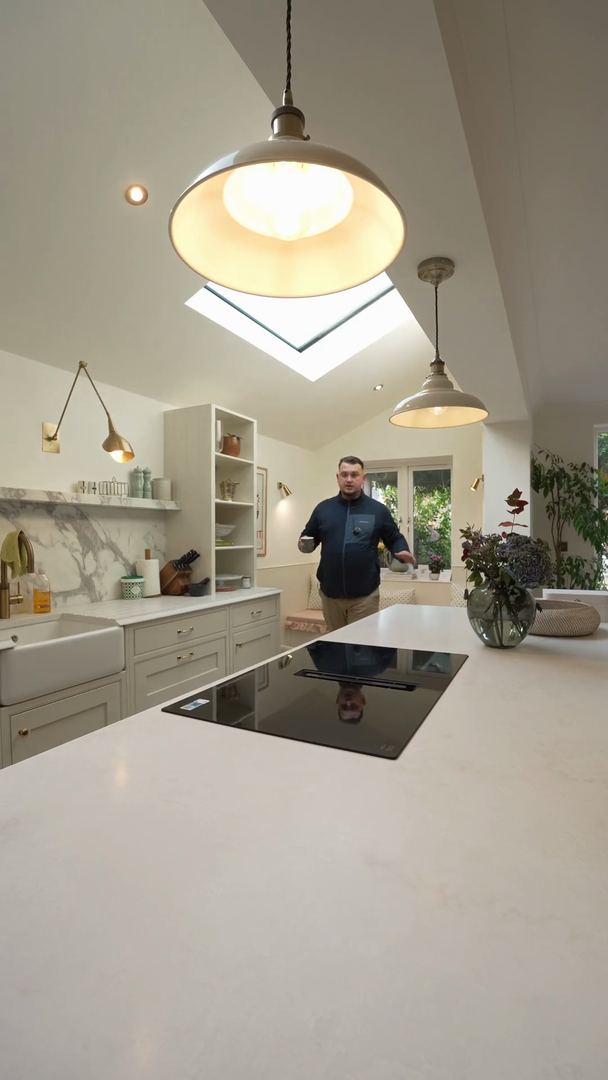
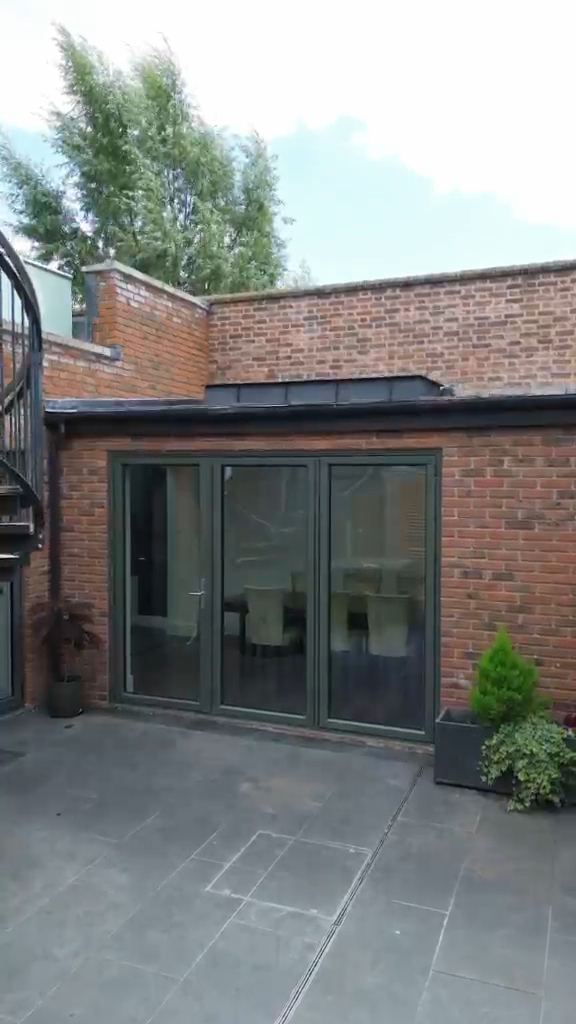
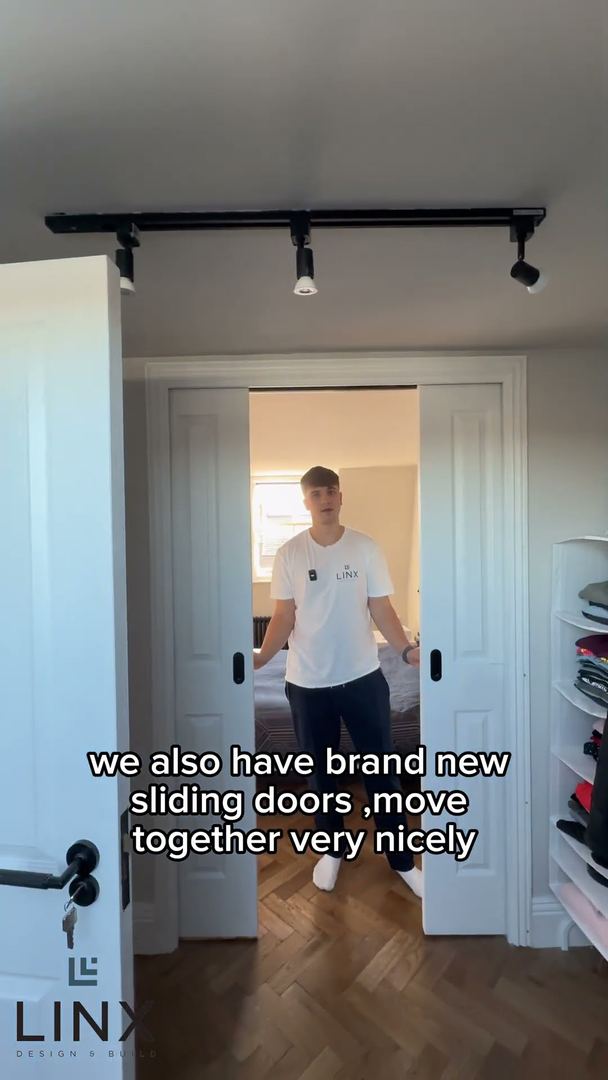
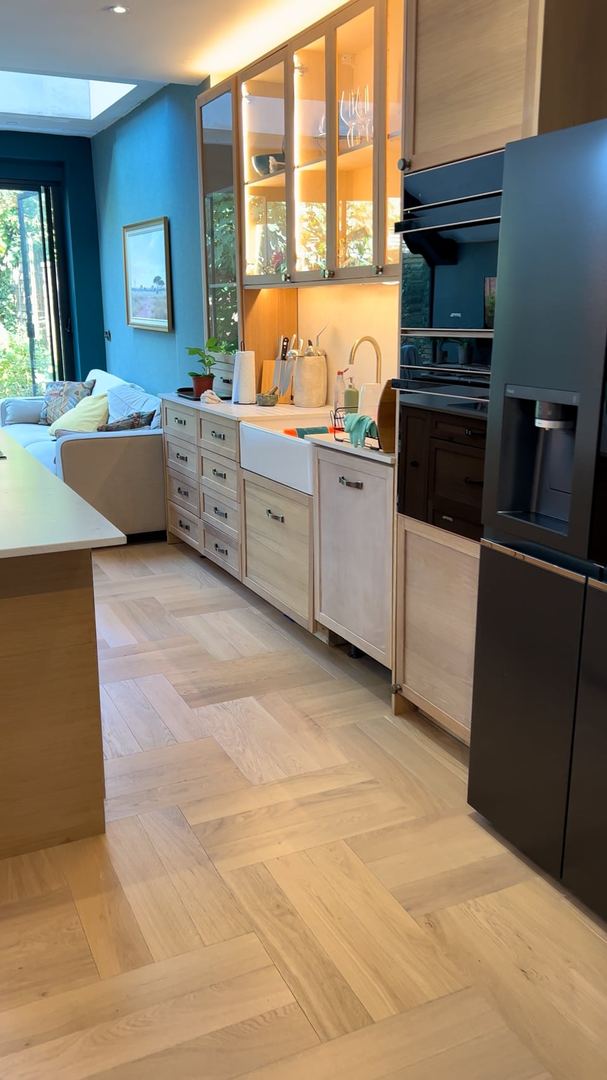
Watch Real Projects Come Together
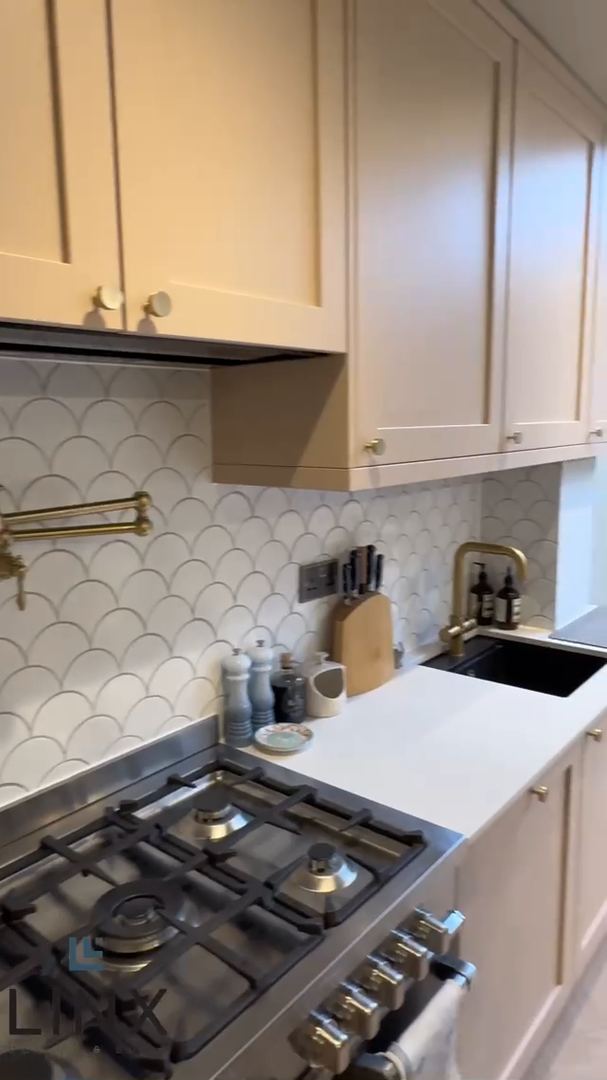
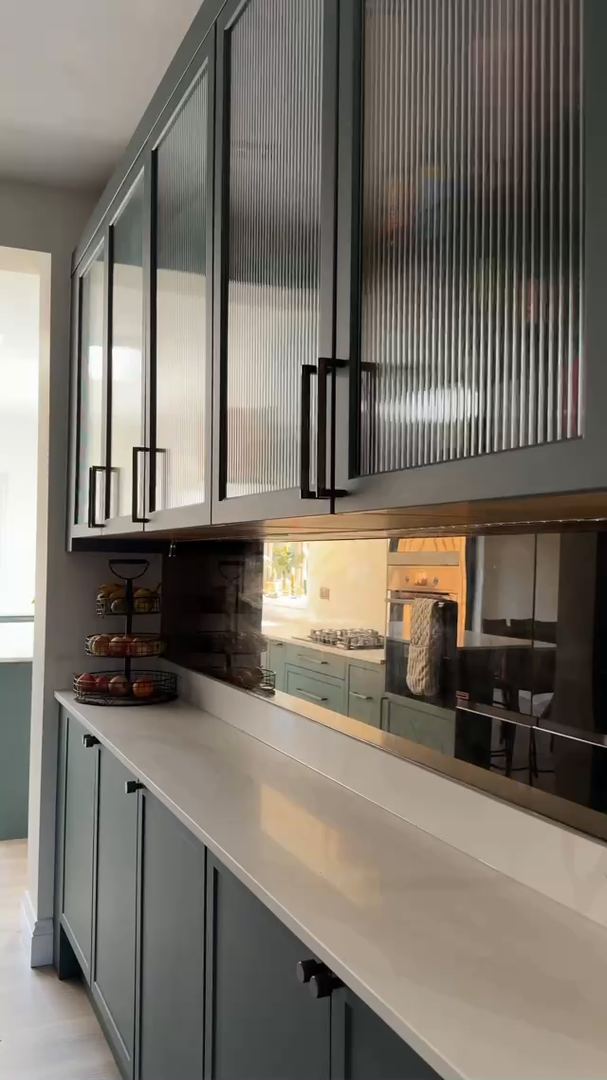
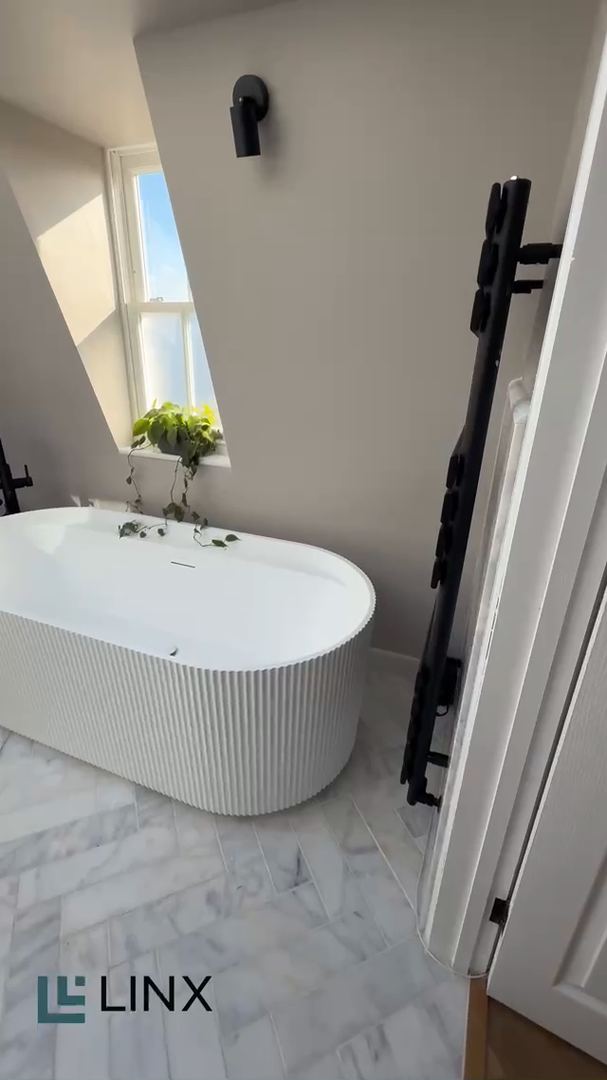
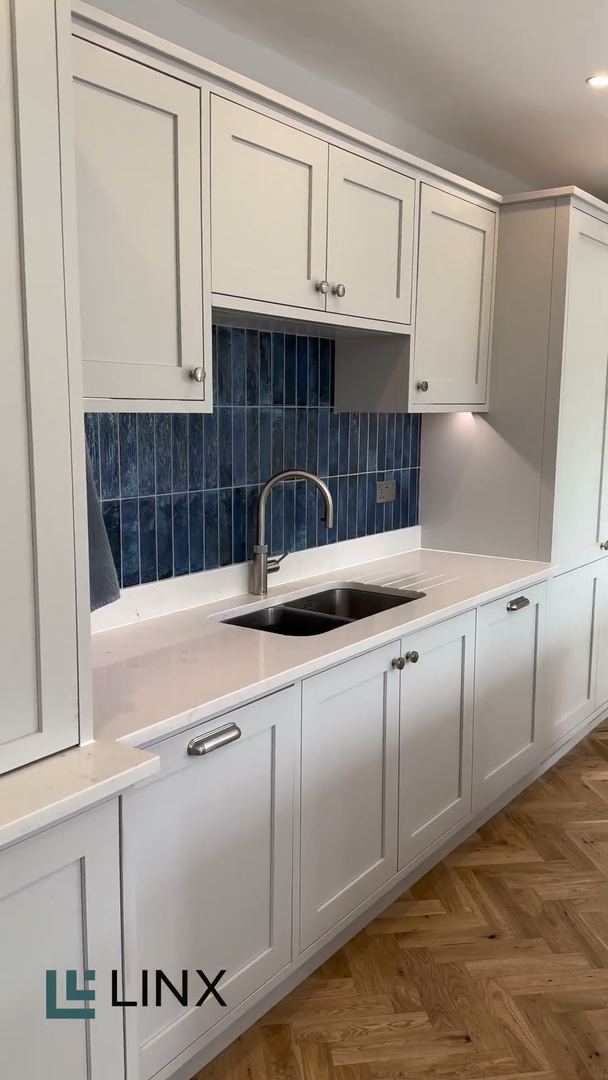
See the work behind the finish — on-site, walkthroughs and start to handover.
4.9★ from 500+ reviews on Google, Houzz, Reviews.io & TrustATrader
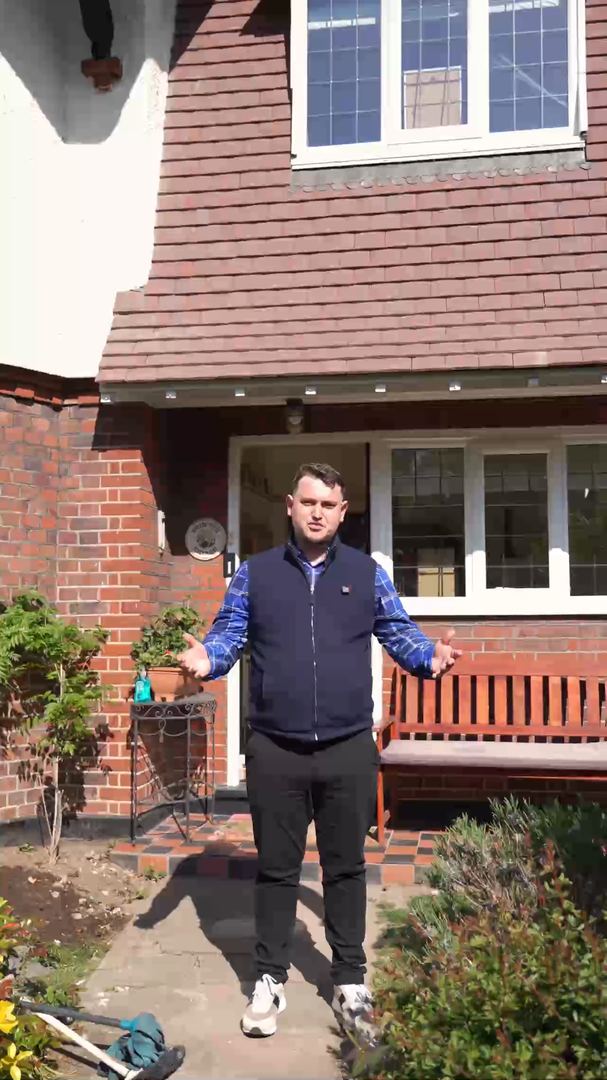
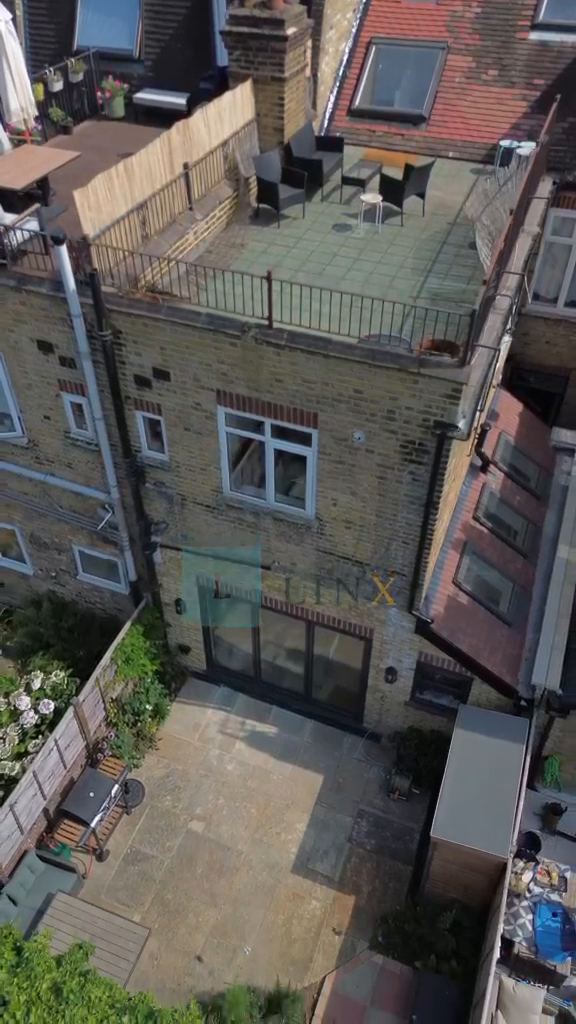
Client Stories
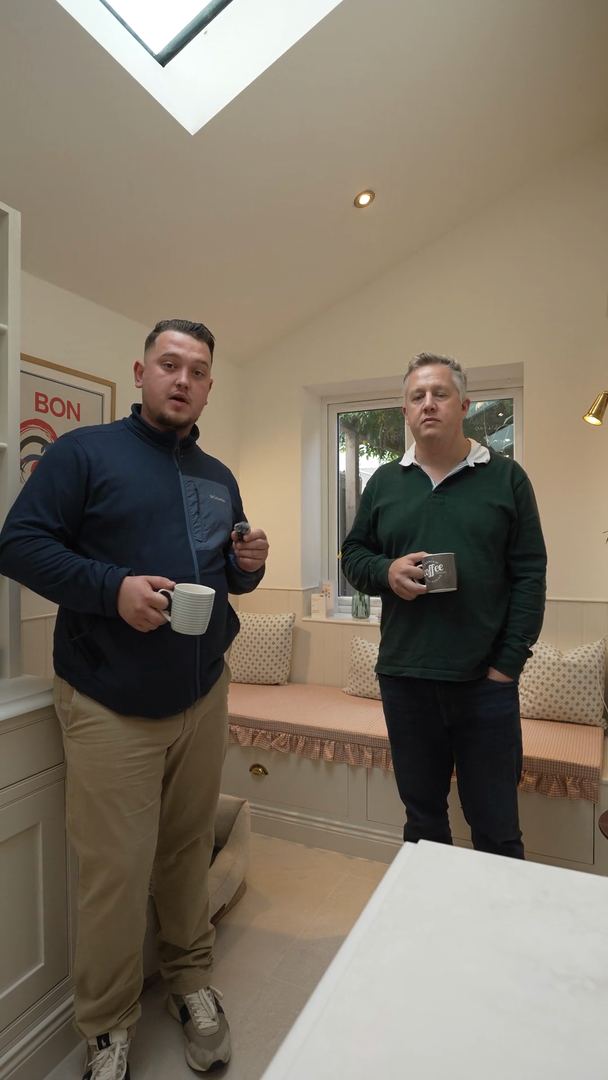
Hear From Our Clients
Real projects, real results — straight from the people we've worked with.
How your project works
Six clear stages, from first enquiry to completion — whether we design and build, or build from your drawings.
For clients who need the whole project managed: design, planning, building regulations and construction, from initial enquiry through to completion.
Step 1: Initial Consultation & Feasibility
Timeline: 1–3 days
Initial consultation to discuss requirements, ideas and budget.
Step 2: Architectural Design & Drawings
Timeline: 1–4 weeks
Architectural drawings and proposed layouts.
Step 3: Planning Permission
Timeline: 6–12 weeks (estimated)
Planning application preparation and submission.
Step 4: Structural Engineering & Building Regulations
Timeline: 1–3 weeks, depending on complexity
Structural calculations and drawings.
Step 5: Contract & Building Works
Timeline: Typically 4–20+ weeks, depending on project type
Begin construction and manage all building works.
Step 6: Completion & Handover
Final client walkthrough and handover.
For clients who already have architectural drawings and require a construction contractor.
Step 1: Submit Your Drawings
Timeline: 1 day
Upload architectural and structural drawings.
Step 2: Site Survey & Consultation
Timeline: 1–3 days
Site inspection and measurements.
Step 3: Detailed Construction Quotation
Timeline: 1–5 working days
Labour, materials and project specifications.
Step 4: Contract & Project Planning
Timeline: 1–5 working days following agreement, subject to readiness
Agree the final quotation and sign the JCT contract.
Step 5: Building Works
Timeline: Typically 4–20+ weeks, depending on project type
Full construction management and quality control.
Step 6: Completion & Handover
Final handover to the customer.
All timelines are indicative. Your project-specific schedule is confirmed before construction.
- Price
- On application
- Typical duration
- Varies
- Projects delivered
- 800+
- Guaranteed in writing
- Fixed price
Six steps from first call to handover — see how your project works.
Outdoor space
Gardens Built to Be Used
A well-built garden is an extra room — somewhere to eat, play, grow and unwind. We design and build the whole outdoor space: the hard landscaping that gives it structure, the planting that softens it, and the drainage underneath that keeps it usable after the rain.
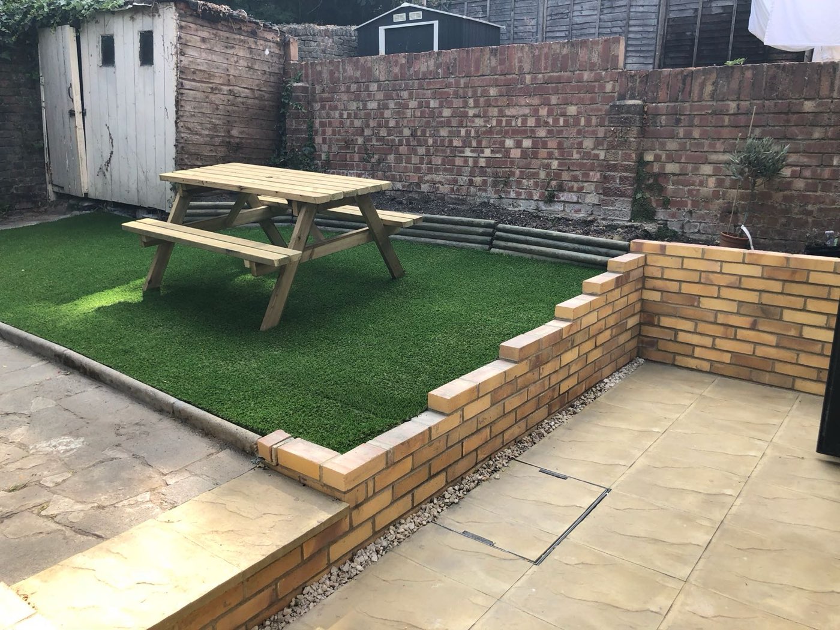
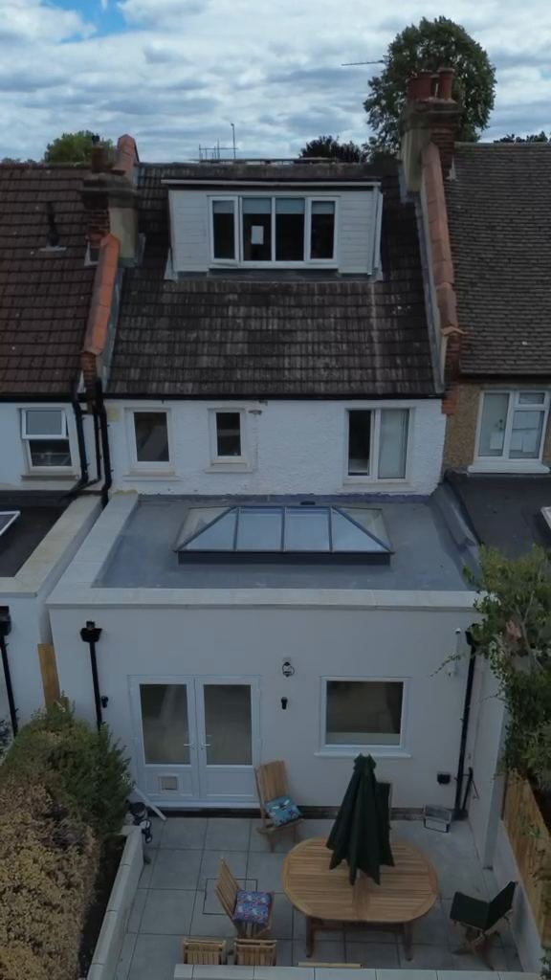
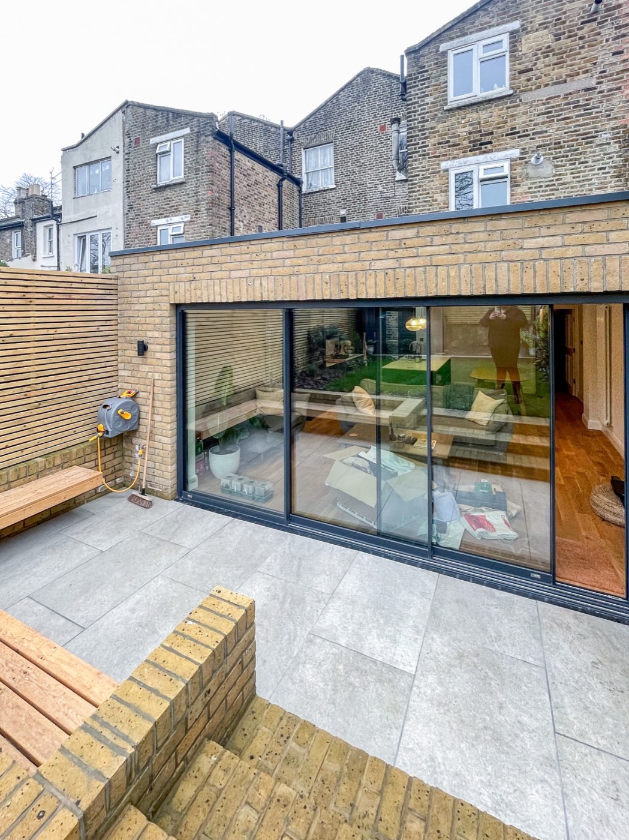
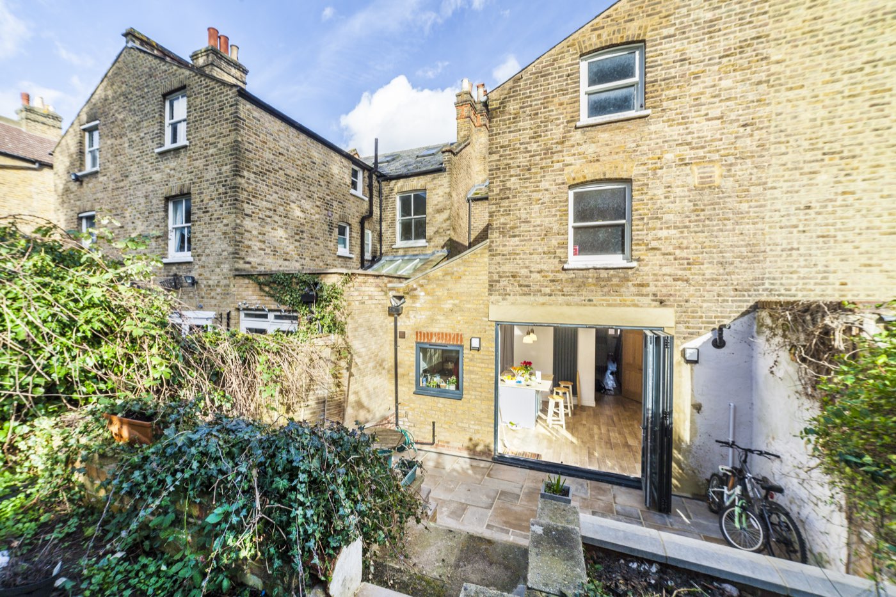
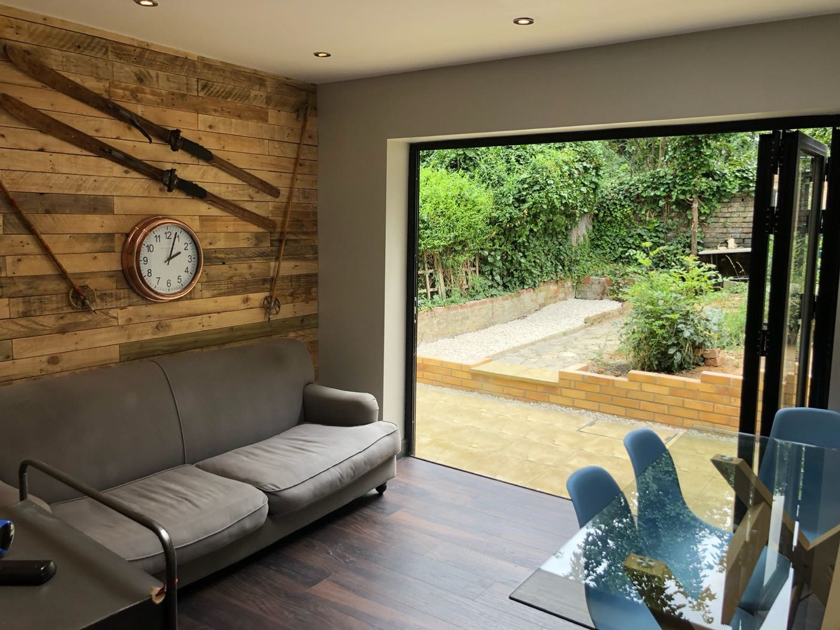
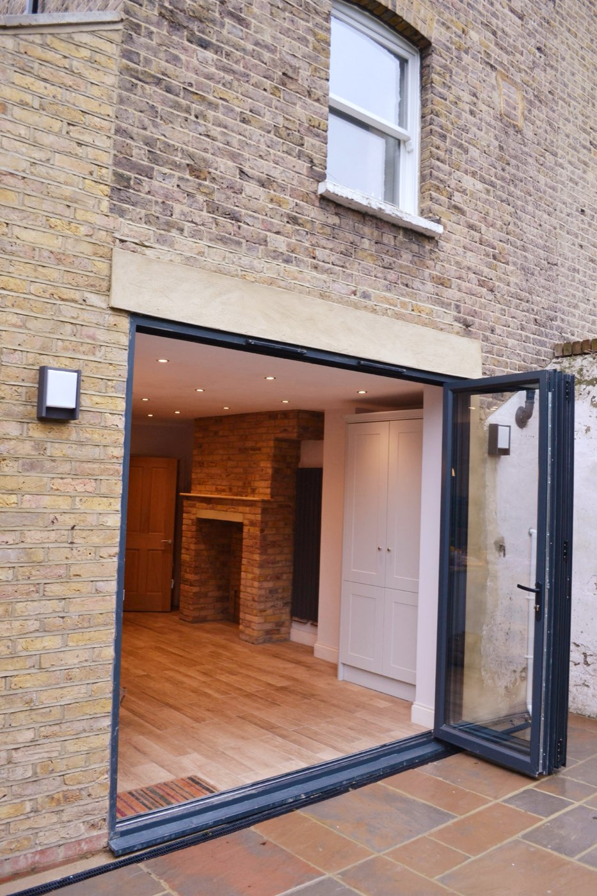
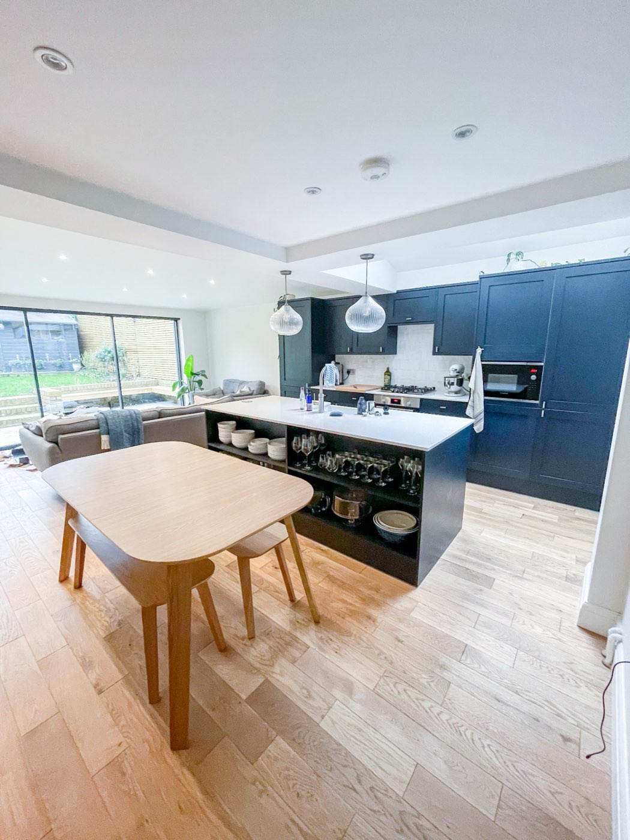
Garden work often goes hand in hand with an extension, so we plan the levels, doors and patio together and the garden is finished when the house is. At Tourmount Road, a new rear extension opens onto a patio, artificial turf and stepped brick planters, with distinct zones for dining and relaxing.
One LINX team handles the design, any planning requirements and the build, with a fixed price agreed before work starts.
- Patios, paths and driveways
- Lawns, borders and planting
- Decking, pergolas and fencing
- Drainage and irrigation
Our services
Our Landscaping & Outdoor Construction Services
Complete outdoor design and construction solutions.
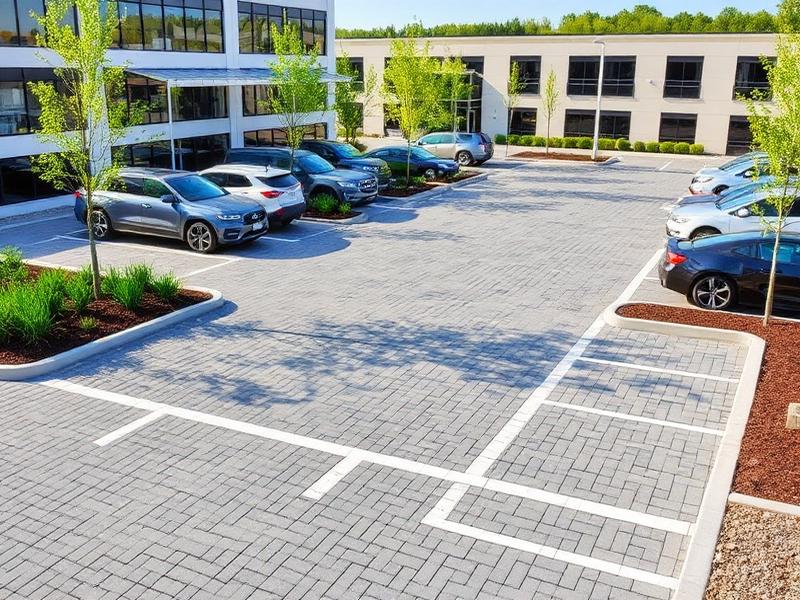
Hard Landscaping
Professional installation of patios, driveways, pathways, retaining walls, and other hard landscaping features using quality materials.
- Patio and paving installation
- Driveway construction
- Retaining walls
- Pathways and steps
- Decking and pergolas
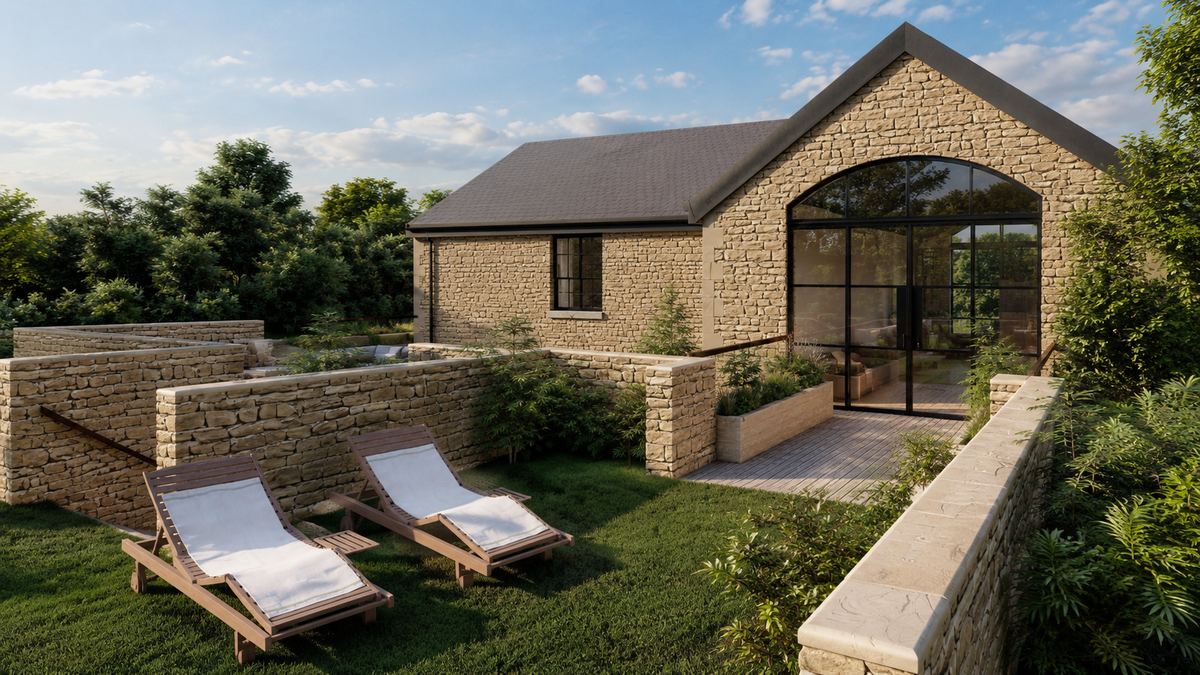
Soft Landscaping
LINX design visual
Beautiful garden design and planting including lawns, borders, trees, shrubs, and seasonal planting schemes.
- Garden design and planting
- Lawn installation and care
- Tree and shrub planting
- Seasonal planting schemes
- Garden maintenance plans
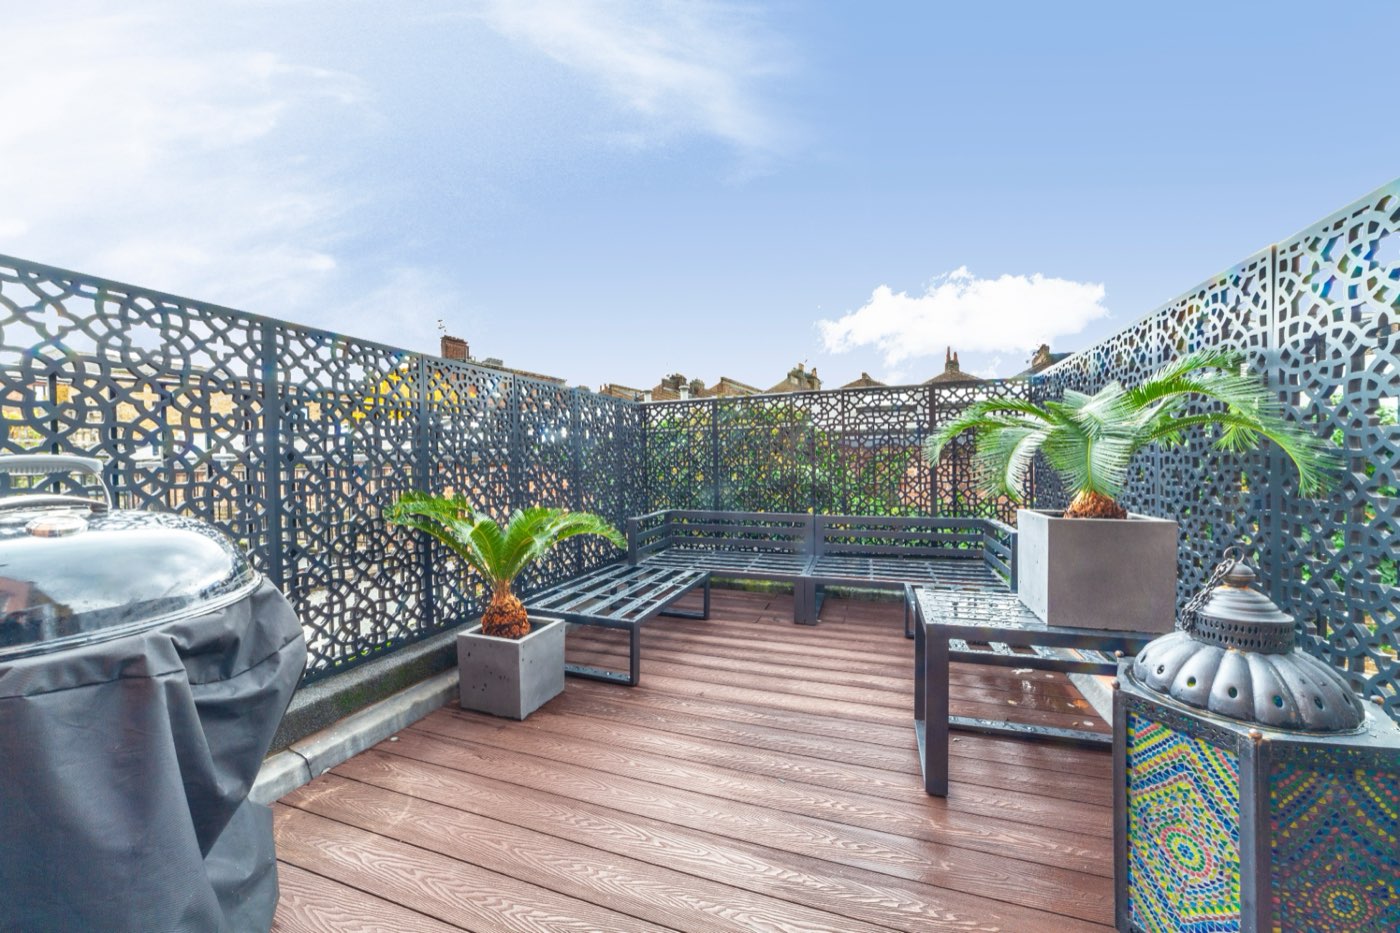
Outdoor Construction
Build outdoor structures including pergolas, gazebos, decking, fencing, and garden buildings to enhance your outdoor space.
- Pergolas and gazebos
- Decking and terraces
- Fencing and gates
- Garden buildings
- Outdoor kitchens

Drainage & Irrigation
Professional drainage solutions and irrigation systems to keep your garden healthy and prevent waterlogging.
- Surface water drainage
- French drains and soakaways
- Irrigation systems
- Water feature installation
- Drainage maintenance
Full transparency
Landscaping – What's Included
Every landscaping project is quoted at a fixed price. Depending on your garden, it typically includes:
Typically includes
- Design consultation and site assessment
- Landscape design, material selections and planting plans
- Construction drawings and any planning requirements
- Groundworks and drainage
- Hard landscaping installation
- Planting and finishing touches
- Final inspection and handover, with maintenance guidance
Ideal for
- Gardens finished alongside an extension
- Patios, paths and driveways
- Outdoor living and entertaining
- Waterlogged or uneven gardens
How You Pay
Milestone Payment Plan
No large upfront deposits. You pay in stages as work is completed, inspected and approved by your project manager.
Calculate Your Payment Plan
Adjust the slider to see how milestone payments break down for your project budget.
Your Project Value
Illustrative Example — The amounts shown below are based on a £60,000 project for illustration purposes only. Your actual payment schedule will be tailored to your specific project scope, specifications and agreed contract value. Milestone percentages remain consistent across all project sizes.
Contract Signing
£6,000
Contract signed, project scheduled & materials ordered
Foundations & Groundworks
£9,000
Excavation, foundations poured, drainage & damp proofing
Superstructure
£9,000
Walls built, steel beams installed & roof structure erected
Weathertight Shell
£9,000
Roof tiled, windows & doors fitted, property sealed
First Fix
£9,000
Electrics, plumbing, heating & insulation installed
Plastering & Boarding
£6,000
All walls & ceilings boarded, skimmed & dried
Second Fix & Finishes
£9,000
Kitchen fitted, flooring laid, painting & decoration
Completion & Handover
£3,000
Final snagging resolved, Building Control sign-off & keys handed over
No obligation • Free consultation • Reply within 24 hours
Most garden landscaping doesn't need it, but some work does: paving more than five square metres of a front garden with a surface that doesn't drain, raised decking more than 30cm high, and walls or fences over 2m (or 1m next to a road) normally need permission. Listed buildings and conservation areas have tighter rules. We check your plans at the design stage and handle any application.
Every hard surface needs somewhere for rainwater to go — a fall towards a drain or soakaway, a French drain, or permeable paving. We design the levels and drainage together with the paving, so water runs away from the house and the garden doesn't waterlog.
Yes. At Tourmount Road we built a rear extension and then landscaped the garden with a new patio, artificial turf and stepped brick planters, so the house and the garden were finished as one project by one team.
We hand over with maintenance guidance for your planting and surfaces, and soft landscaping can include a garden maintenance plan if you would like ongoing care.
Get started today
Ready to Transform Your Outdoor Space?
Get a free, no-obligation quote today. Our specialists will be in touch shortly to discuss your requirements and suggest your first steps. Updating the house as well? View renovations.
- Free consultation and assessment
- Hard & soft landscaping options
- Competitive pricing guaranteed
- Expert guidance from design to build