Cloakhouse, London
The project
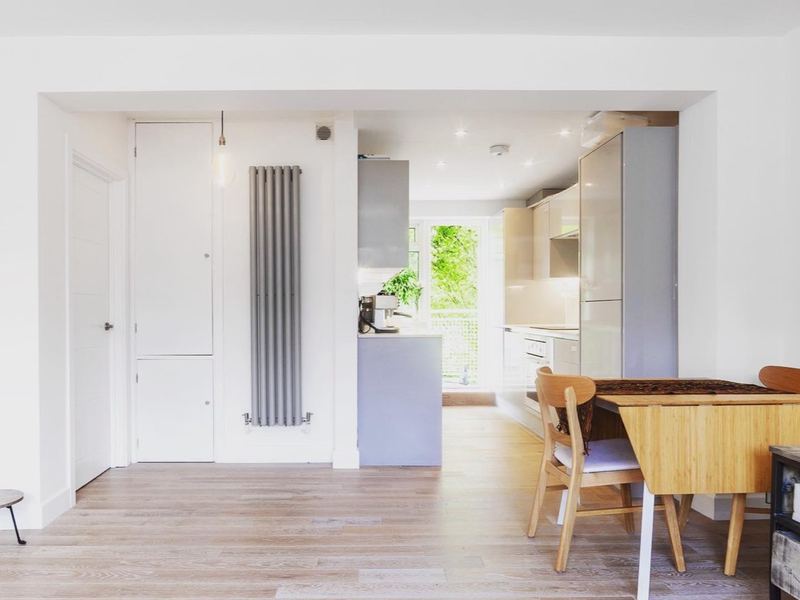
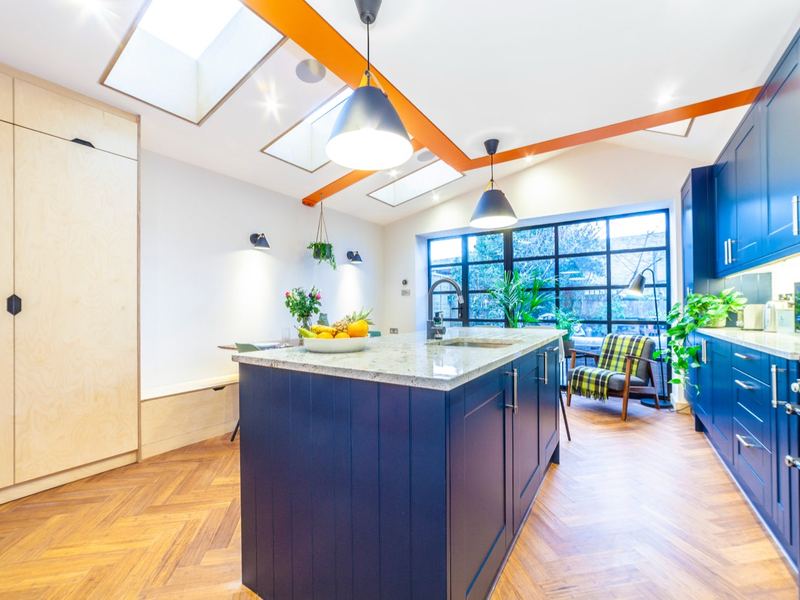
This sophisticated refurbishment project in the prestigious Chelsea & Westminster area transformed both the kitchen and bathrooms with a contemporary minimalist design approach. The sleek galley-style kitchen features high-gloss dark grey handleless cabinetry with pristine white countertops and integrated appliances, creating a streamlined, modern aesthetic. Premium white wall tiling and spotless flooring complete the clean, sophisticated look.
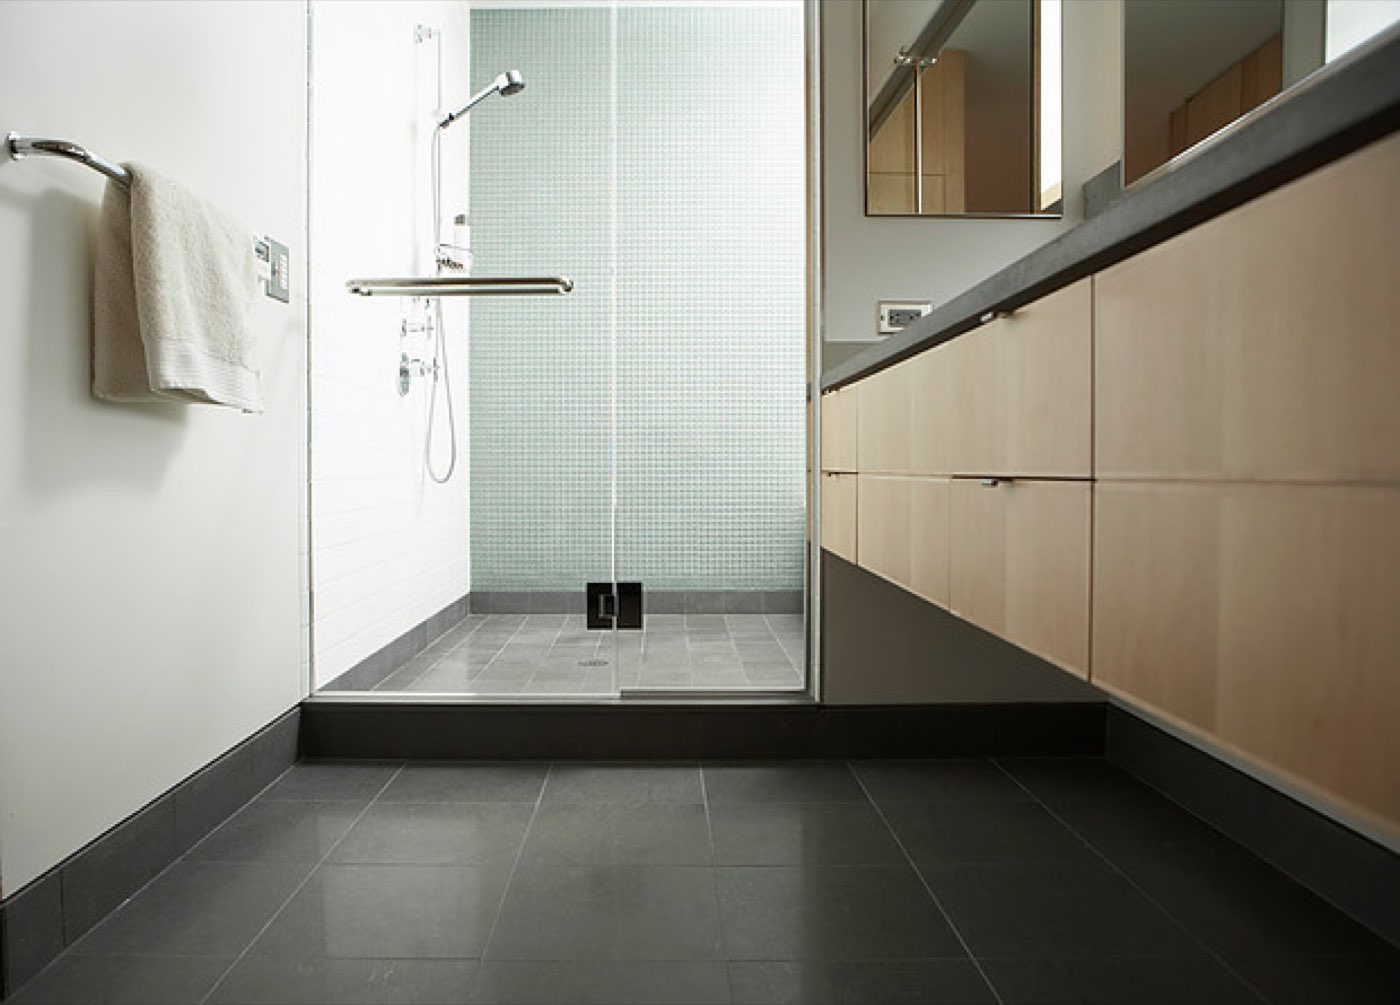
The bathroom renovations showcase equally impressive attention to detail, featuring contemporary grey linear tiling, modern chrome fixtures, and designer sanitaryware including wall-hung toilets and bidets. The master bathroom includes a luxurious walk-in shower with a glass screen, dark grey large-format floor tiles, and elegant beige floating vanity units with minimalist basin designs. This project perfectly balances style and functionality, delivering high-end finishes throughout while maximizing space efficiency.
Gallery
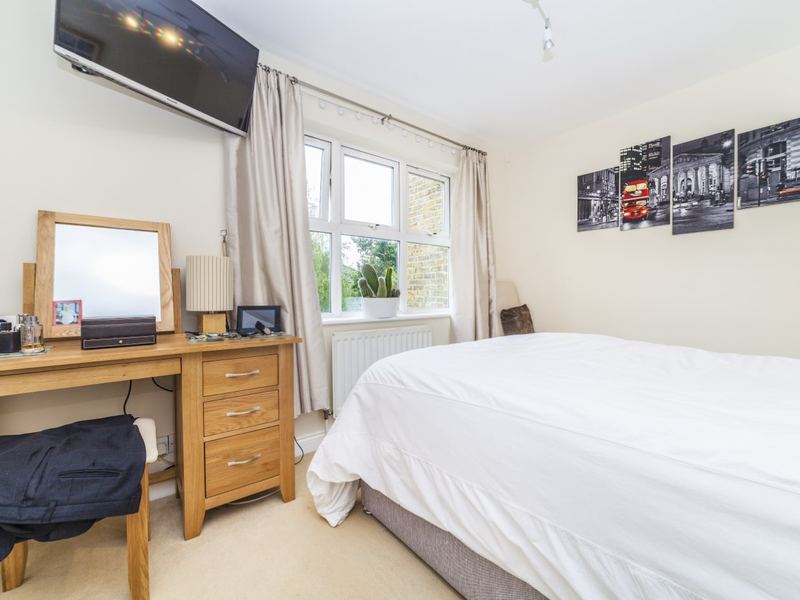
4 photographs from this project. Select any one to see it full size.
Client review
“Professional from start to finish. Transformed our Victorian terrace.”
The service
Whole-house renovations and refurbishments across London & the South East — calmer, brighter, more beautiful living without moving house.
One team takes it from the first drawing to handover — our in-house architects and our own trades — on a fixed-price quote, with a workmanship guarantee and a free consultation to start.
Project value
£75,000
Typical build times
These are indicative construction durations only. Final programmes depend on project scope, site conditions, approvals and material availability.
What every client receives
Six clear stages, from first enquiry to completion — whether we design and build, or build from your drawings.
For clients who need the whole project managed: design, planning, building regulations and construction, from initial enquiry through to completion.
Timeline: 1–3 days
Initial consultation to discuss requirements, ideas and budget.
Timeline: 1–4 weeks
Architectural drawings and proposed layouts.
Timeline: 6–12 weeks (estimated)
Planning application preparation and submission.
Timeline: 1–3 weeks, depending on complexity
Structural calculations and drawings.
Timeline: Typically 4–20+ weeks, depending on project type
Begin construction and manage all building works.
Final client walkthrough and handover.
For clients who already have architectural drawings and require a construction contractor.
Timeline: 1 day
Upload architectural and structural drawings.
Timeline: 1–3 days
Site inspection and measurements.
Timeline: 1–5 working days
Labour, materials and project specifications.
Timeline: 1–5 working days following agreement, subject to readiness
Agree the final quotation and sign the JCT contract.
Timeline: Typically 4–20+ weeks, depending on project type
Full construction management and quality control.
Final handover to the customer.
All timelines are indicative. Your project-specific schedule is confirmed before construction.
More of our work
Other home renovations we have completed.
Tell us about your project and we will come back with a fixed-price quote within 24 hours.
Both the kitchen and the bathrooms were refurbished with a contemporary minimalist design approach, in the Chelsea & Westminster area of London.
A galley-style kitchen with high-gloss dark grey handleless cabinetry, white countertops and integrated appliances, finished with white wall tiling.
A walk-in shower with a glass screen, dark grey large-format floor tiles and beige floating vanity units with minimalist basins. The bathrooms also have grey linear tiling, chrome fixtures and wall-hung toilets and bidets.
The project had a value of £75,000.
No build time is given for this project, but LINX's indicative times are 2 to 5 weeks for a kitchen renovation and 2 to 4 weeks for a bathroom renovation. Your own programme is confirmed before work starts.