Glentrammon Road, London
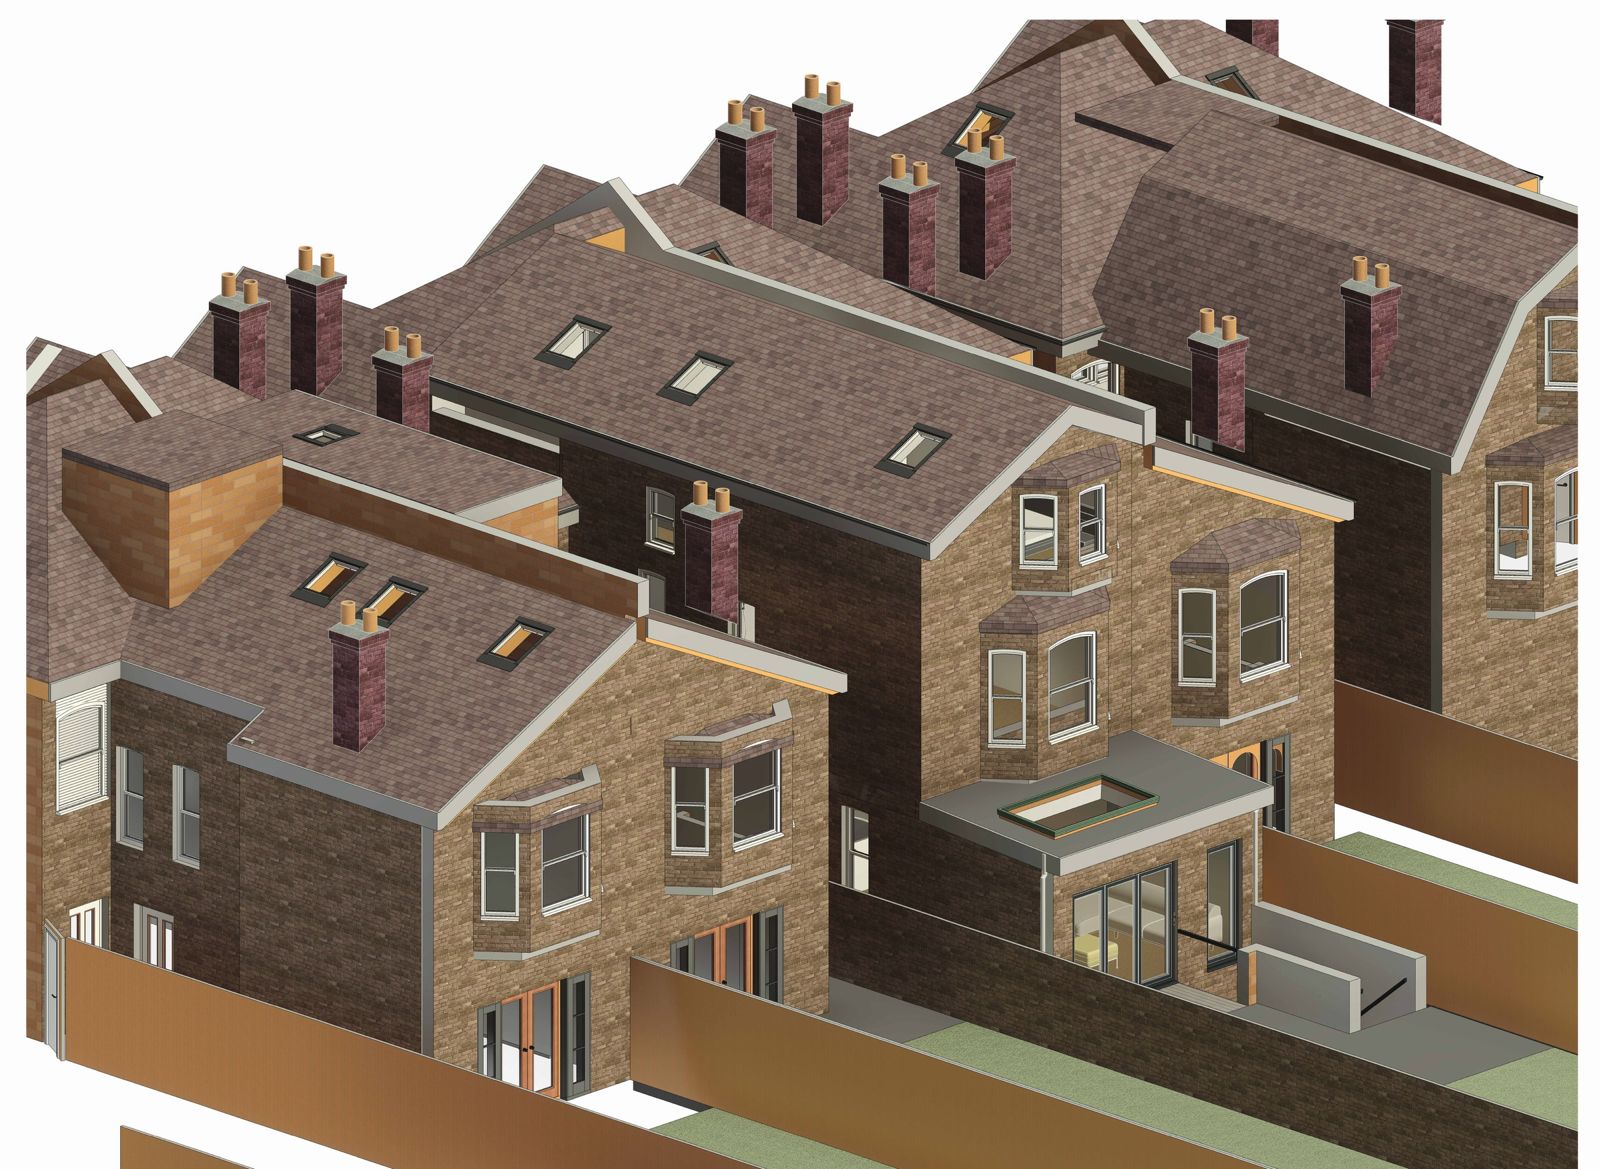
Design concept — CGI visualisation
The proposal
Design concept — CGI visualisation. Every image on this page is a computer-generated visualisation of a design proposal, not a photograph of a completed LINX build.
Project type: Architectural Design, Basement Conversion, Loft Conversion, Rear Extension & Internal Reconfiguration. Services: Architectural Drawings, Space Planning, 3D Visualisations, Structural Design & Planning Documentation. Project stage: Design & Planning.
LINX Design and Build developed an extensive architectural design scheme for a residential property on Woodwarde Road in South London. The project focuses on transforming an existing traditional London home into a spacious, modern, multi-level family residence.
The proposed transformation combines a substantial new basement, a redesigned ground floor, improved bedroom accommodation and converted roof space. The aim is to maximise the property's usable floor area while creating a practical, contemporary home that respects the original building's architectural character. Our design approach carefully considers natural light, structural requirements, room layouts, circulation and the relationship between indoor and outdoor living spaces.
New Basement — Additional Living & Entertainment Space — a major feature of the scheme is the introduction of a new basement level beneath the property, creating valuable additional accommodation without relying entirely on above-ground extensions. The proposed basement includes a dedicated cinema room for family entertainment, a comfortable snug and additional living space, flexible study or gym areas, WC facilities, storage and plant areas, an internal staircase with access to the upper floors, and a rear lightwell with external access. The basement design required careful structural consideration, including underpinning, excavation sequencing, support to the existing building and coordination with adjoining properties.
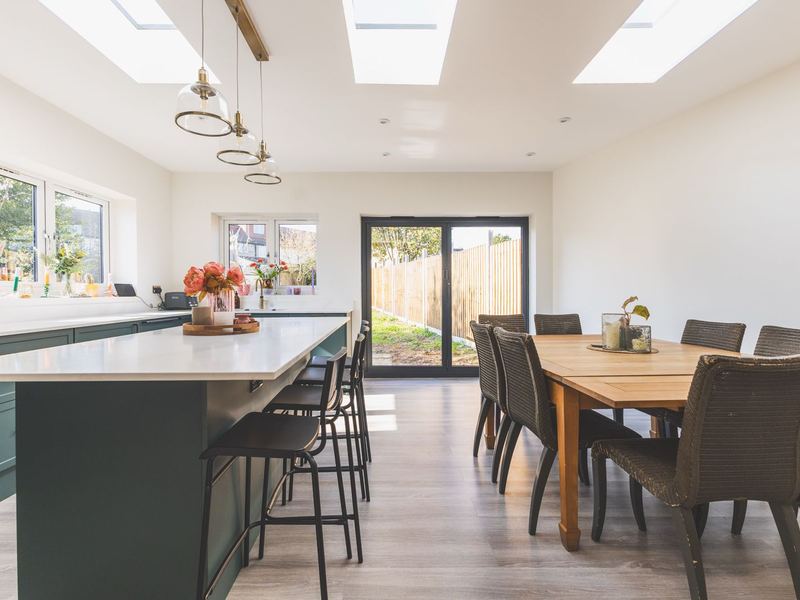
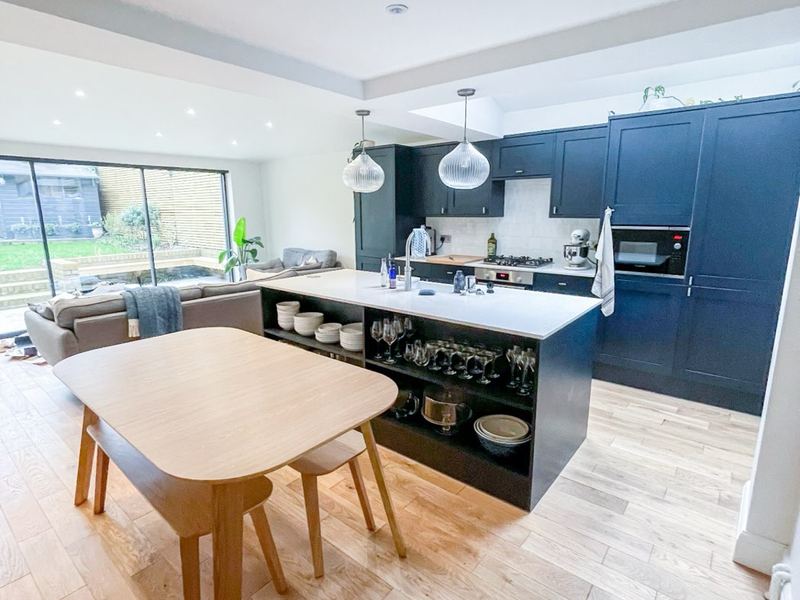
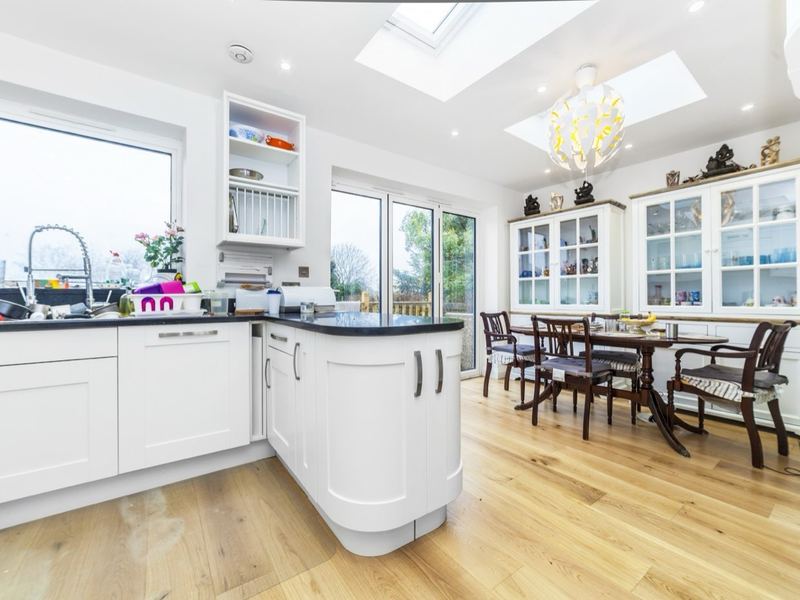
Ground Floor — Open-Plan Kitchen, Dining & Living — the ground floor has been redesigned to provide a more spacious and functional family environment. At the rear of the property, the scheme introduces a large open-plan kitchen, dining and living area: a contemporary kitchen with a central island, a generous dining area, open-plan family living space, large glazed rear doors overlooking the garden and roof glazing to bring in additional natural light, alongside a separate front living room and improved circulation and utility facilities. The arrangement creates a natural connection between the kitchen, family living areas and rear garden.
First Floor — Bedrooms, Bathrooms & Study — the proposed first-floor layout has been reorganised to improve the quality and functionality of the accommodation. The design incorporates a principal bedroom, an additional bedroom, a dedicated study, a bathroom and en-suite facilities, together with improved storage and circulation, making better use of the existing floor area while creating comfortable, private spaces for modern family living.
Loft Conversion — Additional Bedrooms & Bathroom — the roof-level design provides additional living accommodation through a carefully planned loft conversion, with additional bedrooms, bathroom and shower facilities, study space, integrated storage, roof windows for improved natural daylight and an internal staircase connecting the upper floors. The loft design seeks to maximise usable headroom and available space while maintaining a roof form that complements the surrounding residential architecture.
Architectural & Structural Design — this project required more than simply producing floor plans. The proposed basement excavation, alterations to the existing structure and roof conversion called for a coordinated architectural and structural approach. Our design documentation includes existing and proposed floor plans, elevations, building sections, structural layouts, basement underpinning details and 3D visualisations, illustrating how the different levels of the property connect and how the proposed structural alterations could be approached during construction. The design also considers the practical challenges of adapting an existing property in a densely developed London residential street.
3D Architectural Visualisations — as part of the design process, detailed 3D models were developed to demonstrate the proposed transformation. They show the building's external appearance, the basement and upper-floor layouts, the relationship between the rear extension and the garden, and a sectional view through the complete property, giving a clearer understanding of the proposed space, layout and architectural appearance before construction begins.
The Design Outcome — the Woodwarde Road scheme demonstrates how an existing London property can be comprehensively redesigned to meet the needs of modern family living. By combining basement accommodation, open-plan ground-floor living, improved bedroom layouts and a loft conversion, the proposal makes use of the available space across multiple levels, and showcases LINX Design and Build's architectural design capabilities: complex residential alterations, basement design, loft conversions, structural coordination and detailed 3D planning.
Planning a similar project in London? LINX Design and Build provides architectural design, planning support, structural design coordination and construction services for basement conversions, loft conversions, home extensions and complete property renovations. Contact our team to discuss transforming your property, from the initial concept through to the construction stage.
Gallery
27 CGI visualisations of the proposal. Select any one to see it full size.
The service
Rear, side return, wraparound, double-storey and kitchen extensions across London & the South East.
One team takes it from the first drawing to handover — our in-house architects and our own trades — on a fixed-price quote, with a 10-year structural guarantee and a free consultation to start.
Starting price
From £60,000
Typical build times
These are indicative construction durations only. Final programmes depend on project scope, site conditions, approvals and material availability.
What every client receives
Six clear stages, from first enquiry to completion — whether we design and build, or build from your drawings.
For clients who need the whole project managed: design, planning, building regulations and construction, from initial enquiry through to completion.
Timeline: 1–3 days
Initial consultation to discuss requirements, ideas and budget.
Timeline: 1–4 weeks
Architectural drawings and proposed layouts.
Timeline: 6–12 weeks (estimated)
Planning application preparation and submission.
Timeline: 1–3 weeks, depending on complexity
Structural calculations and drawings.
Timeline: Typically 4–20+ weeks, depending on project type
Begin construction and manage all building works.
Final client walkthrough and handover.
For clients who already have architectural drawings and require a construction contractor.
Timeline: 1 day
Upload architectural and structural drawings.
Timeline: 1–3 days
Site inspection and measurements.
Timeline: 1–5 working days
Labour, materials and project specifications.
Timeline: 1–5 working days following agreement, subject to readiness
Agree the final quotation and sign the JCT contract.
Timeline: Typically 4–20+ weeks, depending on project type
Full construction management and quality control.
Final handover to the customer.
All timelines are indicative. Your project-specific schedule is confirmed before construction.
More of our work
Other home extensions we have completed.
Tell us about your project and we will come back with a fixed-price quote within 24 hours.