Earlsfield, SW18
The project
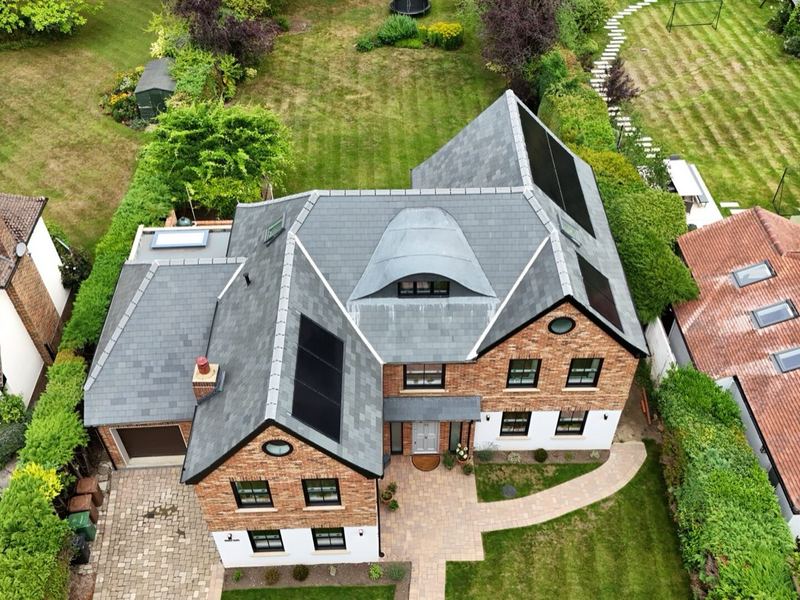
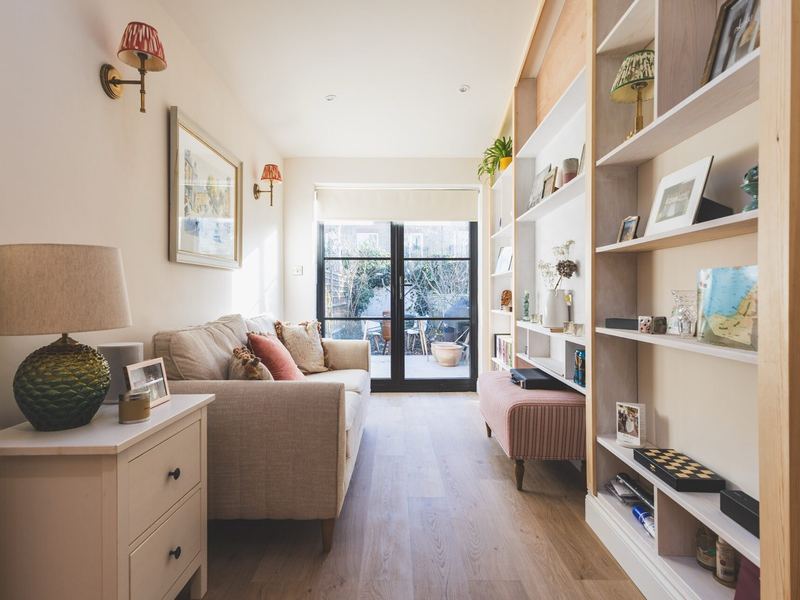
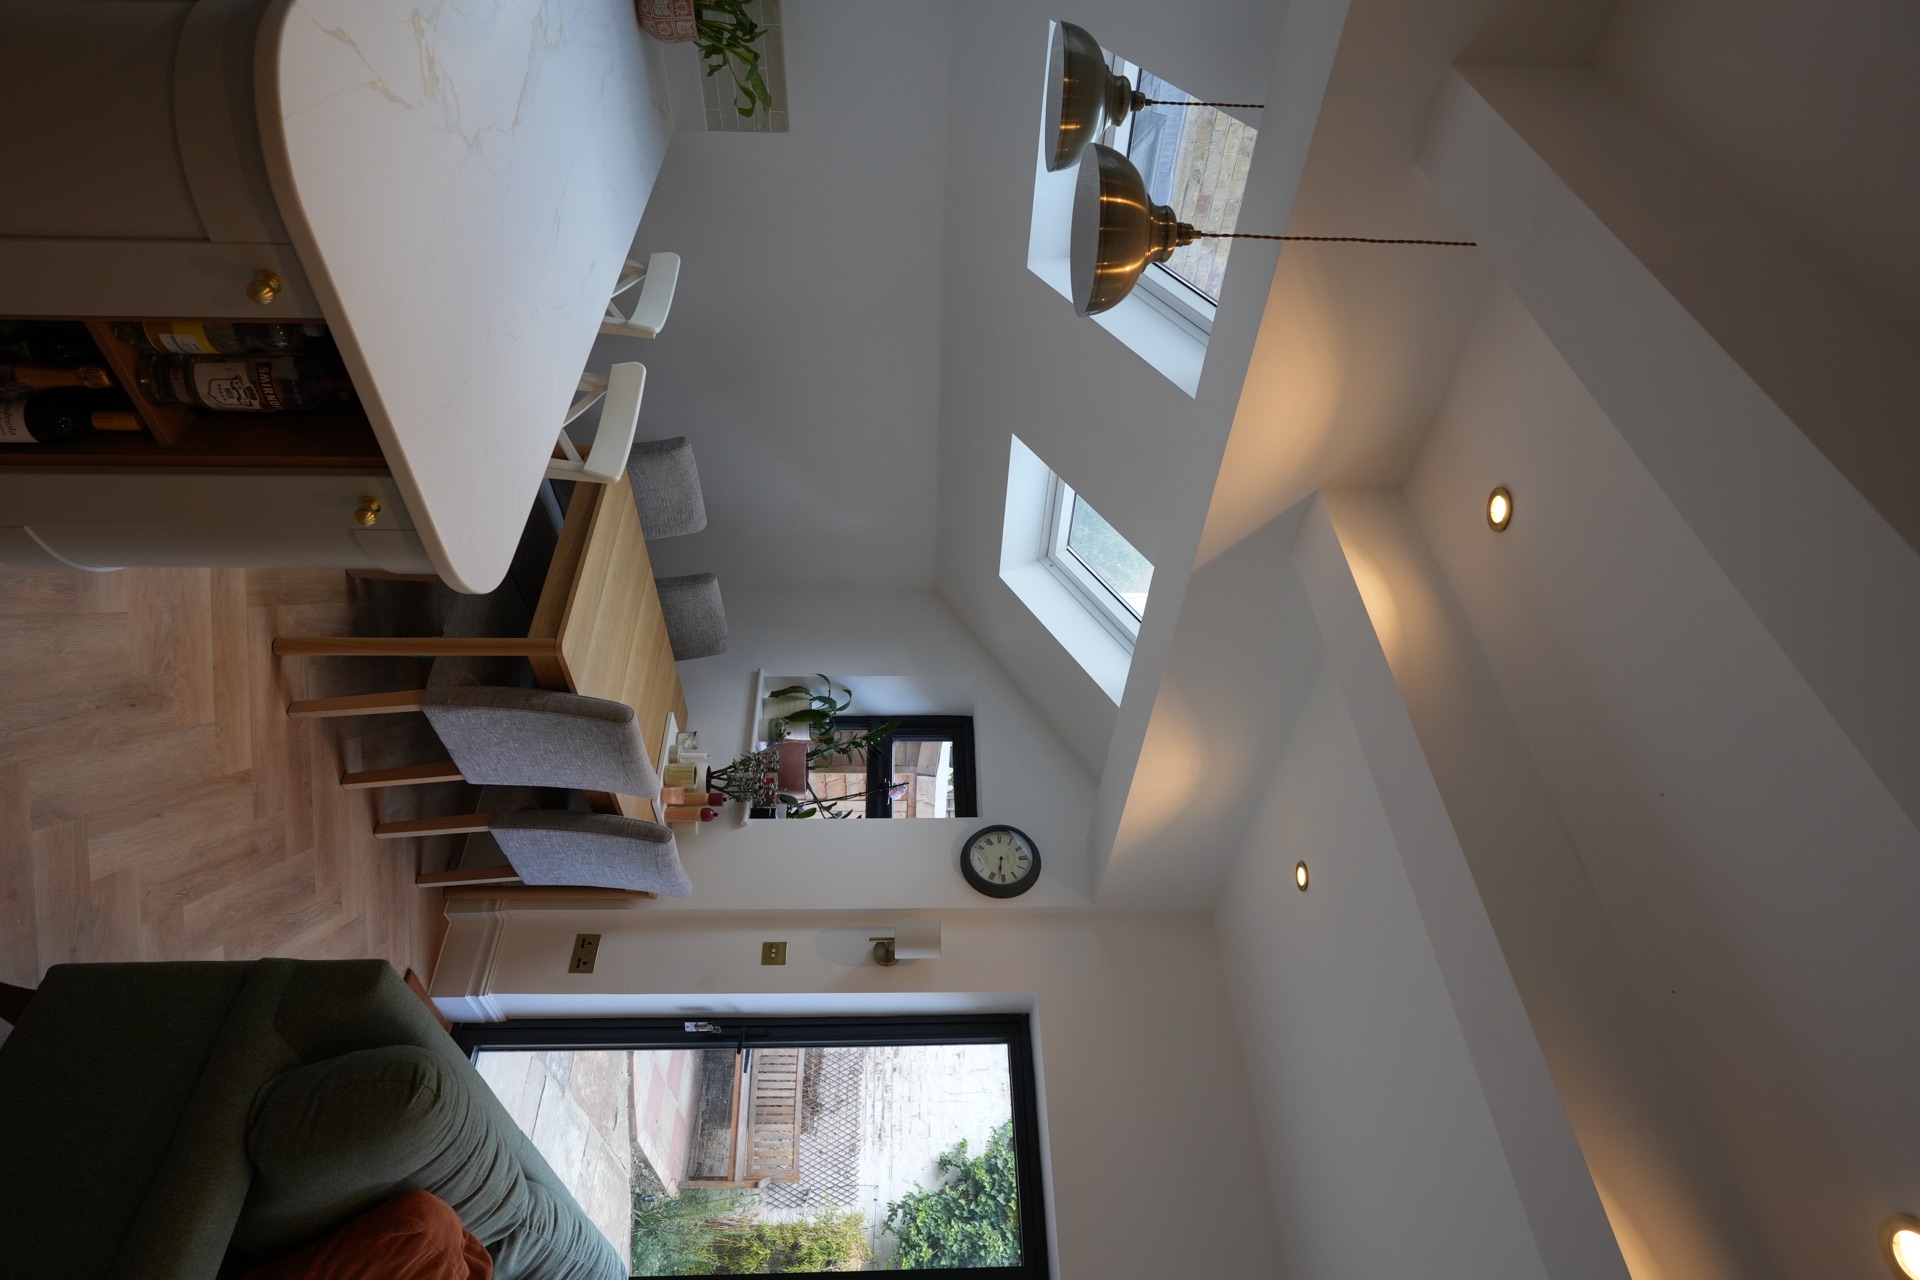
LINX Design & Build completed a full rear extension and luxury internal renovation at this West London property, transforming it into a modern, high-specification family home. Every aspect of the project was carefully planned and executed to combine traditional construction methods with premium contemporary finishes, creating a bright, spacious and elegant living environment.
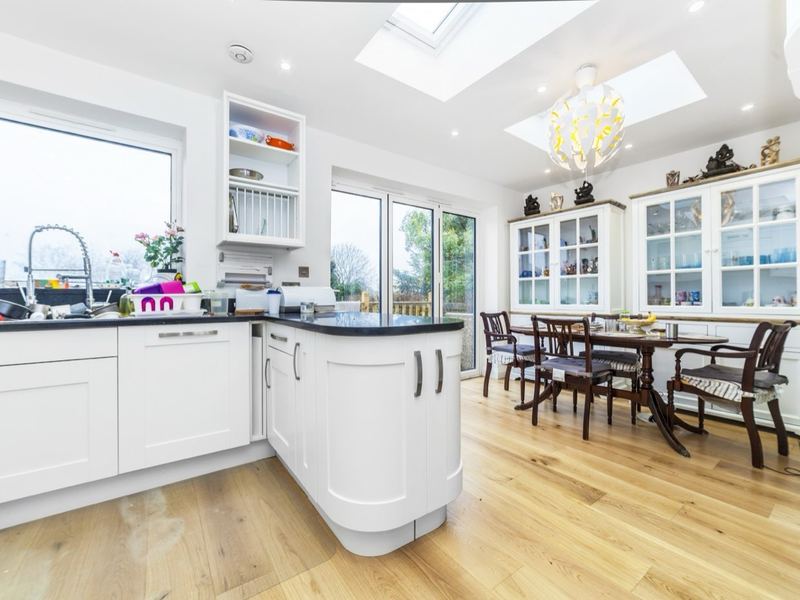
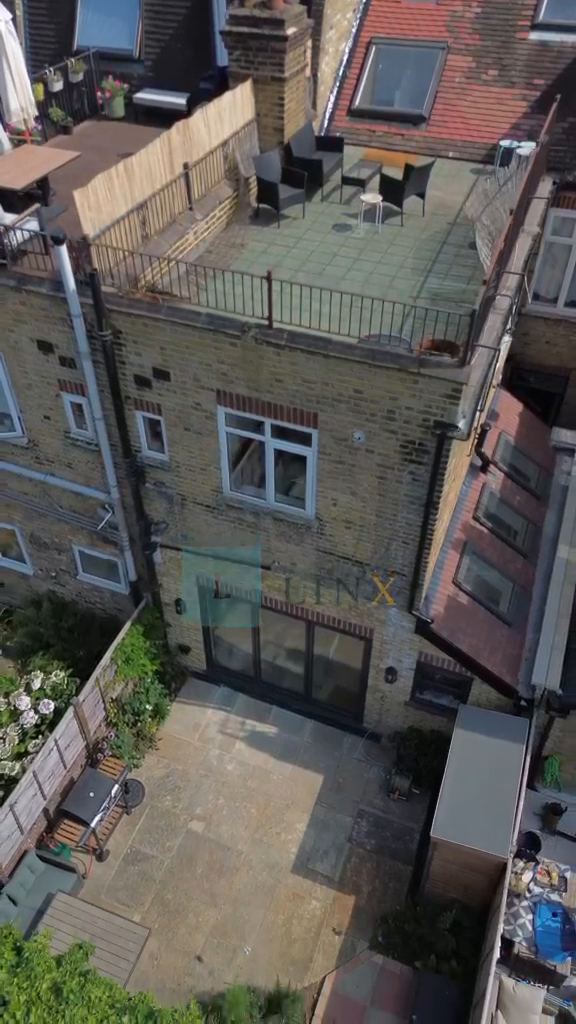
The extension was constructed using traditional London stock bricks, allowing the new structure to blend seamlessly with the original property. A new pitched roof was built and finished with Velux roof windows, maximising natural daylight and creating an open, welcoming space throughout. A standout feature was the installation of premium aluminium bi-fold doors, supplied and fitted by LINX Glass, creating a seamless connection between the open-plan living area and the rear garden.
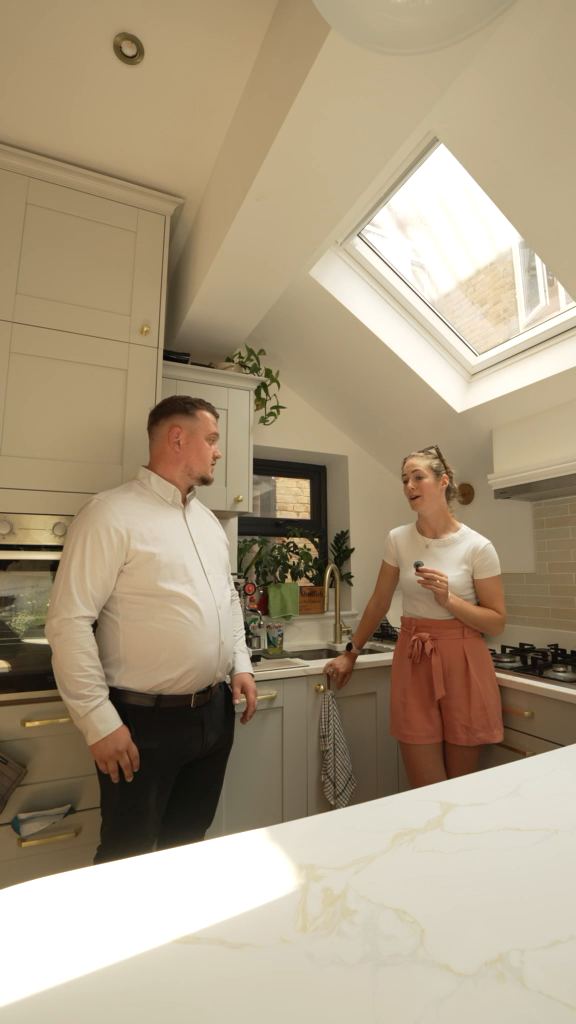
Internally, the works included a luxury bespoke kitchen with premium quartz worktops, parquet flooring throughout the main living areas, new MDF skirting boards, and a complete luxury bathroom refurbishment with high-quality sanitaryware and fittings. Modern decorative lighting, full plastering and a professional paint finish, and complete second-fix carpentry were all delivered to an exceptional standard, followed by final snagging and quality-assurance inspections.
This £75,000 renovation has completely transformed the property into a contemporary family home. By combining traditional brickwork with modern glazing, bespoke joinery, luxury flooring and premium interior finishes, LINX Design & Build delivered a home that is both visually stunning and built for long-term durability.
Gallery
18 photographs from this project. Select any one to see it full size.
Film
The service
Rear, side return, wraparound, double-storey and kitchen extensions across London & the South East.
One team takes it from the first drawing to handover — our in-house architects and our own trades — on a fixed-price quote, with a 10-year structural guarantee and a free consultation to start.
Starting price
From £60,000
Typical build times
These are indicative construction durations only. Final programmes depend on project scope, site conditions, approvals and material availability.
What every client receives
Six clear stages, from first enquiry to completion — whether we design and build, or build from your drawings.
For clients who need the whole project managed: design, planning, building regulations and construction, from initial enquiry through to completion.
Timeline: 1–3 days
Initial consultation to discuss requirements, ideas and budget.
Timeline: 1–4 weeks
Architectural drawings and proposed layouts.
Timeline: 6–12 weeks (estimated)
Planning application preparation and submission.
Timeline: 1–3 weeks, depending on complexity
Structural calculations and drawings.
Timeline: Typically 4–20+ weeks, depending on project type
Begin construction and manage all building works.
Final client walkthrough and handover.
For clients who already have architectural drawings and require a construction contractor.
Timeline: 1 day
Upload architectural and structural drawings.
Timeline: 1–3 days
Site inspection and measurements.
Timeline: 1–5 working days
Labour, materials and project specifications.
Timeline: 1–5 working days following agreement, subject to readiness
Agree the final quotation and sign the JCT contract.
Timeline: Typically 4–20+ weeks, depending on project type
Full construction management and quality control.
Final handover to the customer.
All timelines are indicative. Your project-specific schedule is confirmed before construction.
More of our work
Other home extensions we have completed.
Tell us about your project and we will come back with a fixed-price quote within 24 hours.